Search For Homes

Save
Ask
Tour
Hide
Share
$399,900
36 Days On Site

811 Arlington Pointe Drive
League City, TX 77573

Single Family Residence|Pending
4
Beds
3
Total Baths
2
Full Baths
1
Partial Bath
2,761
SqFt
$145
/SqFt
2011
Built
Subdivision:
Centerpointe
County:
Galveston
Call Now: 346.202.7307
Is this the listing for you? We can help make it yours.
346.202.7307
811 Arlington Pointe Drive811 Arlington Pointe Drive811 Arlington Pointe Drive811 Arlington Pointe Drive
Save
Ask
Tour
Hide
Share

Mortgage Calculator

Monthly Payment (Est.)

$1,825
Calculator powered by Showcase IDX, a Constellation1 Company. Copyright ©2026 Information is deemed reliable but not guaranteed.

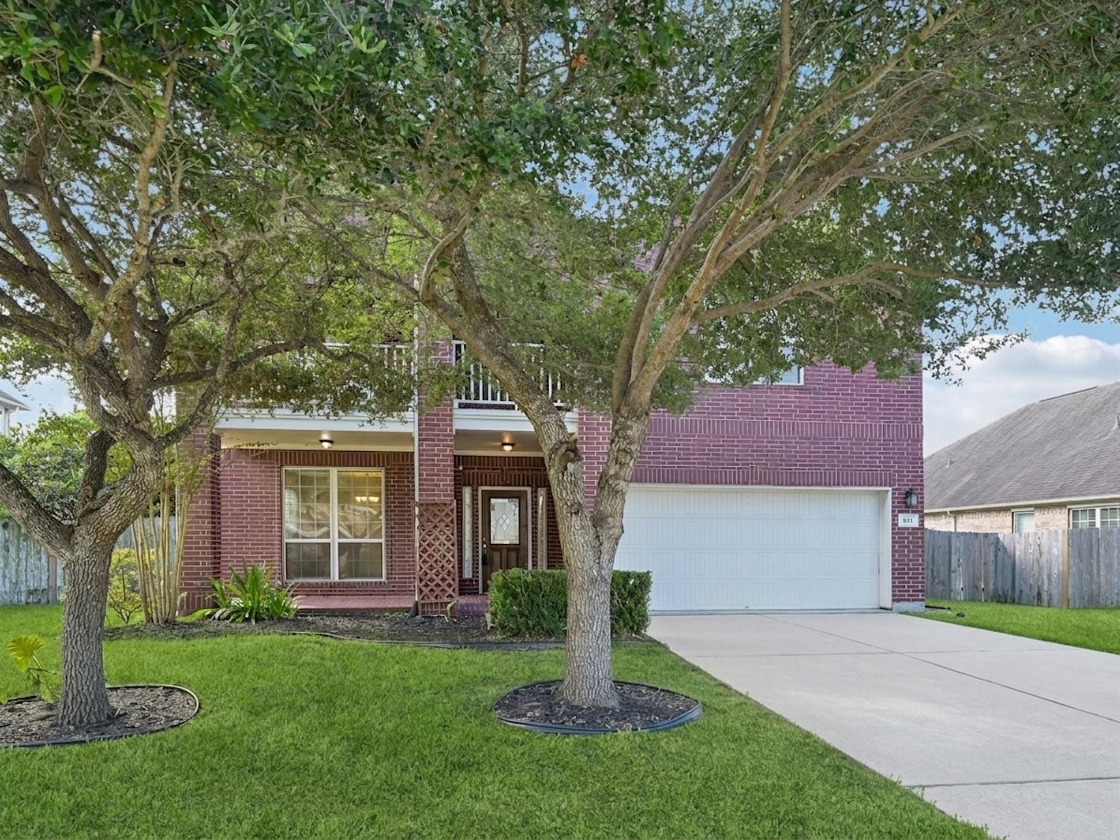
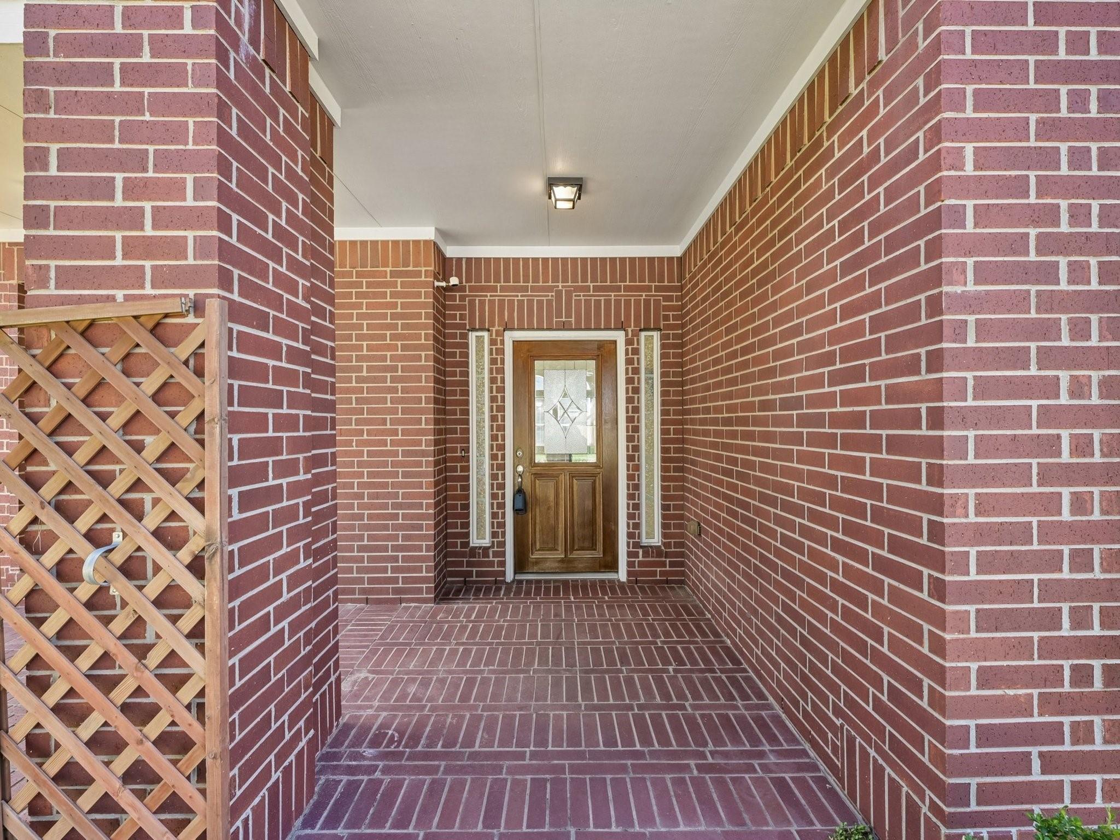
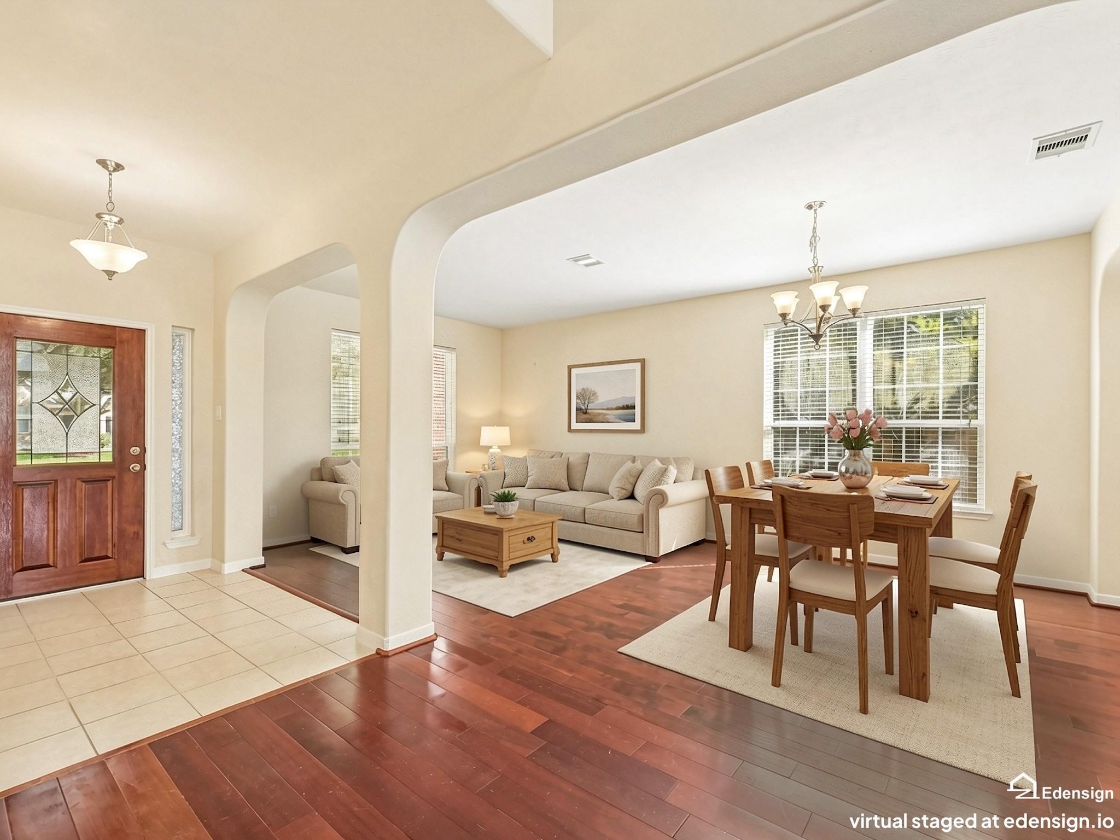
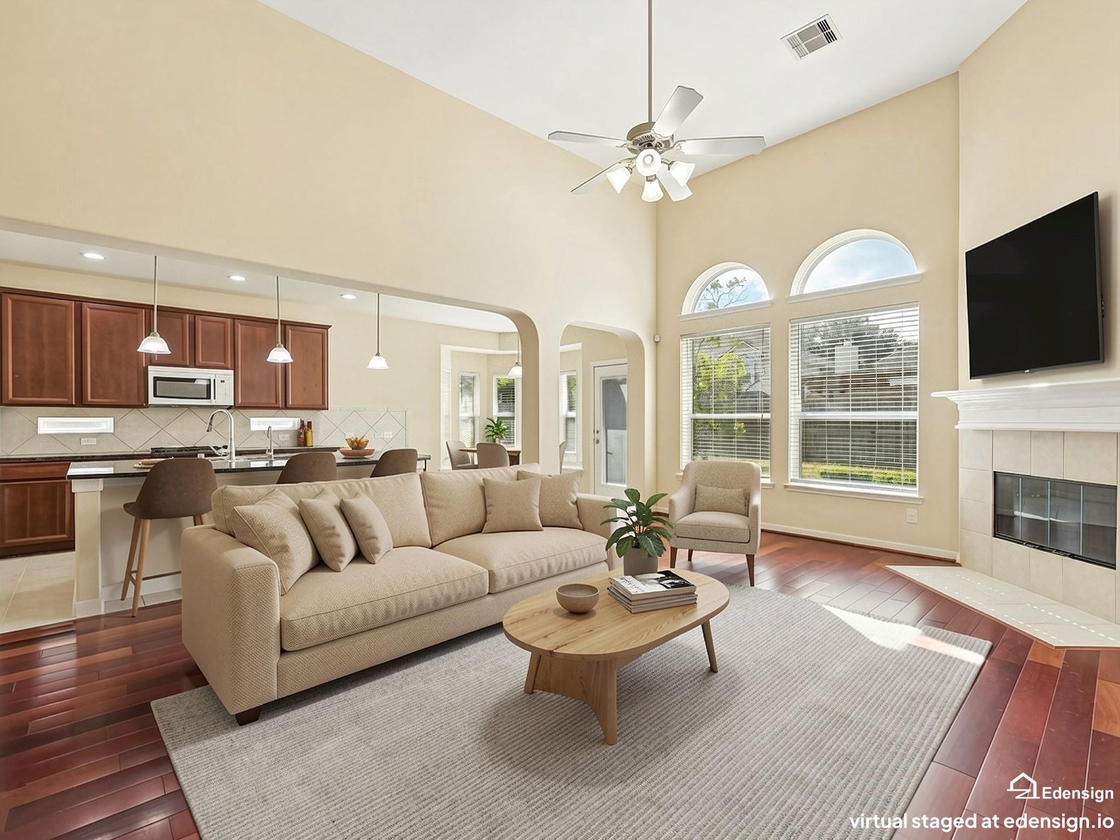
Set on an impressive 80-foot lot in Centerpointe, this home blends classic style with everyday comfort. A covered porch adds charm from the start, while rich wood flooring flows through much of the main living space. The stacked Formals create a warm setting for memorable gatherings. The open Family Room delivers with high ceilings and a cozy corner fireplace. The Kitchen is ready to shine with a large island with seating, granite counters, gas cooktop, and a huge walk-in pantry. The private Primary Suite feels bright and calm, with plenty of natural light, while the ensuite bath offers a soaking tub, separate shower, double sinks, and walk-in closet. Upstairs, enjoy a spacious Game Room with balcony access, plus 3 roomy bedrooms, 2 with walk-in closets. Out back, the generous yard offers lots of room to roam, relax, garden, or play, plus a handy storage shed. Close to schools, shopping, and major roads, this home offers space, style, and a location that makes daily life easy.

Save
Ask
Tour
Hide
Share
Listing Snapshot
Price 
$399,900
Days On Site 
36 Days
Bedrooms 
4
Inside Area (SqFt) 
2,761 sqft
Total Baths 
3
Full Baths 
2
Partial Baths 
1
Lot Size 
0.2066 Acres
Year Built 
2011
MLS® Number 
23038269
Status 
Pending
Property Tax 
$6,743
HOA/Condo/Coop Fees 
$65 monthly
Sq Ft Source 
N/A
Friends & Family
Recent Activity
yesterdayListing updated with changes from the MLS®
a week agoStatus changed to Pending
a month agoListing first seen on site
General Features
Acres 
0.2066
Attached Garage 
Yes
Direction Faces 
Northwest
Disclosures 
Seller's Disclosure
Foundation 
Slab
Garage 
Yes
Garage Spaces 
2
Green Energy Efficient 
ThermostatHVACAppliances
Parking 
AttachedGarage Door Opener
Parking Spaces 
2
Property Sub Type 
Single Family Residence
Sewer 
Public Sewer
SqFt Total 
2761
Style 
Traditional
Water Source 
Public
Interior Features
Appliances 
ENERGY STAR Qualified AppliancesDisposalGas OvenMicrowaveGas CooktopDishwasher
Cooling 
Ceiling Fan(s)Electric
Fireplace 
Yes
Fireplace Features 
Gas
Fireplaces 
1
Flooring 
CarpetTileWood
Heating 
Natural Gas
Interior 
High CeilingsWalk-In Closet(s)Breakfast BarKitchen IslandMaster DownstairsPantryDouble VanitySoaking TubSmart Thermostat
Laundry Features 
Gas Dryer HookupWasher Hookup
Window Features 
Window CoveringsLow Emissivity Windows
Bedroom 
Dimensions - 15x11Level - SecondArea - 165
Breakfast 
Dimensions - 12x12Level - FirstArea - 144
Dining Room 
Dimensions - 20x12Level - FirstArea - 240
Family Room 
Dimensions - 19x20Level - FirstArea - 380
Game Room 
Dimensions - 24x15Level - SecondArea - 360
Kitchen 
Dimensions - 10x14Level - FirstArea - 140
Living Room 
Dimensions - 14x10Level - FirstArea - 140
Master Bedroom 
Dimensions - 13x16Level - FirstArea - 208
Utility Room 
Dimensions - 5x8Level - FirstArea - 40
Save
Ask
Tour
Hide
Share
Exterior Features
Construction Details 
Brick
Exterior 
Balcony
Fencing 
Back Yard
Lot Features 
Back YardSubdivided
Other Structures 
Shed(s)
Roof 
Composition
Windows/Doors 
Window CoveringsLow Emissivity Windows
Community Features
Association Amenities 
PlaygroundPoolTennis Court(s)Recreation Facilities
Association Fee 
$780.0
Association Fee Frequency 
Annually
Community Features 
Curbs
MLS Area 
33
School District 
9 - Clear Creek
Financing Terms Available 
CashConventionalFHA
Roads 
Concrete
Schools
School District
9 - Clear Creek
Elementary School
Ralph Parr Elementary School
Middle School
Victorylakes Intermediate School
High School
Clear Creek High School
Listing courtesy of eXp Realty, LLC [email protected]

IDX information is provided exclusively for consumers’ personal, non-commercial use. It may not be used for any purpose other than to identify prospective properties consumers may be interested in purchasing. This data is deemed reliable but is not guaranteed accurate by the MLS.

Data provided by HAR.com © 2026. All information provided should be independently verified.

Neighborhood & Commute
Source: Walkscore
Disclosure: Community information and market data powered by Constellation Data Labs. Information is deemed reliable but not guaranteed.
Save
Ask
Tour
Hide
Share