Search For Homes

Save
Ask
Tour
Hide
Share
$599,000
49 Days On Site

1112 Peveto Street C
Houston, TX 77019

For Sale|Single Family Residence|Active
3
Beds
4
Total Baths
3
Full Baths
1
Partial Bath
2,346
SqFt
$255
/SqFt
2012
Built
Subdivision:
Tricons Peveto Street Villas
County:
Harris
Call Now: 346.202.7307
Is this the listing for you? We can help make it yours.
346.202.7307
1112 Peveto Street C1112 Peveto Street C1112 Peveto Street C1112 Peveto Street C
Save
Ask
Tour
Hide
Share

Mortgage Calculator

Monthly Payment (Est.)

Enter an interest rate to see your estimated monthly payment.
Calculator powered by Showcase IDX, a Constellation1 Company. Copyright ©2026 Information is deemed reliable but not guaranteed.

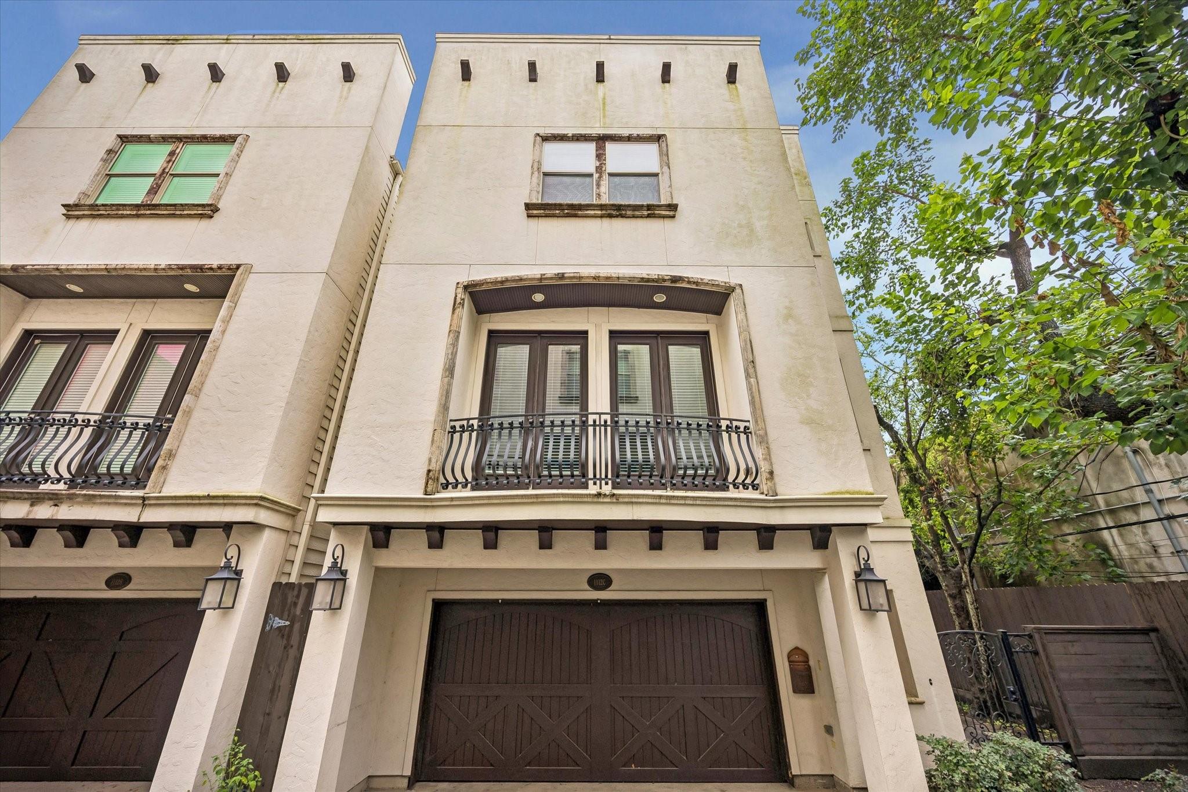
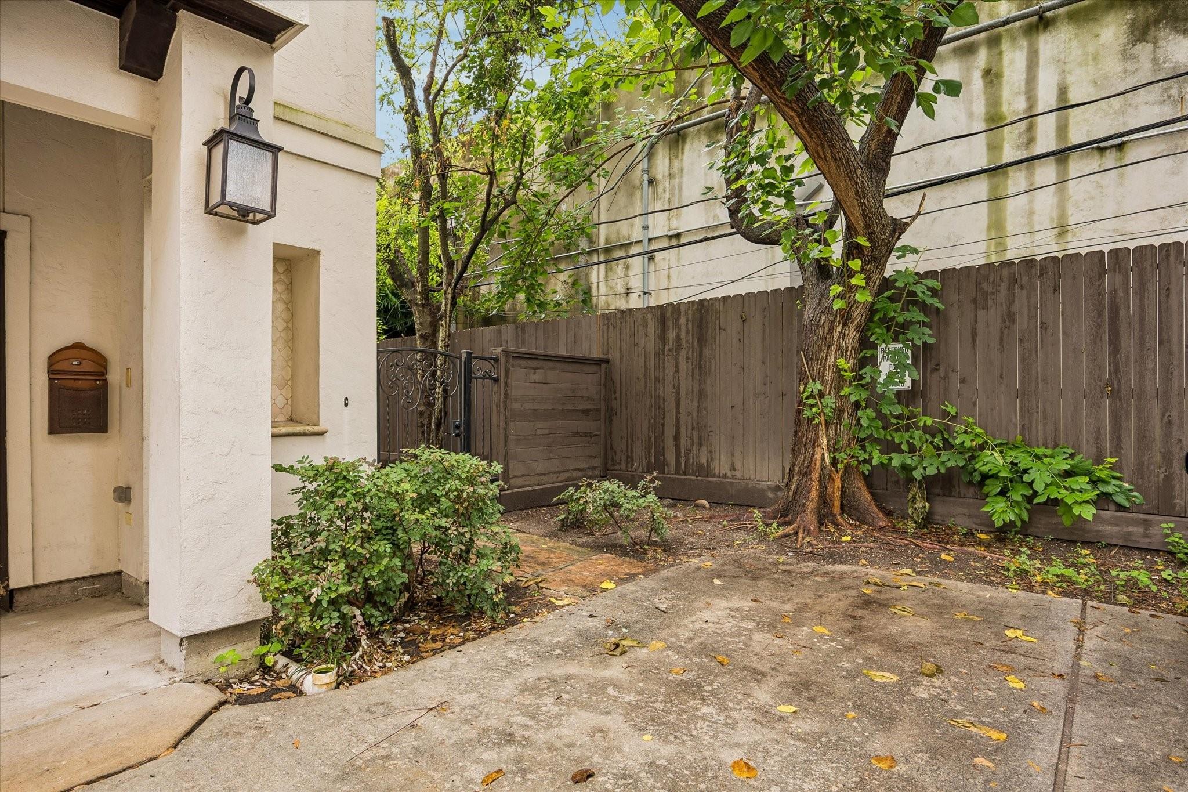
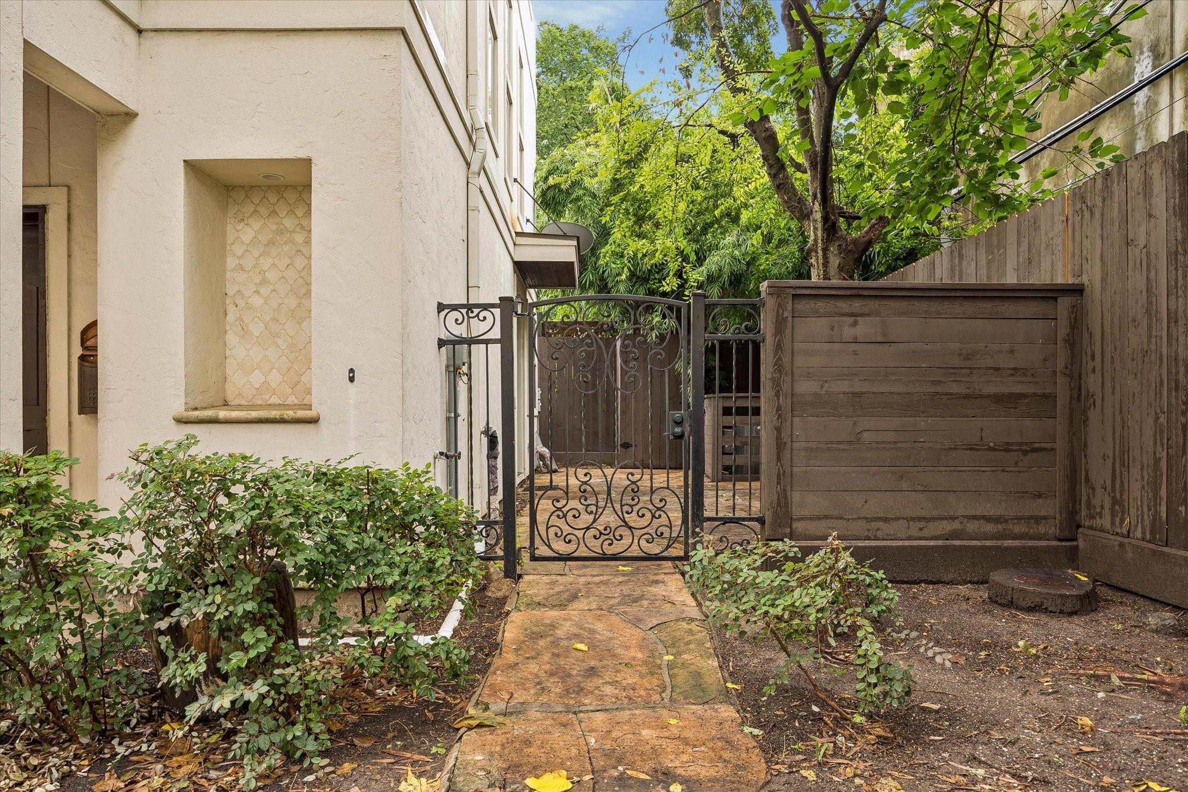
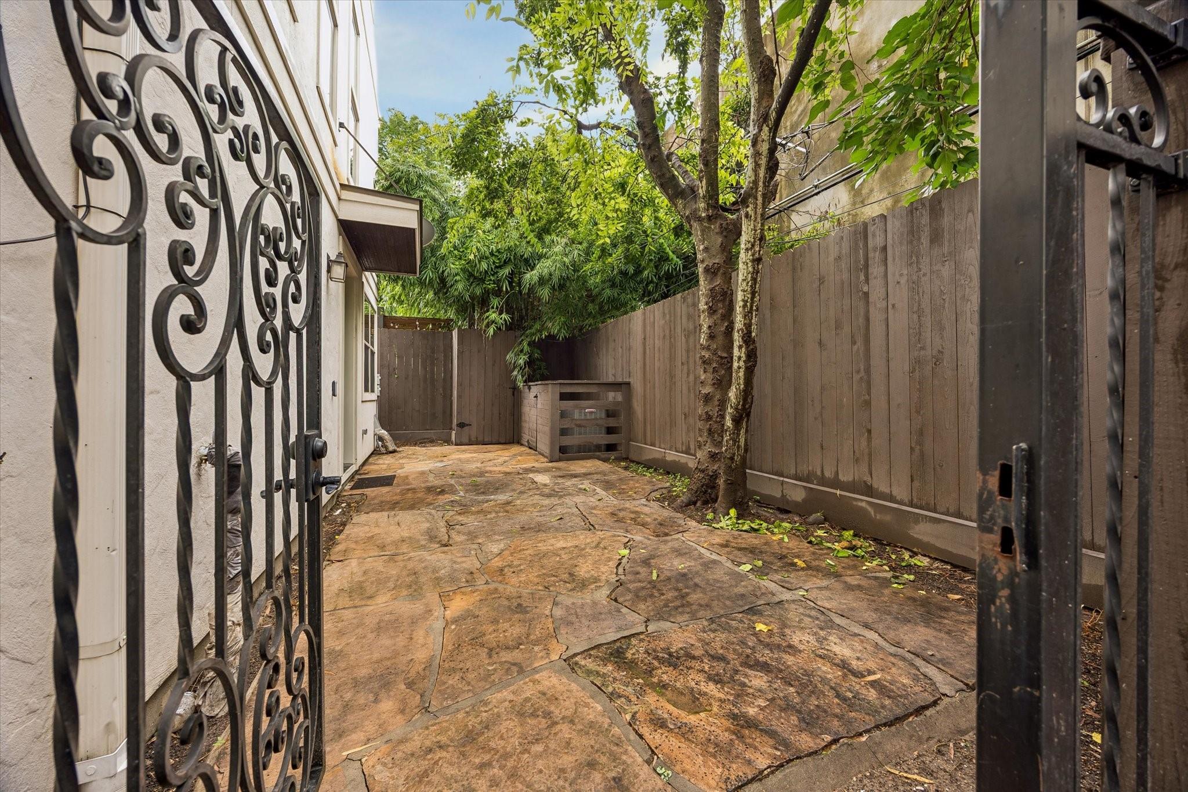
Tucked into a quiet location near the city's vibrant center, this Mediterranean-style corner-unit is the ultimate urban oasis. The prime location is walking distance to Whole Foods, and minutes from River Oaks Shopping Center and downtown. Step through the gated courtyard to find a guest bedroom suite and access to the garage, plus a rare third parking space. Upstairs, the patio doors provide an abundance of natural light to the open-concept living space. The kitchen is complete with new appliances, granite countertops, and breakfast bar. On the third level, the primary suite features a large walk-in closet with built-ins. The en-suite bathroom boasts dual vanities, a jetted soaking tub, and glass shower with two heads, plus a linen closet. Enjoy a secondary bedroom on this level and laundry room with Monogram washer/dryer. Hardwood floors throughout, no carpet and no HOA! This well-maintained home offers a convenient, lock-and-leave lifestyle in the heart of River Oaks and Montrose.

Save
Ask
Tour
Hide
Share
Listing Snapshot
Price 
$599,000
Days On Site 
49 Days
Bedrooms 
3
Inside Area (SqFt) 
2,346 sqft
Total Baths 
4
Full Baths 
3
Partial Baths 
1
Lot Size 
0.0437 Acres
Year Built 
2012
MLS® Number 
23051453
Status 
Active
Property Tax 
$13,912
HOA/Condo/Coop Fees 
N/A
Sq Ft Source 
N/A
Friends & Family
Recent Activity
6 days agoListing updated with changes from the MLS®
2 months agoListing first seen on site
General Features
Acres 
0.0437
Attached Garage 
Yes
Direction Faces 
West
Disclosures 
Seller's Disclosure
Foundation 
Slab
Garage 
Yes
Garage Spaces 
2
Parking 
AttachedAdditional Parking
Parking Spaces 
2
Property Sub Type 
Single Family Residence
Sewer 
Public Sewer
SqFt Total 
2346
Style 
Contemporary/Modern
Water Source 
Public
Interior Features
Cooling 
Electric
Fireplace 
Yes
Fireplaces 
1
Heating 
Natural Gas
Laundry Features 
Washer Hookup
Bedroom 
Dimensions - 12x12Level - ThirdArea - 144
Kitchen 
Dimensions - 16x11Level - SecondArea - 176
Living Room 
Dimensions - 20x15Level - SecondArea - 300
Master Bedroom 
Dimensions - 17x14Level - ThirdArea - 238
Save
Ask
Tour
Hide
Share
Exterior Features
Construction Details 
Cement SidingStucco
Lot Features 
Corner Lot
Roof 
Composition
Community Features
MLS Area 
16
School District 
27 - Houston
Schools
School District
27 - Houston
Elementary School
William Wharton K-8 Dual Language Academy
Middle School
Gregory-Lincoln Middle School
High School
Lamar High School (Houston)
Listing courtesy of Compass RE Texas, LLC - Houston [email protected]

IDX information is provided exclusively for consumers’ personal, non-commercial use. It may not be used for any purpose other than to identify prospective properties consumers may be interested in purchasing. This data is deemed reliable but is not guaranteed accurate by the MLS.

Data provided by HAR.com © 2026. All information provided should be independently verified.

Neighborhood & Commute
Source: Walkscore
Disclosure: Community information and market data powered by Constellation Data Labs. Information is deemed reliable but not guaranteed.
Save
Ask
Tour
Hide
Share