Search For Homes

Save
Ask
Tour
Hide
Share
$549,990
7 Days On Site

910 High Ridge Circle
Friendswood, TX 77546

For Sale|Single Family Residence|Active
4
Beds
3
Total Baths
2
Full Baths
1
Partial Bath
2,848
SqFt
$193
/SqFt
2003
Built
Subdivision:
Lakes Of Falcon Ridge
County:
Galveston
Call Now: 346.202.7307
Is this the listing for you? We can help make it yours.
346.202.7307
910 High Ridge Circle910 High Ridge Circle910 High Ridge Circle910 High Ridge Circle
Save
Ask
Tour
Hide
Share

Mortgage Calculator

Monthly Payment (Est.)

$2,509
Calculator powered by Showcase IDX, a Constellation1 Company. Copyright ©2026 Information is deemed reliable but not guaranteed.

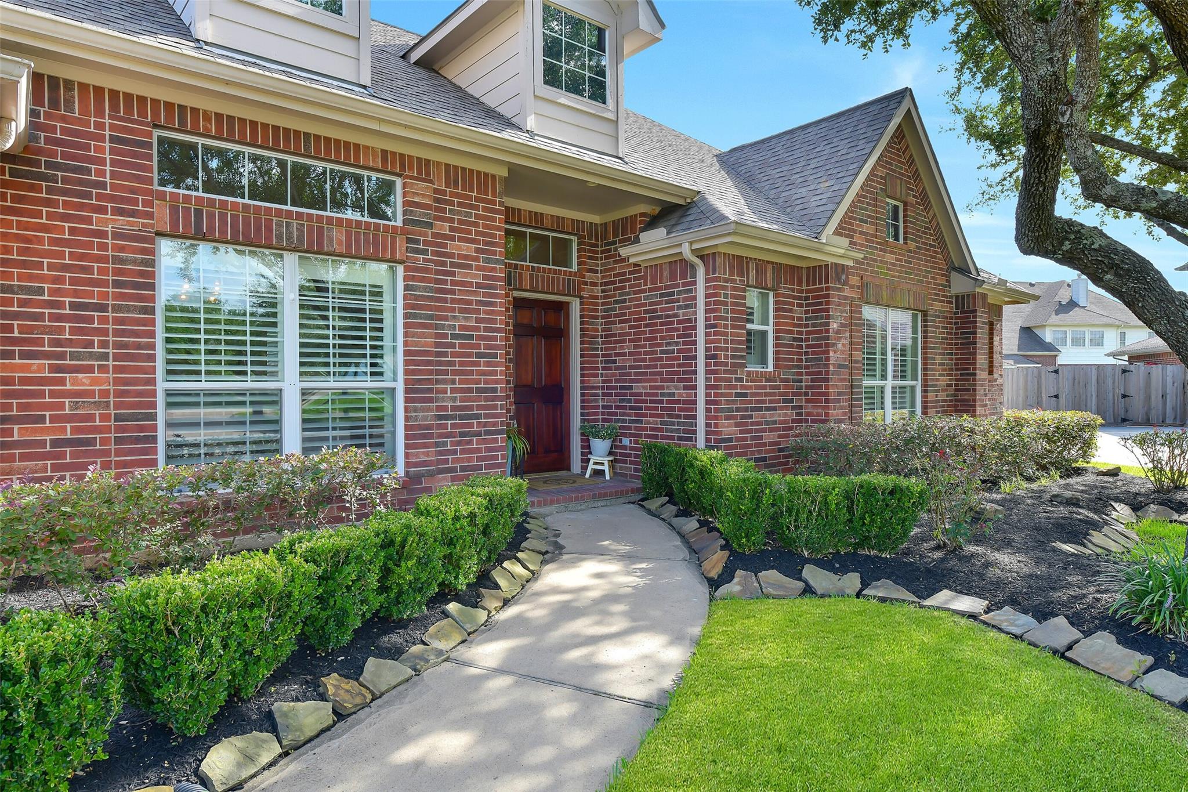
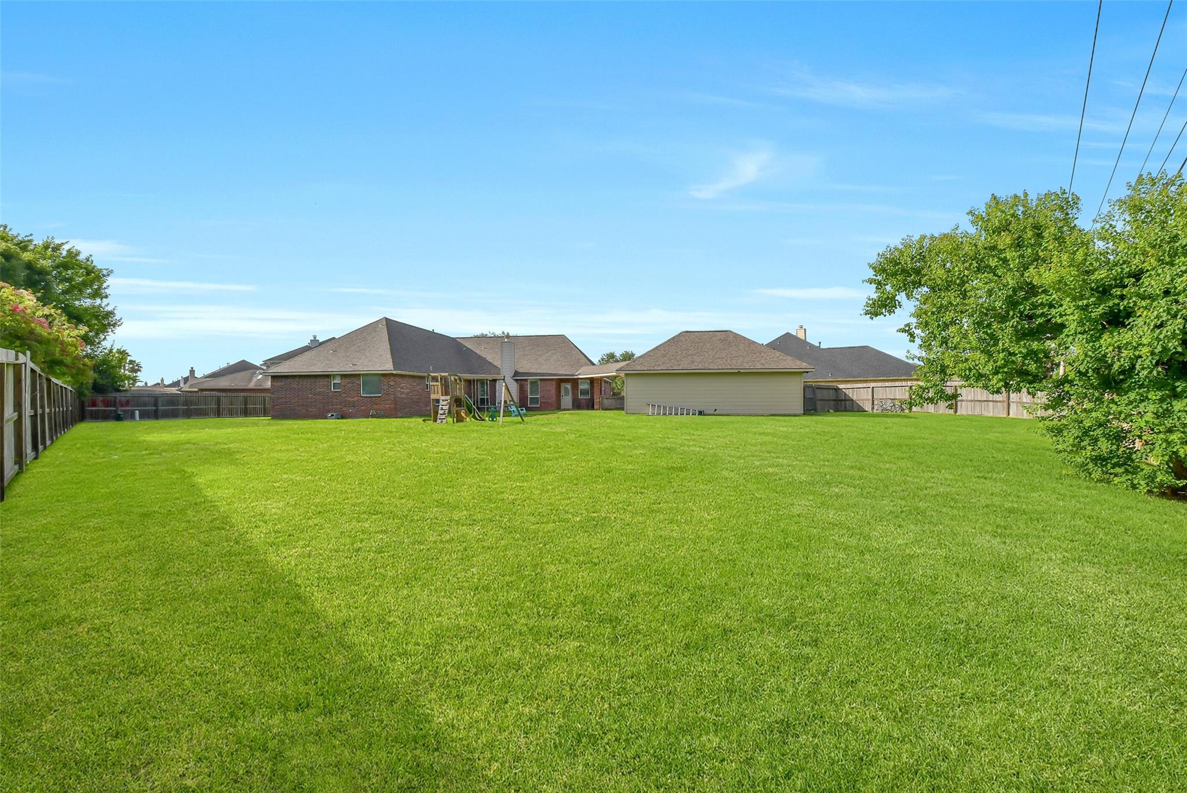
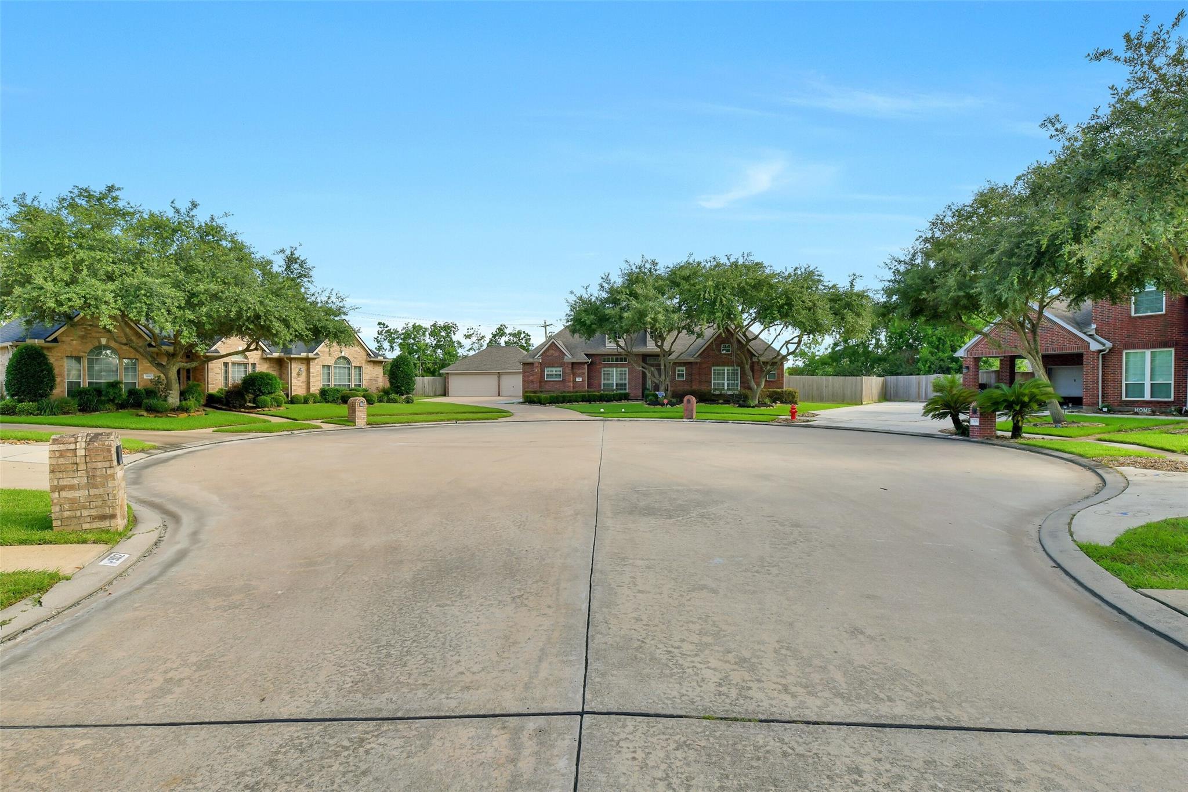
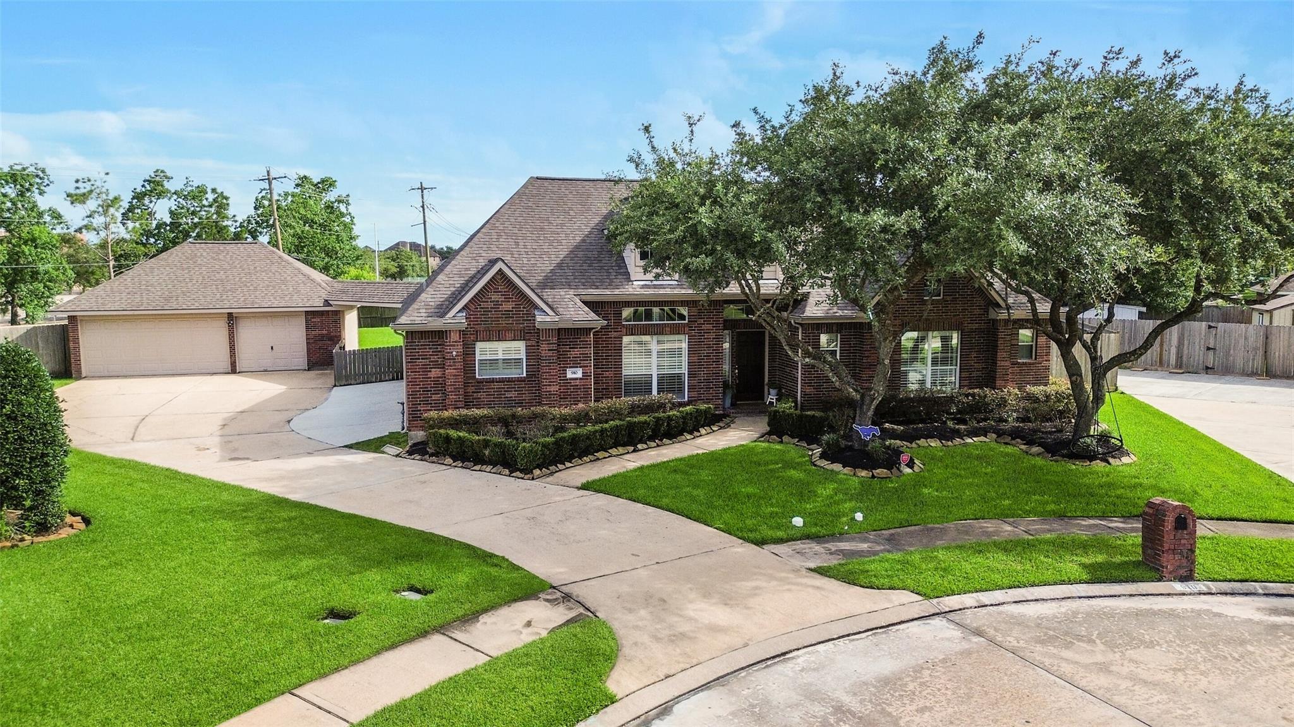
Welcome home to a very sought after community, 1 story home, 4 true bedrooms, 2 and one half bath, True HUGE cul de sac lot, 3 car detached garage, open concept, updated gourmet granite island kitchen featuring 42" cabinets, stainless steel appliances, bar area, light and bright breakfast area, large family room with fireplace, gracious primary suite with high ceilings, primary bath with dual vanities, jetted tub and tiled walk in shower, fresh paint, extensive wood and tile flooring, roof '21, excellent curb appeal, MASSIVE backyard setting, bike/jog/walk to the FJH & Centennial Park which is great for outdoor shows, basketball court, fishing, playground and just great overall fun to be had. Close to all schools, shopping and dining + HEB! A truly must see property that is sure to check all your families boxes. Call or email today for your private showing. :)

Save
Ask
Tour
Hide
Share
Listing Snapshot
Price 
$549,990
Days On Site 
7 Days
Bedrooms 
4
Inside Area (SqFt) 
2,848 sqft
Total Baths 
3
Full Baths 
2
Partial Baths 
1
Lot Size 
0.4646 Acres
Year Built 
2003
MLS® Number 
23058128
Status 
Active
Property Tax 
$8,270
HOA/Condo/Coop Fees 
$54.17 monthly
Sq Ft Source 
N/A
Friends & Family
Recent Activity
6 days agoListing updated with changes from the MLS®
a week agoListing first seen on site
General Features
Acres 
0.4646
Disclosures 
Sellers Disclosure
Foundation 
Slab
Garage 
Yes
Garage Spaces 
3
Green Energy Efficient 
Thermostat
Parking 
DetachedAdditional ParkingGarage Door Opener
Parking Spaces 
3
Property Sub Type 
Single Family Residence
Sewer 
Public Sewer
SqFt Total 
2848
Style 
Traditional
Water Source 
Public
Interior Features
Appliances 
DisposalElectric OvenGas RangeDishwasher
Cooling 
Ceiling Fan(s)Electric
Fireplace 
Yes
Fireplace Features 
GasWood Burning
Fireplaces 
1
Flooring 
CarpetTile
Heating 
Natural Gas
Interior 
Crown MoldingHigh CeilingsBreakfast BarKitchen IslandPantryMaster DownstairsGranite CountersDouble VanitySmart Thermostat
Laundry Features 
Electric Dryer HookupGas Dryer HookupWasher Hookup
Spa 
Yes
Window Features 
Window CoveringsLow Emissivity Windows
Bathroom 
Dimensions - 12X06Level - FirstArea - 72
Bedroom 
Dimensions - 16X11Level - FirstArea - 176
Breakfast 
Dimensions - 12X11Level - FirstArea - 132
Dining Room 
Dimensions - 14X12Level - FirstArea - 168
Family Room 
Dimensions - 21X17Level - FirstArea - 357
Kitchen 
Dimensions - 17X13Level - FirstArea - 221
Master Bathroom 
Dimensions - 15X14Level - FirstArea - 210
Master Bedroom 
Dimensions - 23X19Level - FirstArea - 437
Utility Room 
Dimensions - 06X06Level - FirstArea - 36
Save
Ask
Tour
Hide
Share
Exterior Features
Construction Details 
BrickCement SidingWood Siding
Fencing 
Back Yard
Lot Features 
Cul-De-SacSubdivided
Patio And Porch 
CoveredPorchPatio
Roof 
Composition
Spa 
Yes
Windows/Doors 
Window CoveringsLow Emissivity Windows
Community Features
Accessibility Features 
Therapeutic Whirlpool
Association Amenities 
Jogging Path
Association Fee 
$650.0
Association Fee Frequency 
Annually
Community Features 
Curbs
MLS Area 
33
School District 
20 - Friendswood
Financing Terms Available 
CashConventionalFHAVA Loan
Roads 
Concrete
Schools
School District
20 - Friendswood
Elementary School
Cline Elementary School
Middle School
Friendswood Junior High School
High School
Friendswood High School
Listing courtesy of RE/MAX Space Center [email protected]

IDX information is provided exclusively for consumers’ personal, non-commercial use. It may not be used for any purpose other than to identify prospective properties consumers may be interested in purchasing. This data is deemed reliable but is not guaranteed accurate by the MLS.

Data provided by HAR.com © 2026. All information provided should be independently verified.

Neighborhood & Commute
Source: Walkscore
Disclosure: Community information and market data powered by Constellation Data Labs. Information is deemed reliable but not guaranteed.
Save
Ask
Tour
Hide
Share