Search For Homes

Save
Ask
Tour
Hide
Share
$2,300
4 Days On Site

21335 Bella Dulce Court
Spring, TX 77379

For Rent|Single Family Residence|Active
3
Beds
3
Total Baths
2
Full Baths
1
Partial Bath
2,537
SqFt
$1
/SqFt
2006
Built
Subdivision:
Bella Sera
County:
Harris
Call Now: 346.202.7307
Is this the listing for you? We can help make it yours.
346.202.7307
21335 Bella Dulce Court21335 Bella Dulce Court21335 Bella Dulce Court21335 Bella Dulce Court
Save
Ask
Tour
Hide
Share

Mortgage Calculator

Monthly Payment (Est.)

$10
Calculator powered by Showcase IDX, a Constellation1 Company. Copyright ©2026 Information is deemed reliable but not guaranteed.

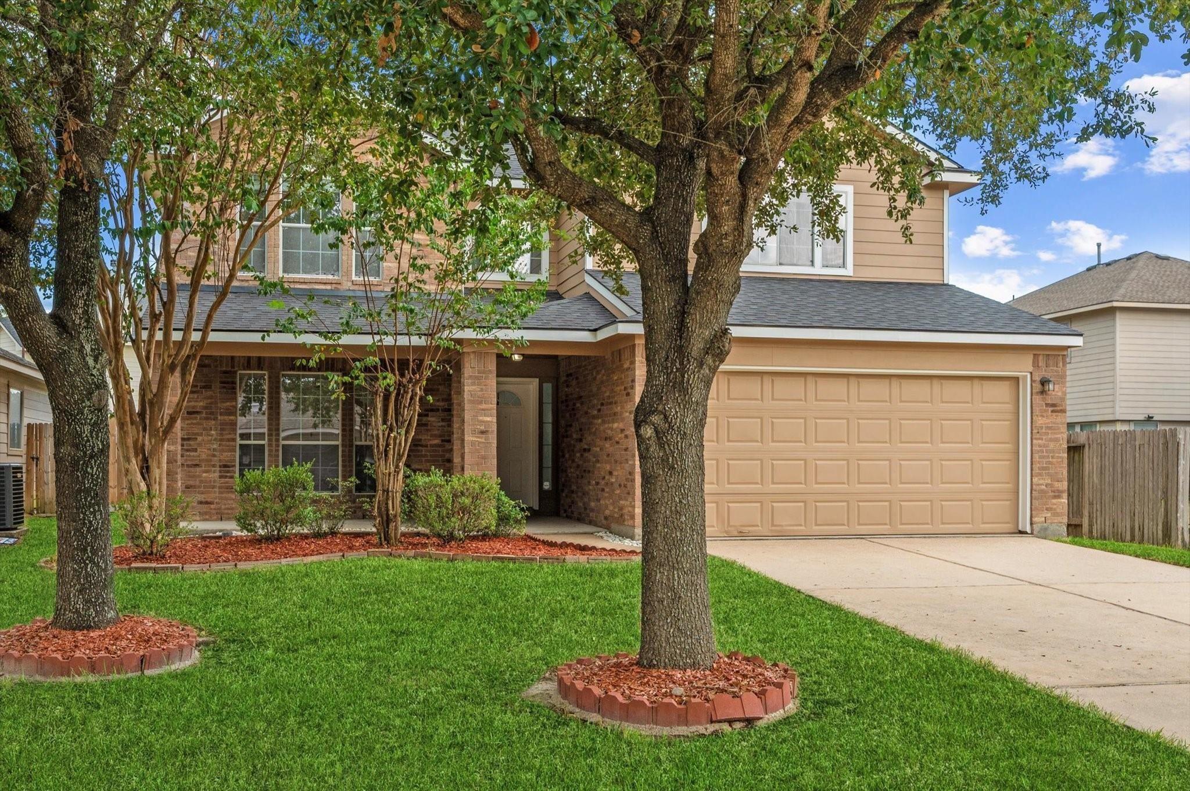
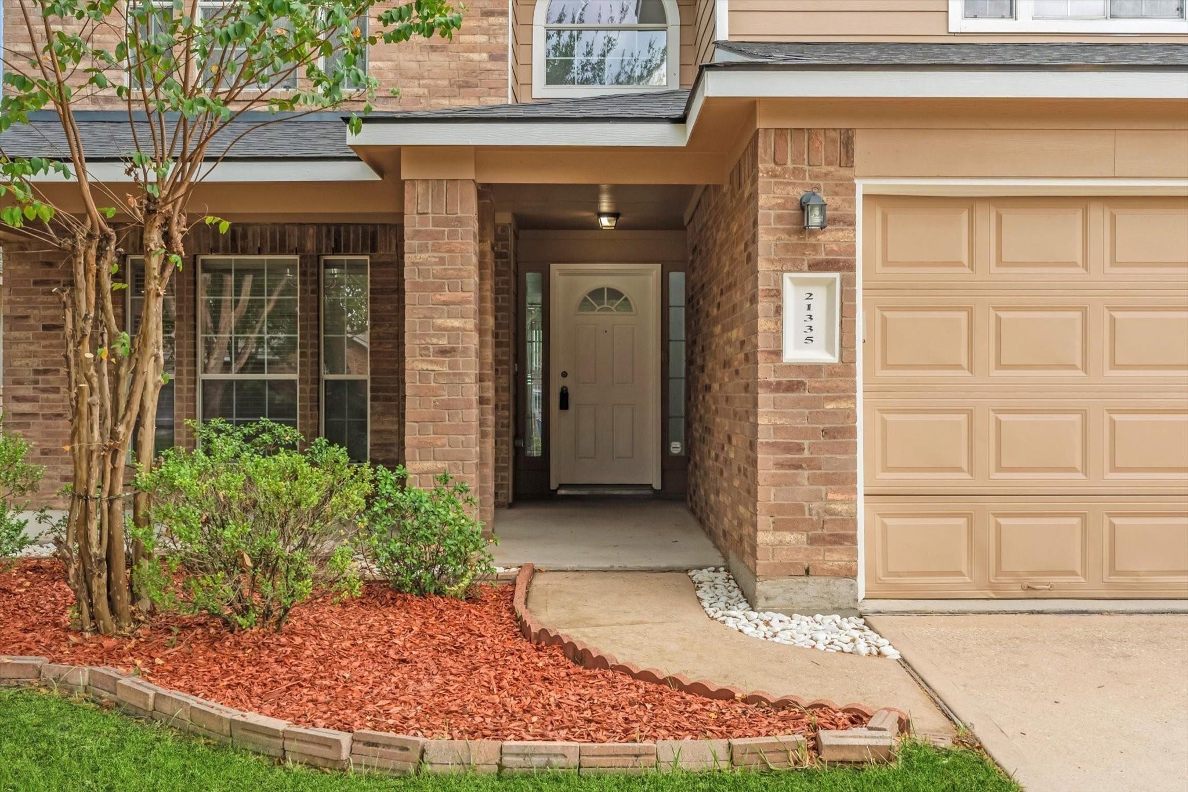
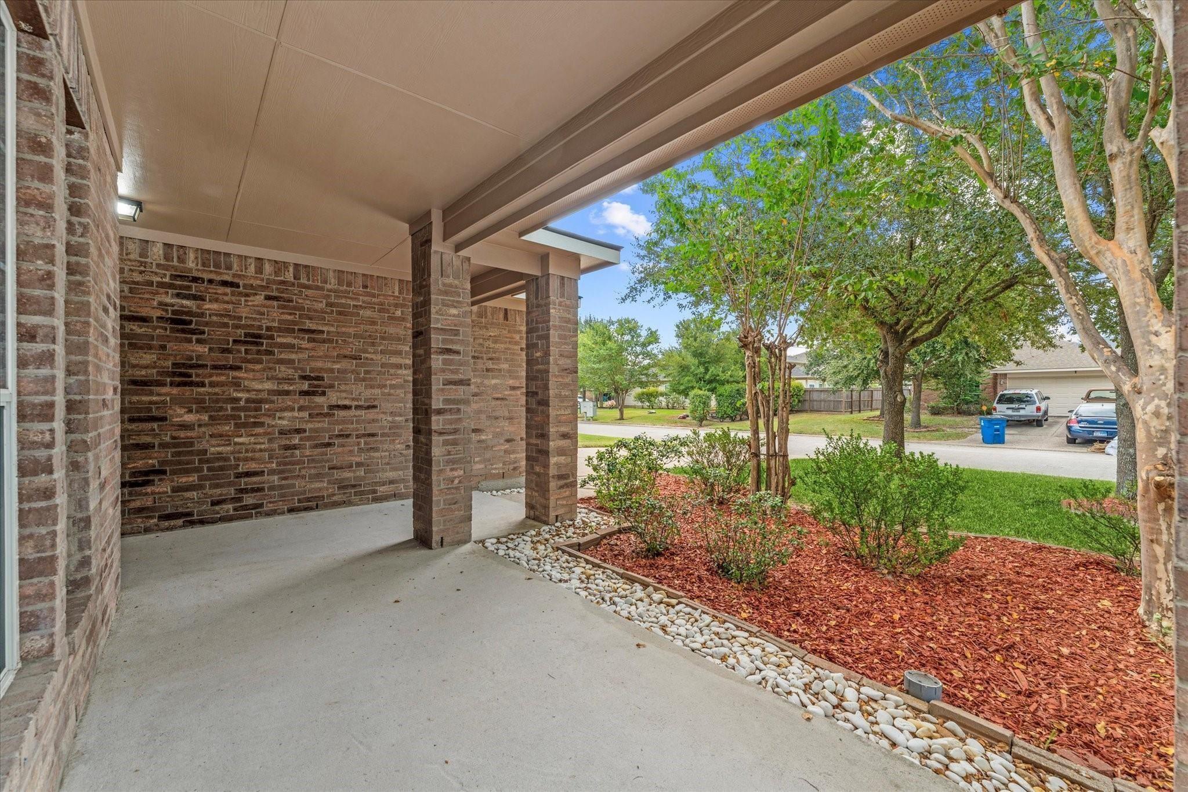
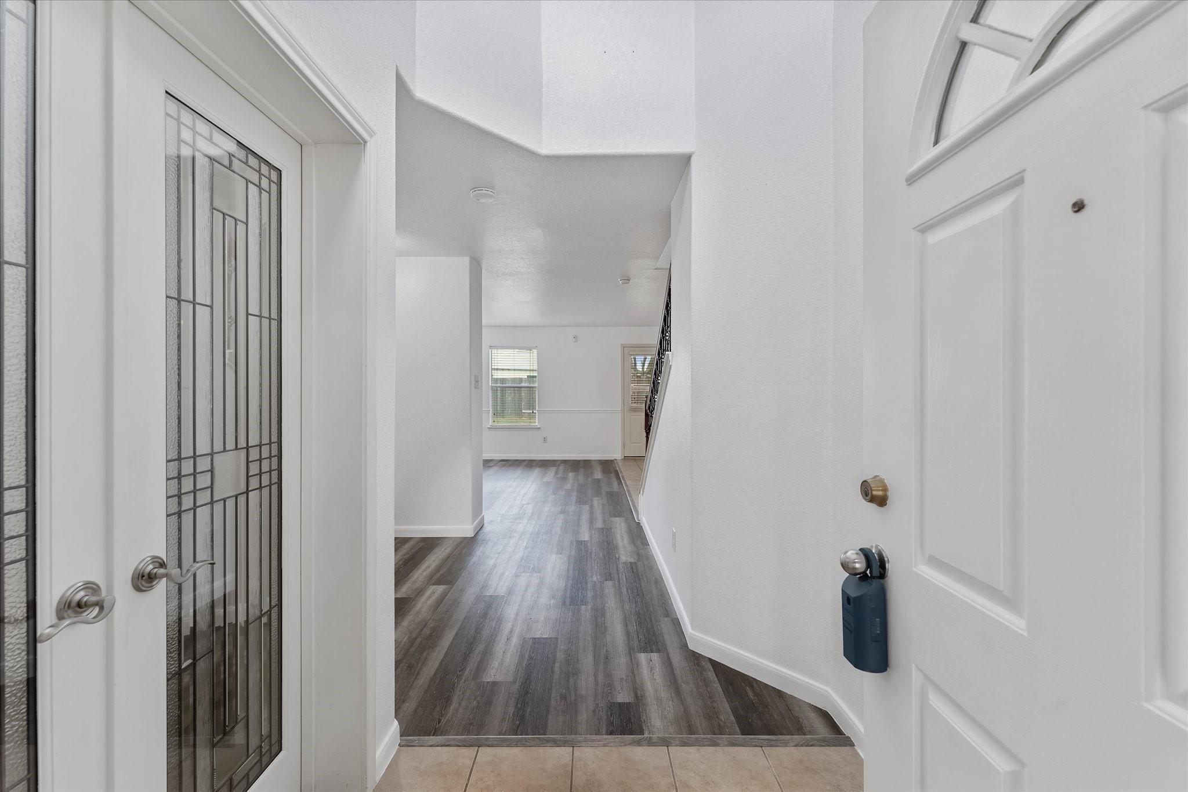
Nestled on a tranquil cul-de-sac and adjacent to a park, this charming 2-story home offers 3 bedrooms, & 2.5 bathrooms. As you enter, you'll be greeted by a study featuring French doors & custom shelving, ideal for a home office or quiet retreat. The main living area boasts an open-concept design, with the living room, kitchen, & dining areas seamlessly connected. Large windows offer natural light, highlighting the vinyl plank flooring that flows throughout the main areas. The kitchen is a chef’s delight, complete with granite countertops, an island, and a convenient built-in desk. Upstairs, a spacious game room awaits, along with three comfortable bedrooms. Recent updates include a roof (2023), HVAC system (2019), water heater (2022), & vinyl flooring living room (2024). The exterior features fresh paint as of May 2024, while the interior was freshly painted in 2023. This home is move-in ready and offers the perfect blend of comfort & convenience in a prime location.

Save
Ask
Tour
Hide
Share
Listing Snapshot
Price 
$2,300
Days On Site 
4 Days
Bedrooms 
3
Inside Area (SqFt) 
2,537 sqft
Total Baths 
3
Full Baths 
2
Partial Baths 
1
Lot Size 
0.1313 Acres
Year Built 
2006
MLS® Number 
23063728
Status 
Active
Property Tax 
N/A
HOA/Condo/Coop Fees 
N/A
Sq Ft Source 
N/A
Friends & Family
Recent Activity
5 days agoListing updated with changes from the MLS®
5 days agoListing first seen on site
General Features
Acres 
0.1313
Attached Garage 
Yes
Direction Faces 
East
Disclosures 
No Disclosures
Garage 
Yes
Garage Spaces 
2
Green Energy Efficient 
Thermostat
Lease Term 
12 Months
Number Of Stories 
2
Parking 
AttachedAdditional ParkingGarage Door Opener
Parking Spaces 
2
Pets 
No
Property Sub Type 
Single Family Residence
SqFt Total 
2537
Style 
Traditional
Water Source 
Public
Interior Features
Appliances 
DisposalGas OvenMicrowaveGas RangeDishwasher
Cooling 
Electric
Flooring 
TileVinyl
Heating 
Natural Gas
Interior 
High CeilingsWalk-In Closet(s)Breakfast BarKitchen IslandPantryEntrance FoyerGranite CountersDouble VanitySoaking TubSmart Thermostat
Laundry Features 
Electric Dryer HookupWasher Hookup
Window Features 
Window Coverings
Save
Ask
Tour
Hide
Share
Exterior Features
Fencing 
Back Yard
Lot Features 
Subdivided
Patio And Porch 
Patio
Windows/Doors 
Window Coverings
Community Features
Community Features 
Curbs
MLS Area 
14
School District 
32 - Klein
Roads 
Concrete
Schools
School District
32 - Klein
Elementary School
Mueller Elementary School
Middle School
Krimmel Intermediate School
High School
Klein Oak High School
Listing courtesy of eXp Realty LLC [email protected]

IDX information is provided exclusively for consumers’ personal, non-commercial use. It may not be used for any purpose other than to identify prospective properties consumers may be interested in purchasing. This data is deemed reliable but is not guaranteed accurate by the MLS.

Data provided by HAR.com © 2026. All information provided should be independently verified.

Neighborhood & Commute
Source: Walkscore
Disclosure: Community information and market data powered by Constellation Data Labs. Information is deemed reliable but not guaranteed.
Save
Ask
Tour
Hide
Share