Search For Homes

Save
Ask
Tour
Hide
Share
$1,150,000
74 Days On Site

2414 Monarch Terrace Drive
Katy, TX 77494

For Sale|Single Family Residence|Active
8
Beds
7
Total Baths
6
Full Baths
1
Partial Bath
8,230
SqFt
$140
/SqFt
2009
Built
Subdivision:
Firethorne Sec 11
County:
Fort Bend
Call Now: 346.202.7307
Is this the listing for you? We can help make it yours.
346.202.7307
2414 Monarch Terrace Drive2414 Monarch Terrace Drive2414 Monarch Terrace Drive2414 Monarch Terrace Drive
Save
Ask
Tour
Hide
Share

Mortgage Calculator

Monthly Payment (Est.)

Enter an interest rate to see your estimated monthly payment.
Calculator powered by Showcase IDX, a Constellation1 Company. Copyright ©2026 Information is deemed reliable but not guaranteed.

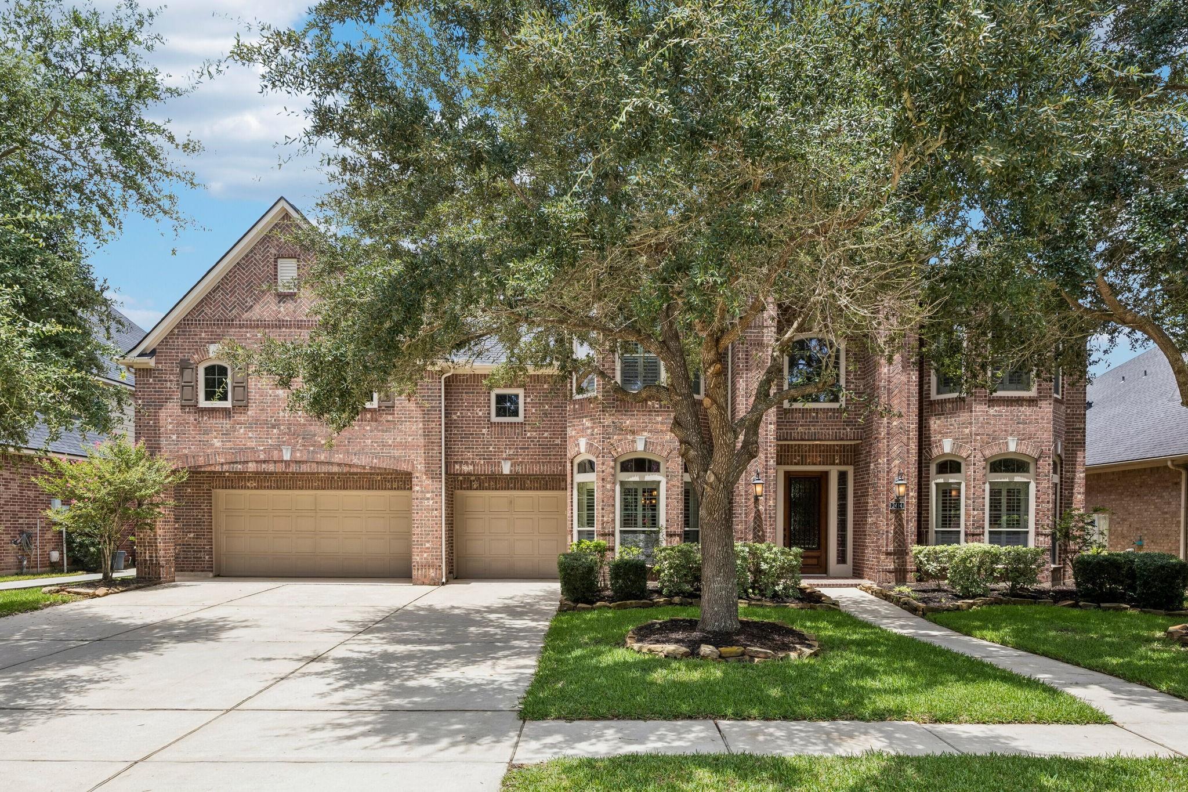
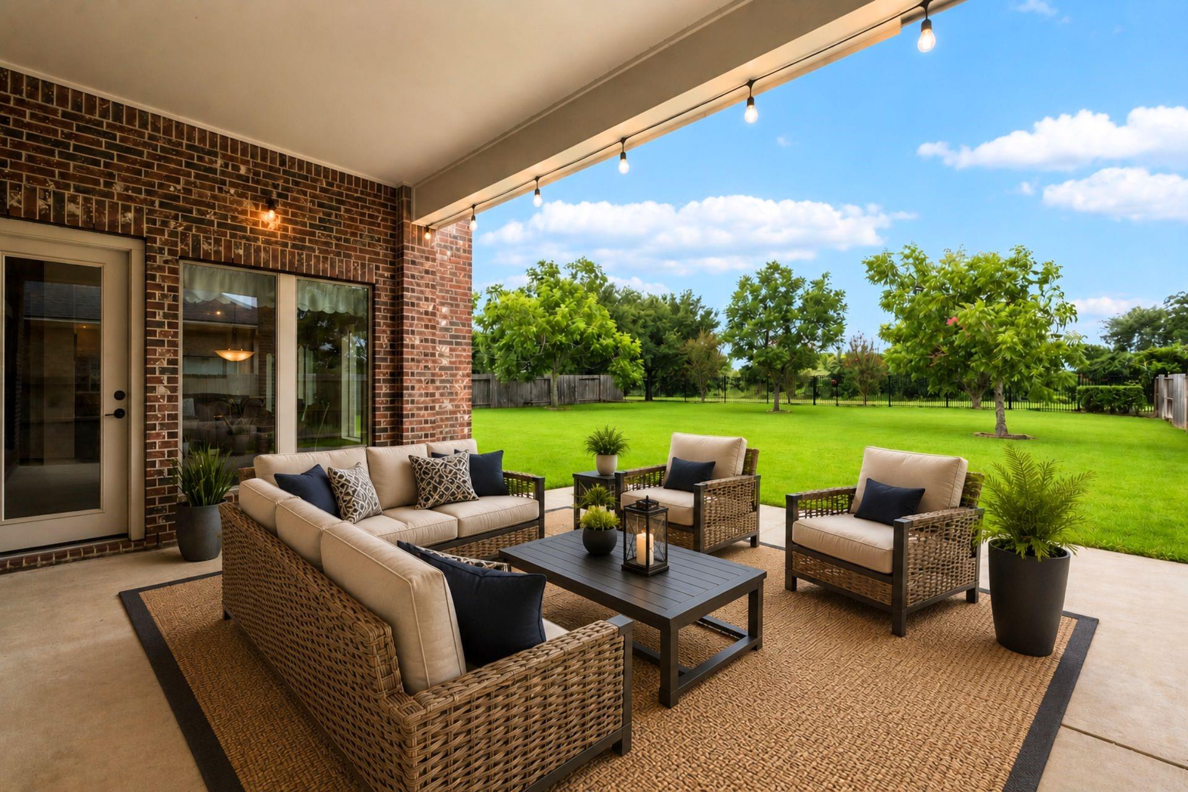
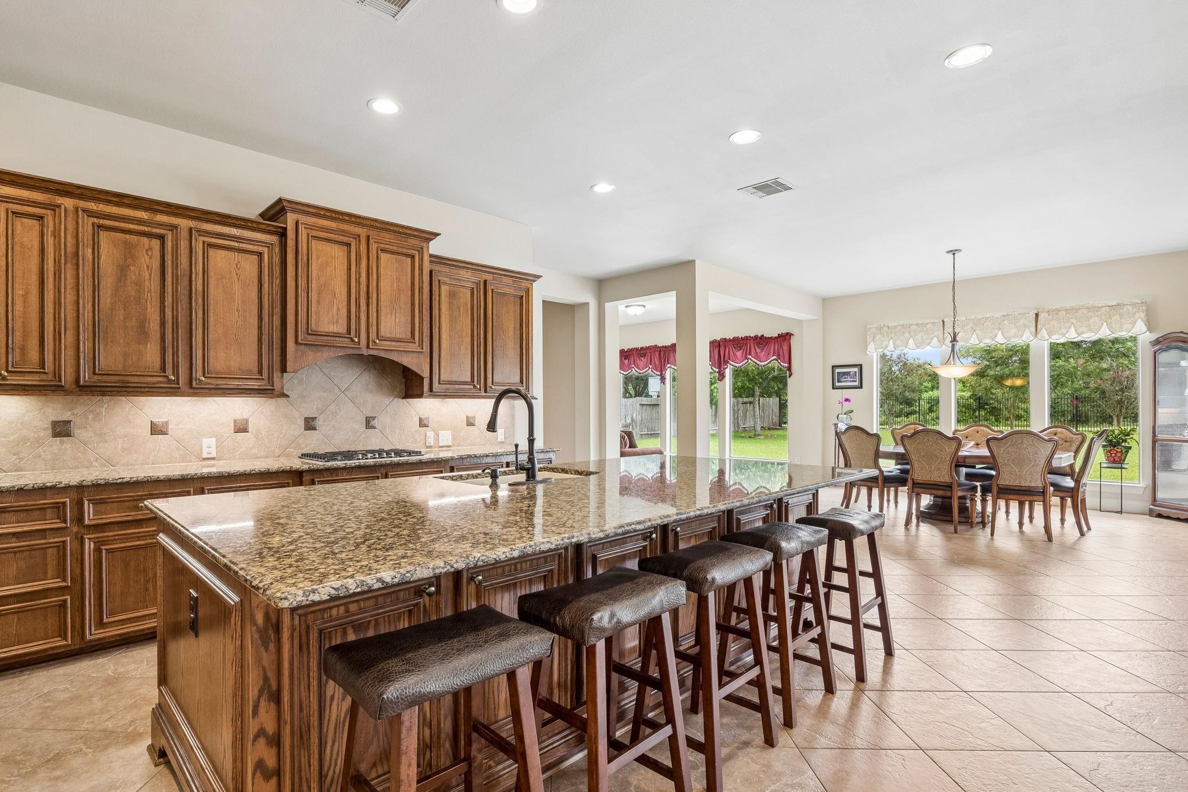
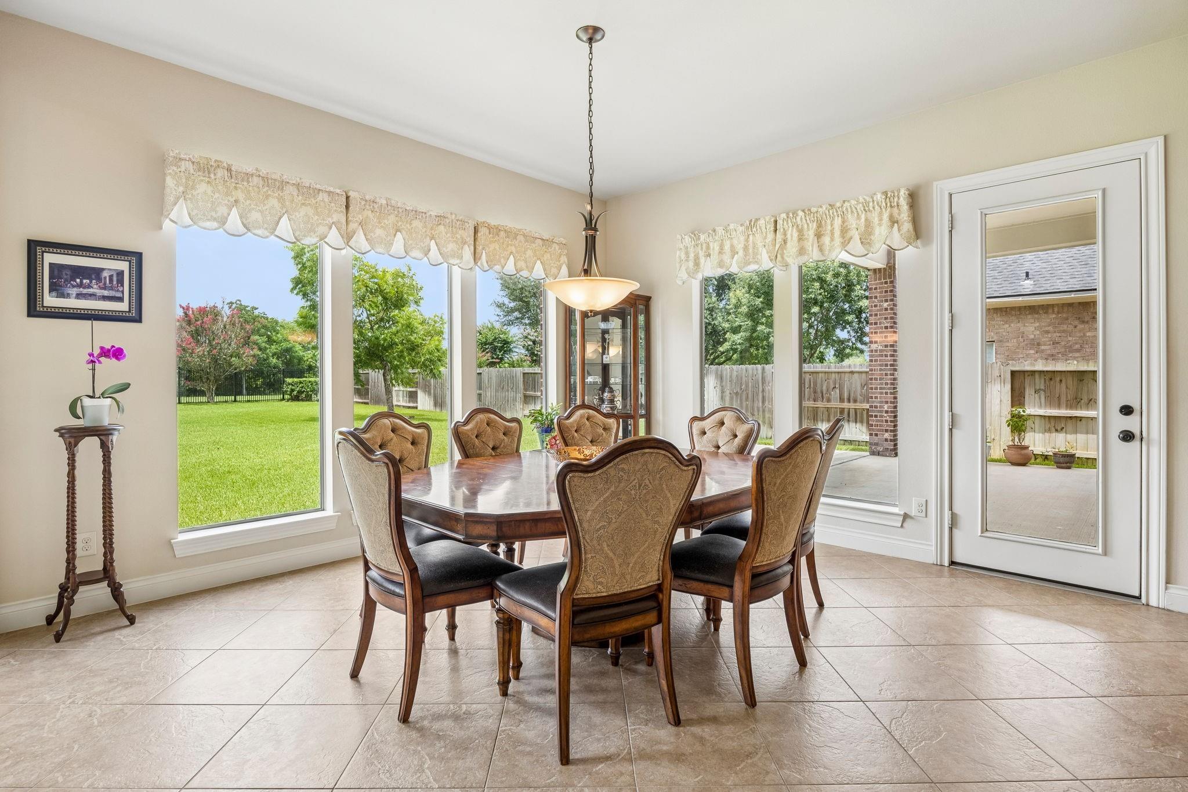
Experience exceptional luxury living in this impressive 8230 sqft two-story estate. It is located on a 0.36 acre lot in the sought-after Firethorne master planned community with no rear neighbors. Elegant formal living and dining rooms create a grand first impression, leading to a spacious family room with a fireplace that flows into the expansive kitchen featuring an oversized island, generous counter space, and a bright breakfast area with an adjoining sitting room overlooking the lush backyard. The serene primary suite offers peaceful green views, space for a sitting area, and a luxurious bath. The main level also includes a private office and an additional bedroom. Upstairs, 6 additional bedrooms, a spacious recreation room, and a balcony overlooking expansive greenspace provide a remarkable amount of flexibility for different uses. Enjoy community pools, parks, trails, lakes, and recreation, with I-10, SH 99, shopping, dining, entertainment, golf courses, and attractions nearby.

Save
Ask
Tour
Hide
Share
Listing Snapshot
Price 
$1,150,000
Days On Site 
74 Days
Bedrooms 
8
Inside Area (SqFt) 
8,230 sqft
Total Baths 
7
Full Baths 
6
Partial Baths 
1
Lot Size 
0.3602 Acres
Year Built 
2009
MLS® Number 
23069589
Status 
Active
Property Tax 
$25,036
HOA/Condo/Coop Fees 
$71 monthly
Sq Ft Source 
N/A
Friends & Family
Recent Activity
yesterdayListing updated with changes from the MLS®
2 weeks agoPrice changed to $1,150,000
2 months agoStatus changed to Active
2 months agoListing first seen on site
General Features
Acres 
0.3602
Attached Garage 
Yes
Disclosures 
Seller's Disclosure
Foundation 
Slab
Garage 
Yes
Garage Spaces 
3
Parking 
Attached
Parking Spaces 
3
Property Sub Type 
Single Family Residence
SqFt Total 
8230
Style 
Traditional
Water Source 
Public
Interior Features
Appliances 
Double OvenElectric OvenMicrowaveGas Cooktop
Cooling 
Ceiling Fan(s)Electric
Fireplace 
Yes
Fireplaces 
2
Flooring 
CarpetTile
Heating 
Natural Gas
Interior 
Walk-In Closet(s)Breakfast BarKitchen IslandPantryMaster DownstairsGranite CountersSoaking Tub
Bedroom 
Dimensions - 15'8'' x 11''Level - FirstArea - 172
Breakfast 
Dimensions - 19'6''x19'1''Level - FirstArea - 372
Dining Room 
Dimensions - 12'2 x 19'6''Level - FirstArea - 237
Family Room 
Dimensions - 20'7'' x 21'6''Level - FirstArea - 442
Kitchen 
Dimensions - 16'1''x 16'10''Level - FirstArea - 270
Living Room 
Dimensions - 20'1 x 22'8''Level - SecondArea - 455
Master Bedroom 
Dimensions - 15'7''x 27''Level - FirstArea - 420
Save
Ask
Tour
Hide
Share
Exterior Features
Construction Details 
Brick
Exterior 
Balcony
Fencing 
Back Yard
Lot Features 
Back YardSubdivided
Patio And Porch 
CoveredPatio
Roof 
Composition
Community Features
Association Amenities 
PlaygroundPoolTrail(s)Recreation Facilities
Association Fee 
$71.0
Association Fee Frequency 
Monthly
MLS Area 
36
School District 
30 - Katy
Financing Terms Available 
CashConventionalFHAVA Loan
Schools
School District
30 - Katy
Elementary School
Wolman Elementary School
Middle School
Woodcreek Junior High School
High School
Katy High School
Listing courtesy of Keller Williams Realty Metropolitan [email protected]

IDX information is provided exclusively for consumers’ personal, non-commercial use. It may not be used for any purpose other than to identify prospective properties consumers may be interested in purchasing. This data is deemed reliable but is not guaranteed accurate by the MLS.

Data provided by HAR.com © 2026. All information provided should be independently verified.

Neighborhood & Commute
Source: Walkscore
Disclosure: Community information and market data powered by Constellation Data Labs. Information is deemed reliable but not guaranteed.
Save
Ask
Tour
Hide
Share