Search For Homes

Save
Ask
Tour
Hide
Share
$2,500
108 Days On Site

20103 Highway 36 - Unit A
Guy, TX 77444

For Rent|Single Family Residence|Active
3
Beds
2
Total Baths
2
Full Baths
1,705
SqFt
$1
/SqFt
2026
Built
Subdivision:
H & Tc Ry
County:
Fort Bend
Call Now: 346.202.7307
Is this the listing for you? We can help make it yours.
346.202.7307
20103 Highway 36 - Unit A20103 Highway 36 - Unit A20103 Highway 36 - Unit A20103 Highway 36 - Unit A
Save
Ask
Tour
Hide
Share

Mortgage Calculator

Monthly Payment (Est.)

Enter an interest rate to see your estimated monthly payment.
Calculator powered by Showcase IDX, a Constellation1 Company. Copyright ©2026 Information is deemed reliable but not guaranteed.

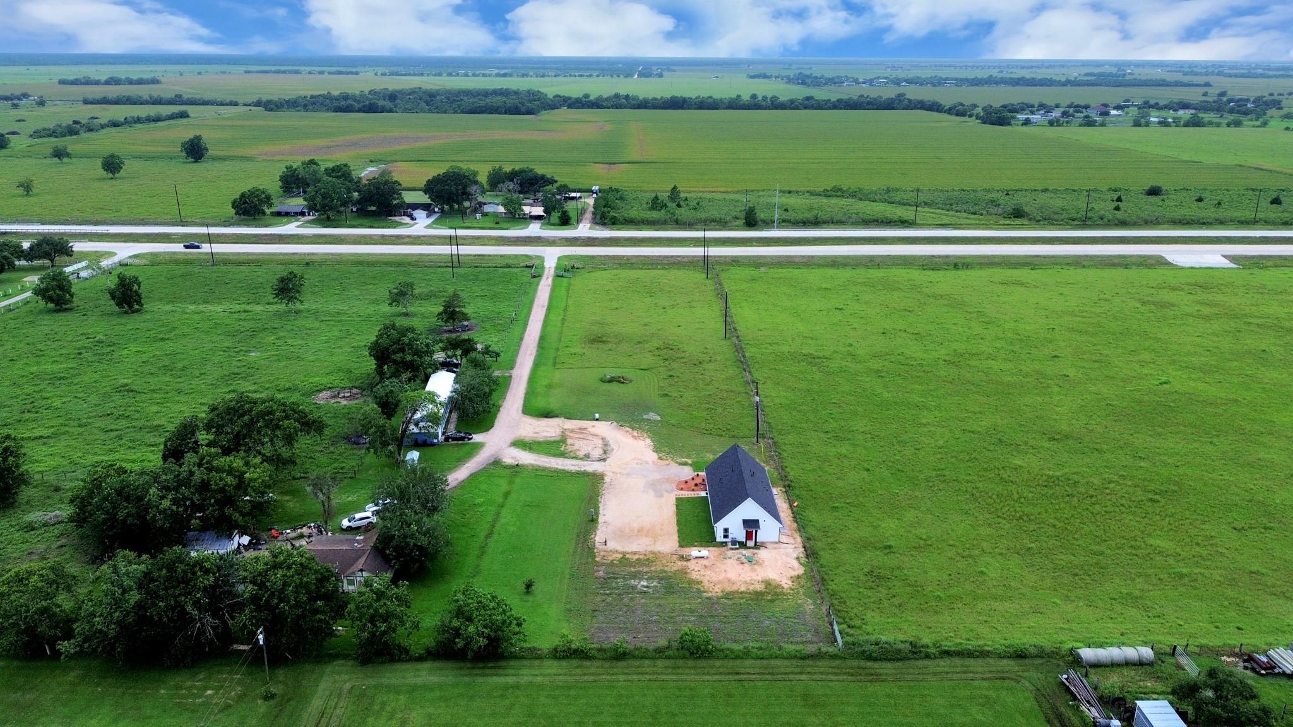
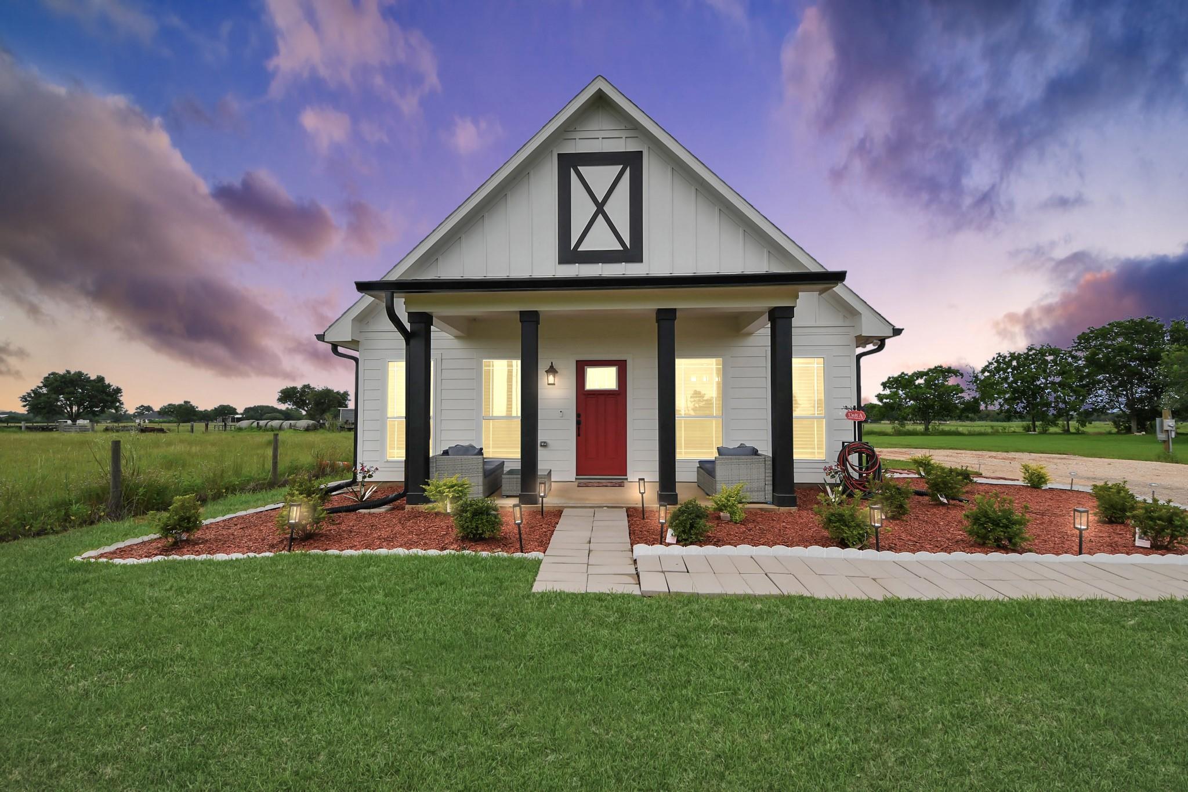
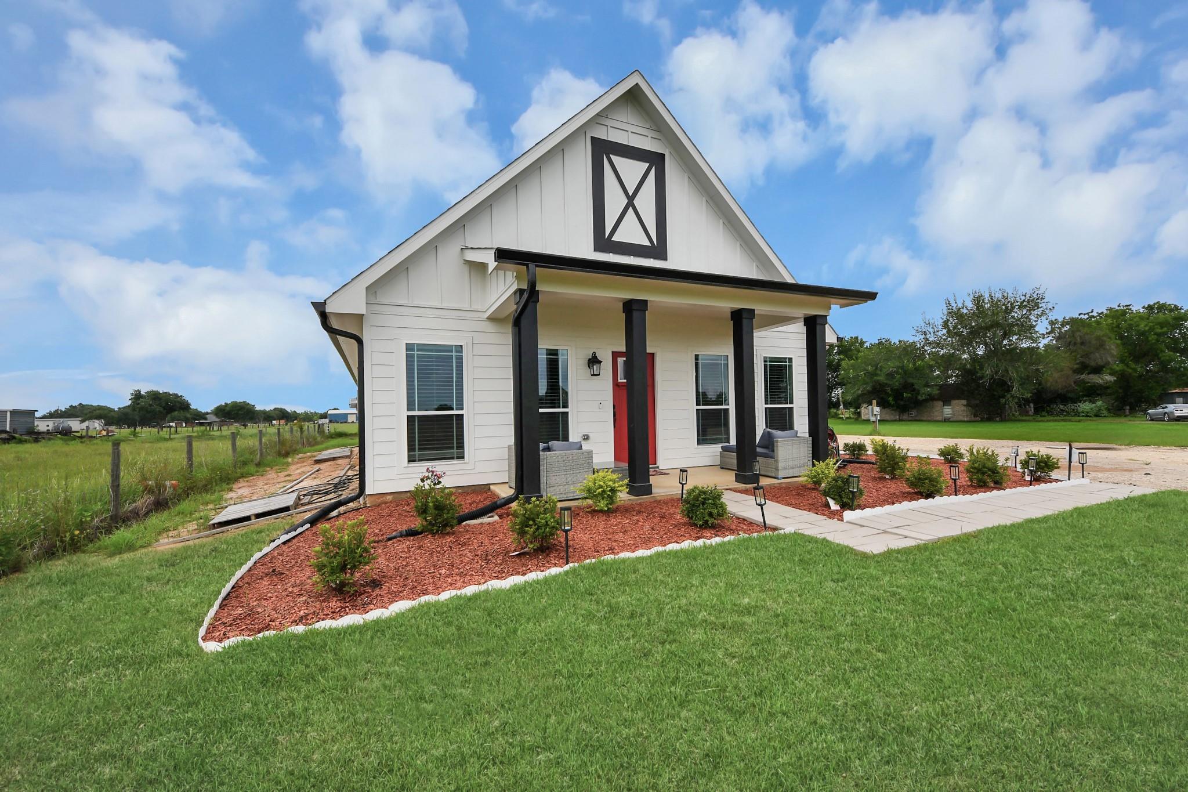
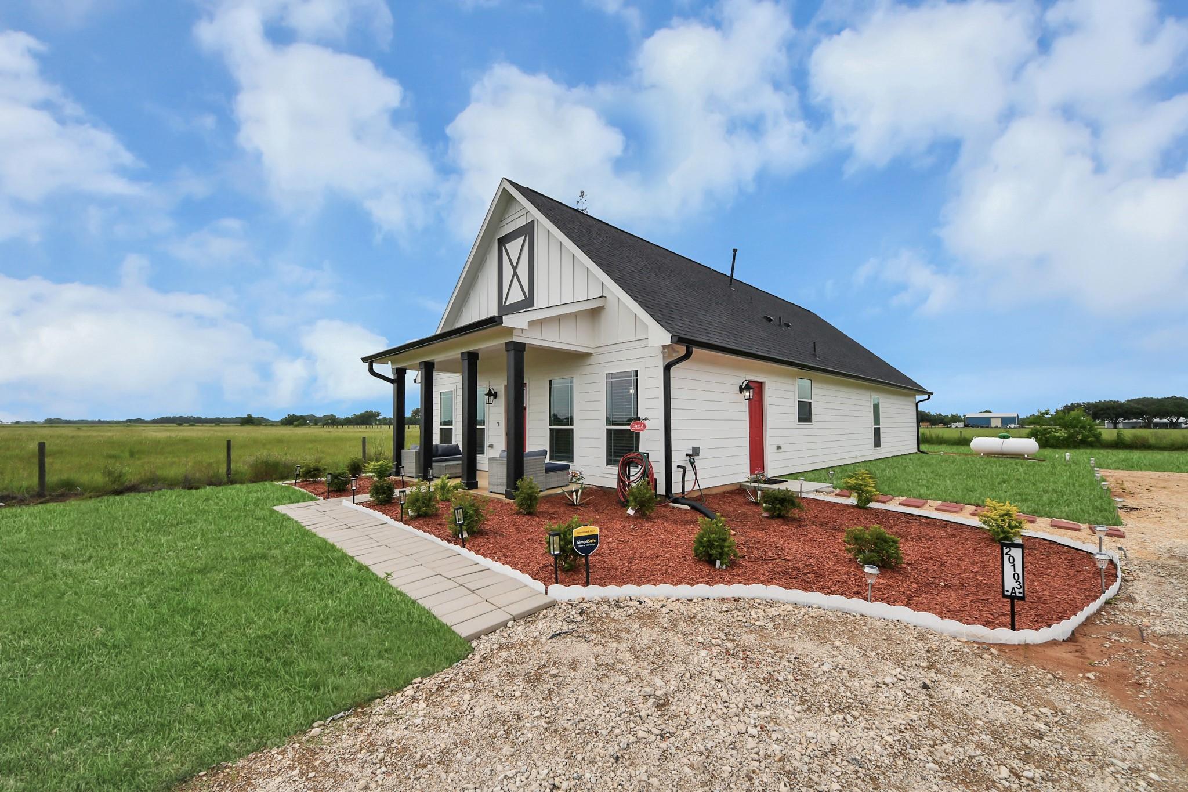
Modern farmhouse charm meets the convenience of a fully furnished rental in the heart of Guy, Texas! This new construction home showcases timeless black and white finishes with luxury vinyl plank flooring, granite countertops, upscale cabinetry, designer lighting, abundant storage, and an open concept layout perfect for everyday living or entertaining. Relax on the spacious front porch, enjoy the oversized laundry room, and appreciate the included furnishings, even the televisions, making move in effortless. There is also room to park your boat or RV. Zoned to the highly sought after Needville ISD, this rare lease offers style, comfort, convenience, and flexibility that is difficult to find. Simply bring your suitcase and start enjoying country living! Unlike most rentals, everything is already here-ideal turnkey living!

Save
Ask
Tour
Hide
Share
Listing Snapshot
Price 
$2,500
Days On Site 
108 Days
Bedrooms 
3
Inside Area (SqFt) 
1,705 sqft
Total Baths 
2
Full Baths 
2
Partial Baths 
N/A
Lot Size 
0.2296 Acres
Year Built 
2026
MLS® Number 
23087007
Status 
Active
Property Tax 
N/A
HOA/Condo/Coop Fees 
N/A
Sq Ft Source 
N/A
Friends & Family
Recent Activity
4 months agoListing updated with changes from the MLS®
4 months agoListing first seen on site
General Features
Acres 
0.2296
Disclosures 
No Disclosures
Lease Term 
12 Months
Parking 
Additional ParkingBoat
Pets 
Call
Property Condition 
New Construction
Property Sub Type 
Single Family Residence
Sewer 
Septic Tank
SqFt Total 
1705
Style 
Farmhouse
Water Source 
Well
Interior Features
Appliances 
OvenMicrowaveGas RangeDryerRefrigeratorWasherDishwasher
Cooling 
Electric
Heating 
Propane
Interior 
Breakfast BarKitchen IslandPantry
Laundry Features 
Electric Dryer HookupGas Dryer HookupWasher Hookup
Bedroom 
Dimensions - 12 x 11Level - FirstArea - 132
Dining Room 
Dimensions - 15 x 13Level - FirstArea - 195
Family Room 
Dimensions - 19 x 13Level - FirstArea - 247
Kitchen 
Dimensions - 15 x 11Level - FirstArea - 165
Utility Room 
Dimensions - Inside HouseLevel - First
Save
Ask
Tour
Hide
Share
Exterior Features
Lot Features 
Cleared
Community Features
MLS Area 
30
School District 
38 - Needville
Schools
School District
38 - Needville
Elementary School
Needville Elementary School
Middle School
Needville Junior High School
High School
Needville High School
Listing courtesy of RE/MAX Fine Properties [email protected]

IDX information is provided exclusively for consumers’ personal, non-commercial use. It may not be used for any purpose other than to identify prospective properties consumers may be interested in purchasing. This data is deemed reliable but is not guaranteed accurate by the MLS.

Data provided by HAR.com © 2026. All information provided should be independently verified.

Neighborhood & Commute
Source: Walkscore
Disclosure: Community information and market data powered by Constellation Data Labs. Information is deemed reliable but not guaranteed.
Save
Ask
Tour
Hide
Share