Search For Homes

Save
Ask
Tour
Hide
Share
$289,000
72 Days On Site

800 Rosewood Drive
Baytown, TX 77520

For Sale|Single Family Residence|Active
3
Beds
3
Total Baths
3
Full Baths
2,023
SqFt
$143
/SqFt
1958
Built
Subdivision:
Graywood Sec 01
County:
Harris
Call Now: 346.202.7307
Is this the listing for you? We can help make it yours.
346.202.7307
800 Rosewood Drive800 Rosewood Drive800 Rosewood Drive800 Rosewood Drive
Save
Ask
Tour
Hide
Share

Mortgage Calculator

Monthly Payment (Est.)

$1,319
Calculator powered by Showcase IDX, a Constellation1 Company. Copyright ©2026 Information is deemed reliable but not guaranteed.

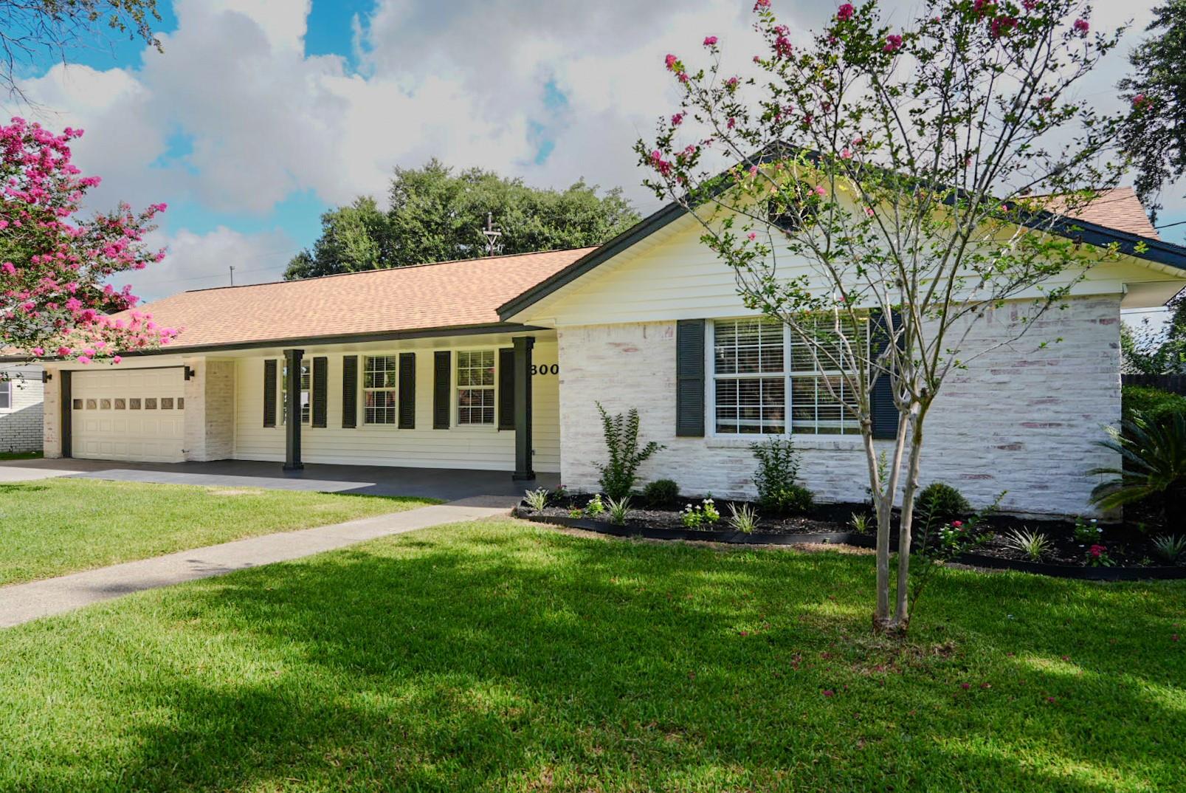
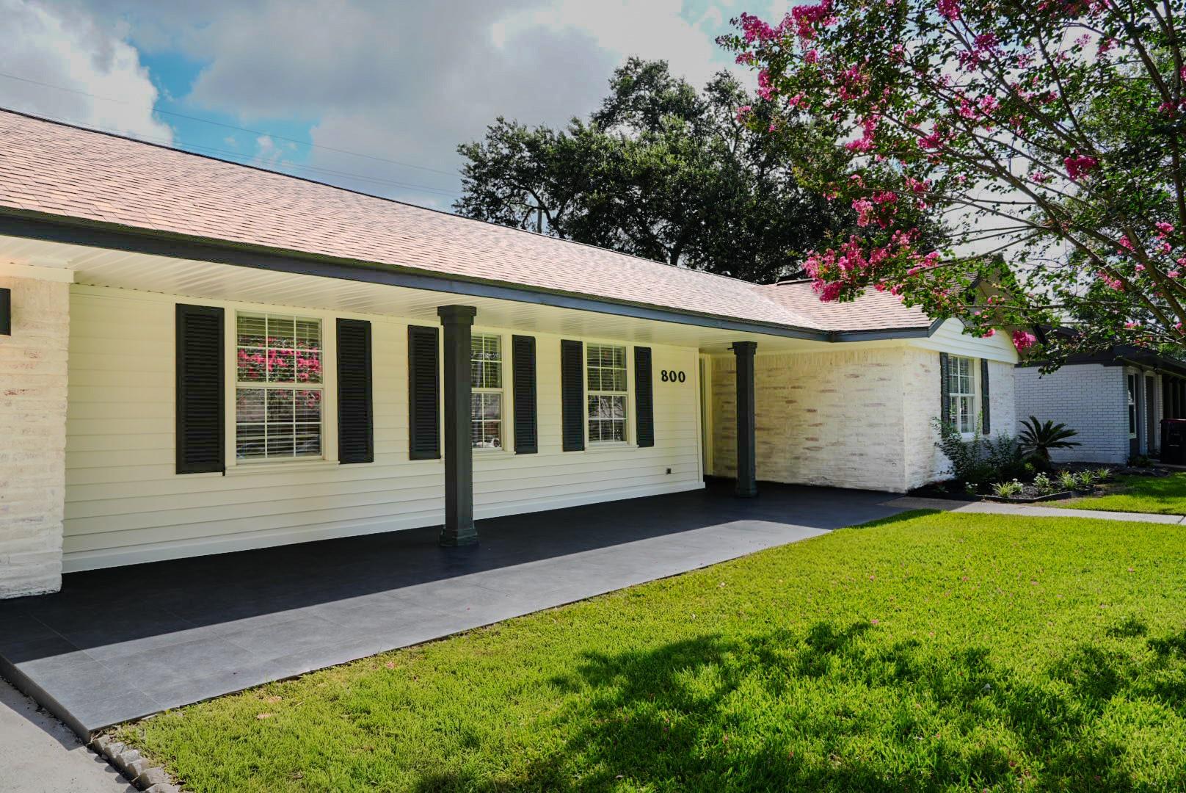
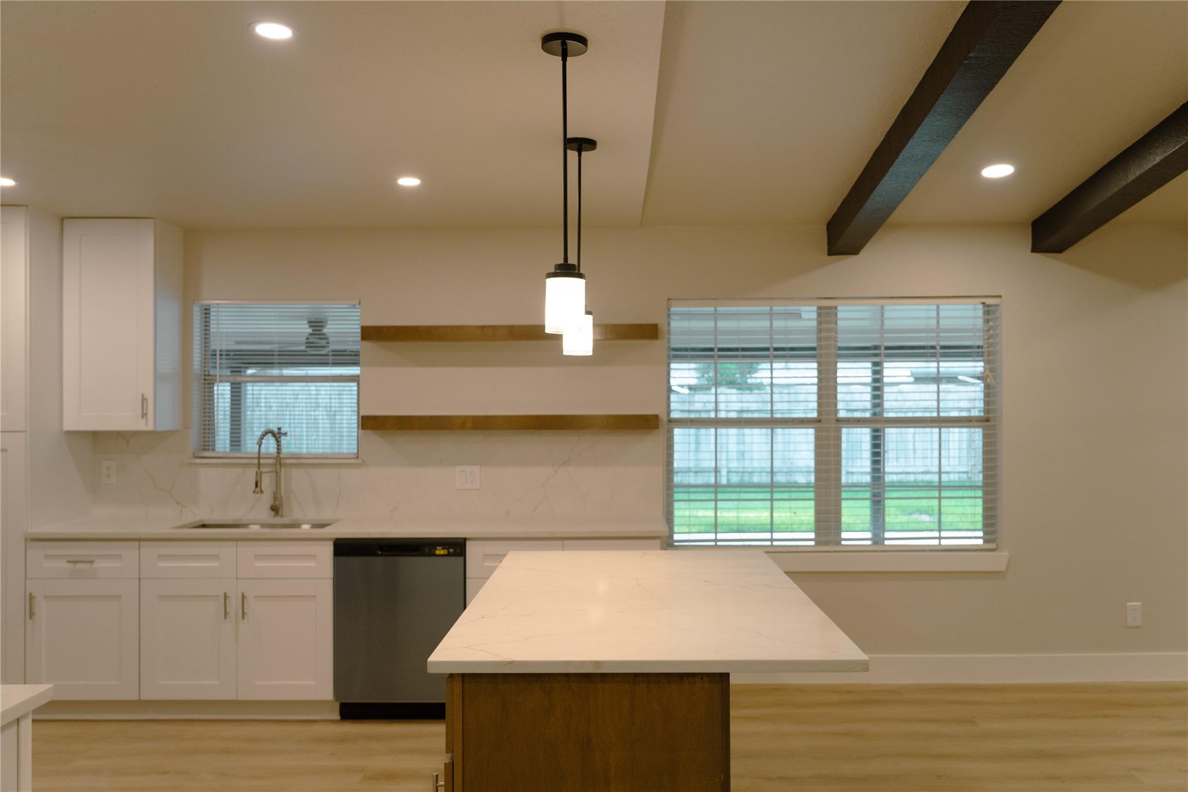
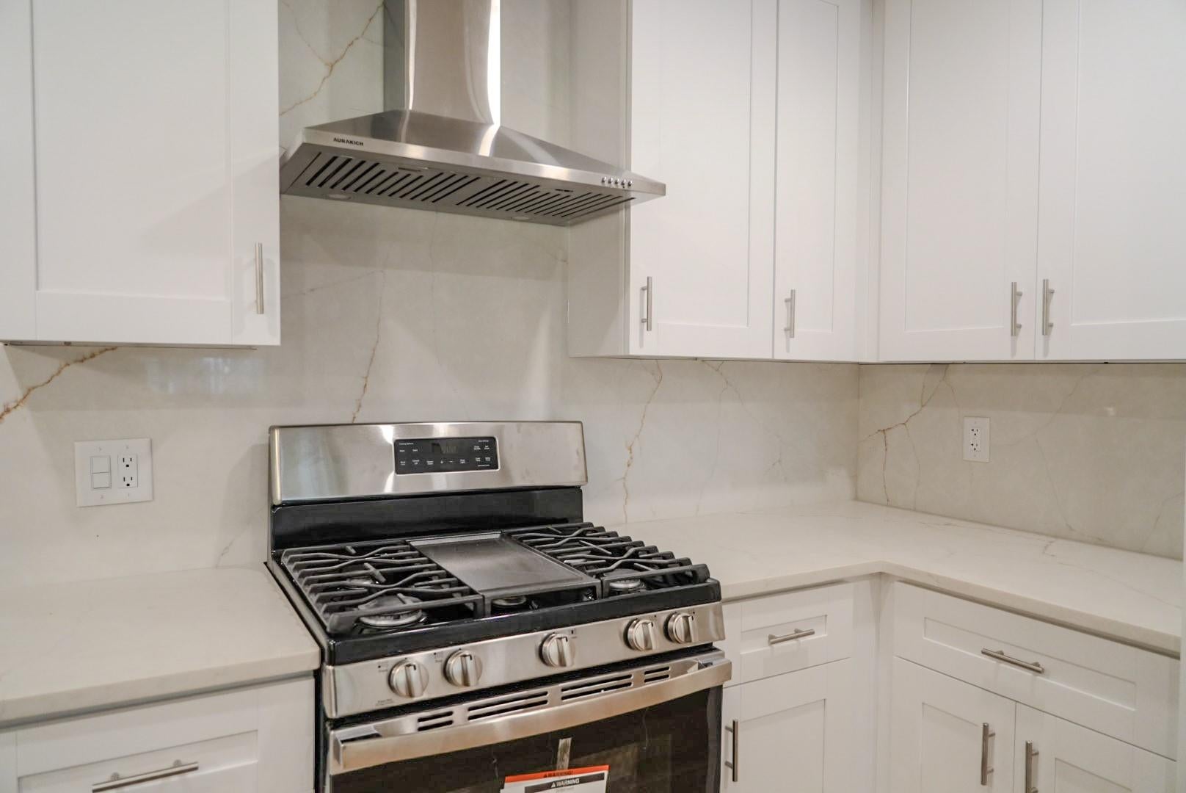
Welcome to your new home! Beautifully renovated home offering modern style with timeless charm. This move-in ready home features an open and inviting layout with luxury vinyl plank flooring, fresh interior and exterior paint, updated lighting, and designer finishes throughout. The kitchen showcases quartz countertops that runs up to the backsplash, custom cabinetry, stainless steel appliances. The spacious primary suite includes beautifully updated bathroom, while the secondary bedrooms provide flexibility for family or guest. The home also features a thoughtfully designed mudroom and custom built-in storage in laundry room. Step outside to a spacious backyard featuring a detached building complete with a fully functional bathroom and shower, offering excellent potential for a workshop, hobby space, studio, home office, or other future uses. Conveniently located near shopping, dining, schools, and major highways for an easy commute. Schedule your private tour today!

Save
Ask
Tour
Hide
Share
Listing Snapshot
Price 
$289,000
Days On Site 
72 Days
Bedrooms 
3
Inside Area (SqFt) 
2,023 sqft
Total Baths 
3
Full Baths 
3
Partial Baths 
N/A
Lot Size 
0.2121 Acres
Year Built 
1958
MLS® Number 
23090644
Status 
Active
Property Tax 
$5,017
HOA/Condo/Coop Fees 
N/A
Sq Ft Source 
N/A
Friends & Family
Recent Activity
2 weeks agoListing updated with changes from the MLS®
a month agoPrice changed to $289,000
2 months agoStatus changed to Active
2 months agoListing first seen on site
General Features
Acres 
0.2121
Attached Garage 
Yes
Disclosures 
Sellers Disclosure
Foundation 
Slab
Garage 
Yes
Garage Spaces 
2
Parking 
Attached
Parking Spaces 
2
Property Sub Type 
Single Family Residence
Sewer 
Public Sewer
SqFt Total 
2023
Style 
Contemporary/ModernTraditional
Water Source 
Public
Interior Features
Appliances 
DisposalGas OvenGas RangeDishwasher
Cooling 
ElectricGas
Flooring 
Vinyl
Heating 
Natural Gas
Interior 
Walk-In Closet(s)Kitchen IslandPantry
Save
Ask
Tour
Hide
Share
Exterior Features
Construction Details 
Unknown
Fencing 
Back Yard
Lot Features 
Subdivided
Patio And Porch 
CoveredPorch
Roof 
Composition
Community Features
MLS Area 
2
School District 
23 - Goose Creek Consolidated
Financing Terms Available 
CashConventionalFHAVA Loan
Roads 
Concrete
Schools
School District
23 - Goose Creek Consolidated
Elementary School
Carver Elementary School (Goose Creek)
Middle School
Horace Mann J H
High School
Lee High School (Goose Creek)
Listing courtesy of Vive Realty LLC [email protected]

IDX information is provided exclusively for consumers’ personal, non-commercial use. It may not be used for any purpose other than to identify prospective properties consumers may be interested in purchasing. This data is deemed reliable but is not guaranteed accurate by the MLS.

Data provided by HAR.com © 2026. All information provided should be independently verified.

Neighborhood & Commute
Source: Walkscore
Disclosure: Community information and market data powered by Constellation Data Labs. Information is deemed reliable but not guaranteed.
Save
Ask
Tour
Hide
Share