
November 2, 2017
Save
Ask
Tour
Hide
$675,000
108 Days On Site
7214 Avenue LSanta Fe, TX 77510
For Sale|Single Family Residence|Active
3
Beds
4
Total Baths
2
Full Baths
2
Partial Baths
2,020
SqFt
$334
/SqFt
2023
Built
Subdivision:
Alta Loma Outlots
County:
Galveston
Call Now: 346.202.7307
Is this the listing for you? We can help make it yours.
346.202.7307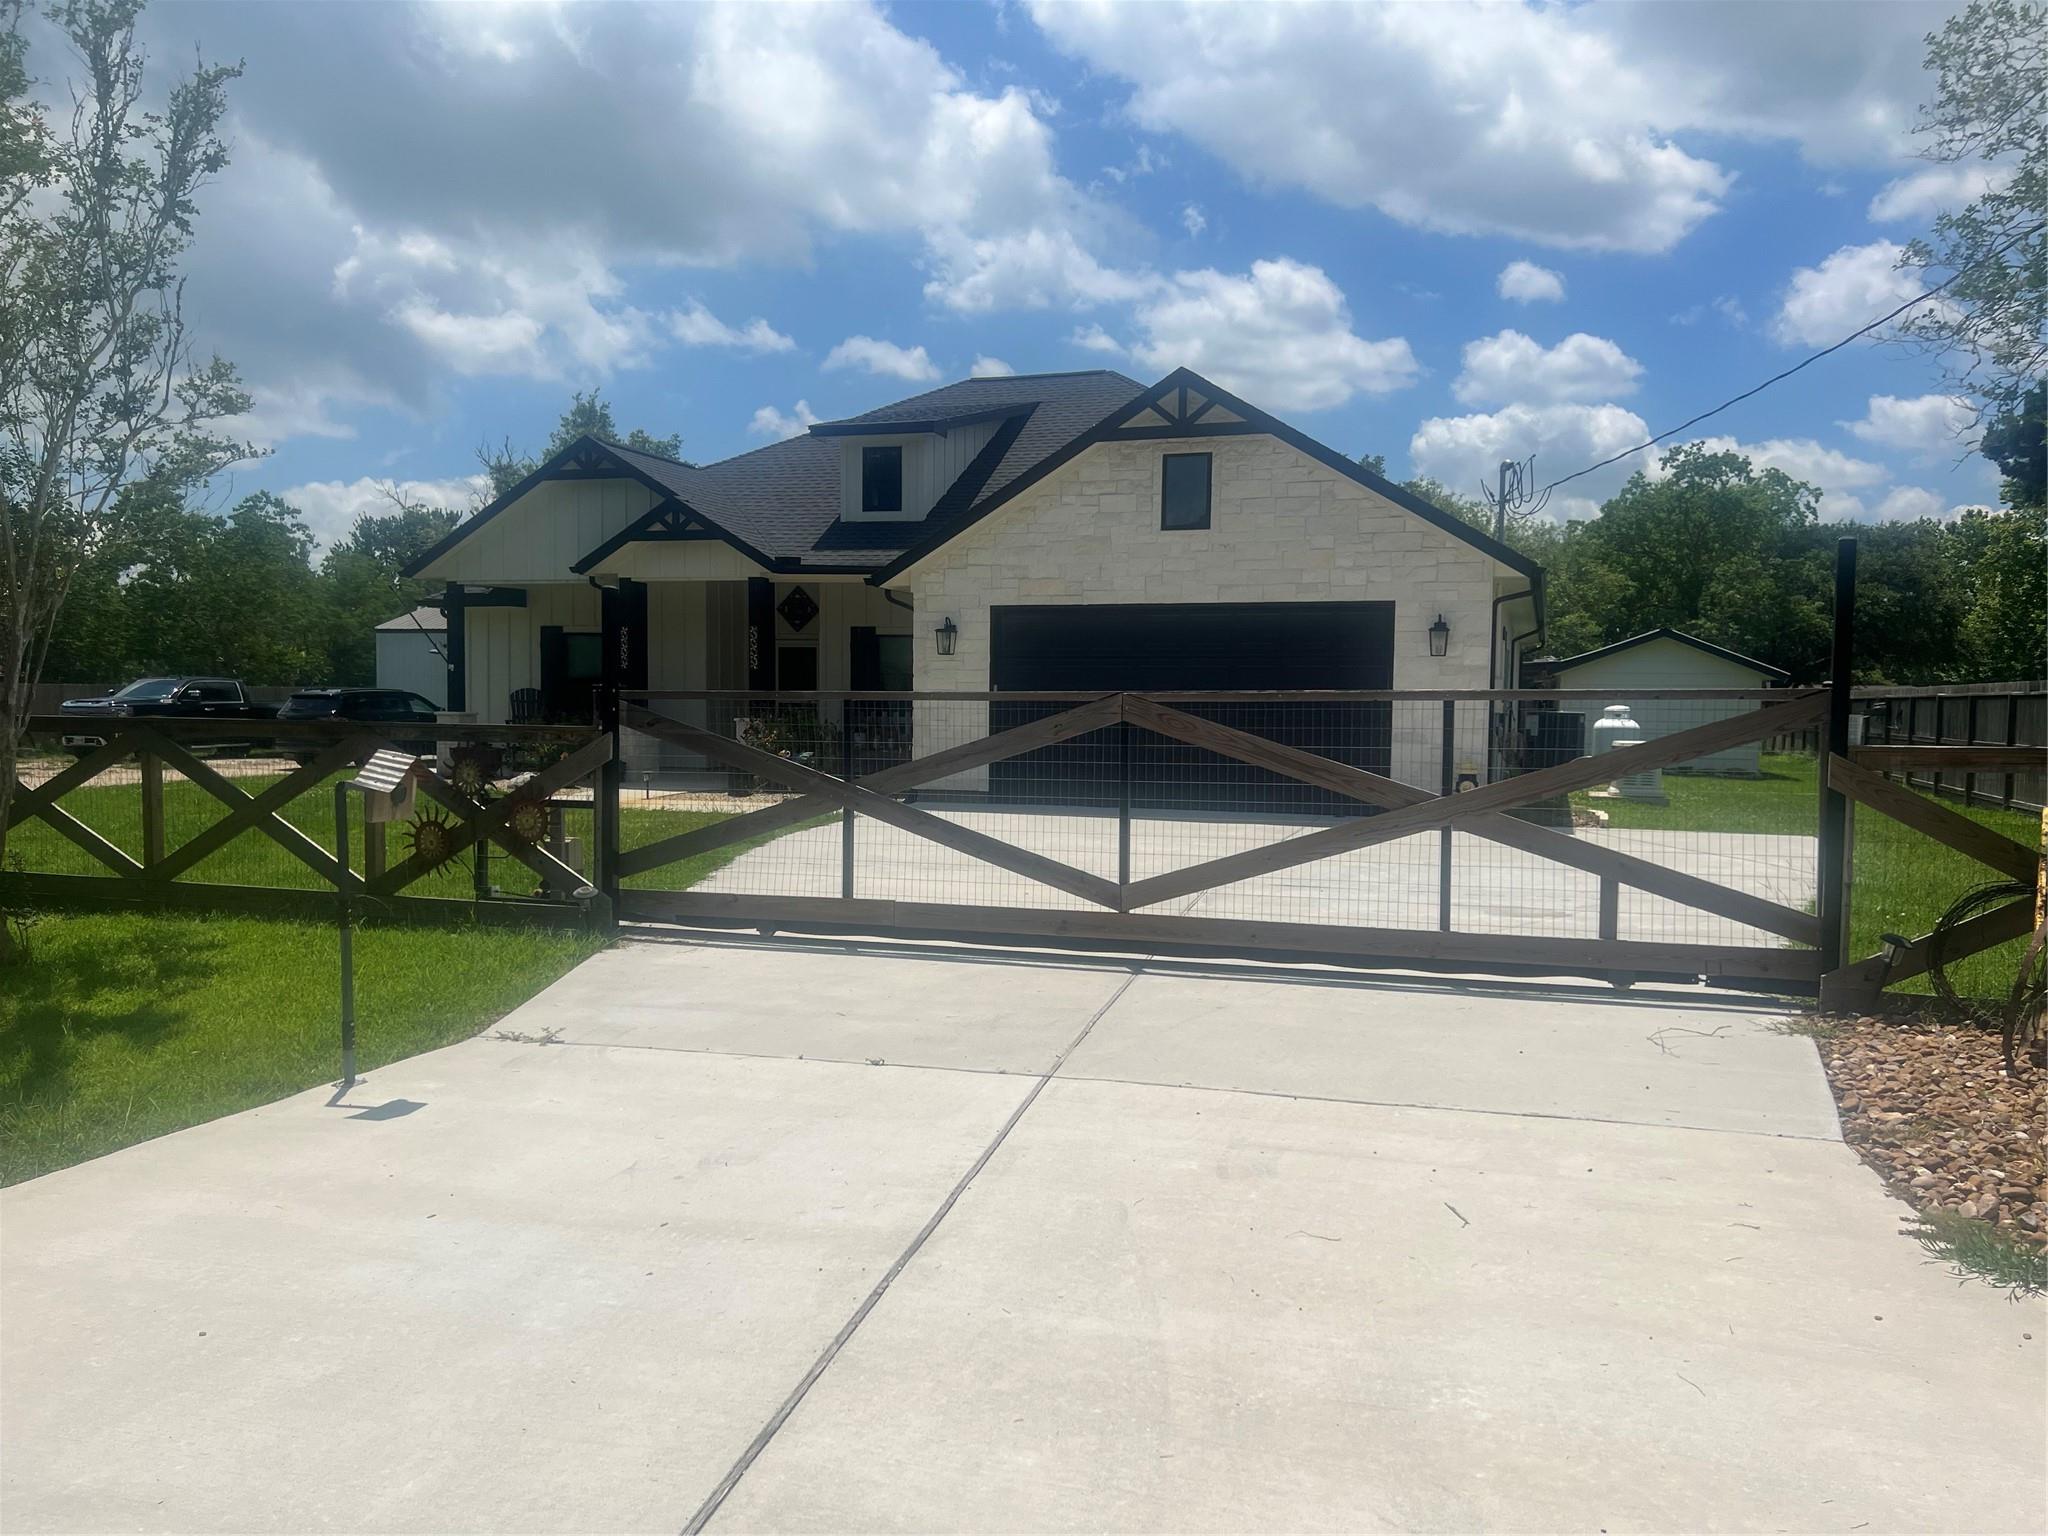
Save
Ask
Tour
Hide
Mortgage Calculator
Monthly Payment (Est.)
Enter an interest rate to see your estimated monthly payment.Calculator powered by Showcase IDX, a Constellation1 Company. Copyright ©2026 Information is deemed reliable but not guaranteed.
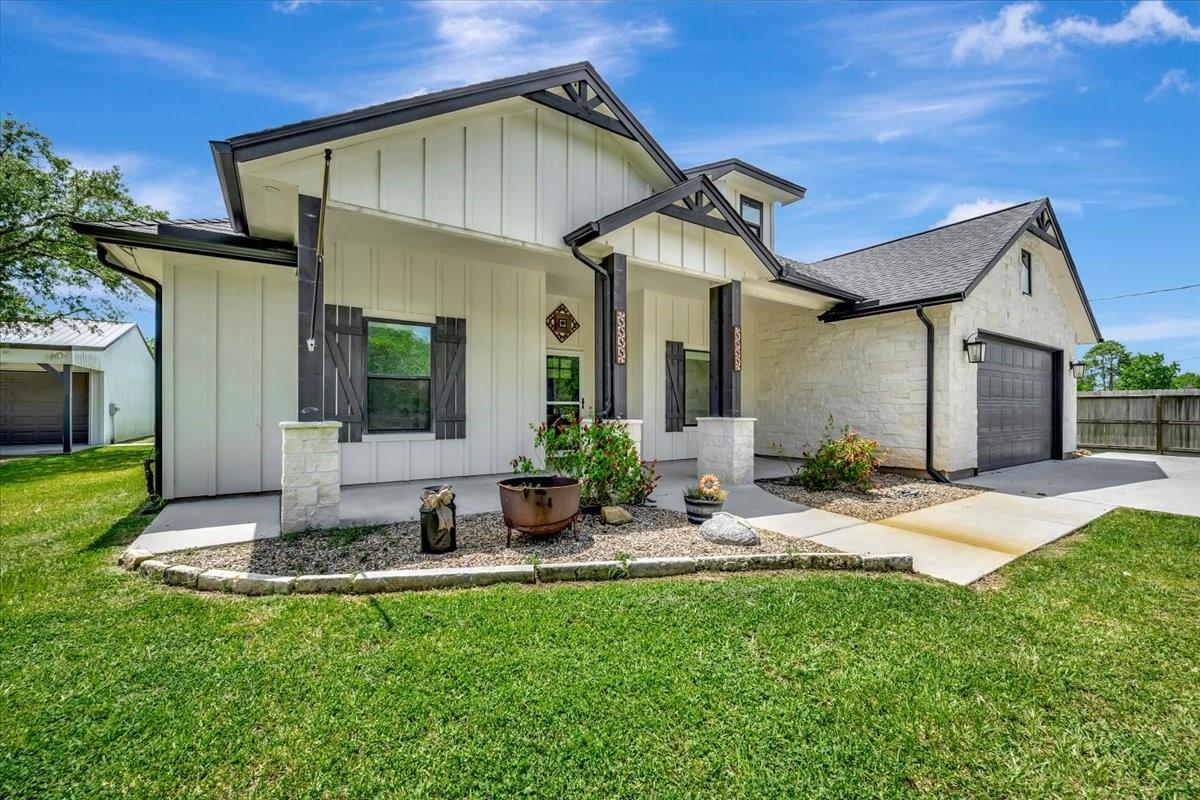
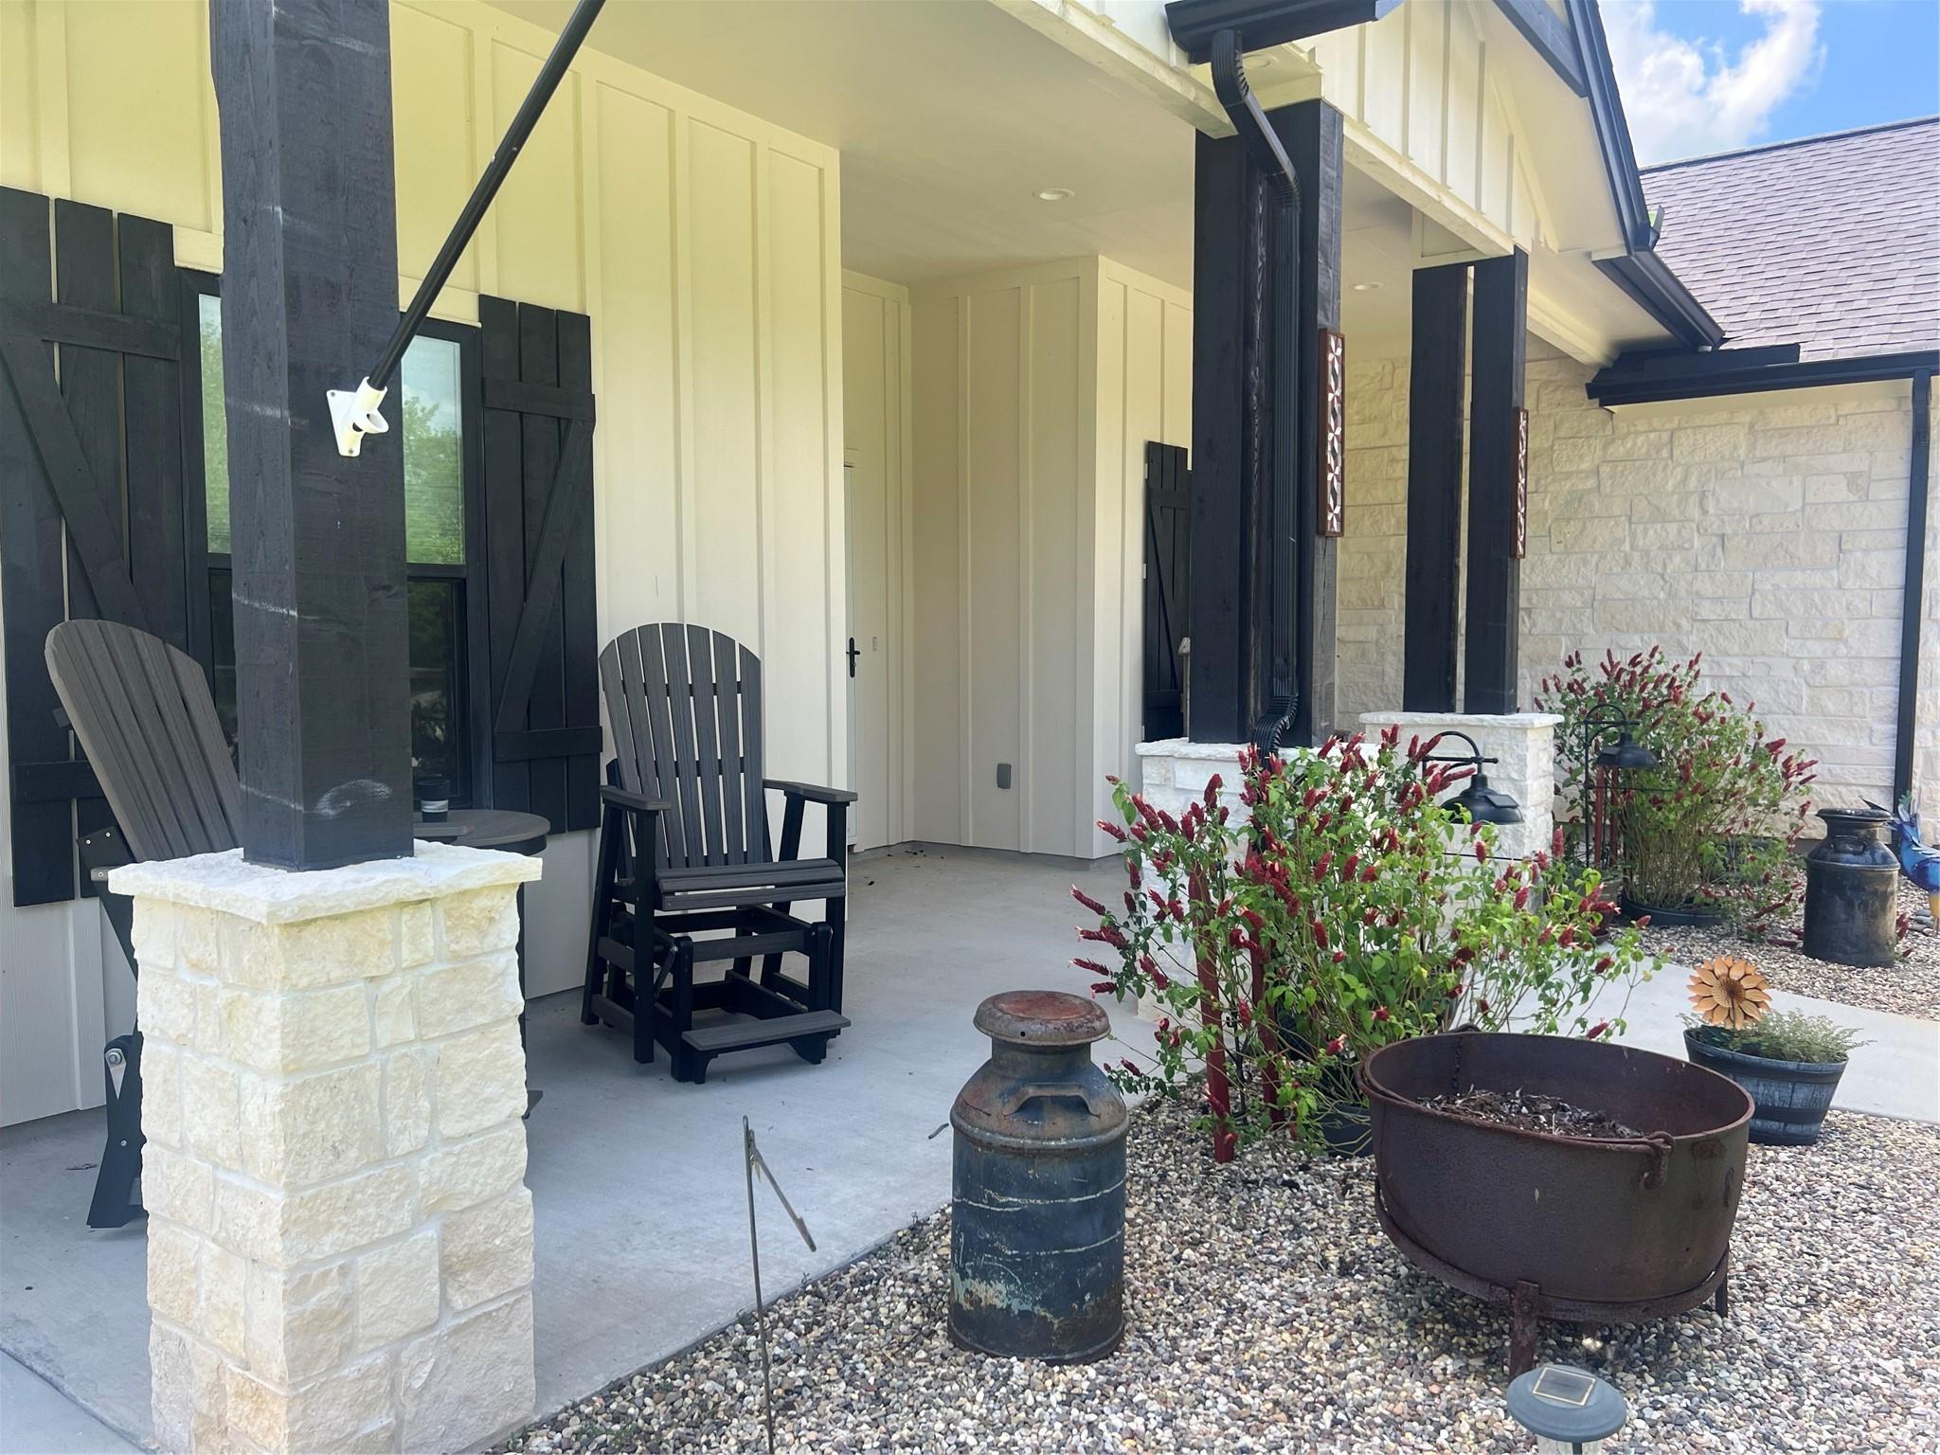
THIS MODERN FARMHOUSE IS SITUATED ON A SPRAWLING ONE-ACRE LOT. THE PROPERTY HAS A WORKSHOP AND A BATH HOUSE. THE WORKSHOP STRUCTURE HAS THE POTENTIAL FOR A TWO BEDROOM, ONE BATH APARTMENT. CURRENT OWNER REMOVED THE WALL SEPARATING THE APARTMENT FROM THE 30X40 WORKSHOP. ALL PLUMBING IS IN PLACE. ALL OF THE KITCHEN APPLIANCES, ETC WERE MOVED TO THE NEW EXISTING BATH HOUSE. THE BATH HOUSE HAS A FULL KITCHEN, A BATHROOM WITH PLUMBING FOR A SHOWER, AIR CONDITIONING, A LIVING AREA AND A PASS THROUGH WINDOW TO THE POOL AREA. THERE IS PLENTY OF ROOM FOR EXTRA PARKING WITH THE 2 DRIVEWAYS. IT HAS A FULL HOME GENERATOR, TWO SEPTIC SYSTEMS, AND AN ELECTRIC GATE FOR EXTRA SECURITY. THIS EXCEPTIONAL PROPERTY HAS IT ALL!!
Save
Ask
Tour
Hide
Listing Snapshot
Price
$675,000
Days On Site
108 Days
Bedrooms
3
Inside Area (SqFt)
2,020 sqft
Total Baths
4
Full Baths
2
Partial Baths
2
Lot Size
1 Acre
Year Built
2023
MLS® Number
23102184
Status
Active
Property Tax
$9,420
HOA/Condo/Coop Fees
N/A
Sq Ft Source
N/A
Friends & Family
Recent Activity
| a week ago | Listing updated with changes from the MLS® | |
| a month ago | Price changed to $675,000 | |
| 4 months ago | Listing first seen on site |
General Features
Acres
1
Attached Garage
Yes
Disclosures
Seller's Disclosure
Foundation
Slab
Garage
Yes
Garage Spaces
4
Green Energy Efficient
ThermostatLightingHVAC
Parking
AttachedDetachedOversizedAdditional ParkingGarage Door OpenerBoatRV Access/ParkingWorkshop in GarageElectric GateGated
Parking Spaces
4
Property Sub Type
Single Family Residence
Sewer
Septic Tank
SqFt Total
2020
Style
Ranch
Water Source
Well
Interior Features
Appliances
DisposalElectric OvenMicrowaveElectric RangeDishwasher
Cooling
Ceiling Fan(s)Electric
Fireplace
Yes
Fireplace Features
GasGas LogWood Burning
Fireplaces
1
Flooring
TileVinyl
Heating
Electric
Interior
Crown MoldingHigh CeilingsWalk-In Closet(s)Breakfast BarMaster DownstairsGranite CountersDouble VanitySoaking TubSmart Thermostat
Laundry Features
Electric Dryer HookupWasher Hookup
Spa
Yes
Bedroom
Dimensions - 14X13Level - FirstArea - 182
Dining Room
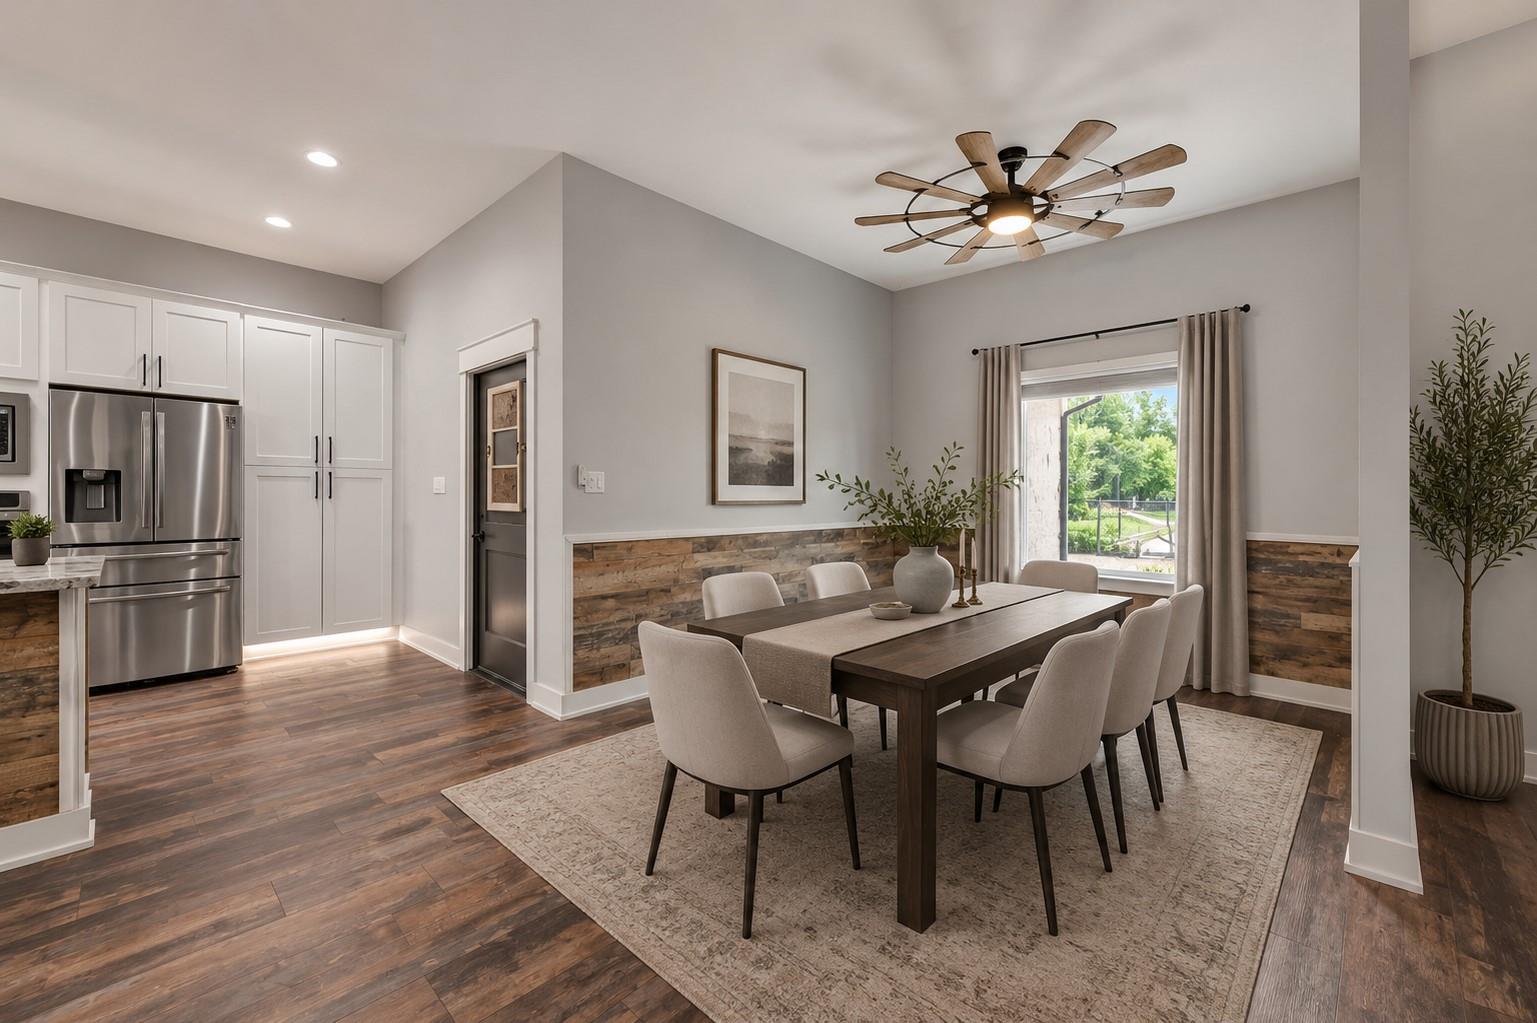
Dimensions - 10X12Level - FirstArea - 120
Kitchen
Dimensions - 10X17Level - FirstArea - 170
Living Room
Dimensions - 17X22Level - FirstArea - 374
Master Bedroom
Dimensions - 15X16Level - FirstArea - 240
Utility Room
Dimensions - 11X6Level - FirstArea - 66
Save
Ask
Tour
Hide
Exterior Features
Construction Details
Cement SidingStoneBlown-In Insulation
Fencing
Back YardFull
Lot Features
Back YardCleared
Other Structures
Workshop
Patio And Porch
CoveredPorchPatio
Pool Features
FiberglassIn Ground
Private Pool
Yes
Roof
Composition
Spa
Yes
Community Features
MLS Area
33
School District
45 - Santa Fe
Financing Terms Available
CashConventionalFHAVA Loan
Roads
Asphalt
Schools
School District
45 - Santa Fe
Elementary School
Dan J Kubacak Elementary School
Middle School
Santa Fe Junior High School
High School
Santa Fe High School
Listing courtesy of Better Homes and Gardens Real Estate Gary Greene - Bay Area [email protected]
IDX information is provided exclusively for consumers’ personal, non-commercial use. It may not be used for any purpose other than to identify prospective properties consumers may be interested in purchasing. This data is deemed reliable but is not guaranteed accurate by the MLS.
Data provided by HAR.com © 2026. All information provided should be independently verified.
IDX information is provided exclusively for consumers’ personal, non-commercial use. It may not be used for any purpose other than to identify prospective properties consumers may be interested in purchasing. This data is deemed reliable but is not guaranteed accurate by the MLS.
Data provided by HAR.com © 2026. All information provided should be independently verified.
Neighborhood & Commute
Source: Walkscore
Disclosure: Community information and market data powered by Constellation Data Labs. Information is deemed reliable but not guaranteed.
Save
Ask
Tour
Hide
Did you know? You can invite friends and family to your search. They can join your search, rate and discuss listings with you.