Search For Homes

Save
Ask
Tour
Hide
Share
$365,000
28 Days On Site

727 Cindy Lane
Cove, TX 77523

Single Family Residence|Pending
3
Beds
2
Total Baths
2
Full Baths
1,683
SqFt
$217
/SqFt
1983
Built
Subdivision:
Abj Winfree Surv Abs 306
County:
Chambers
Call Now: 346.202.7307
Is this the listing for you? We can help make it yours.
346.202.7307
727 Cindy Lane727 Cindy Lane727 Cindy Lane727 Cindy Lane
Save
Ask
Tour
Hide
Share

Mortgage Calculator

Monthly Payment (Est.)

$1,665
Calculator powered by Showcase IDX, a Constellation1 Company. Copyright ©2026 Information is deemed reliable but not guaranteed.

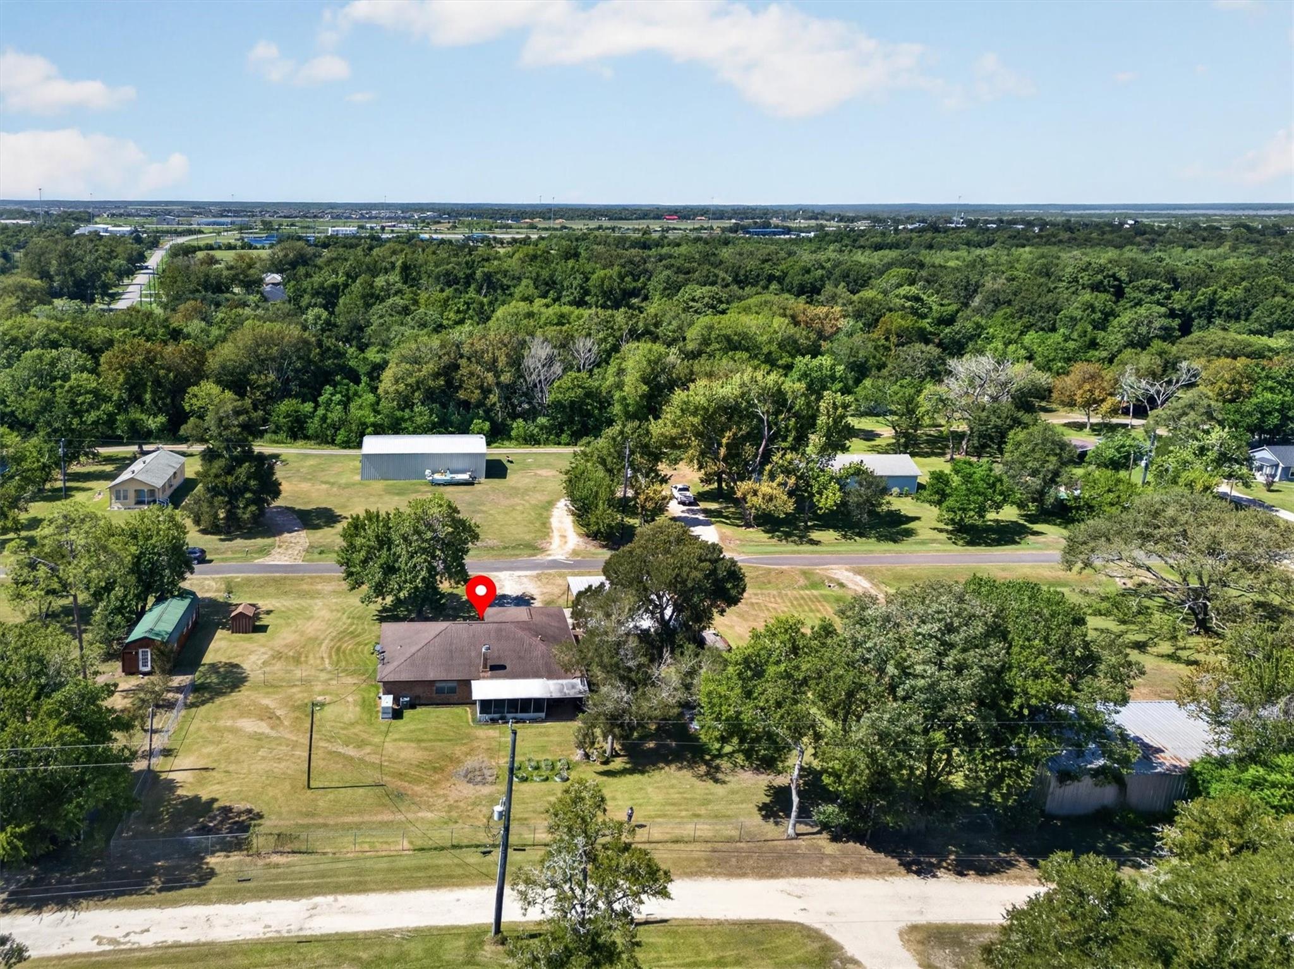
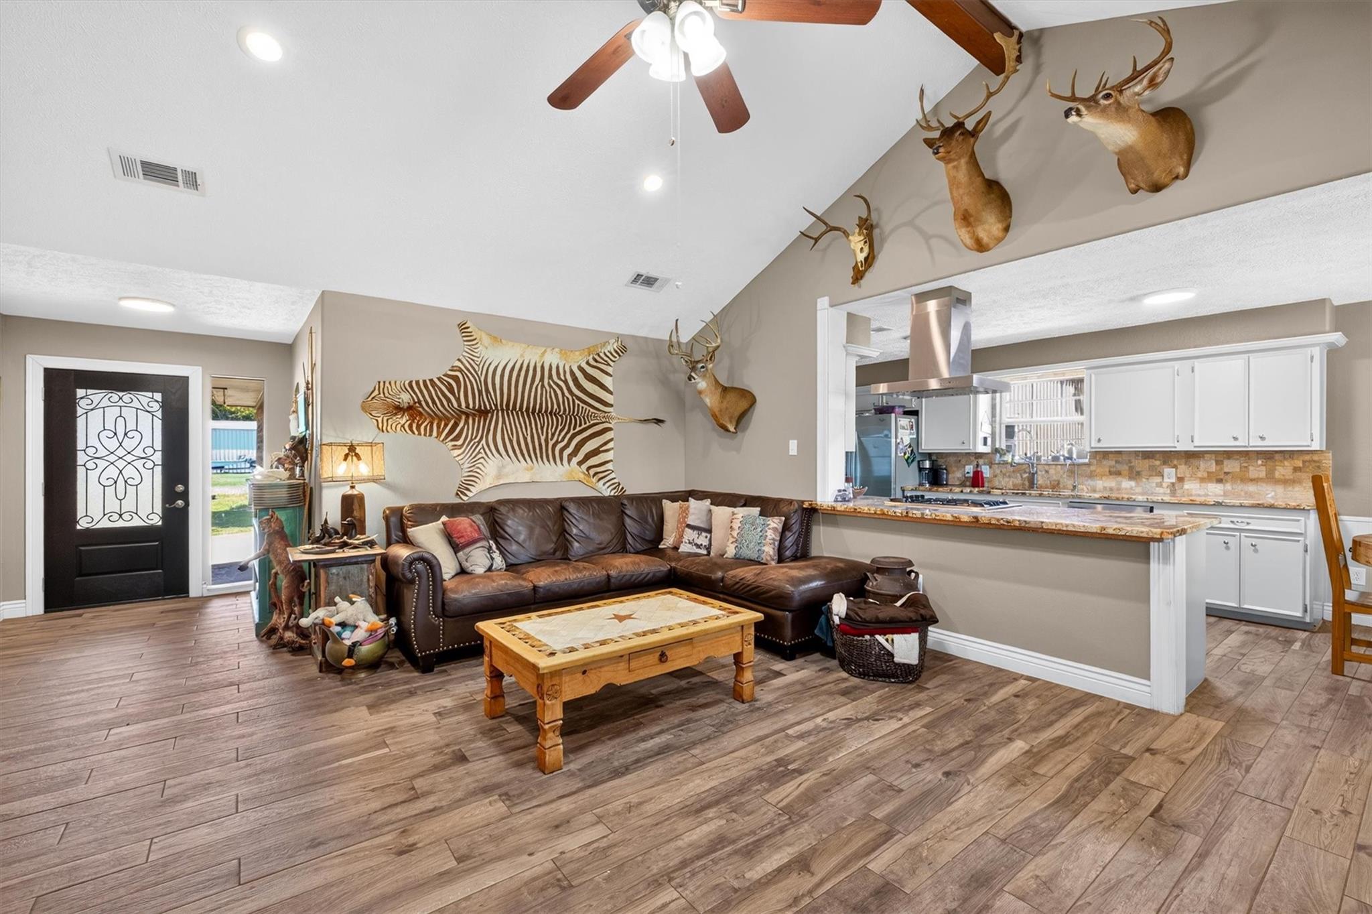
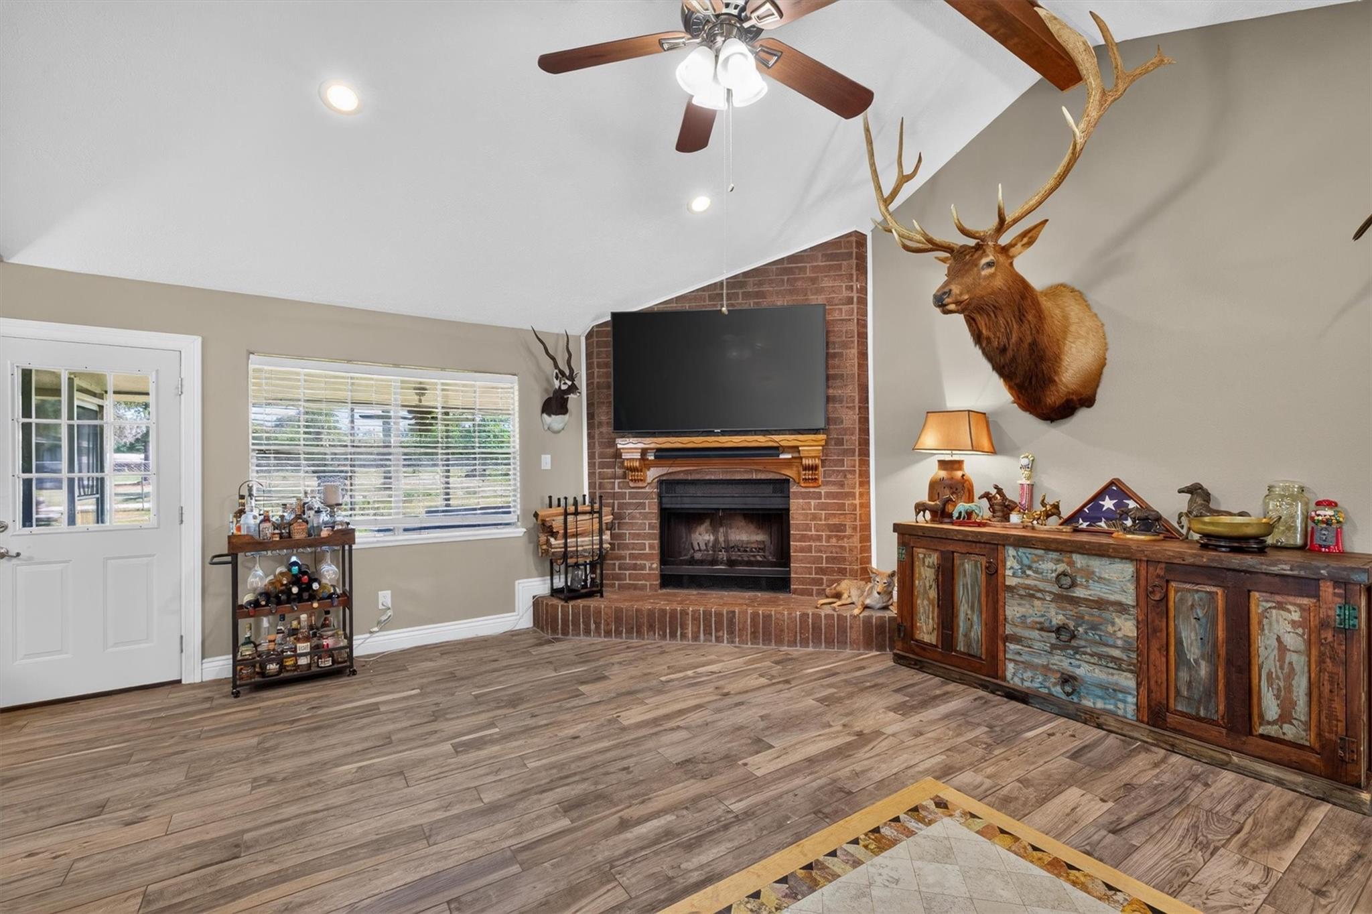
Room to breathe. This one story brick home sits on a sprawling 0.61 acre lot, offering space to relax and enjoy. Inside, updated granite counters run throughout, giving the kitchen and baths a fresh, polished feel. The living area centers around a corner fireplace, perfect for cool evenings, while the screened porch and fully fenced back yard invite you to slow down and enjoy the outdoor. A whole house industrial generator means peace of mind no matter what the weather brings. Outside, a detached workshop with an additional carport and a double wide driveway with RV parking gives hobbyists, boaters, and weekend project lovers all the space they need. Mature trees and a cleared, well kept lot round out the setting. Zoned to the highly rated Barbers Hill ISD, this property is a rare find for buyers craving elbow room without sacrificing comfort or convenience.

Save
Ask
Tour
Hide
Share
Listing Snapshot
Price 
$365,000
Days On Site 
28 Days
Bedrooms 
3
Inside Area (SqFt) 
1,683 sqft
Total Baths 
2
Full Baths 
2
Partial Baths 
N/A
Lot Size 
0.61 Acres
Year Built 
1983
MLS® Number 
23120814
Status 
Pending
Property Tax 
$4,067
HOA/Condo/Coop Fees 
N/A
Sq Ft Source 
N/A
Friends & Family
Recent Activity
5 hours agoListing updated with changes from the MLS®
5 hours agoStatus changed to Pending
4 weeks agoListing first seen on site
General Features
Acres 
0.61
Attached Garage 
Yes
Disclosures 
Seller's Disclosure
Foundation 
Slab
Garage 
Yes
Garage Spaces 
2
Parking 
AttachedDetachedGarage Door OpenerWorkshop in Garage
Parking Spaces 
2
Property Sub Type 
Single Family Residence
Sewer 
Septic Tank
SqFt Total 
1683
Style 
Traditional
Interior Features
Appliances 
OvenMicrowaveGas CooktopDishwasher
Cooling 
Ceiling Fan(s)Electric
Fireplace 
Yes
Fireplace Features 
Wood Burning
Fireplaces 
1
Flooring 
TileVinyl
Heating 
Propane
Interior 
High CeilingsWalk-In Closet(s)PantryMaster DownstairsGranite CountersVaulted Ceiling(s)
Laundry Features 
Electric Dryer HookupWasher Hookup
Spa 
Yes
Bathroom 
Dimensions - 10 x 5Level - FirstArea - 50
Bedroom 
Dimensions - 11 x 16Level - FirstArea - 176
Dining Room 
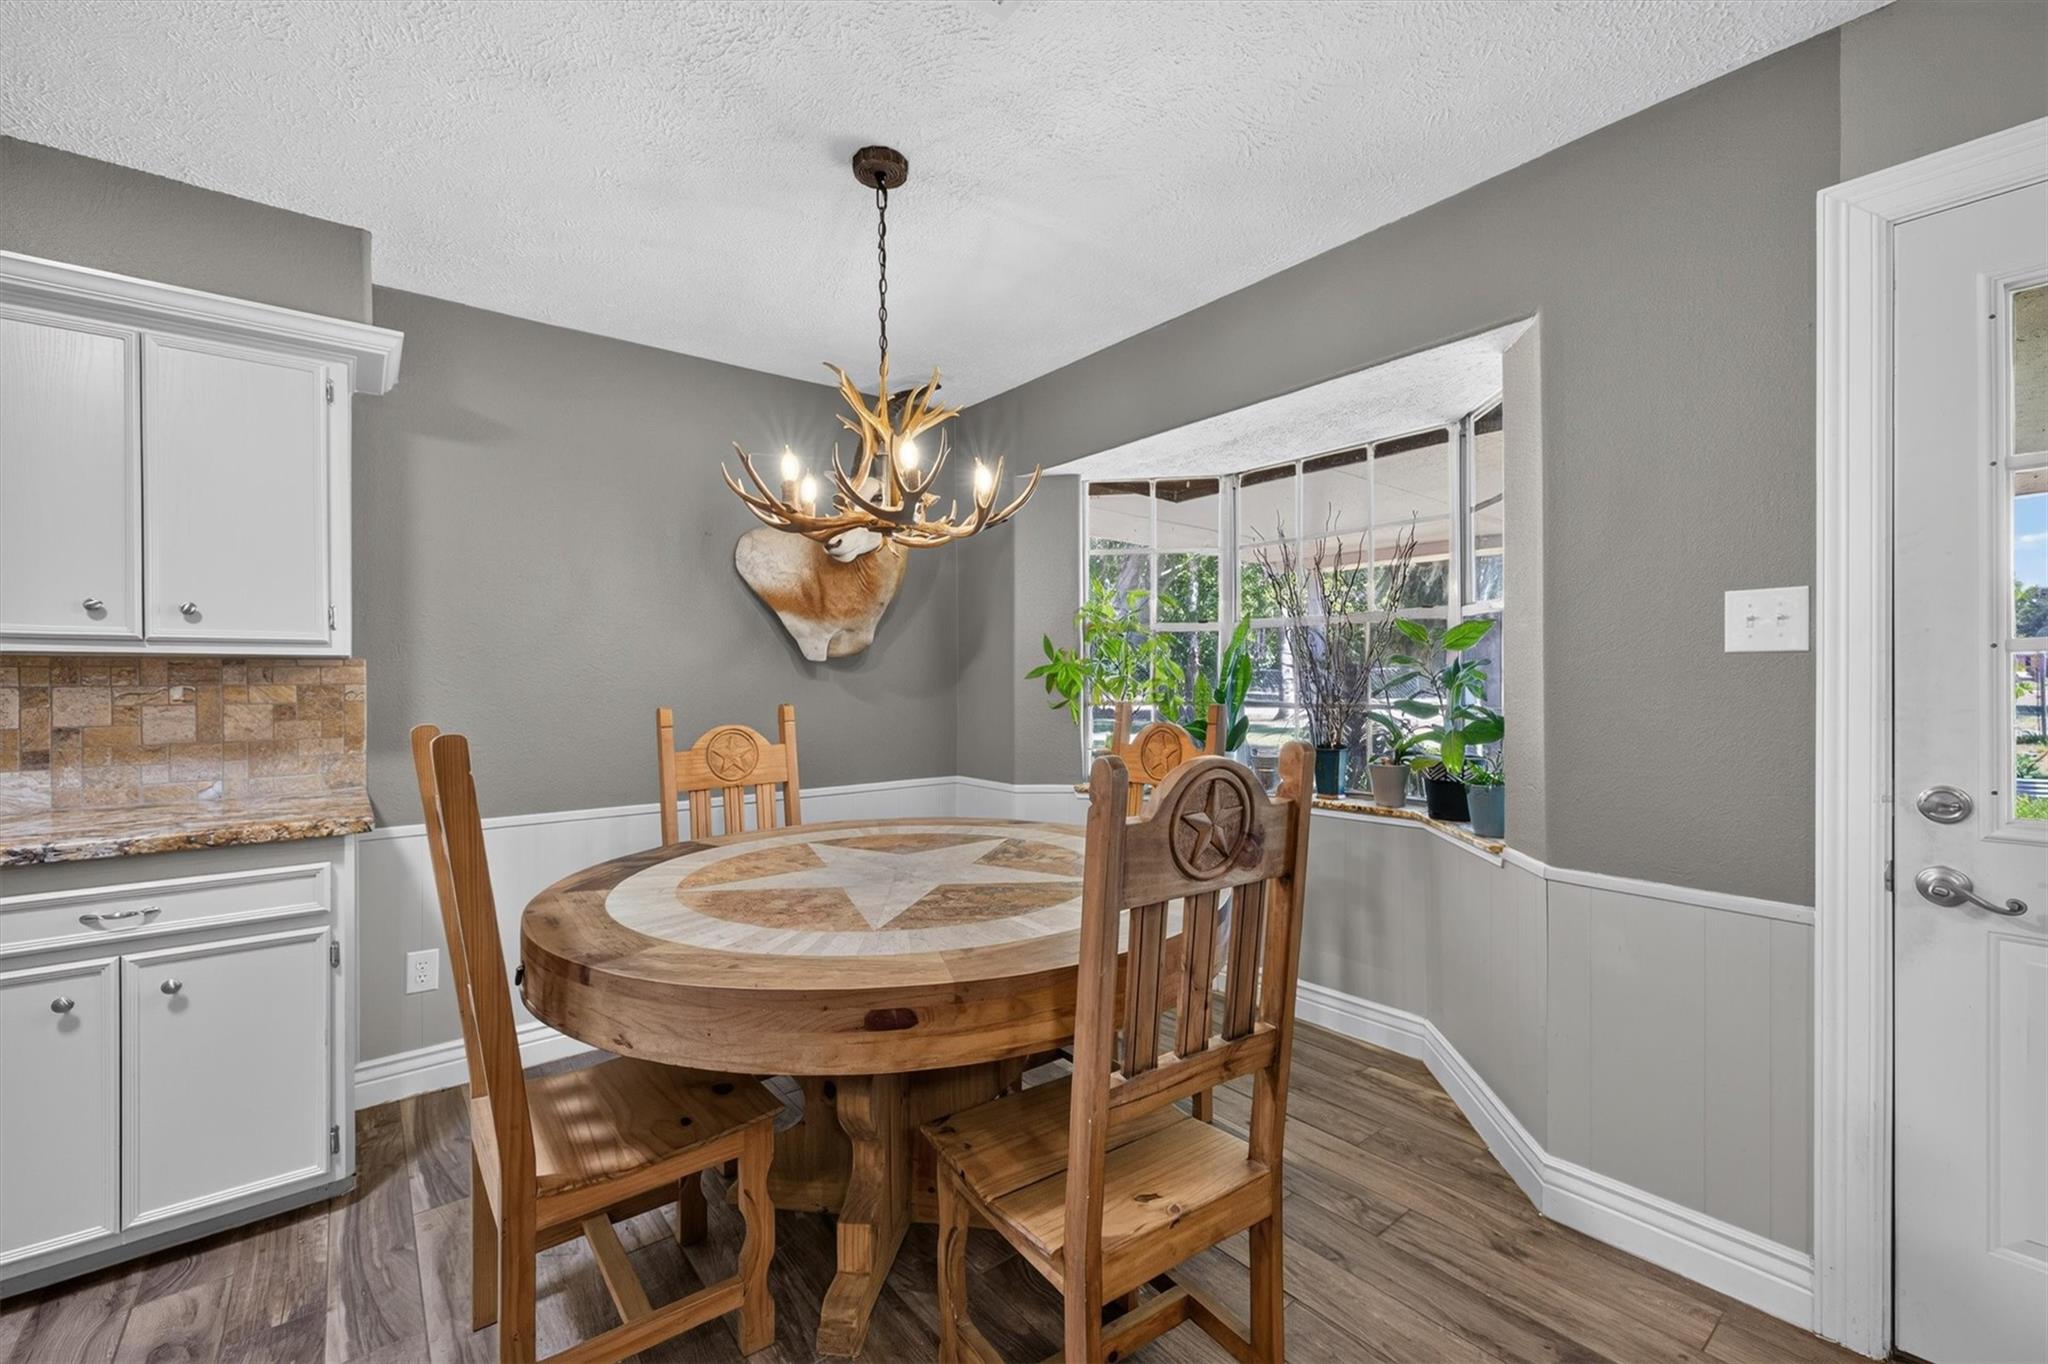
Dimensions - 10 x 9Level - FirstArea - 90
Kitchen 
Dimensions - 10 x 14Level - FirstArea - 140
Living Room 
Dimensions - 17 x 21Level - FirstArea - 357
Master Bathroom 
Dimensions - 8 x 4Level - FirstArea - 32
Master Bedroom 
Dimensions - 16 x 14Level - FirstArea - 224
Utility Room 
Dimensions - 10 x 5Level - FirstArea - 50
Save
Ask
Tour
Hide
Share
Exterior Features
Construction Details 
BrickWood Siding
Fencing 
Back Yard
Lot Features 
Back YardOther
Other Structures 
Workshop
Patio And Porch 
CoveredScreened
Roof 
Composition
Spa 
Yes
Community Features
MLS Area 
53
School District 
6 - Barbers Hill
Financing Terms Available 
CashConventionalFHAVA Loan
Roads 
Concrete
Schools
School District
6 - Barbers Hill
Elementary School
Barbers Hill South Elementary School
Middle School
Barbers Hill South Middle School
High School
Barbers Hill High School
Listing courtesy of eXp Realty LLC [email protected]

IDX information is provided exclusively for consumers’ personal, non-commercial use. It may not be used for any purpose other than to identify prospective properties consumers may be interested in purchasing. This data is deemed reliable but is not guaranteed accurate by the MLS.

Data provided by HAR.com © 2026. All information provided should be independently verified.

Neighborhood & Commute
Source: Walkscore
Disclosure: Community information and market data powered by Constellation Data Labs. Information is deemed reliable but not guaranteed.
Save
Ask
Tour
Hide
Share