Search For Homes

Save
Ask
Tour
Hide
Share
$25,000
47 Days On Site

2102 Countryshire Lane
Richmond, TX 77406

For Rent|Single Family Residence|Active
11
Beds
15
Total Baths
10
Full Baths
5
Partial Baths
13,399
SqFt
$2
/SqFt
2011
Built
Subdivision:
Rolling Creek
County:
Fort Bend
Call Now: 346.202.7307
Is this the listing for you? We can help make it yours.
346.202.7307
2102 Countryshire Lane2102 Countryshire Lane2102 Countryshire Lane2102 Countryshire Lane
Save
Ask
Tour
Hide
Share

Mortgage Calculator

Monthly Payment (Est.)

Enter an interest rate to see your estimated monthly payment.
Calculator powered by Showcase IDX, a Constellation1 Company. Copyright ©2026 Information is deemed reliable but not guaranteed.

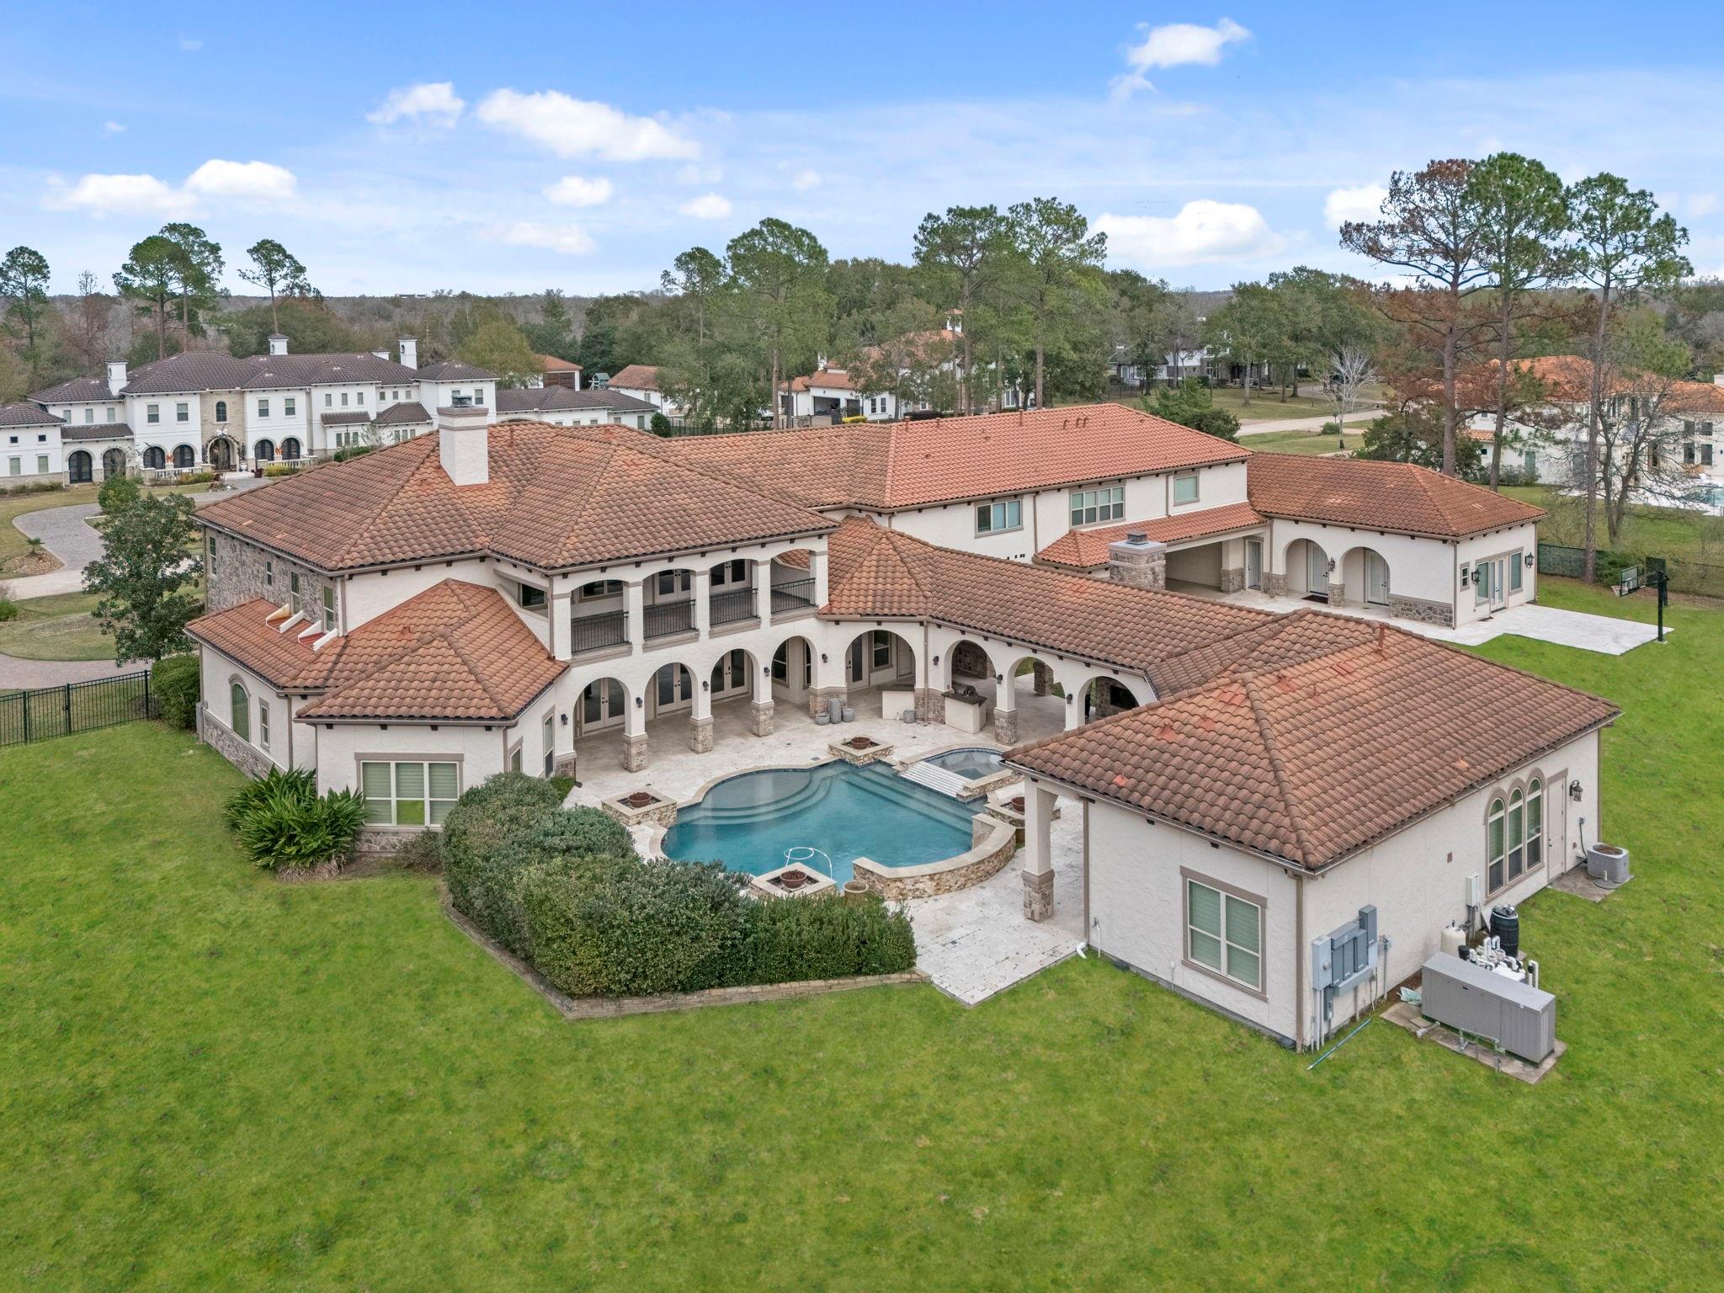
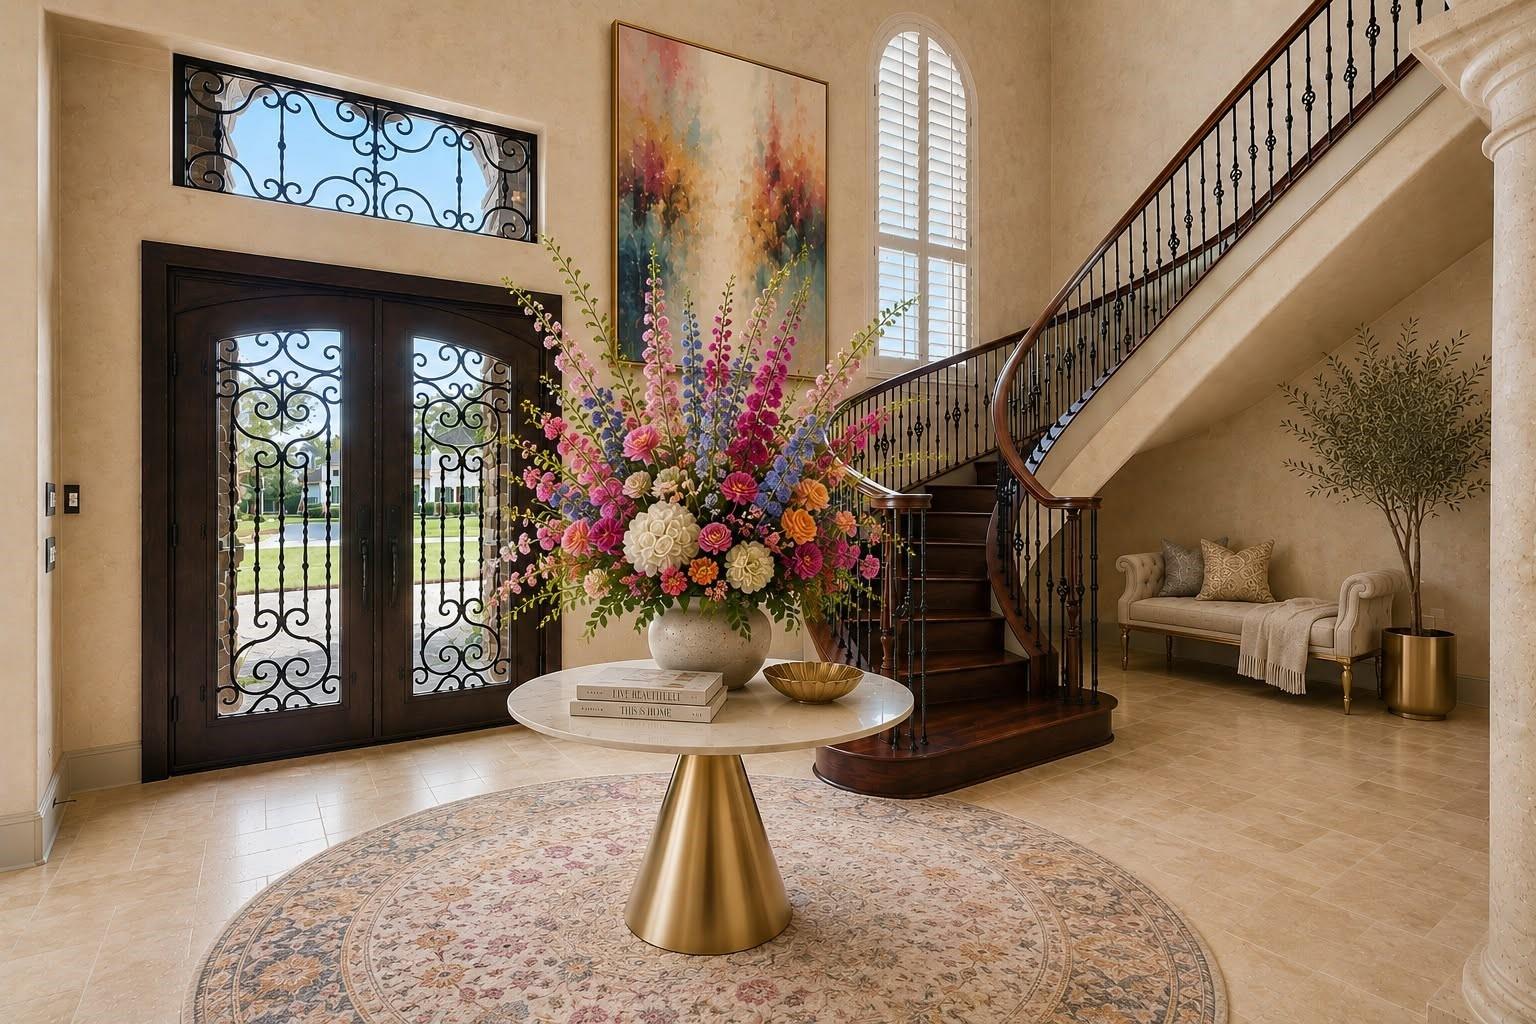
Discover elevated living in this exquisitely reimagined residence.3 primary bedrooms, 2 on main level & 1 upstairs.The home has multiple kitchens, flexible bonus spaces, & a resort-inspired pool setting within a generous gated yard.A poolside guest house/casita offers serene views & comfort.A hidden gem awaits above the garage,an inviting bonus loft w/its own private entrance.An exterior multi-purpose room w/separate access provides a flexible space ideal for entertaining gatherings or creative use. A mahogany-paneled library/office creates a warm,sophisticated retreat w/enduring appeal. Specialized foot baths reflect globally inspired design elements.Garage parking, carport, & driveway parking.UV-C germicidal fans throughout.Kohler whole-house generator. Simply exceptional, w/an abundance of details throughout.Explore virtually through multiple Matterport links & a full video tour. Reach out to the listing agent for virtual tour links and a private showing. Property also for sale.

Save
Ask
Tour
Hide
Share
Listing Snapshot
Price 
$25,000
Days On Site 
47 Days
Bedrooms 
11
Inside Area (SqFt) 
13,399 sqft
Total Baths 
15
Full Baths 
10
Partial Baths 
5
Lot Size 
1.88 Acres
Year Built 
2011
MLS® Number 
23120902
Status 
Active
Property Tax 
N/A
HOA/Condo/Coop Fees 
N/A
Sq Ft Source 
N/A
Friends & Family
Recent Activity
a month agoListing updated with changes from the MLS®
2 months agoListing first seen on site
General Features
Acres 
1.88
Disclosures 
No Disclosures
Garage 
Yes
Garage Spaces 
4
Lease Term 
12 Months
Number Of Stories 
2
Parking 
DetachedOversized
Parking Spaces 
4
Pets 
No
Property Sub Type 
Single Family Residence
Sewer 
Septic Tank
SqFt Total 
13399
Water Source 
Well
Interior Features
Appliances 
Double OvenGas OvenMicrowaveDishwasher
Cooling 
GasZoned
Fireplace 
Yes
Fireplaces 
1
Heating 
Natural GasZoned
Interior 
Walk-In Closet(s)PantryMaster Downstairs
Bathroom 
Dimensions - 9 x 6Level - SecondArea - 54
Bedroom 
Dimensions - 16 x 17Level - SecondArea - 272
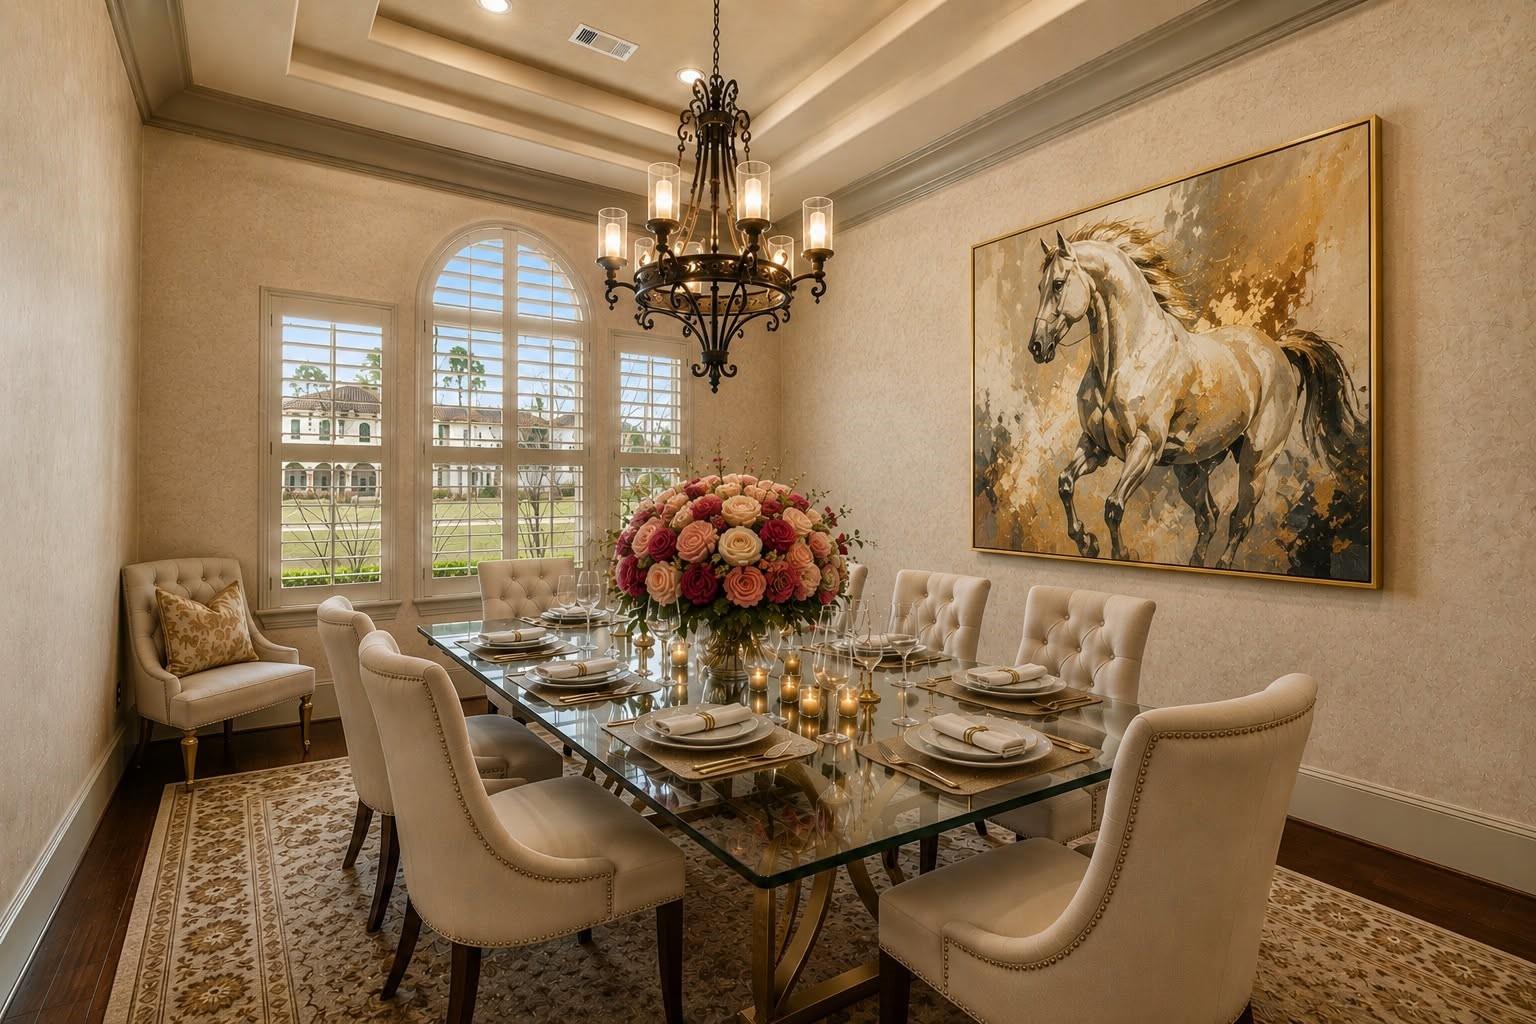
Dining Room 
Dimensions - 12 x 16Level - FirstArea - 192
Kitchen 
Dimensions - 19 x 16Level - FirstArea - 304
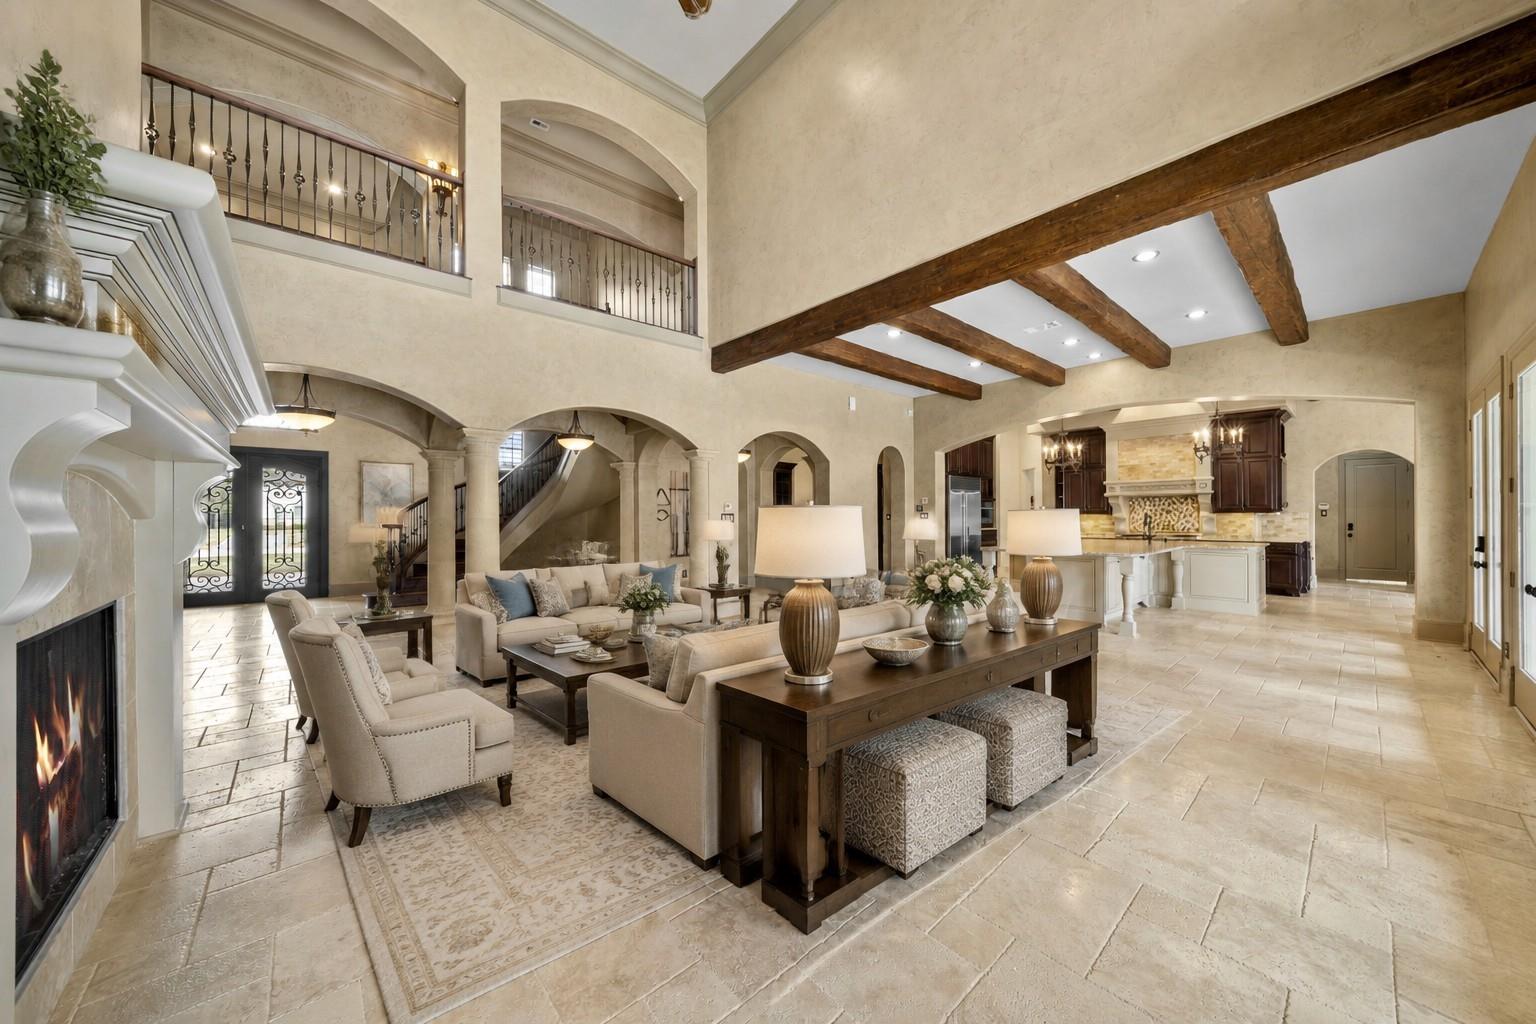
Living Room 
Dimensions - 30 x 21Level - FirstArea - 630
Master Bathroom 
Dimensions - 20 x 22Level - FirstArea - 440
Master Bedroom 
Dimensions - 23 x 16Level - SecondArea - 368
Save
Ask
Tour
Hide
Share
Exterior Features
Exterior 
Balcony
Lot Features 
Subdivided
Pool Features 
In Ground
Private Pool 
Yes
Community Features
MLS Area 
37
School District 
33 - Lamar Consolidated
Schools
School District
33 - Lamar Consolidated
Elementary School
Alice Deanne Fagert Elementary
Middle School
Banks Middle School
High School
Tomas High School (Lamar)
Listing courtesy of Real Broker, LLC [email protected]

IDX information is provided exclusively for consumers’ personal, non-commercial use. It may not be used for any purpose other than to identify prospective properties consumers may be interested in purchasing. This data is deemed reliable but is not guaranteed accurate by the MLS.

Data provided by HAR.com © 2026. All information provided should be independently verified.

Neighborhood & Commute
Source: Walkscore
Disclosure: Community information and market data powered by Constellation Data Labs. Information is deemed reliable but not guaranteed.
Save
Ask
Tour
Hide
Share