Search For Homes

Save
Ask
Tour
Hide
Share
$674,900
36 Days On Site

11 Greens Edge Drive
Houston, TX 77339

For Sale|Single Family Residence|Active
3
Beds
3
Total Baths
2
Full Baths
1
Partial Bath
3,118
SqFt
$216
/SqFt
2000
Built
Subdivision:
Kingwood Greens
County:
Harris
Call Now: 346.202.7307
Is this the listing for you? We can help make it yours.
346.202.7307
11 Greens Edge Drive11 Greens Edge Drive11 Greens Edge Drive11 Greens Edge Drive
Save
Ask
Tour
Hide
Share

Mortgage Calculator

Monthly Payment (Est.)

Enter an interest rate to see your estimated monthly payment.
Calculator powered by Showcase IDX, a Constellation1 Company. Copyright ©2026 Information is deemed reliable but not guaranteed.

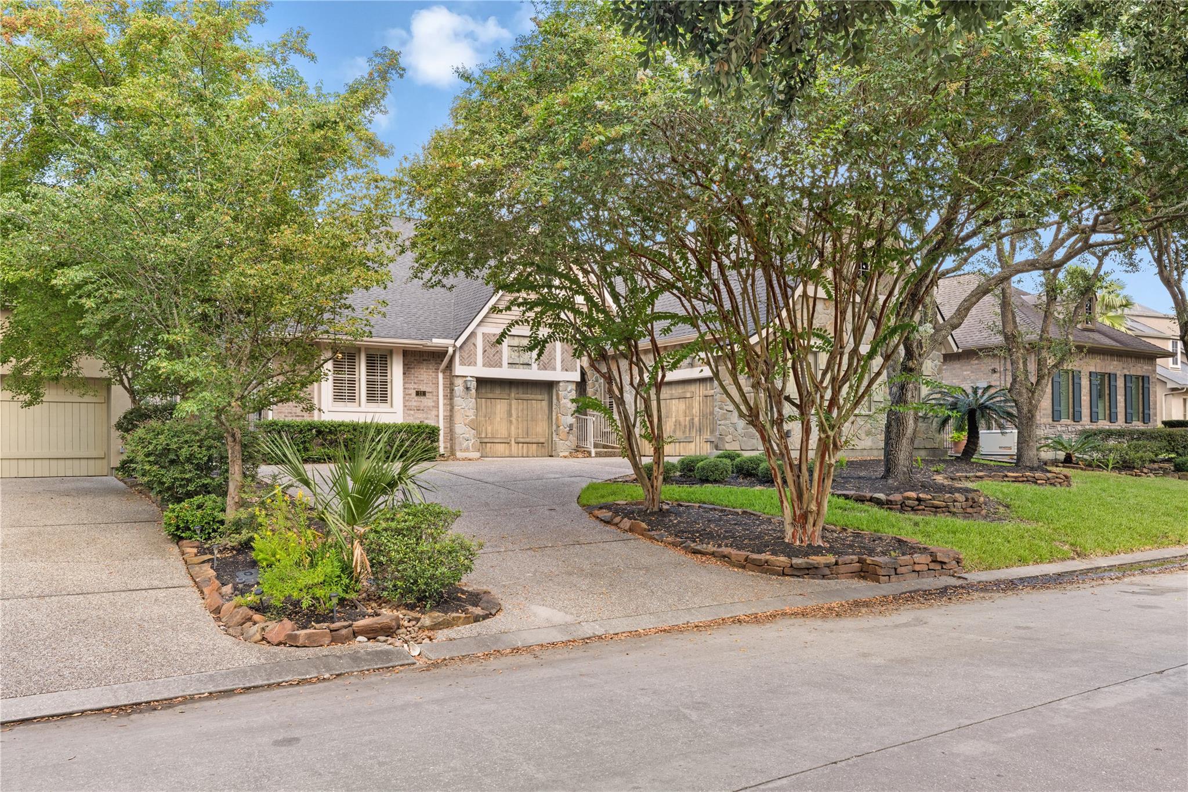
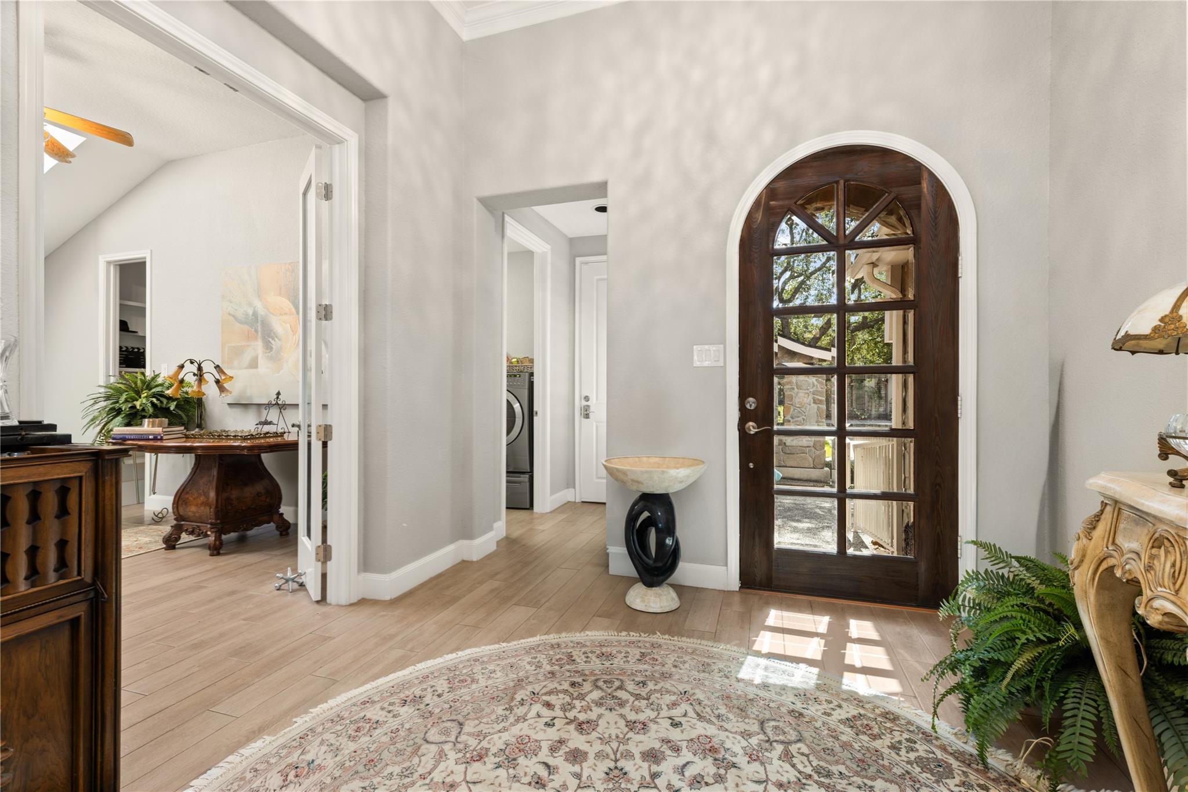
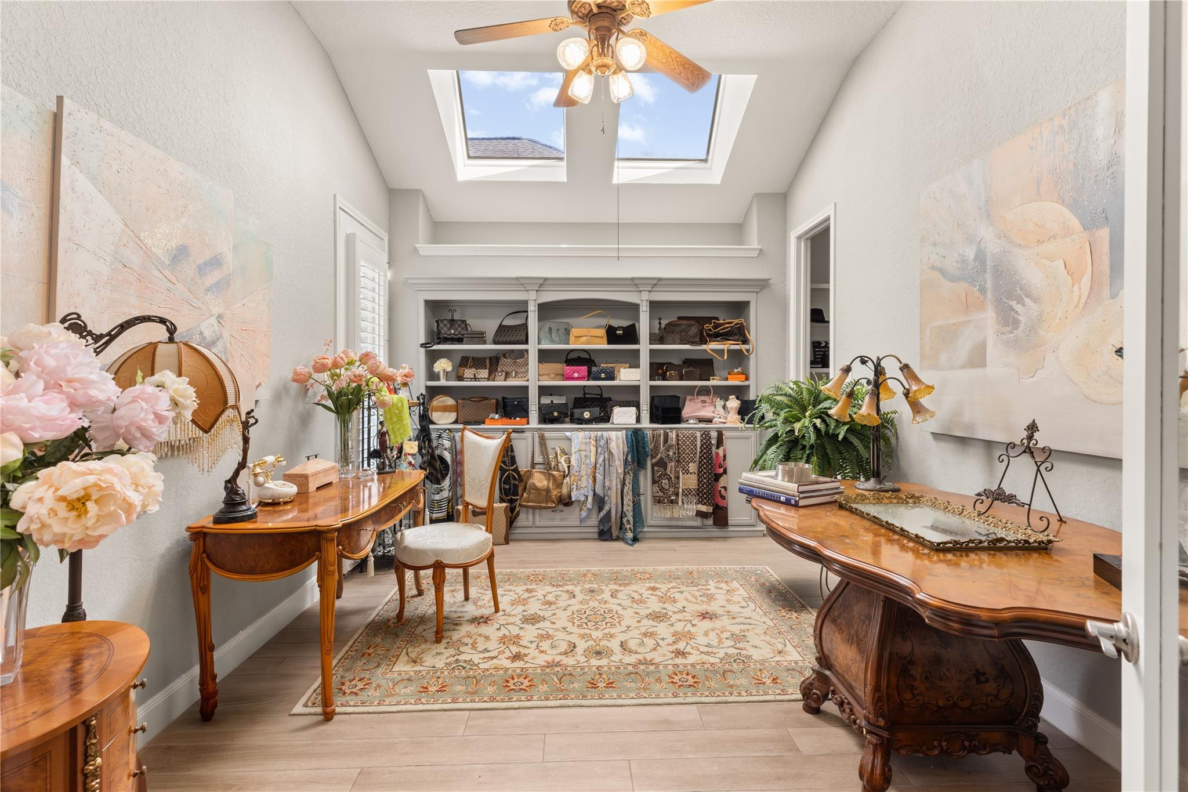
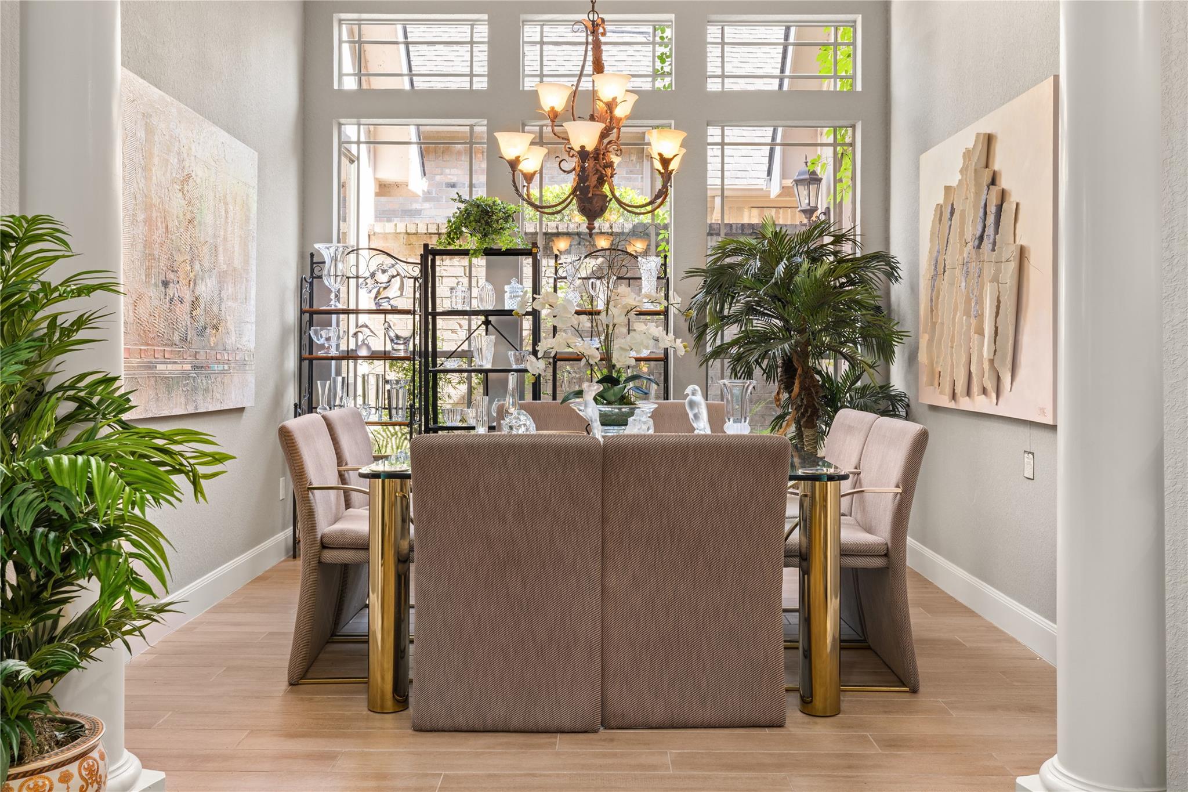
Nestled in highly sought-after Kingwood Greens, this property features a great 1-story layout with 3 bedrooms and 2.5 baths. High ceilings, a gas fireplace, and attached 3-car garage. Large custom kitchen opens to the breakfast and family room, SS appliances, gas cooktop, stainless vent hood, under-cabinet lighting, and built-in cabinetry. This versatile floor plan includes a study with closet, formal dining room, and 3 bedrooms, featuring a luxurious primary retreat overlooking pool/spa with a custom closet. Step outside into your private backyard paradise, where a pristine pool and spa are surrounded by pavement designed for outdoor entertaining. For ultimate peace of mind, the property is equipped with a powerful 26kW whole-home generator. Situated close to the Forest Course of the Kingwood Country Club, this home is a must-see that offers an unbeatable lifestyle within walking distance or a quick golf cart ride to the vibrant waterfront dining and boutique shopping at Kings Harbor.

Save
Ask
Tour
Hide
Share
Listing Snapshot
Price 
$674,900
Days On Site 
36 Days
Bedrooms 
3
Inside Area (SqFt) 
3,118 sqft
Total Baths 
3
Full Baths 
2
Partial Baths 
1
Lot Size 
0.2121 Acres
Year Built 
2000
MLS® Number 
23129127
Status 
Active
Property Tax 
$17,581
HOA/Condo/Coop Fees 
$95.83 monthly
Sq Ft Source 
N/A
Friends & Family
Recent Activity
5 days agoListing updated with changes from the MLS®
5 days agoPrice changed to $674,900
a month agoListing first seen on site
General Features
Acres 
0.2121
Attached Garage 
Yes
Direction Faces 
East
Disclosures 
Seller's Disclosure
Foundation 
Slab
Garage 
Yes
Garage Spaces 
3
Parking 
AttachedGolf Cart Garage
Parking Spaces 
3
Property Sub Type 
Single Family Residence
Sewer 
Public Sewer
SqFt Total 
3118
Style 
Traditional
Water Source 
Public
Interior Features
Appliances 
Water HeaterDisposalElectric OvenGas CooktopDishwasherDryerRefrigeratorWasher
Cooling 
Electric
Fireplace 
Yes
Fireplace Features 
Free StandingGasGas Log
Fireplaces 
1
Flooring 
CarpetTile
Heating 
Natural Gas
Interior 
Crown MoldingWired for SoundWalk-In Closet(s)Kitchen IslandPantryMaster DownstairsGranite CountersVaulted Ceiling(s)Double VanitySoaking Tub
Laundry Features 
Electric Dryer HookupGas Dryer HookupWasher Hookup
Spa 
Yes
Bedroom 
Dimensions - 14X13Level - FirstArea - 182
Breakfast 
Dimensions - 16X11Level - FirstArea - 176
Dining Room 
Dimensions - 11X10Level - FirstArea - 110
Kitchen 
Dimensions - 18X16Level - FirstArea - 288
Living Room 
Dimensions - 19X18Level - FirstArea - 342
Master Bedroom 
Dimensions - 19X14Level - FirstArea - 266
Utility Room 
Dimensions - 11X6Level - FirstArea - 66
Save
Ask
Tour
Hide
Share
Exterior Features
Construction Details 
BrickStoneStuccoWood Siding
Fencing 
Back Yard
Lot Features 
Back YardNear Golf CourseSubdivided
Patio And Porch 
Covered
Pool Features 
GuniteHeatedIn Ground
Private Pool 
Yes
Roof 
Composition
Spa 
Yes
Community Features
Association Fee 
$1150.0
Association Fee Frequency 
Annually
MLS Area 
32
School District 
29 - Humble
Financing Terms Available 
CashConventionalVA Loan
Roads 
Concrete
Schools
School District
29 - Humble
Elementary School
Greentree Elementary School
Middle School
Creekwood Middle School
High School
Kingwood High School
Listing courtesy of Home Run Realty [email protected]

IDX information is provided exclusively for consumers’ personal, non-commercial use. It may not be used for any purpose other than to identify prospective properties consumers may be interested in purchasing. This data is deemed reliable but is not guaranteed accurate by the MLS.

Data provided by HAR.com © 2026. All information provided should be independently verified.

Neighborhood & Commute
Source: Walkscore
Disclosure: Community information and market data powered by Constellation Data Labs. Information is deemed reliable but not guaranteed.
Save
Ask
Tour
Hide
Share