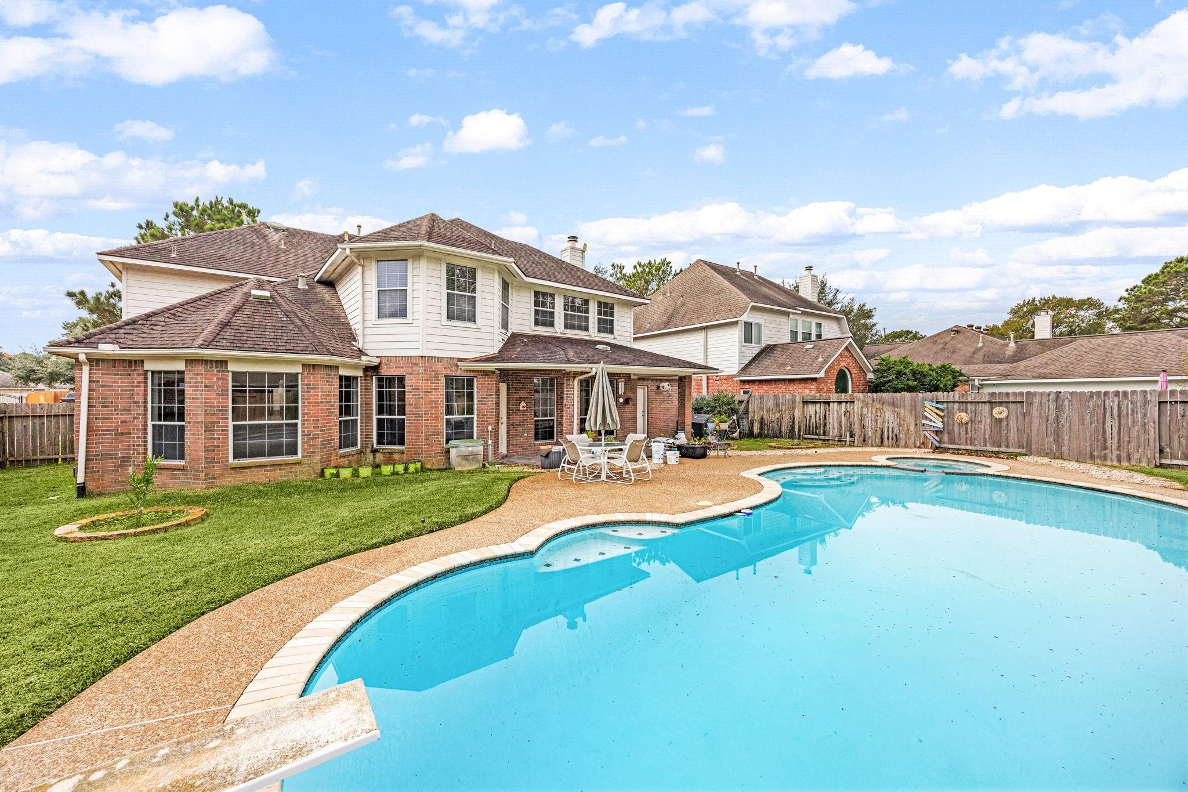
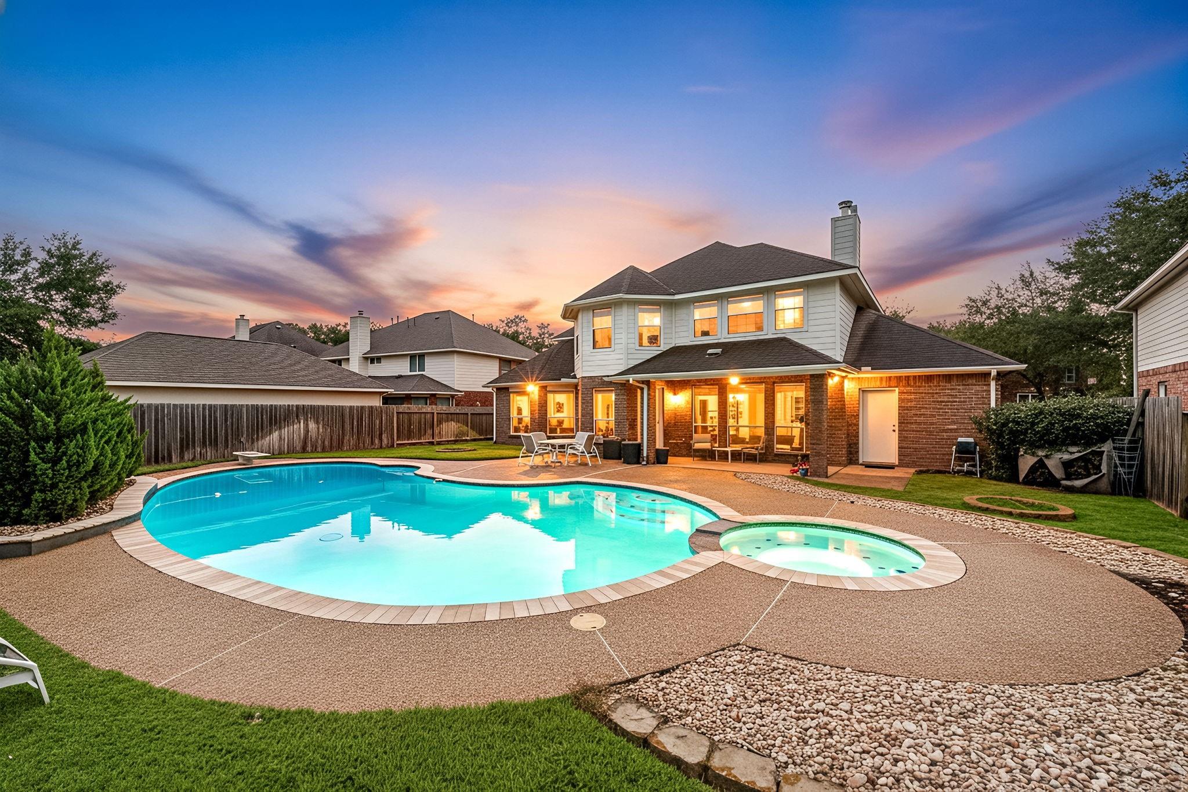
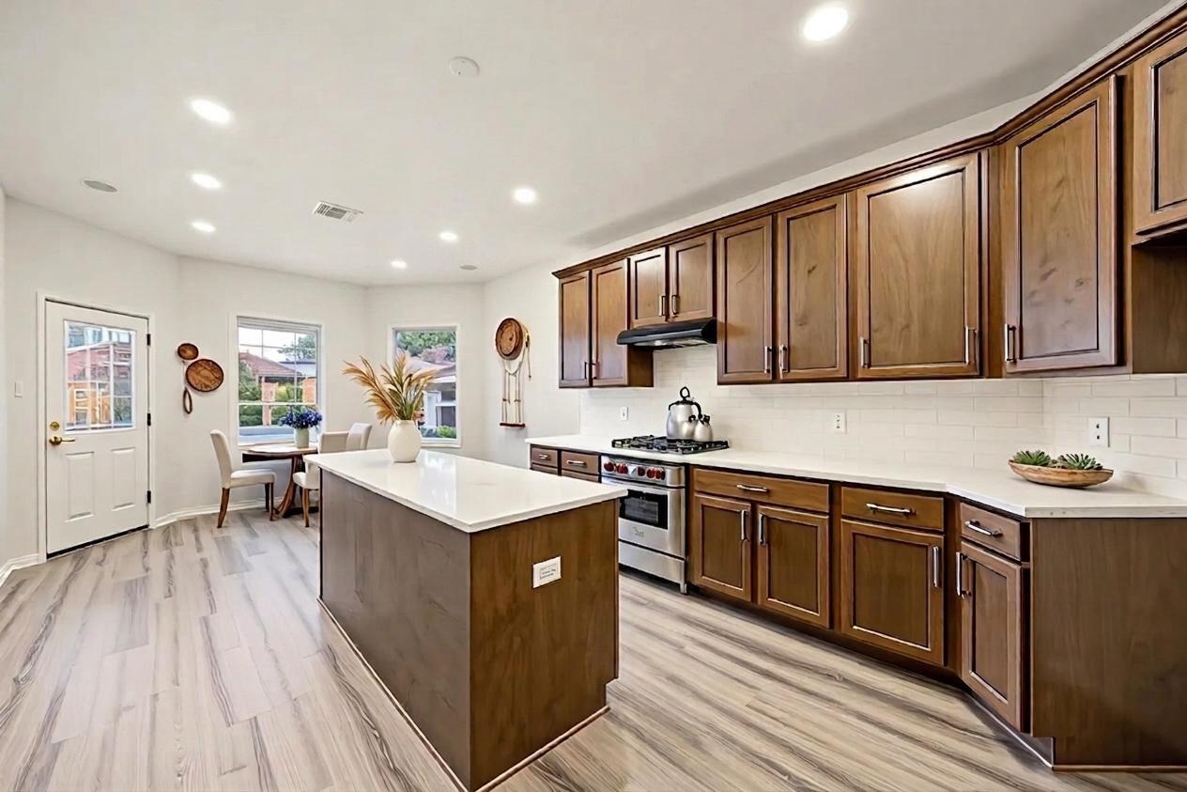
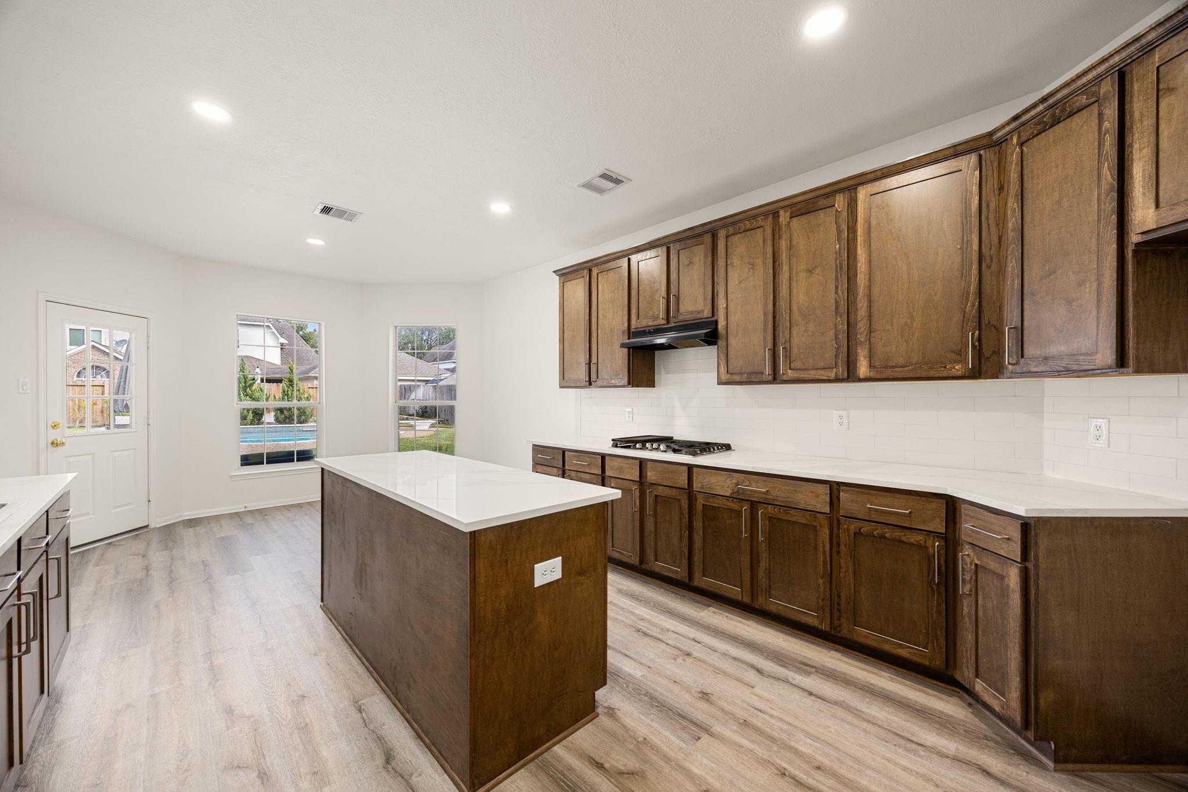
Looking for a move-in ready home with a private pool in Katy's sought-after Cinco Ranch community? This 4-bedroom, 3.5-bath home at 23322 Allister Ct, Katy, TX 77494 offers 3,334 square feet of updated living space on a 9,200-square-foot lot. Enjoy quiet mornings by the in-ground pool, open spaces for family gatherings, and an easy drive to Grand Parkway (99) and I-10 for commuting across Houston. Inside, you'll find brand-new flooring, a fully updated kitchen, a beautifully remodeled primary bath with an extra-large walk-in shower, and fresh paint throughout the entire home. The formal living and dining rooms provide flexible space for entertaining, working from home, or everyday living. Located in Cinco Ranch Greenway Village, and is zoned to highly regarded Katy ISD schools. If you're searching for an updated Katy home with a pool, great schools, and convenient access to shopping, dining, and major highways, this home is worth seeing.
Save
Ask
Tour
Hide
Share
Listing Snapshot
Price
$699,000
Days On Site
119 Days
Bedrooms
4
Inside Area (SqFt)
3,334 sqft
Total Baths
4
Full Baths
3
Partial Baths
1
Lot Size
0.2112 Acres
Year Built
1997
MLS® Number
2313376
Status
Active
Property Tax
$9,792
HOA/Condo/Coop Fees
$108.33 monthly
Sq Ft Source
N/A
Friends & Family
React
Comment
Invite
No Comments Yet
Did you know? You can invite friends and family to your search. They can join your search, rate and discuss listings with you.
Recent Activity
a week ago
Listing updated with changes from the MLS®
3 months ago
Price changed to $699,000
4 months ago
Listing first seen on site
General Features
Acres
0.2112
Attached Garage
Yes
Direction Faces
South
Disclosures
MudSellers Disclosure
Foundation
Slab
Garage
Yes
Garage Spaces
3
Green Energy Efficient
ThermostatHVACExposure/ShadeAppliances
Parking
AttachedOversizedTandemGarage Door Opener
Parking Spaces
3
Property Sub Type
Single Family Residence
Security
Prewired
SqFt Total
3334
Style
Traditional
Water Source
Public
Interior Features
Appliances
ENERGY STAR Qualified AppliancesDisposalElectric OvenGas OvenMicrowaveGas CooktopDishwasher
Electric Dryer HookupGas Dryer HookupWasher Hookup
Spa
Yes
Window Features
Window CoveringsLow Emissivity Windows
Bedroom
Dimensions - 13x10Level - SecondArea - 130
Dining Room
Dimensions - 13x10Level - FirstArea - 130
Game Room
Dimensions - 12x13Level - SecondArea - 156
Living Room
Dimensions - 18x11Level - FirstArea - 198
Master Bedroom
Dimensions - 19x16Level - FirstArea - 304
Save
Ask
Tour
Hide
Share
Exterior Features
Construction Details
BrickCement Siding
Fencing
Back Yard
Lot Features
Back YardCul-De-SacNear Golf CourseSubdivided
Patio And Porch
CoveredPatio
Pool Features
In Ground
Private Pool
Yes
Roof
Composition
Spa
Yes
Spa Features
Private
Waterfront Features
Pond
Windows/Doors
Window CoveringsLow Emissivity Windows
Community Features
Accessibility Features
Therapeutic Whirlpool
Association Amenities
Dog ParkGolf CourseJogging PathParkPicnic AreaPlaygroundPoolTennis Court(s)Trail(s)Sport Court
Association Fee
$1300.0
Association Fee Frequency
Annually
Community Features
Tennis Court(s)CurbsGolf
MLS Area
36
School District
30 - Katy
Financing Terms Available
CashConventionalVA Loan
Roads
Concrete
Schools
School District
30 - Katy
Elementary School
Williams Elementary School (Katy)
Middle School
Beck Junior High School
High School
Cinco Ranch High School
Listing courtesy of Walzel Properties - Corporate Office [email protected]
IDX information is provided exclusively for consumers’ personal, non-commercial use. It may not be used for any purpose other than to identify prospective properties consumers may be interested in purchasing. This data is deemed reliable but is not guaranteed accurate by the MLS.

Did you know? You can invite friends and family to your search. They can join your search, rate and discuss listings with you.