Search For Homes

Save
Ask
Tour
Hide
Share
$425,000
8 Days On Site

6155 Rosehill Harvest Loop
Katy, TX 77493

For Sale|Single Family Residence|Active
4
Beds
3
Total Baths
3
Full Baths
2,756
SqFt
$154
/SqFt
2019
Built
Subdivision:
Elyson
County:
Harris
Call Now: 346.202.7307
Is this the listing for you? We can help make it yours.
346.202.7307
Upcoming Open Houses
Sat, Nov 21, 11:00 AM - 1:00 PM
6155 Rosehill Harvest Loop6155 Rosehill Harvest Loop6155 Rosehill Harvest Loop6155 Rosehill Harvest Loop
Save
Ask
Tour
Hide
Share

Mortgage Calculator

Monthly Payment (Est.)

Enter an interest rate to see your estimated monthly payment.
Calculator powered by Showcase IDX, a Constellation1 Company. Copyright ©2026 Information is deemed reliable but not guaranteed.

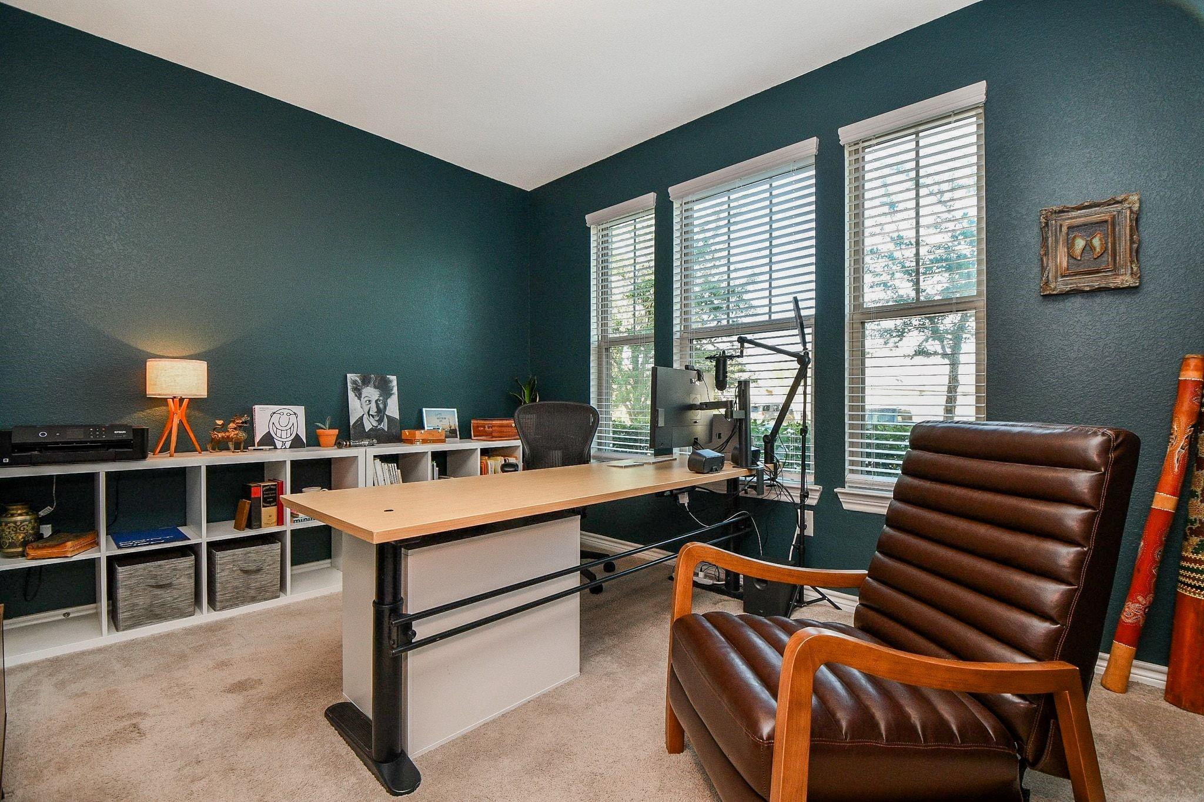
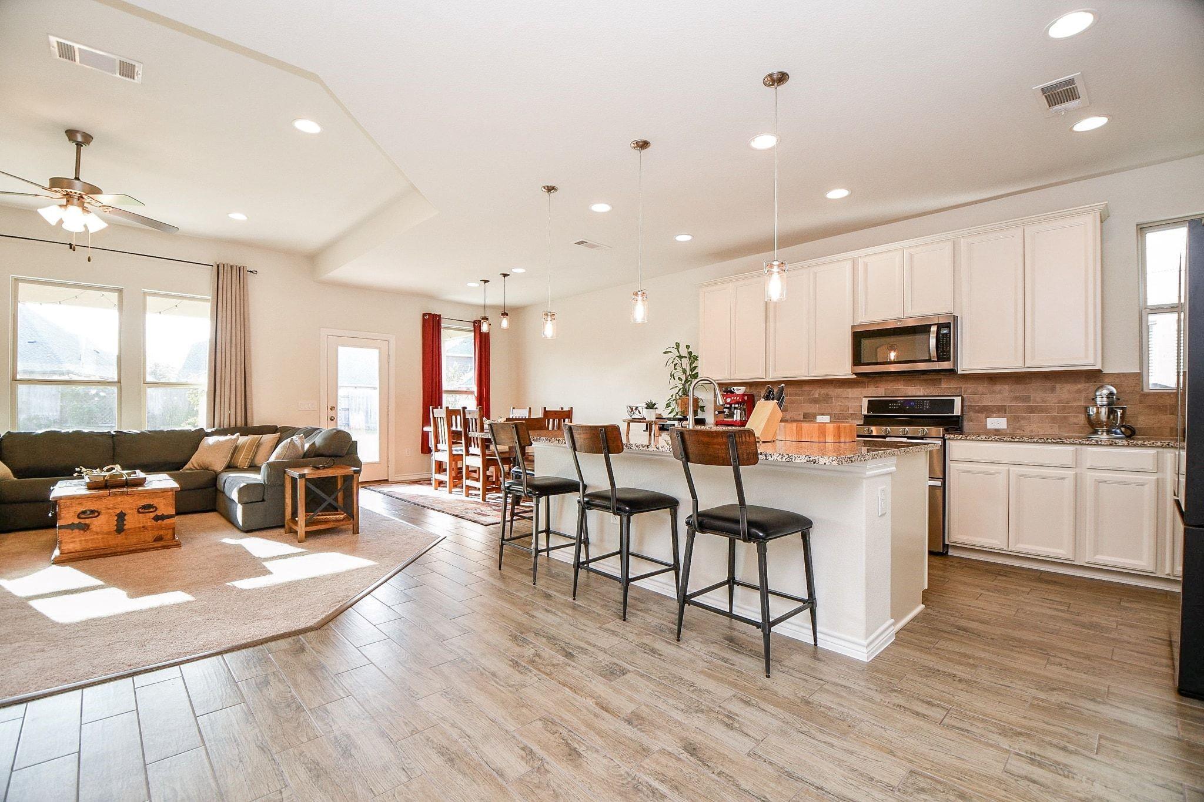
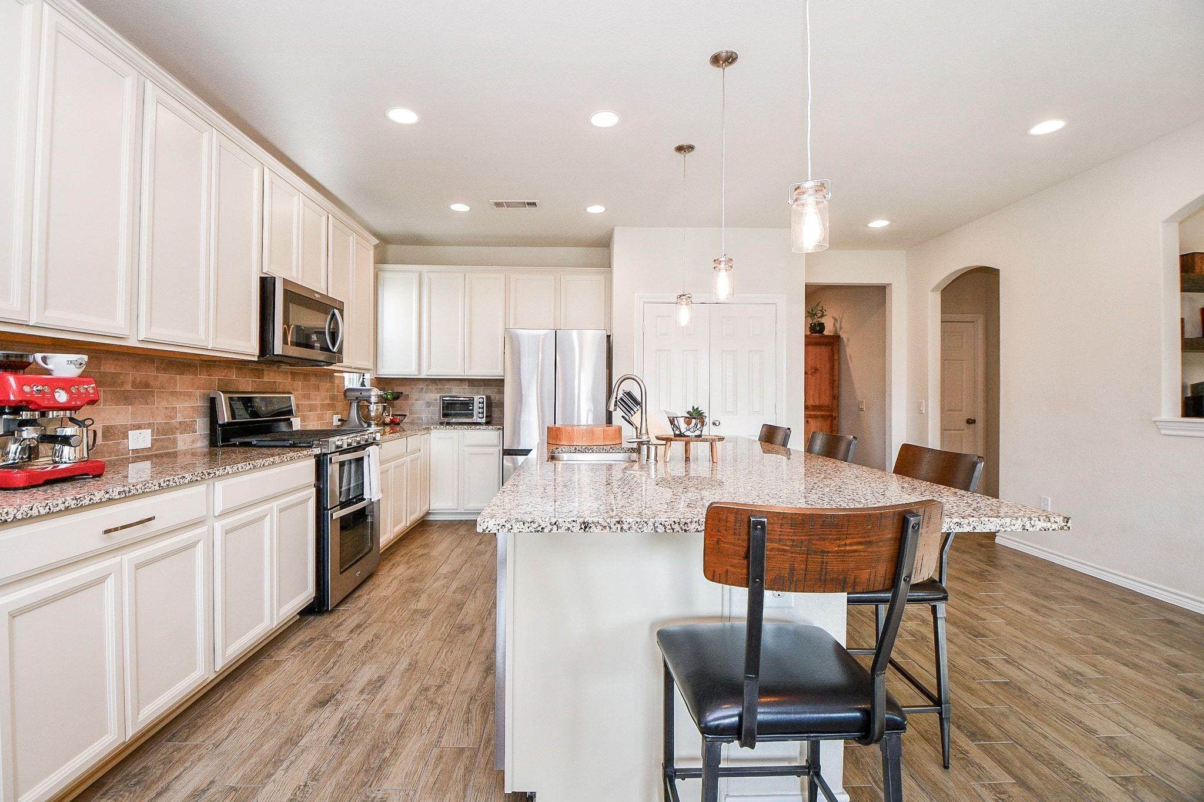
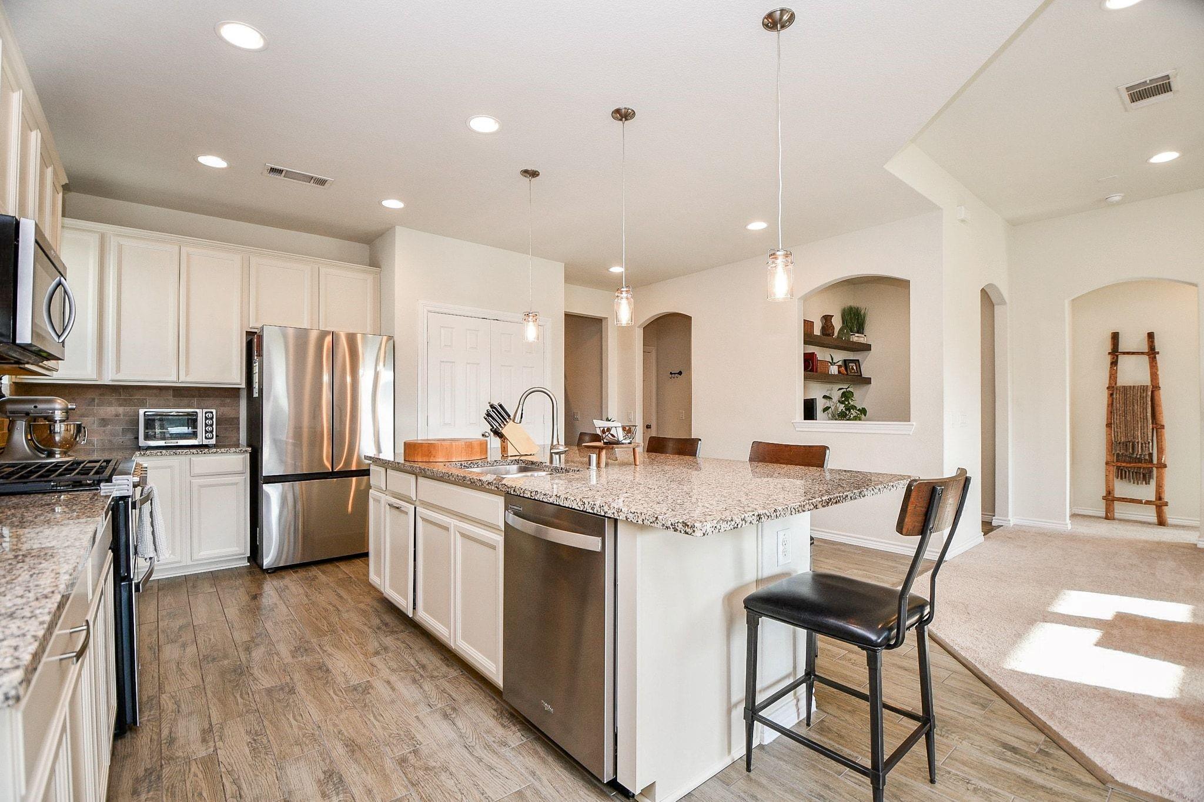
Seller relocating. Some homes try to impress. This one just feels like home. Warm, unpretentious and stress-free, it’s the kind of place where you exhale the moment you walk in. The backyard is the heart of it: a 9,041 SF lot, one of the largest in the neighborhood, with mature trees, raised beds and a shaped flower border. Most neighboring yards are still blank. This one is already growing, with room to make it yours. Inside: double oven and extended gas range, primary bay windows, a decked 13x20 attic (rare in this plan) and a 240V EV charger. Rosehill Harvest Loop is a gently curved, friendly street in the original south section of Elyson where a simple right turn onto FM 529 reaches Hwy 99. Stroll to green space a few hundred feet away, then on to the pickleball court and fire pit. The mailboxes are even closer. Come see how it feels. Schedule your showing today.

Save
Ask
Tour
Hide
Share
Listing Snapshot
Price 
$425,000
Days On Site 
8 Days
Bedrooms 
4
Inside Area (SqFt) 
2,756 sqft
Total Baths 
3
Full Baths 
3
Partial Baths 
N/A
Lot Size 
0.2076 Acres
Year Built 
2019
MLS Number 
23137678
Status 
Active
Property Tax 
$13,080
HOA/Condo/Coop Fees 
$108.33 monthly
Sq Ft Source 
N/A
Friends & Family
Recent Activity
3 days agoListing updated with changes from the MLS
a week agoStatus changed to Active
a week agoListing first seen on site
General Features
Acres 
0.2076
Attached Garage 
Yes
Disclosures 
MudSeller's Disclosure
Foundation 
Slab
Garage 
Yes
Garage Spaces 
2
Parking 
Attached
Parking Spaces 
2
Property Sub Type 
Single Family Residence
Sewer 
Public Sewer
SqFt Total 
2756
Style 
Contemporary/Modern
Water Source 
Public
Interior Features
Appliances 
Double OvenMicrowaveGas CooktopGas RangeDishwasher
Cooling 
ElectricGas
Flooring 
CarpetWood
Heating 
Natural Gas
Interior 
Pantry
Bathroom 
Level - Second
Bedroom 
Dimensions - 13x10Level - SecondArea - 130
Guest Suite 
Dimensions - 12x12Level - FirstArea - 144
Master Bathroom 
Level - First
Master Bedroom 
Dimensions - 13x16Level - FirstArea - 208
Save
Ask
Tour
Hide
Share
Exterior Features
Construction Details 
Brick
Fencing 
Back YardFull
Lot Features 
Subdivided
Patio And Porch 
Covered
Roof 
Other
Community Features
Association Fee 
$1300.0
Association Fee Frequency 
Annually
MLS Area 
25
School District 
30 - Katy
Roads 
Concrete
Schools
School District
30 - Katy
Elementary School
Mcelwain Elementary School
Middle School
Nelson Junior High (Katy)
High School
Freeman High School
Listing courtesy of LPT Realty, LLC [email protected]

IDX information is provided exclusively for consumers’ personal, non-commercial use. It may not be used for any purpose other than to identify prospective properties consumers may be interested in purchasing. This data is deemed reliable but is not guaranteed accurate by the MLS.

Data provided by HAR.com © 2026. All information provided should be independently verified.

Neighborhood & Commute
Source: Walkscore
Disclosure: Community information and market data powered by Constellation Data Labs. Information is deemed reliable but not guaranteed.
Save
Ask
Tour
Hide
Share