Search For Homes

Save
Ask
Tour
Hide
Share
$529,000
53 Days On Site

1409 Blair Street
Houston, TX 77008

For Sale|Single Family Residence|Active
2
Beds
2
Total Baths
2
Full Baths
1,198
SqFt
$442
/SqFt
1996
Built
Subdivision:
Houston Heights Annex
County:
Harris
Call Now: 346.202.7307
Is this the listing for you? We can help make it yours.
346.202.7307
1409 Blair Street1409 Blair Street1409 Blair Street1409 Blair Street
Save
Ask
Tour
Hide
Share

Mortgage Calculator

Monthly Payment (Est.)

$2,414
Calculator powered by Showcase IDX, a Constellation1 Company. Copyright ©2026 Information is deemed reliable but not guaranteed.

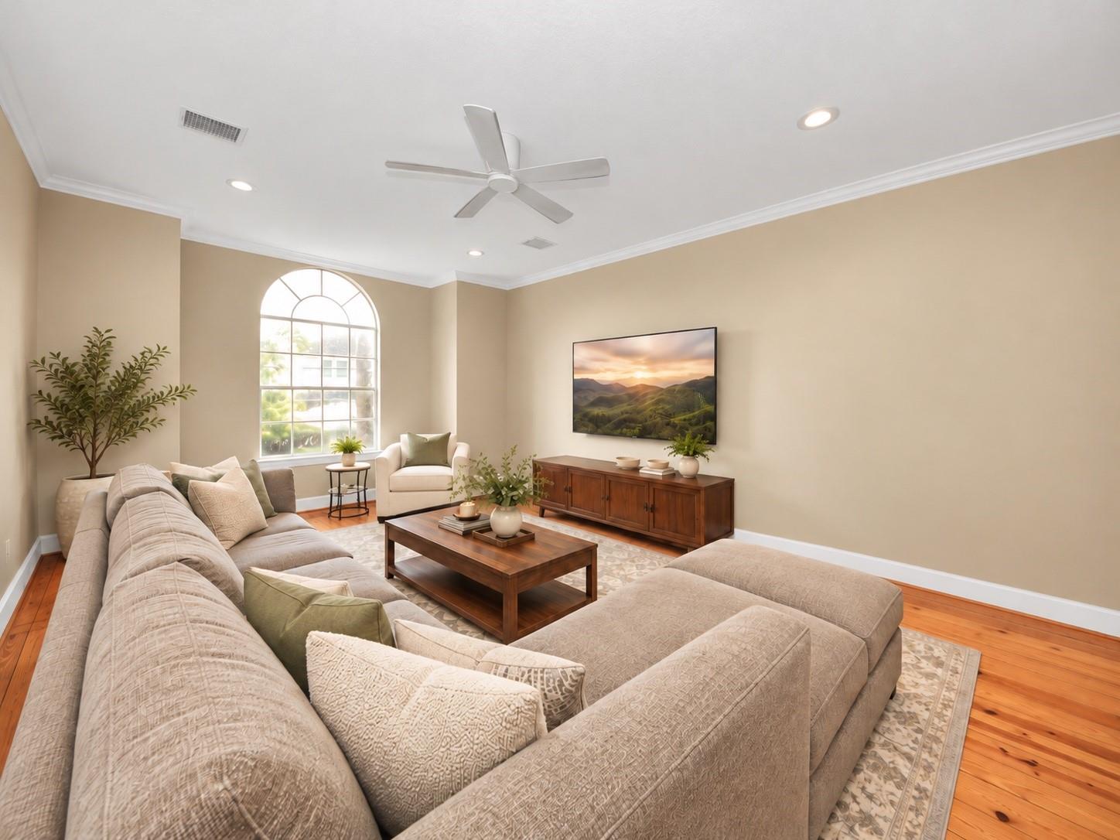
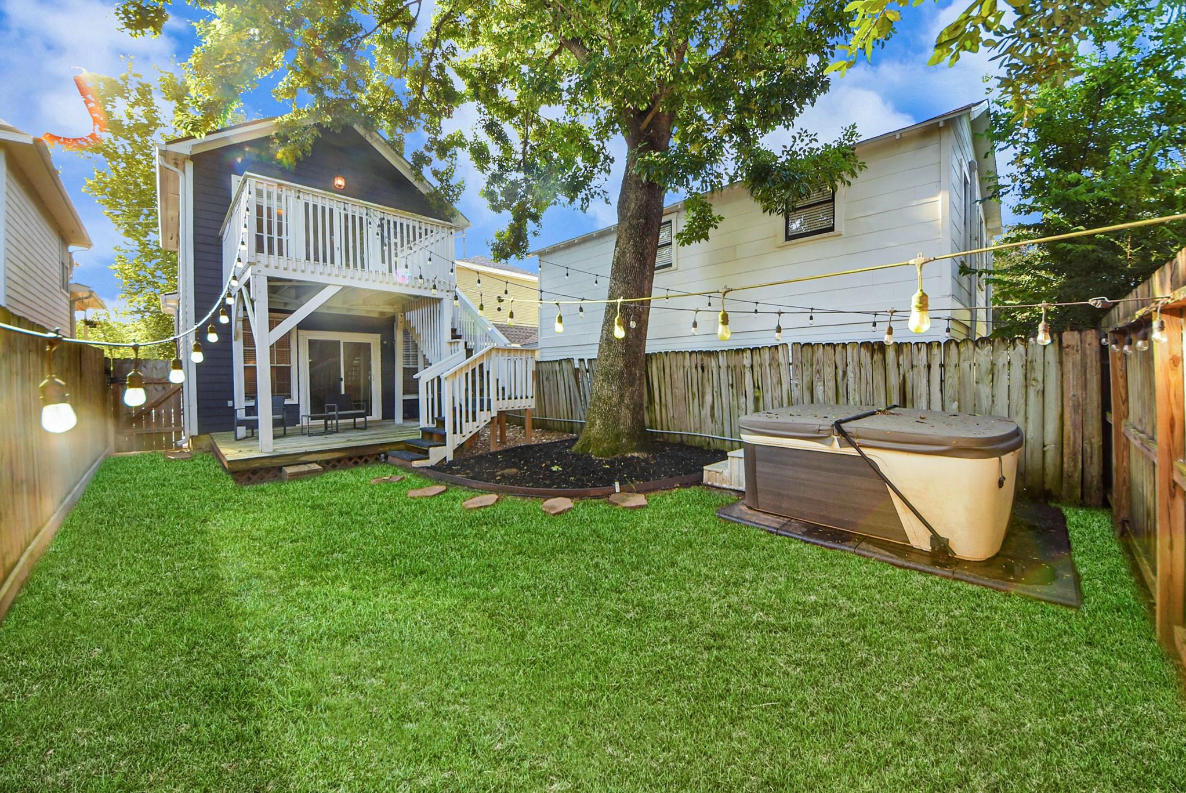
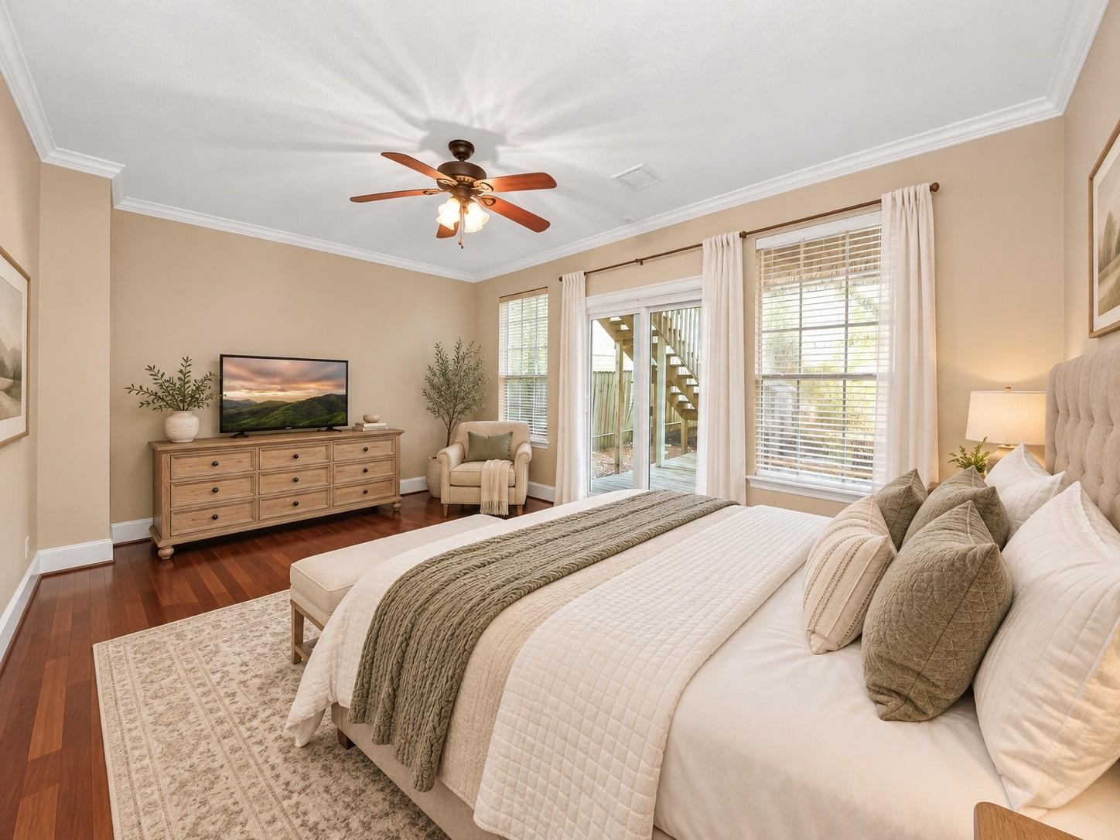
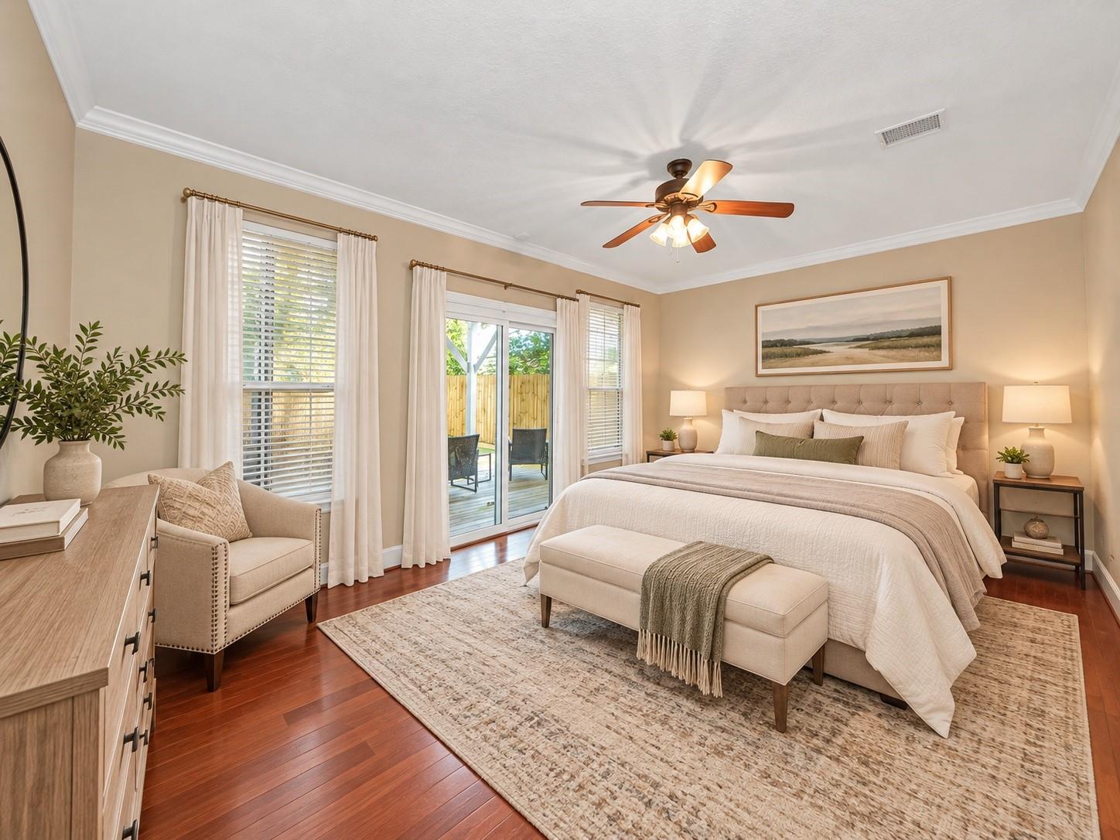
Tucked away on a quiet street in the heart of the Heights, this charming 2-bedroom, 2-bath split-level home offers the perfect blend of character, comfort, and location. Rich hardwood floors, soaring natural light, and an open-concept living, dining, and kitchen create an inviting space for everyday living and effortless entertaining. The first-floor primary suite provides a private retreat with direct access to your fully fenced backyard—an uncommon find in the Heights—complete with a covered patio and hot tub, ideal for relaxing or hosting friends. Enjoy morning coffee or evening sunsets from the private balcony overlooking the yard. Just one block from the Heights Hike & Bike Trail, Terry Black's Barbeque, and less than two miles from M-K-T, you'll love having some of Houston's best restaurants, shopping, parks, and entertainment just moments from your doorstep.

Save
Ask
Tour
Hide
Share
Listing Snapshot
Price 
$529,000
Days On Site 
53 Days
Bedrooms 
2
Inside Area (SqFt) 
1,198 sqft
Total Baths 
2
Full Baths 
2
Partial Baths 
N/A
Lot Size 
0.058 Acres
Year Built 
1996
MLS® Number 
23149144
Status 
Active
Property Tax 
$9,119
HOA/Condo/Coop Fees 
N/A
Sq Ft Source 
N/A
Friends & Family
Recent Activity
2 weeks agoListing updated with changes from the MLS®
3 weeks agoPrice changed to $529,000
2 months agoStatus changed to Active
2 months agoListing first seen on site
General Features
Acres 
0.058
Attached Garage 
Yes
Disclosures 
No Disclosures
Foundation 
Slab
Garage 
Yes
Garage Spaces 
2
Levels 
Multi/Split
Parking 
AttachedAdditional Parking
Parking Spaces 
2
Property Sub Type 
Single Family Residence
Sewer 
Public Sewer
SqFt Total 
1198
Style 
Traditional
Water Source 
Public
Interior Features
Appliances 
DisposalElectric OvenMicrowaveElectric CooktopElectric RangeDishwasherDryerRefrigeratorWasher
Cooling 
Electric
Flooring 
Wood
Heating 
Natural Gas
Interior 
Walk-In Closet(s)Master DownstairsGranite CountersSoaking Tub
Spa 
Yes
Bedroom 
Dimensions - 11x10Level - SecondArea - 110
Dining Room 
Dimensions - 13x9Level - SecondArea - 117
Exterior Porch/Balcony 
Dimensions - 11x10Level - SecondArea - 110
Living Room 
Dimensions - 25x13Level - SecondArea - 325
Master Bedroom 
Dimensions - 18x17Level - FirstArea - 306
Save
Ask
Tour
Hide
Share
Exterior Features
Construction Details 
BrickWood Siding
Exterior 
Balcony
Fencing 
Back YardFull
Lot Features 
Back YardSubdivided
Other Structures 
Workshop
Patio And Porch 
CoveredPorchPatio
Roof 
Composition
Spa 
Yes
Community Features
MLS Area 
9
School District 
27 - Houston
Financing Terms Available 
CashConventionalFHAVA Loan
Schools
School District
27 - Houston
Elementary School
Love Elementary School
Middle School
Hamilton Middle School (Houston)
High School
Heights High School
Listing courtesy of Compass RE Texas, LLC - The Heights [email protected]

IDX information is provided exclusively for consumers’ personal, non-commercial use. It may not be used for any purpose other than to identify prospective properties consumers may be interested in purchasing. This data is deemed reliable but is not guaranteed accurate by the MLS.

Data provided by HAR.com © 2026. All information provided should be independently verified.

Neighborhood & Commute
Source: Walkscore
Disclosure: Community information and market data powered by Constellation Data Labs. Information is deemed reliable but not guaranteed.
Save
Ask
Tour
Hide
Share