Search For Homes

Save
Ask
Tour
Hide
Share
$285,000
15 Days On Site

3351 Kilgore Street
Houston, TX 77021

For Sale|Townhouse|Active
3
Beds
4
Total Baths
3
Full Baths
1
Partial Bath
1,904
SqFt
$150
/SqFt
2015
Built
Subdivision:
Combre Parkview Villas
County:
Harris
Call Now: 346.202.7307
Is this the listing for you? We can help make it yours.
346.202.7307
3351 Kilgore Street3351 Kilgore Street3351 Kilgore Street3351 Kilgore Street
Save
Ask
Tour
Hide
Share

Mortgage Calculator

Monthly Payment (Est.)

Enter an interest rate to see your estimated monthly payment.
Calculator powered by Showcase IDX, a Constellation1 Company. Copyright ©2026 Information is deemed reliable but not guaranteed.

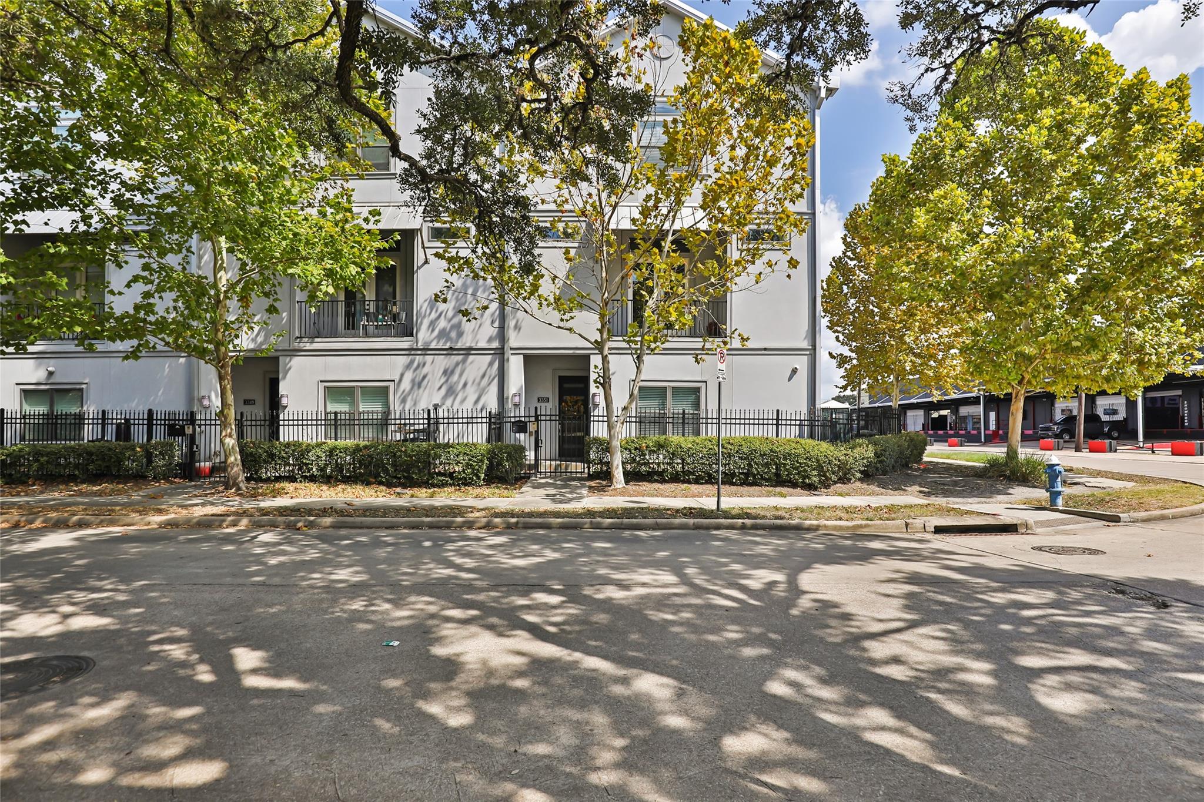
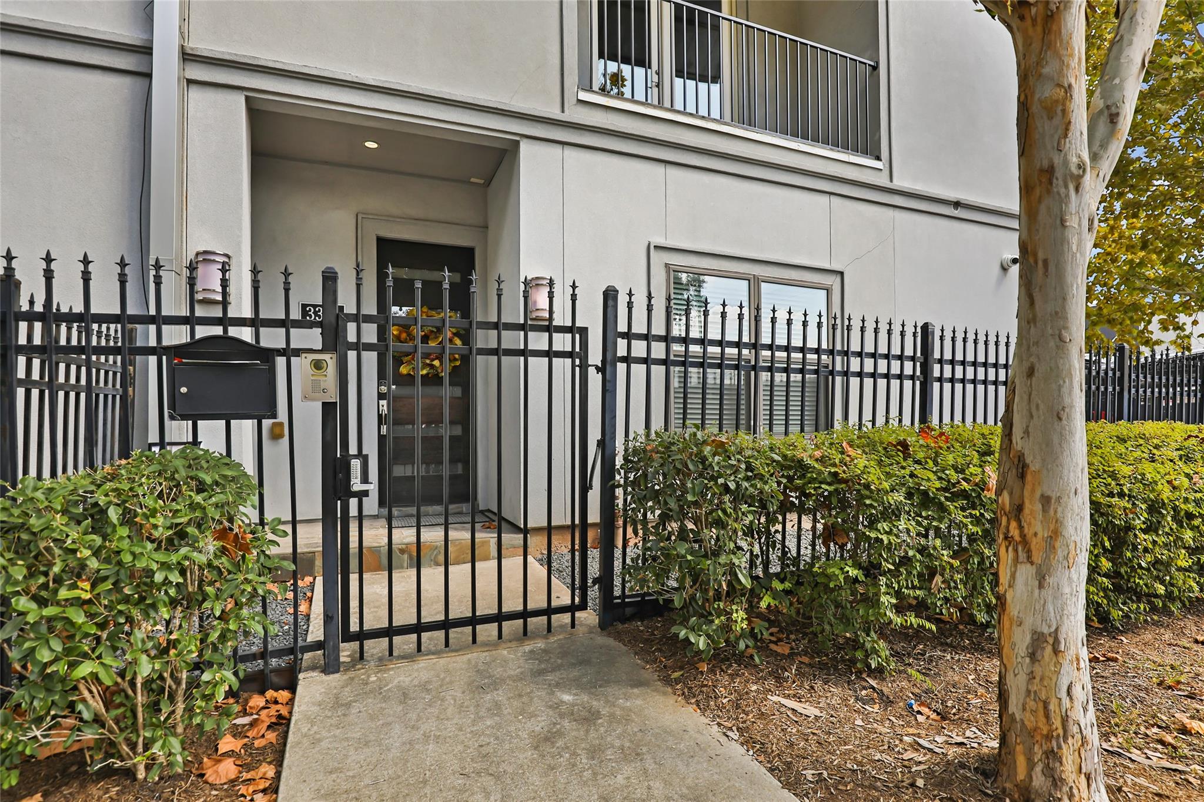
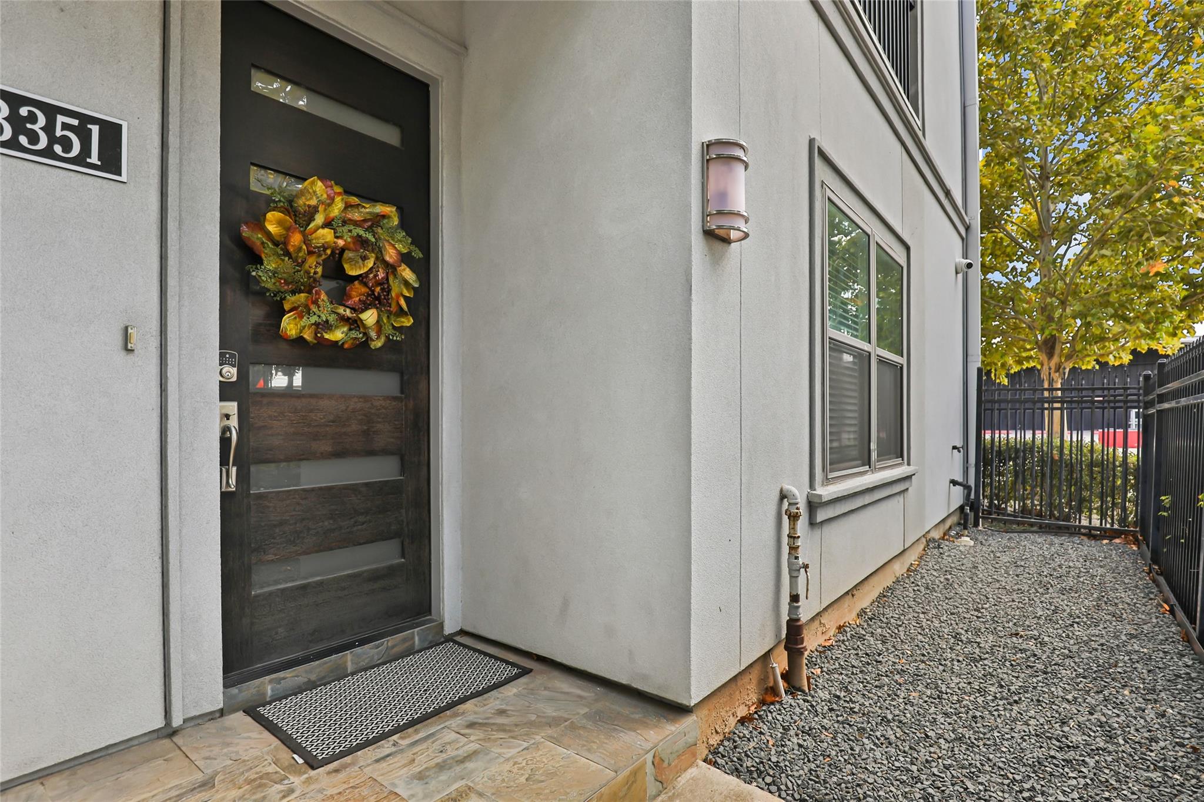
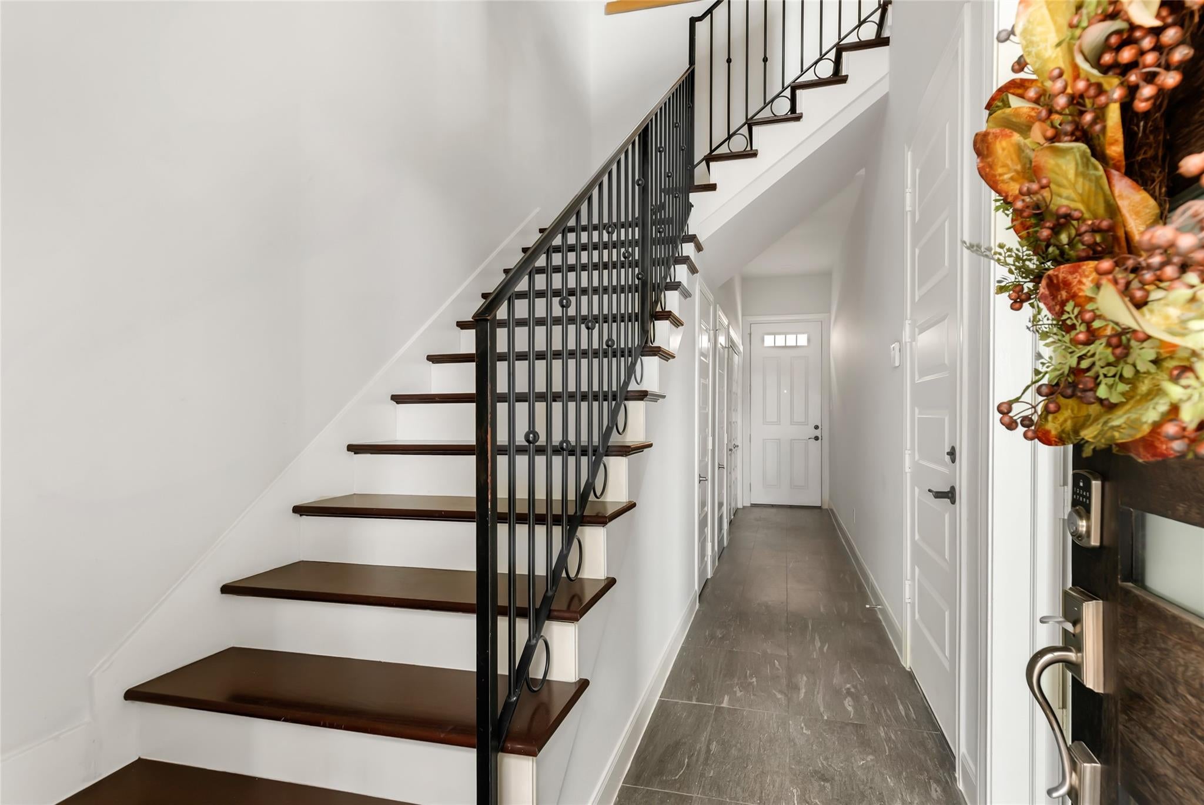
Now offered at $285,000, below tax appraisal, 3351 Kilgore St is one of the best values close to the heart of Houston. This 2015-built, three-story townhome sits in a gated community and offers 3 bedrooms and 3.5 baths across 1,904 sq ft. The open-concept living, dining, and kitchen area is made for everyday living and entertaining, and every bedroom has its own private bath, giving everyone their own space. Calloway Park sits directly across the street, adding green views and open space right outside your door. The location is the real win. You’re minutes from the Texas Medical Center, the University of Houston, TSU, Hermann Park, the Museum District, and the Houston Zoo, with quick access to Hwy 288, I-45, and the 610 Loop. At under $150 per square foot, this is newer construction at a price that’s hard to match. Schedule your showing today.

Save
Ask
Tour
Hide
Share
Listing Snapshot
Price 
$285,000
Days On Site 
15 Days
Bedrooms 
3
Inside Area (SqFt) 
1,904 sqft
Total Baths 
4
Full Baths 
3
Partial Baths 
1
Lot Size 
0.0422 Acres
Year Built 
2015
MLS Number 
23177223
Status 
Active
Property Tax 
$8,633
HOA/Condo/Coop Fees 
$150 monthly
Sq Ft Source 
N/A
Friends & Family
Recent Activity
7 days agoListing updated with changes from the MLS
2 weeks agoListing first seen on site
General Features
Acres 
0.0422
Attached Garage 
Yes
Direction Faces 
South
Disclosures 
MudSeller's Disclosure
Foundation 
Slab
Garage 
Yes
Garage Spaces 
2
Number Of Stories 
3
Parking 
AttachedElectric Gate
Parking Spaces 
2
Property Sub Type 
Townhouse
Sewer 
Public Sewer
SqFt Total 
1904
Style 
Contemporary/Modern
Water Source 
Public
Interior Features
Appliances 
DisposalGas OvenMicrowaveGas RangeDryerRefrigeratorDishwasherWasher/DryerOven
Cooling 
Ceiling Fan(s)Electric
Flooring 
CarpetLaminateTile
Heating 
Electric
Interior 
High CeilingsWalk-In Closet(s)Breakfast BarGranite CountersDouble VanitySoaking Tub
Laundry Features 
Inside
Bedroom 
Dimensions - 11x10Level - FirstArea - 110
Kitchen 
Dimensions - 16x10Level - SecondArea - 160
Living Room 
Dimensions - 19x19Level - SecondArea - 361
Master Bedroom 
Dimensions - 19x11Level - ThirdArea - 209
Save
Ask
Tour
Hide
Share
Exterior Features
Construction Details 
Unknown
Exterior 
Balcony
Fencing 
Fenced
Lot Features 
Corner Lot
Roof 
Metal
Community Features
Association Amenities 
Water
Association Fee 
$1800.0
Association Fee Frequency 
Annually
MLS Area 
4
School District 
27 - Houston
Financing Terms Available 
CashConventionalFHA
Roads 
Concrete
Schools
School District
27 - Houston
Elementary School
Thompson Elementary School (Houston)
Middle School
Cullen Middle School (Houston)
High School
Yates High School
Listing courtesy of AEA Realty, LLC [email protected]

IDX information is provided exclusively for consumers’ personal, non-commercial use. It may not be used for any purpose other than to identify prospective properties consumers may be interested in purchasing. This data is deemed reliable but is not guaranteed accurate by the MLS.

Data provided by HAR.com © 2026. All information provided should be independently verified.

Neighborhood & Commute
Source: Walkscore
Disclosure: Community information and market data powered by Constellation Data Labs. Information is deemed reliable but not guaranteed.
Save
Ask
Tour
Hide
Share