Search For Homes

Save
Ask
Tour
Hide
Share
$335,000
77 Days On Site

9238 Carlin Bend Lane
Houston, TX 77095

For Sale|Single Family Residence|Active Under Contract
5
Beds
3
Total Baths
3
Full Baths
2,540
SqFt
$132
/SqFt
2006
Built
Subdivision:
Canyon Lks/Stonegate Sec 14
County:
Harris
Call Now: 346.202.7307
Is this the listing for you? We can help make it yours.
346.202.7307
9238 Carlin Bend Lane9238 Carlin Bend Lane9238 Carlin Bend Lane9238 Carlin Bend Lane
Save
Ask
Tour
Hide
Share

Mortgage Calculator

Monthly Payment (Est.)

$1,528
Calculator powered by Showcase IDX, a Constellation1 Company. Copyright ©2026 Information is deemed reliable but not guaranteed.

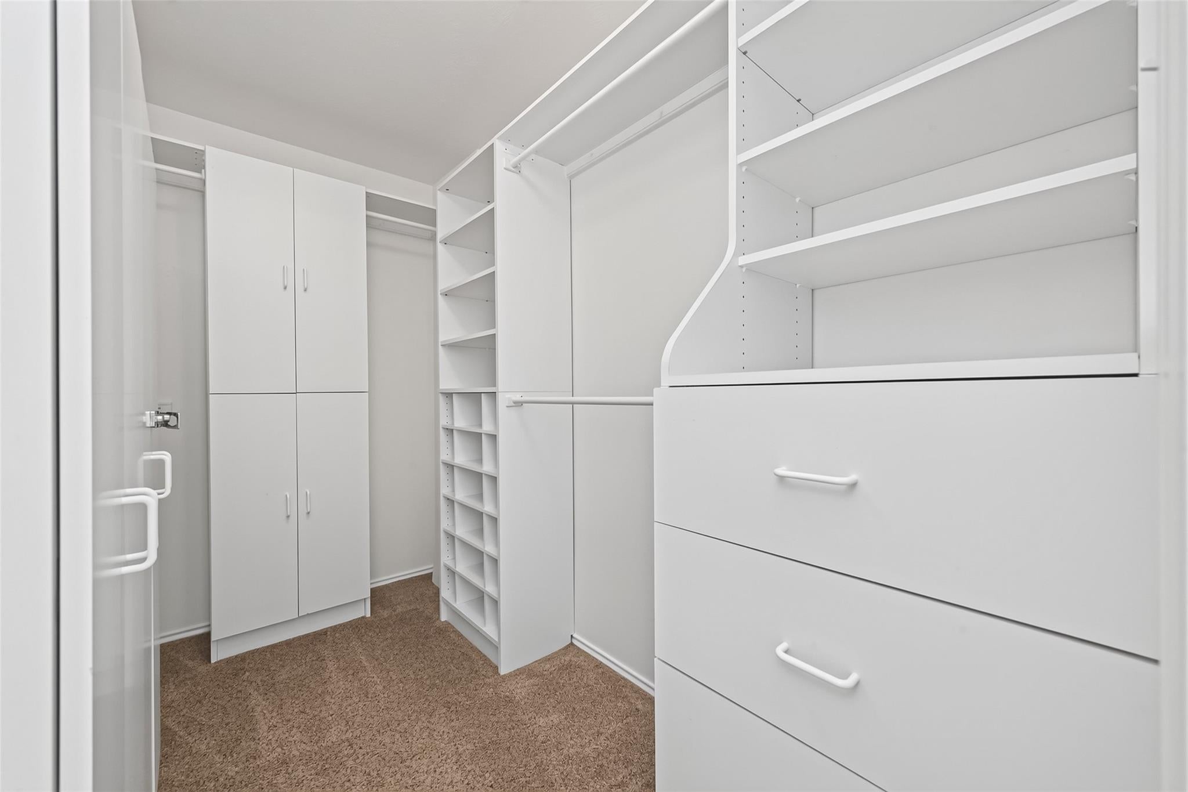
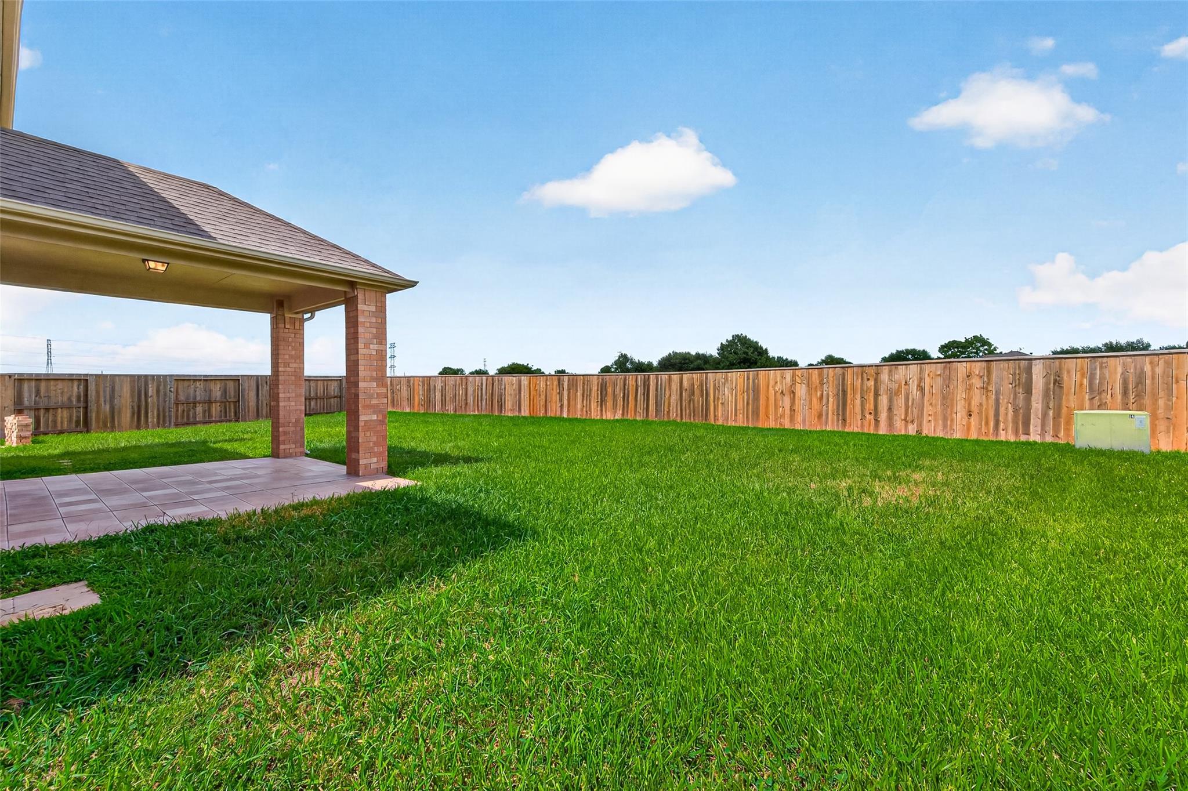
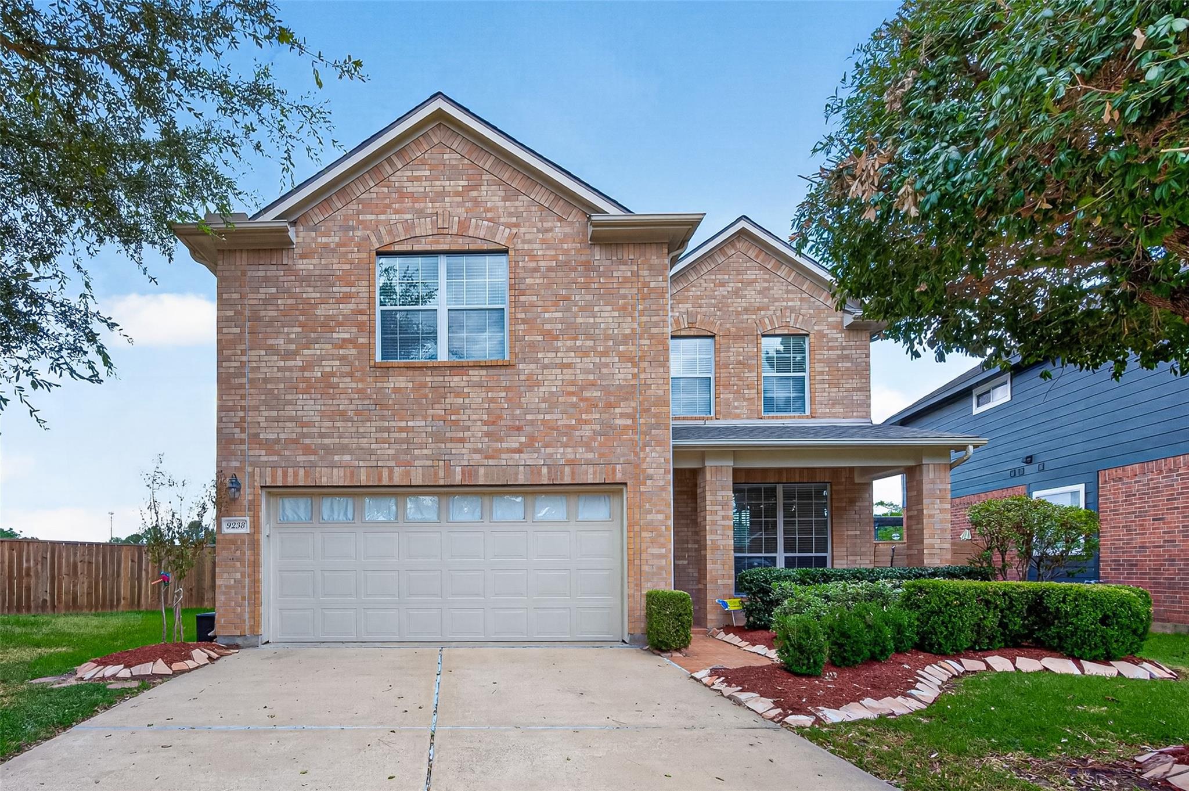
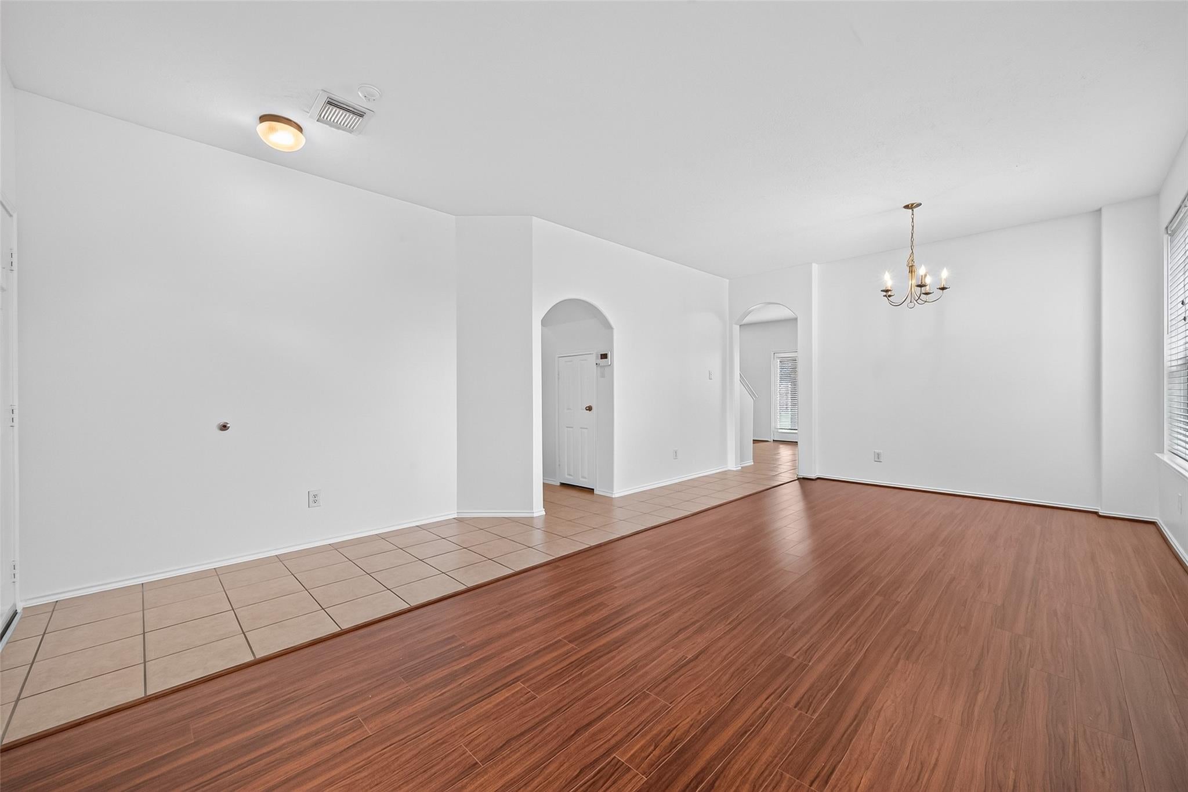
Welcome home to refined comfort and generous living space. This spacious 5-bedroom, 3-bath residence offers an inviting layout with thoughtful upgrades throughout. The interior features a cozy gas fireplace, granite countertops, and a tile backsplash in the kitchen. You’ll also love the convenient under-stair storage for added functionality. Recent updates provide added peace of mind, including a new roof in 2026, fence in 2024, and water heater in 2016. Additional improvements include fresh interior paint throughout, newly installed bathroom countertops, and updated plumbing fixtures. The home also features a sprinkler system and a split A/C unit in the garage, offering added convenience and flexibility. Step outside and enjoy the community amenities, including a clubhouse, basketball court, playground, community pool, and scenic pond. This home is ready to welcome its next owner. Don’t miss your opportunity to make it yours—schedule your showing today!

Save
Ask
Tour
Hide
Share
Listing Snapshot
Price 
$335,000
Days On Site 
77 Days
Bedrooms 
5
Inside Area (SqFt) 
2,540 sqft
Total Baths 
3
Full Baths 
3
Partial Baths 
N/A
Lot Size 
0.1609 Acres
Year Built 
2006
MLS® Number 
23203720
Status 
Active Under Contract
Property Tax 
$8,055
HOA/Condo/Coop Fees 
$100 monthly
Sq Ft Source 
N/A
Friends & Family
Recent Activity
2 days agoListing updated with changes from the MLS®
2 days agoStatus changed to Active Under Contract
a month agoPrice changed to $335,000
3 months agoListing first seen on site
General Features
Acres 
0.1609
Attached Garage 
Yes
Disclosures 
MudSellers Disclosure
Foundation 
Slab
Garage 
Yes
Garage Spaces 
2
Parking 
AttachedGarage Door Opener
Parking Spaces 
2
Property Sub Type 
Single Family Residence
Sewer 
Public Sewer
SqFt Total 
2540
Style 
Traditional
Water Source 
Public
Interior Features
Appliances 
DisposalElectric OvenMicrowaveElectric RangeDishwasherOven
Cooling 
Ceiling Fan(s)Gas
Fireplace 
Yes
Fireplace Features 
GasGas Log
Fireplaces 
1
Flooring 
CarpetTileWood
Heating 
Electric
Interior 
Walk-In Closet(s)Granite CountersDouble Vanity
Laundry Features 
Washer Hookup
Bedroom 
Dimensions - 10x12Level - SecondArea - 120
Breakfast 
Dimensions - 11x8Level - FirstArea - 88
Dining Room 
Dimensions - 11x10Level - FirstArea - 110
Family Room 
Dimensions - 16x13Level - FirstArea - 208
Game Room 
Dimensions - TBD
Kitchen 
Dimensions - 10x13Level - FirstArea - 130
Living Room 
Dimensions - 10x10Level - FirstArea - 100
Master Bedroom 
Dimensions - 16x13Level - FirstArea - 208
Media Room 
Dimensions - 10x14Level - SecondArea - 140
Save
Ask
Tour
Hide
Share
Exterior Features
Construction Details 
BrickCement Siding
Fencing 
Back Yard
Lot Features 
Back YardCul-De-Sac
Roof 
Composition
Waterfront Features 
Pond
Community Features
Association Amenities 
Basketball CourtClubhousePlayground
Association Fee 
$1200.0
Association Fee Frequency 
Annually
Community Features 
Clubhouse
MLS Area 
8
School District 
13 - Cypress-Fairbanks
Financing Terms Available 
CashConventionalFHAVA Loan
Schools
School District
13 - Cypress-Fairbanks
Elementary School
Birkes Elementary School
Middle School
Aragon Middle School
High School
Langham Creek High School
Listing courtesy of eXp Realty LLC [email protected]

IDX information is provided exclusively for consumers’ personal, non-commercial use. It may not be used for any purpose other than to identify prospective properties consumers may be interested in purchasing. This data is deemed reliable but is not guaranteed accurate by the MLS.

Data provided by HAR.com © 2026. All information provided should be independently verified.

Neighborhood & Commute
Source: Walkscore
Disclosure: Community information and market data powered by Constellation Data Labs. Information is deemed reliable but not guaranteed.
Save
Ask
Tour
Hide
Share