Search For Homes

Save
Ask
Tour
Hide
Share
$2,300
40 Days On Site

5027 Creekbend Drive
Houston, TX 77035

For Rent|Single Family Residence|Pending
3
Beds
2
Total Baths
2
Full Baths
1,644
SqFt
$1
/SqFt
1958
Built
Subdivision:
Westbury Sec 01
County:
Harris
Call Now: 346.202.7307
Is this the listing for you? We can help make it yours.
346.202.7307
5027 Creekbend Drive5027 Creekbend Drive5027 Creekbend Drive5027 Creekbend Drive
Save
Ask
Tour
Hide
Share

Mortgage Calculator

Monthly Payment (Est.)

Enter an interest rate to see your estimated monthly payment.
Calculator powered by Showcase IDX, a Constellation1 Company. Copyright ©2026 Information is deemed reliable but not guaranteed.

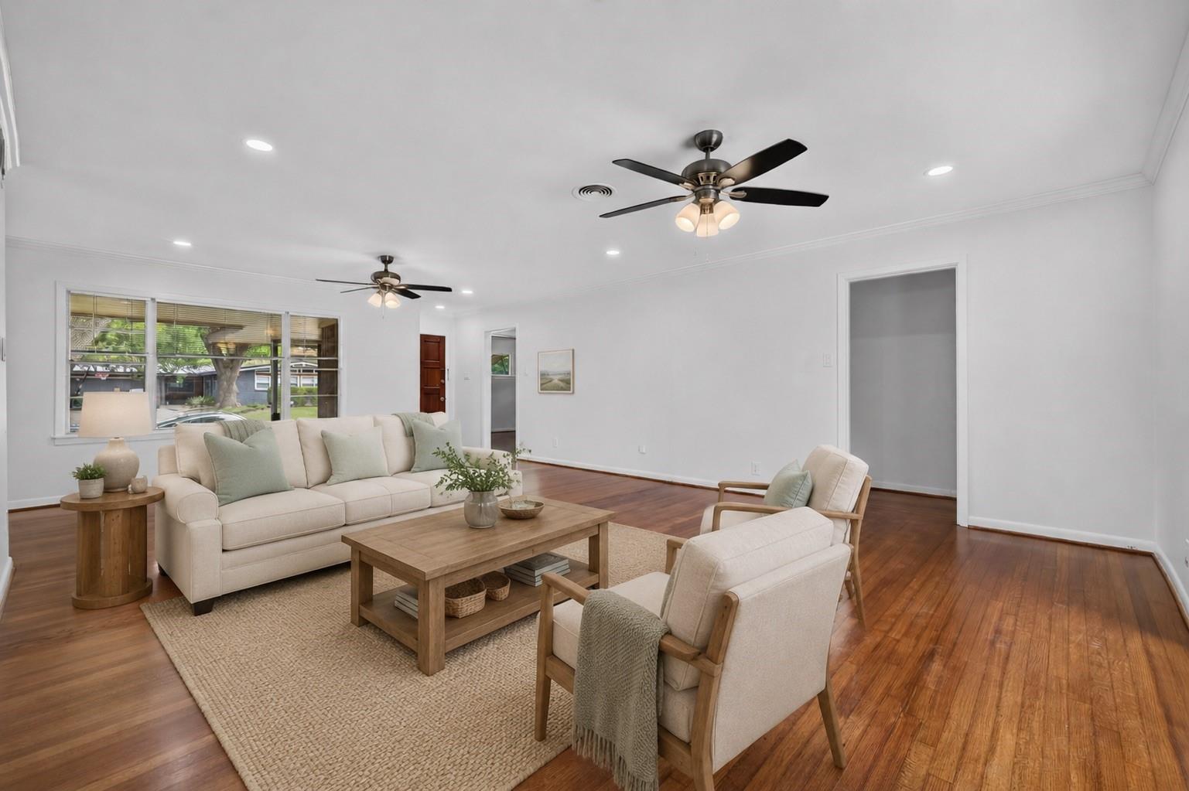
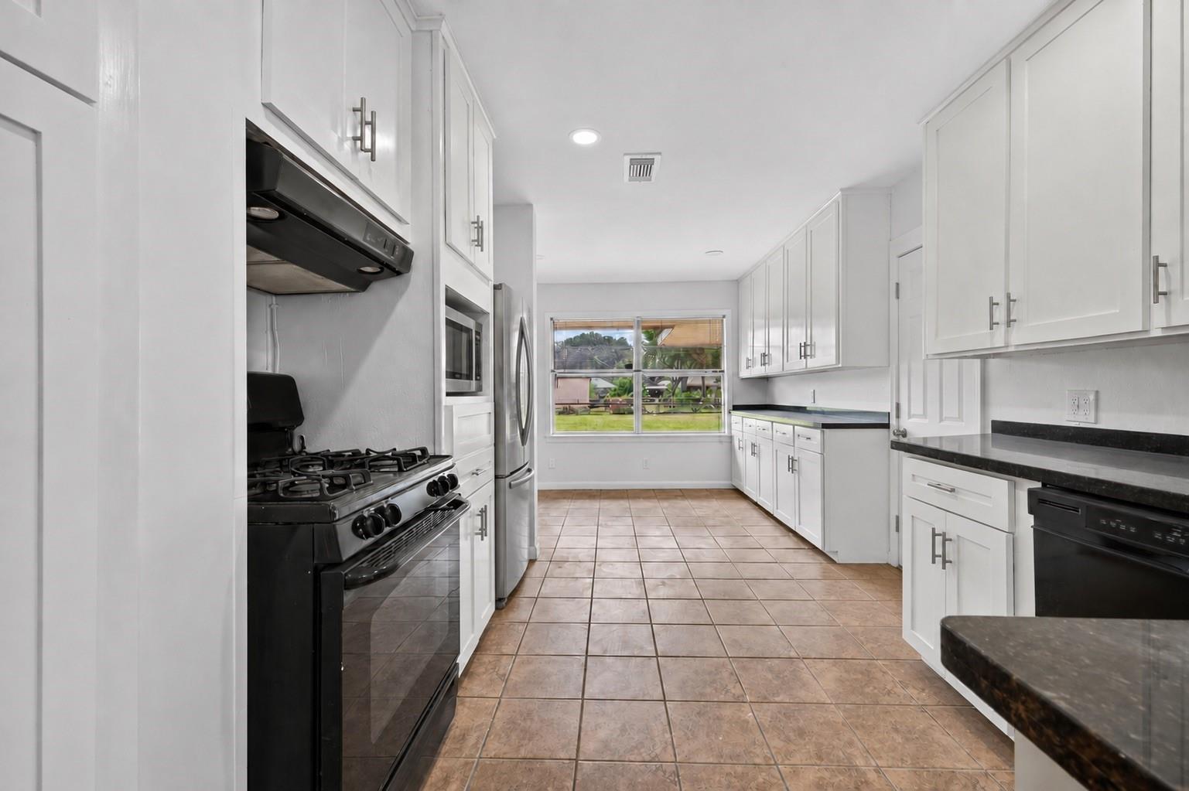
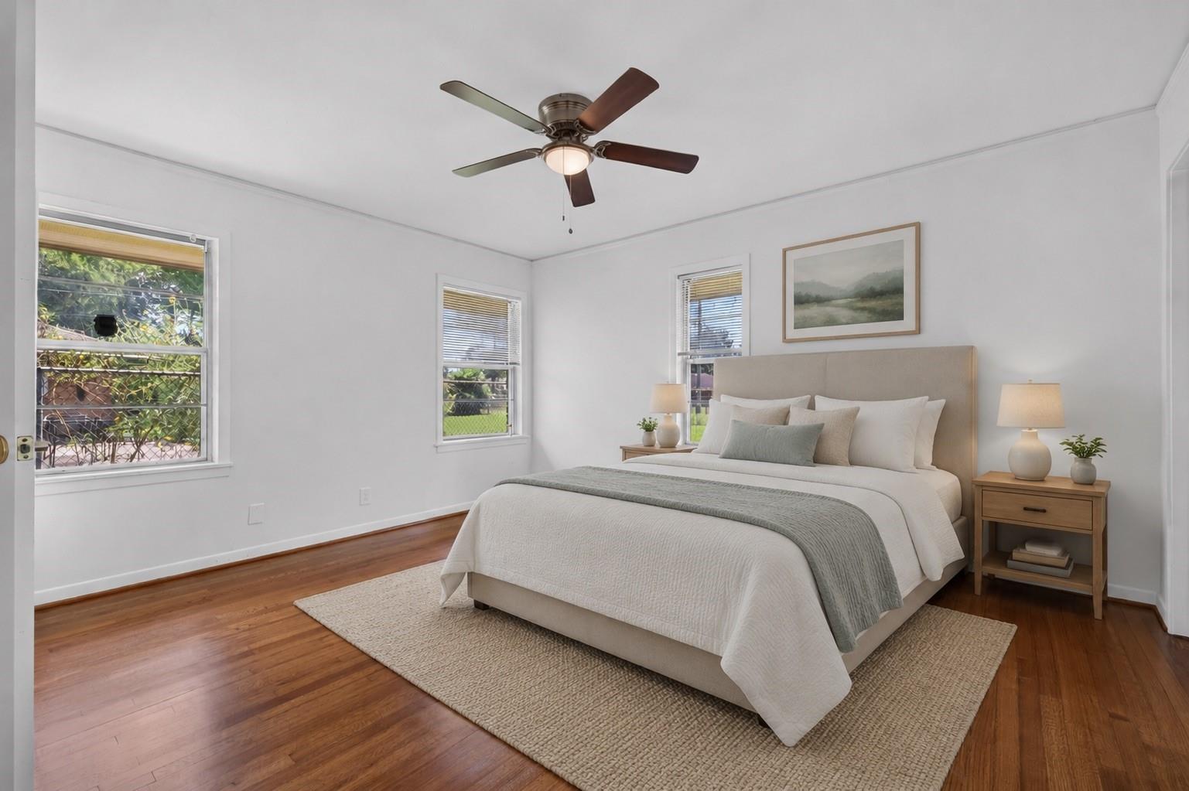
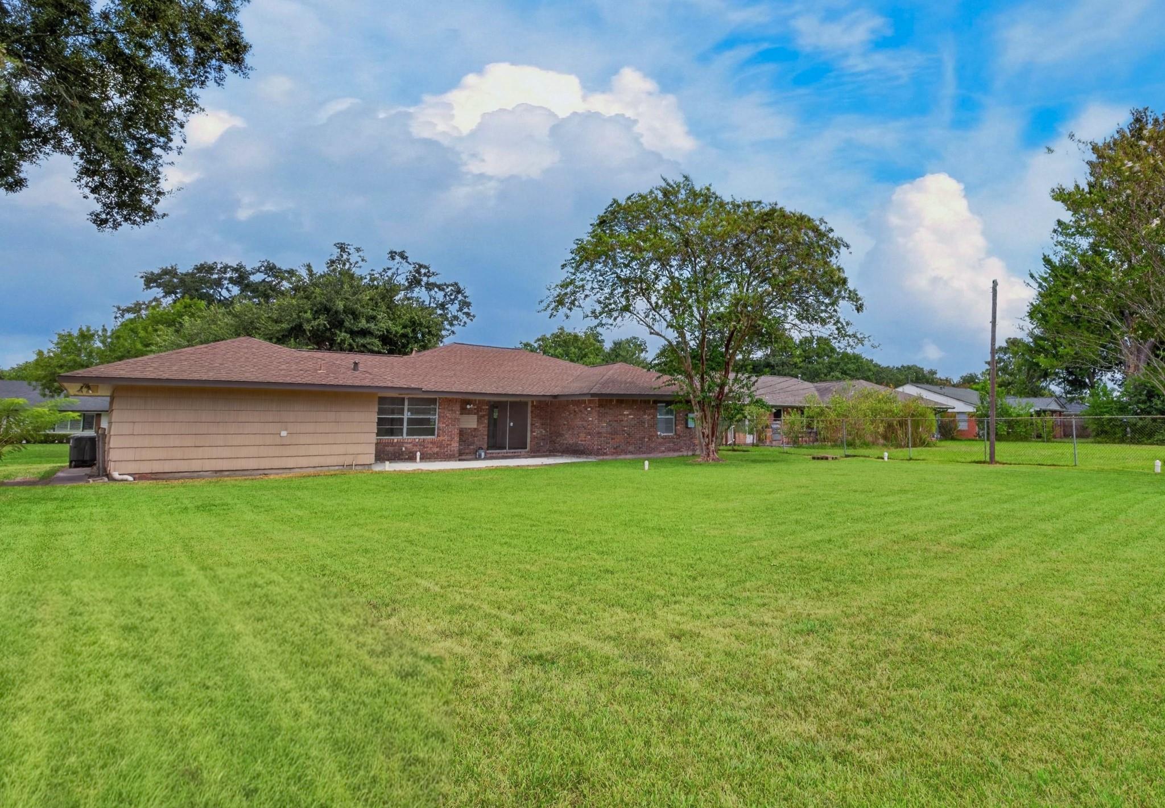
Welcome to 5027 Creekbend Drive, a charming 1958 ranch-style home located in the established Westbury neighborhood. This well-maintained 3-bedroom, 2-bath residence offers approximately 1,644 square feet of comfortable living space with beautiful hardwood floors throughout and no carpet. The home features a functional single-story layout with inviting living spaces, generously sized bedrooms and plenty of natural light. A spacious garage provides excellent parking and additional storage. Set on an oversized 10,800-square-foot lot along one of Westbury’s tree-lined streets, the property combines classic mid-century character with everyday convenience. Ideally situated with easy access to Loop 610, the Texas Medical Center, Meyerland and surrounding dining, shopping and entertainment. Available for lease at $2,300 per month.

Save
Ask
Tour
Hide
Share
Listing Snapshot
Price 
$2,300
Days On Site 
40 Days
Bedrooms 
3
Inside Area (SqFt) 
1,644 sqft
Total Baths 
2
Full Baths 
2
Partial Baths 
N/A
Lot Size 
0.2479 Acres
Year Built 
1958
MLS® Number 
23217485
Status 
Pending
Property Tax 
N/A
HOA/Condo/Coop Fees 
N/A
Sq Ft Source 
N/A
Friends & Family
Recent Activity
a week agoListing updated with changes from the MLS®
a week agoStatus changed to Pending
a month agoPrice changed to $2,300
a month agoListing first seen on site
General Features
Acres 
0.2479
Attached Garage 
Yes
Disclosures 
No Disclosures
Garage 
Yes
Garage Spaces 
2
Lease Term 
12 Months
Number Of Stories 
1
Parking 
Attached
Parking Spaces 
2
Pets 
Call
Property Sub Type 
Single Family Residence
Sewer 
Public Sewer
SqFt Total 
1644
Water Source 
Public
Interior Features
Cooling 
Electric
Heating 
Electric
Bathroom 
Dimensions - 10'9" x 6'9"Level - FirstArea - 72
Bedroom 
Dimensions - 14'5" x 10'7"Level - FirstArea - 152
Breakfast 
Dimensions - 10'9" x 7'10"Level - FirstArea - 84
Dining Room 
Dimensions - 10'9" x 11'2"Level - FirstArea - 120
Kitchen 
Dimensions - 10'5" x 12'0"Level - FirstArea - 125
Living Room 
Dimensions - 16'8" x 23'11"Level - FirstArea - 398
Master Bathroom 
Dimensions - 10'9" x 3'10"Level - FirstArea - 41
Master Bedroom 
Dimensions - 14'5" x 12'9"Level - FirstArea - 183
Save
Ask
Tour
Hide
Share
Exterior Features
Lot Features 
Subdivided
Community Features
MLS Area 
20
School District 
27 - Houston
Schools
School District
27 - Houston
Elementary School
Kolter Elementary School
Middle School
Meyerland Middle School
High School
Westbury High School
Listing courtesy of Nan & Company Properties - Corporate Office (Heights) [email protected]

IDX information is provided exclusively for consumers’ personal, non-commercial use. It may not be used for any purpose other than to identify prospective properties consumers may be interested in purchasing. This data is deemed reliable but is not guaranteed accurate by the MLS.

Data provided by HAR.com © 2026. All information provided should be independently verified.

Neighborhood & Commute
Source: Walkscore
Disclosure: Community information and market data powered by Constellation Data Labs. Information is deemed reliable but not guaranteed.
Save
Ask
Tour
Hide
Share