Search For Homes

Save
Ask
Tour
Hide
Share
$4,000
4 Days On Site

21223 Dover Park Lane
Katy, TX 77450

For Rent|Single Family Residence|Active
4
Beds
3
Total Baths
3
Full Baths
3,000
SqFt
$1
/SqFt
2005
Built
Subdivision:
Grand Lakes Ph Three Sec 10
County:
Fort Bend
Call Now: 346.202.7307
Is this the listing for you? We can help make it yours.
346.202.7307
21223 Dover Park Lane21223 Dover Park Lane21223 Dover Park Lane21223 Dover Park Lane
Save
Ask
Tour
Hide
Share

Mortgage Calculator

Monthly Payment (Est.)

Enter an interest rate to see your estimated monthly payment.
Calculator powered by Showcase IDX, a Constellation1 Company. Copyright ©2026 Information is deemed reliable but not guaranteed.

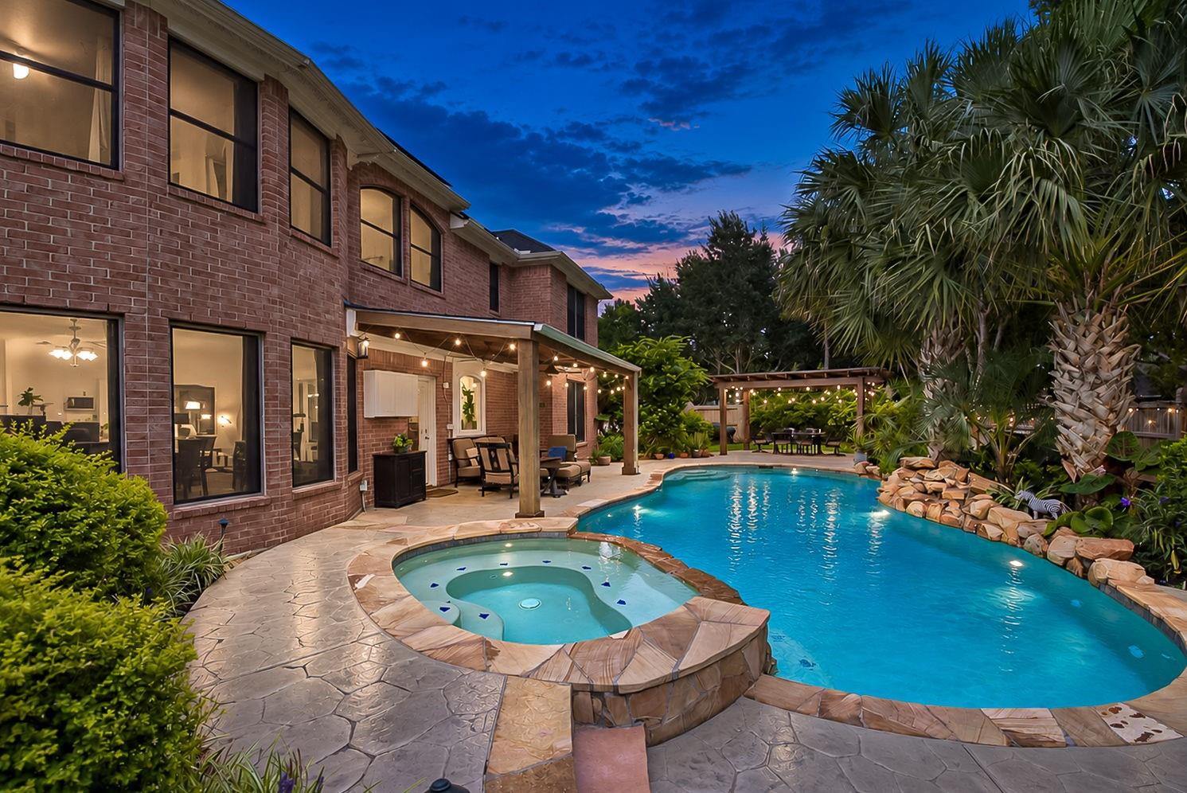
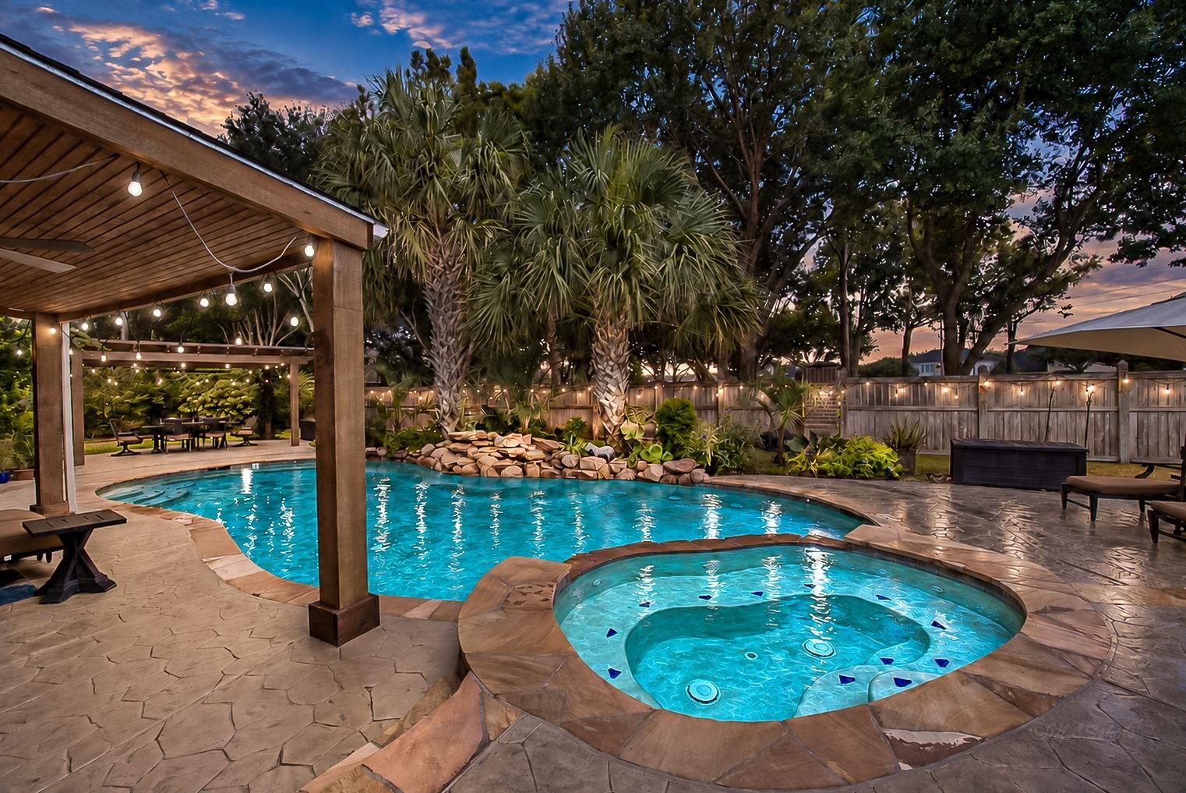
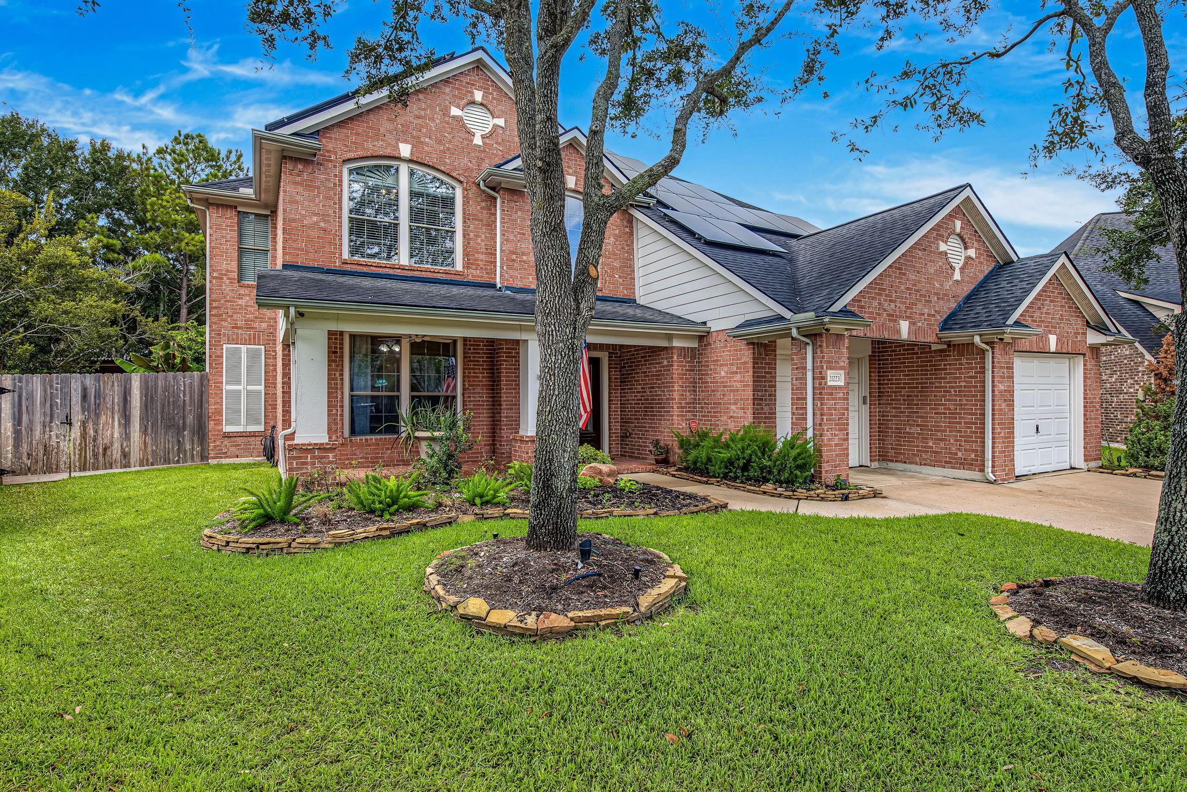
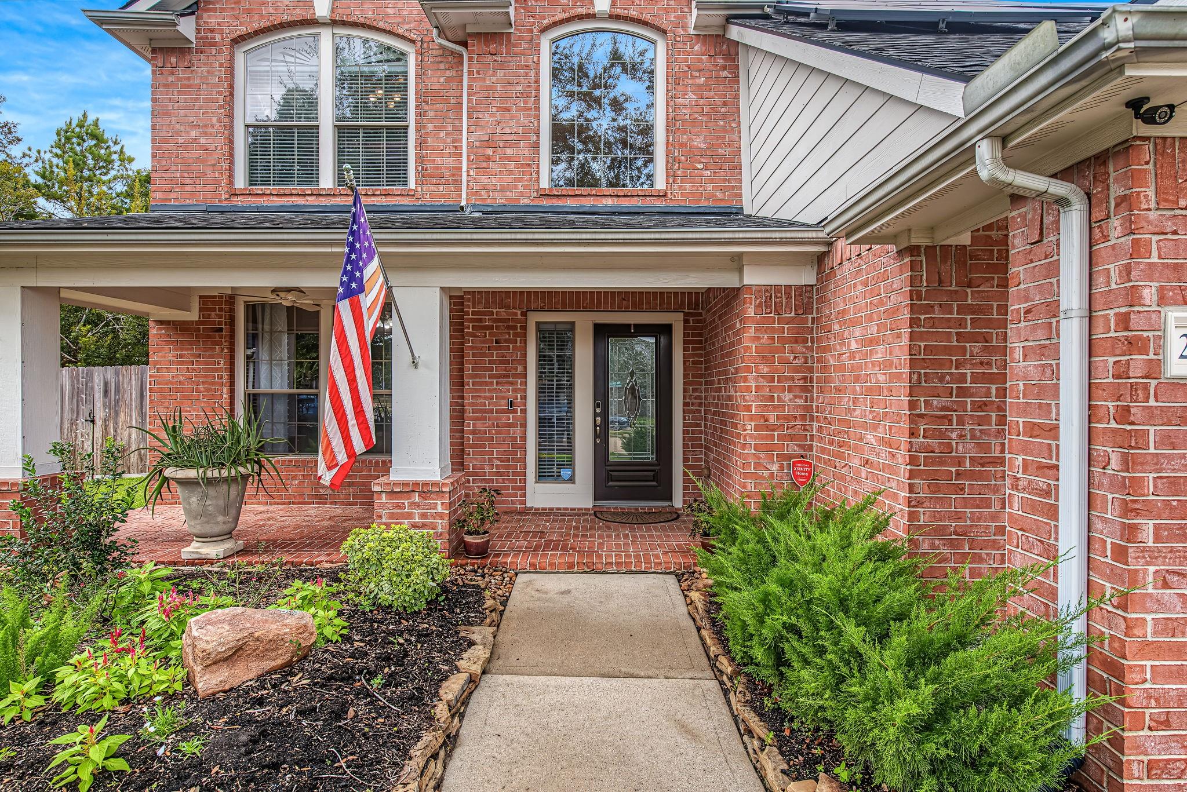
A thoughtfully designed 2-story / 3-Car home in the highly regarded Grand Lakes community, with access to award-winning Katy ISD Schools. Tucked on a quiet cul-de-sac with no backyard neighbors, this home offers a private retreat for the whole family. Spend summer days in the 20,000-gallon tropical pool and spa, with its waterfall, three patio seating areas, and two covered patios with ceiling fans. Smart-home features make everyday life easy, from voice-controlled lighting and a smart front-door lock to Nest thermostats, a Ring doorbell, and a Rachio irrigation system you can manage from your phone. Solar panels are included in the lease price to help keep your electricity bills even lower. Inside, you'll find stainless steel appliances and a brand-new water heater. Rent includes weekly professional pool cleaning and maintenance, so your family can simply relax and enjoy the home. Close to nearby Parks, pools, shopping and more. Also, quick access to The Westpark Tollroad and I-10.

Save
Ask
Tour
Hide
Share
Listing Snapshot
Price 
$4,000
Days On Site 
4 Days
Bedrooms 
4
Inside Area (SqFt) 
3,000 sqft
Total Baths 
3
Full Baths 
3
Partial Baths 
N/A
Lot Size 
0.2533 Acres
Year Built 
2005
MLS® Number 
23238817
Status 
Active
Property Tax 
N/A
HOA/Condo/Coop Fees 
N/A
Sq Ft Source 
N/A
Friends & Family
Recent Activity
4 days agoListing updated with changes from the MLS®
4 days agoListing first seen on site
General Features
Acres 
0.2533
Attached Garage 
Yes
Direction Faces 
East
Disclosures 
Other Disclosures
Garage 
Yes
Garage Spaces 
3
Green Energy Efficient 
Thermostat
Lease Term 
12 Months
Number Of Stories 
2
Parking 
AttachedTandemGarage Door Opener
Parking Spaces 
3
Pets 
No
Property Sub Type 
Single Family Residence
SqFt Total 
3000
Style 
Traditional
Water Source 
Public
Interior Features
Appliances 
DisposalConvection OvenElectric OvenOvenMicrowaveGas RangeDishwasher
Cooling 
Ceiling Fan(s)ElectricZoned
Fireplace 
Yes
Fireplace Features 
GasGas Log
Fireplaces 
1
Flooring 
CarpetTileWood
Heating 
Natural GasZoned
Interior 
Crown MoldingBreakfast BarKitchen IslandPantryDouble VanitySmart Thermostat
Laundry Features 
Electric Dryer HookupWasher Hookup
Spa 
Yes
Window Features 
ScreensWindow Coverings
Bedroom 
Dimensions - 12x18Level - SecondArea - 216
Dining Room 
Dimensions - 13x12Level - FirstArea - 156
Game Room 
Dimensions - 18x15Level - SecondArea - 270
Kitchen 
Dimensions - 17x16Level - FirstArea - 272
Living Room 
Dimensions - 20x21Level - FirstArea - 420
Master Bedroom 
Dimensions - 14x15Level - SecondArea - 210
Utility Room 
Dimensions - 9x7Level - FirstArea - 63
Save
Ask
Tour
Hide
Share
Exterior Features
Fencing 
Back Yard
Lot Features 
Cul-De-SacSubdivided
Other Structures 
Shed(s)
Patio And Porch 
Patio
Pool Features 
GuniteHeatedSalt Water
Private Pool 
Yes
Spa 
Yes
Windows/Doors 
ScreensWindow Coverings
Community Features
Accessibility Features 
Therapeutic Whirlpool
Association Amenities 
Picnic AreaPlaygroundPoolTennis Court(s)
Community Features 
Tennis Court(s)Curbs
MLS Area 
36
School District 
30 - Katy
Roads 
Concrete
Schools
School District
30 - Katy
Elementary School
Alexander Elementary School (Katy)
Middle School
Beckendorff Junior High School
High School
Seven Lakes High School
Listing courtesy of Upside Real Estate [email protected]

IDX information is provided exclusively for consumers’ personal, non-commercial use. It may not be used for any purpose other than to identify prospective properties consumers may be interested in purchasing. This data is deemed reliable but is not guaranteed accurate by the MLS.

Data provided by HAR.com © 2026. All information provided should be independently verified.

Neighborhood & Commute
Source: Walkscore
Disclosure: Community information and market data powered by Constellation Data Labs. Information is deemed reliable but not guaranteed.
Save
Ask
Tour
Hide
Share