Search For Homes

Save
Ask
Tour
Hide
Share
$518,500
69 Days On Site

19823 Kelsey Gap Court
Cypress, TX 77433

Single Family Residence|Pending
4
Beds
4
Total Baths
3
Full Baths
1
Partial Bath
2,965
SqFt
$175
/SqFt
2013
Built
Subdivision:
Cypress Creek Lakes Sec 17
County:
Harris
Call Now: 346.202.7307
Is this the listing for you? We can help make it yours.
346.202.7307
19823 Kelsey Gap Court19823 Kelsey Gap Court19823 Kelsey Gap Court19823 Kelsey Gap Court
Save
Ask
Tour
Hide
Share

Mortgage Calculator

Monthly Payment (Est.)

$2,366
Calculator powered by Showcase IDX, a Constellation1 Company. Copyright ©2026 Information is deemed reliable but not guaranteed.

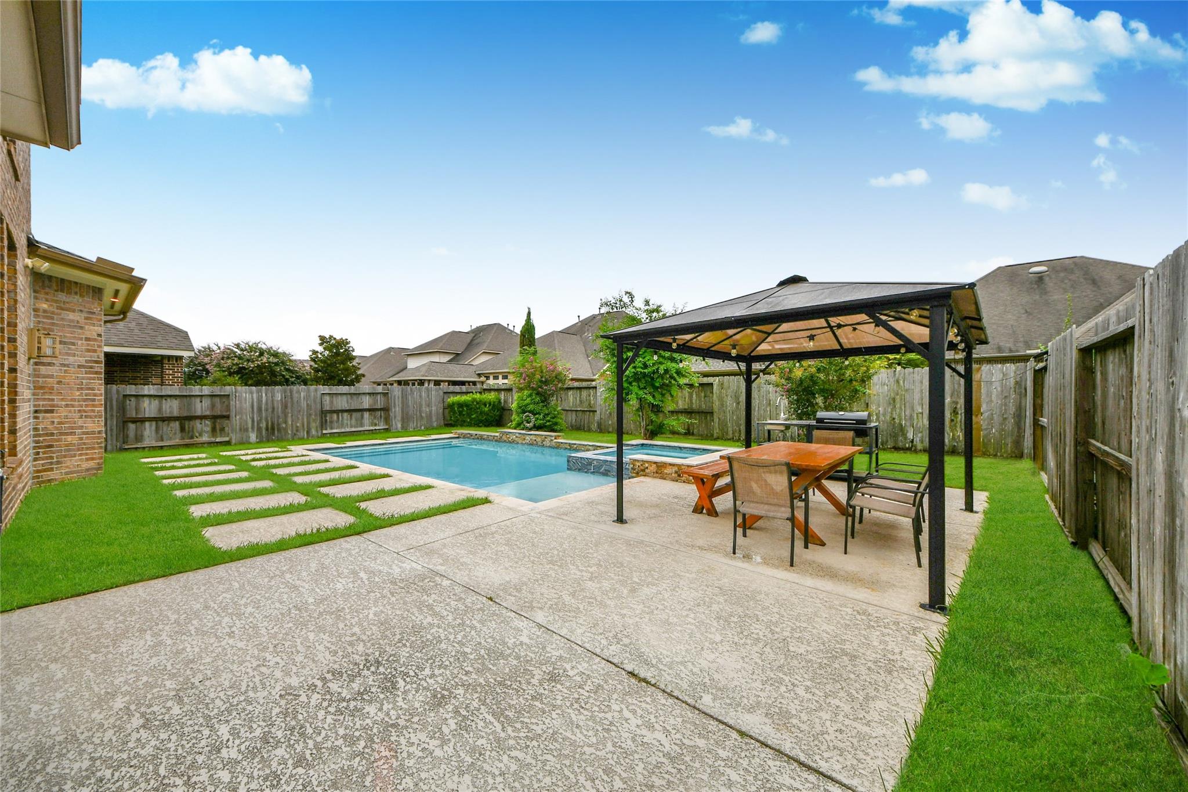
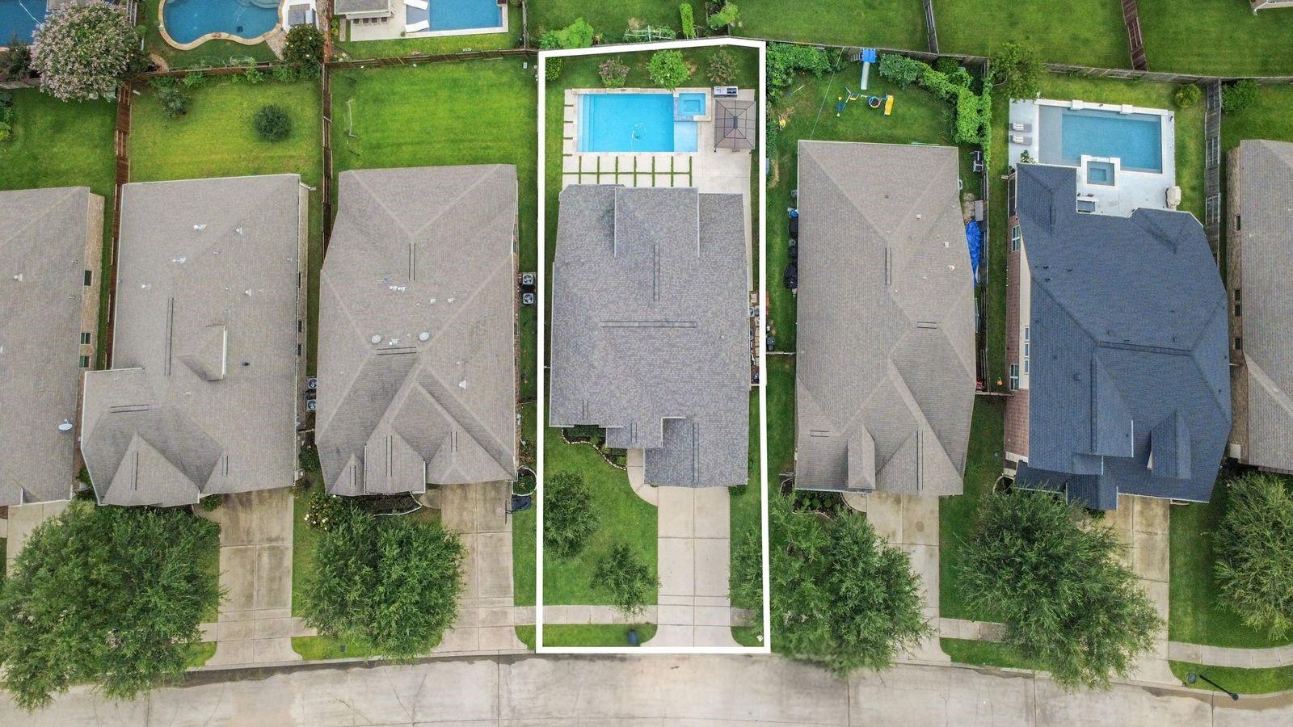
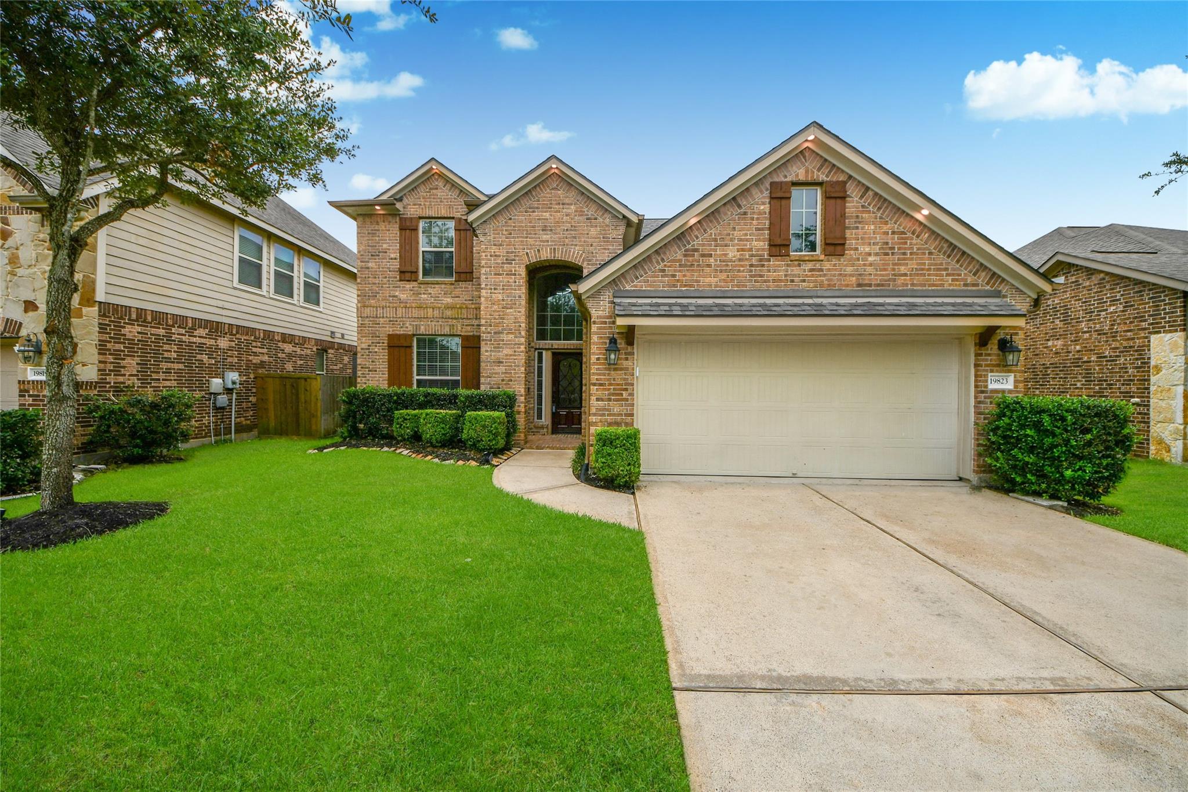
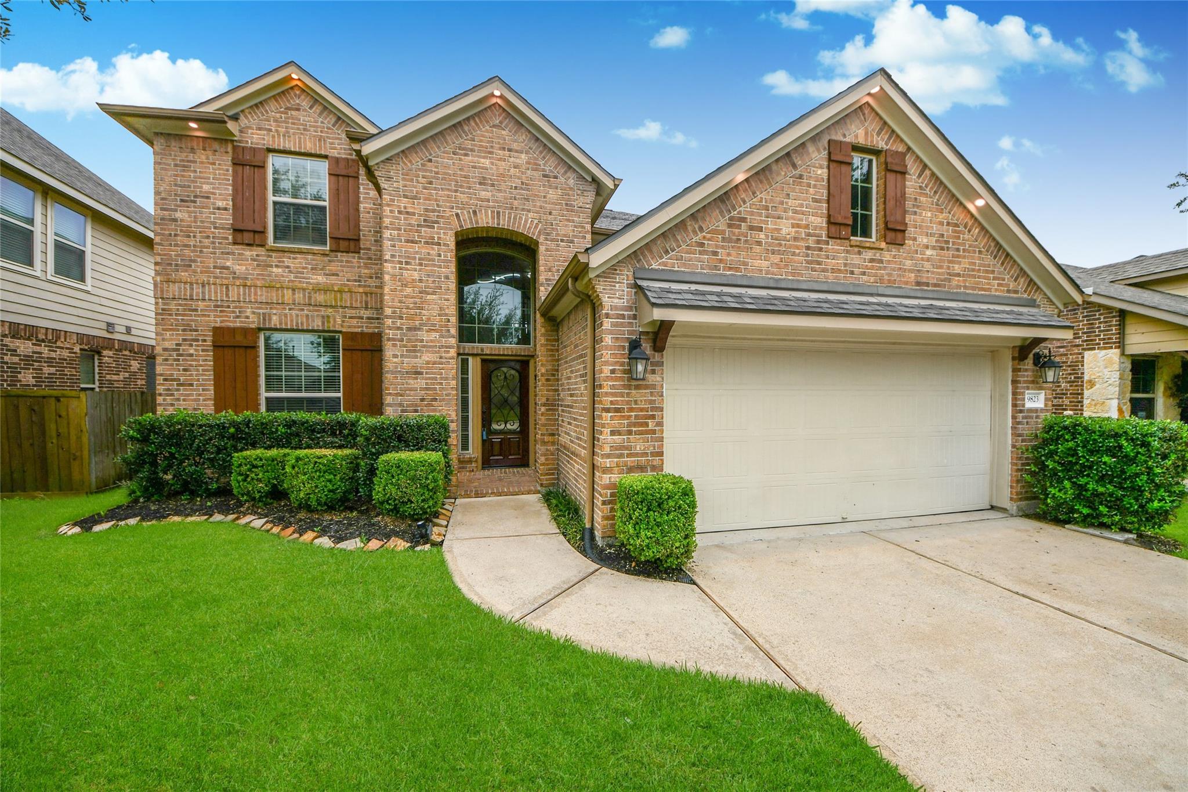
Excepcionally well-maintained and beautifully update, this move ready home offers 4 bedrooms, 3.5 bathrooms, an private study, and a game room. The family room features soaring ceiling, a cozy fireplace, and an abundance of windows and natural light. The kitchen is equipped with ample cabinetry, granite counteertops, a gas cooktop, stainless steel appliances, and a bright breakfast areas.The first floor primeary suite provides a relaxing retreat with a soaking tub, a separate shower, dual vanities, and a genenous walk in closet. Upstairs, you'll find 3 additional bedrooms, 2 full baths, and a spacious game room, offering plenty of room for family and guests. Step outside to your private backyard offering a resort style pool, a cover patio, and sprinkler system, perfect for relaxing or entertaining. Additional higlights include a recently installed roof (April 2026), a 2 car garage with an EV ready outlet. Prime location just minutes from supermarket, shopping and schools

Save
Ask
Tour
Hide
Share
Listing Snapshot
Price 
$518,500
Days On Site 
69 Days
Bedrooms 
4
Inside Area (SqFt) 
2,965 sqft
Total Baths 
4
Full Baths 
3
Partial Baths 
1
Lot Size 
0.1452 Acres
Year Built 
2013
MLS® Number 
23248892
Status 
Pending
Property Tax 
$11,223
HOA/Condo/Coop Fees 
$104.17 monthly
Sq Ft Source 
N/A
Friends & Family
Recent Activity
a week agoListing updated with changes from the MLS®
a week agoStatus changed to Pending
2 months agoListing first seen on site
General Features
Acres 
0.1452
Attached Garage 
Yes
Disclosures 
Sellers Disclosure
Foundation 
Slab
Garage 
Yes
Garage Spaces 
2
Green Energy Efficient 
Thermostat
Parking 
Attached
Parking Spaces 
2
Property Sub Type 
Single Family Residence
SqFt Total 
2965
Style 
Traditional
Water Source 
Public
Interior Features
Appliances 
DisposalWine RefrigeratorMicrowaveGas CooktopDishwasher
Cooling 
Ceiling Fan(s)Electric
Fireplace 
Yes
Fireplace Features 
Gas Log
Fireplaces 
1
Flooring 
CarpetTile
Heating 
Natural Gas
Interior 
Crown MoldingHigh CeilingsGranite CountersSmart Thermostat
Laundry Features 
Electric Dryer HookupGas Dryer HookupWasher Hookup
Spa 
Yes
Bedroom 
Dimensions - 10.5x12.5Level - SecondArea - 131
Breakfast 
Dimensions - 13.5x10Level - FirstArea - 135
Family Room 
Dimensions - 18.5x15Level - FirstArea - 277
Game Room 
Dimensions - 14x15Level - SecondArea - 210
Kitchen 
Dimensions - 14.5x11.5Level - FirstArea - 166
Master Bedroom 
Dimensions - 20x13Level - FirstArea - 260
Save
Ask
Tour
Hide
Share
Exterior Features
Construction Details 
BrickCement Siding
Fencing 
Back YardFull
Lot Features 
Cul-De-Sac
Private Pool 
Yes
Roof 
Composition
Spa 
Yes
Community Features
Association Amenities 
ClubhouseJogging PathPlaygroundPoolTrail(s)Recreation Facilities
Association Fee 
$1250.0
Association Fee Frequency 
Annually
Community Features 
Clubhouse
MLS Area 
25
School District 
13 - Cypress-Fairbanks
Financing Terms Available 
CashConventionalFHAVA Loan
Schools
School District
13 - Cypress-Fairbanks
Elementary School
Warner Elementary School
Middle School
Smith Middle School (Cypress-Fairbanks)
High School
Cypress Ranch High School
Listing courtesy of Realm Real Estate Professionals - Katy [email protected]

IDX information is provided exclusively for consumers’ personal, non-commercial use. It may not be used for any purpose other than to identify prospective properties consumers may be interested in purchasing. This data is deemed reliable but is not guaranteed accurate by the MLS.

Data provided by HAR.com © 2026. All information provided should be independently verified.

Neighborhood & Commute
Source: Walkscore
Disclosure: Community information and market data powered by Constellation Data Labs. Information is deemed reliable but not guaranteed.
Save
Ask
Tour
Hide
Share