Search For Homes

Save
Ask
Tour
Hide
Share
$2,750
7 Days On Site

5000 Montrose @ The Museum
5000 Montrose Boulevard 14H
Houston, TX 77006

For Rent|Townhouse|Active
2
Beds
2
Total Baths
2
Full Baths
1,687
SqFt
$2
/SqFt
1982
Built
Subdivision:
Montrose/Museum Condo
County:
Harris
Call Now: 346.202.7307
Is this the listing for you? We can help make it yours.
346.202.7307
5000 Montrose Boulevard 14H5000 Montrose Boulevard 14H5000 Montrose Boulevard 14H5000 Montrose Boulevard 14H
Save
Ask
Tour
Hide
Share

Mortgage Calculator

Monthly Payment (Est.)

Enter an interest rate to see your estimated monthly payment.
Calculator powered by Showcase IDX, a Constellation1 Company. Copyright ©2026 Information is deemed reliable but not guaranteed.

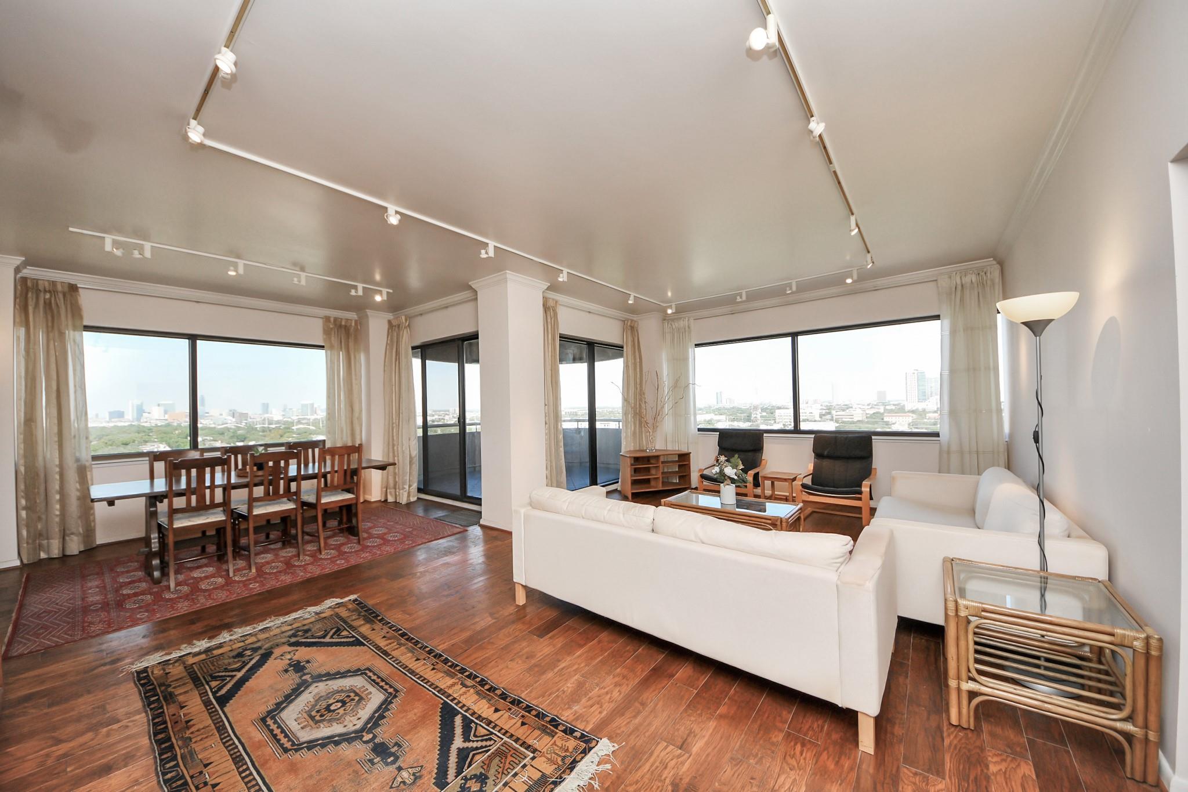
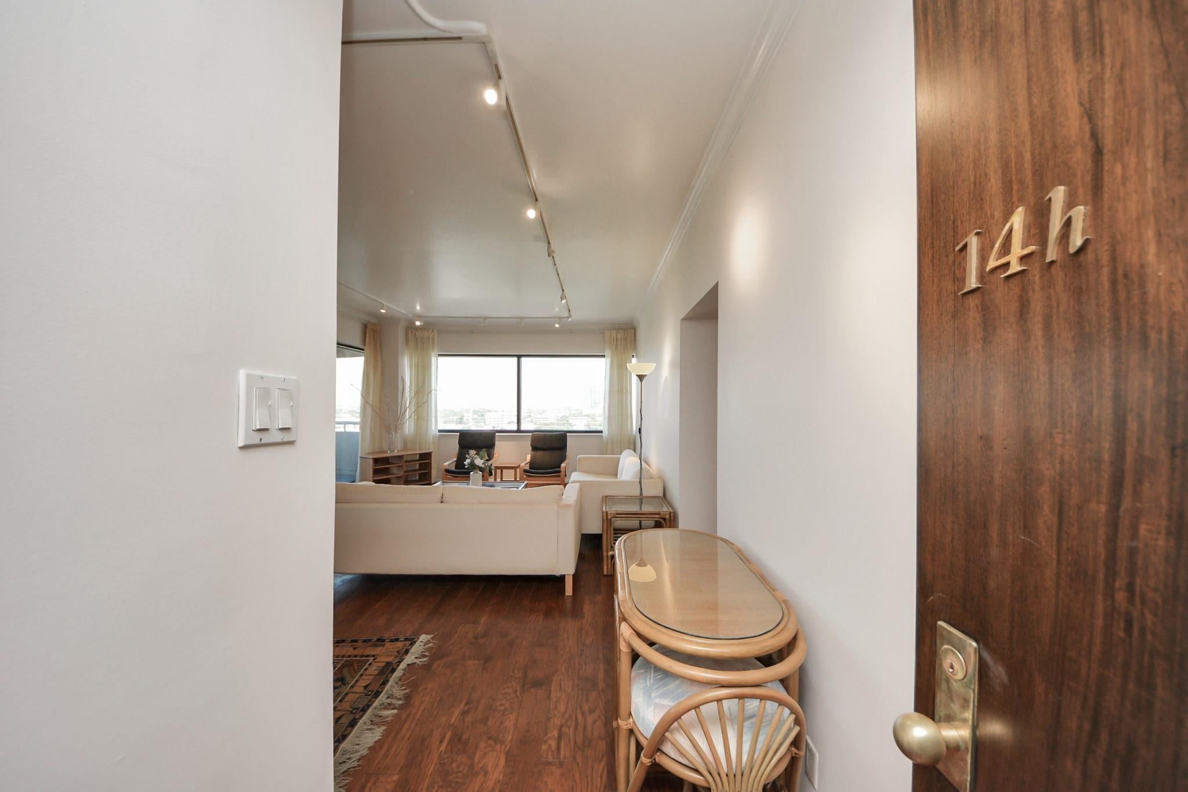
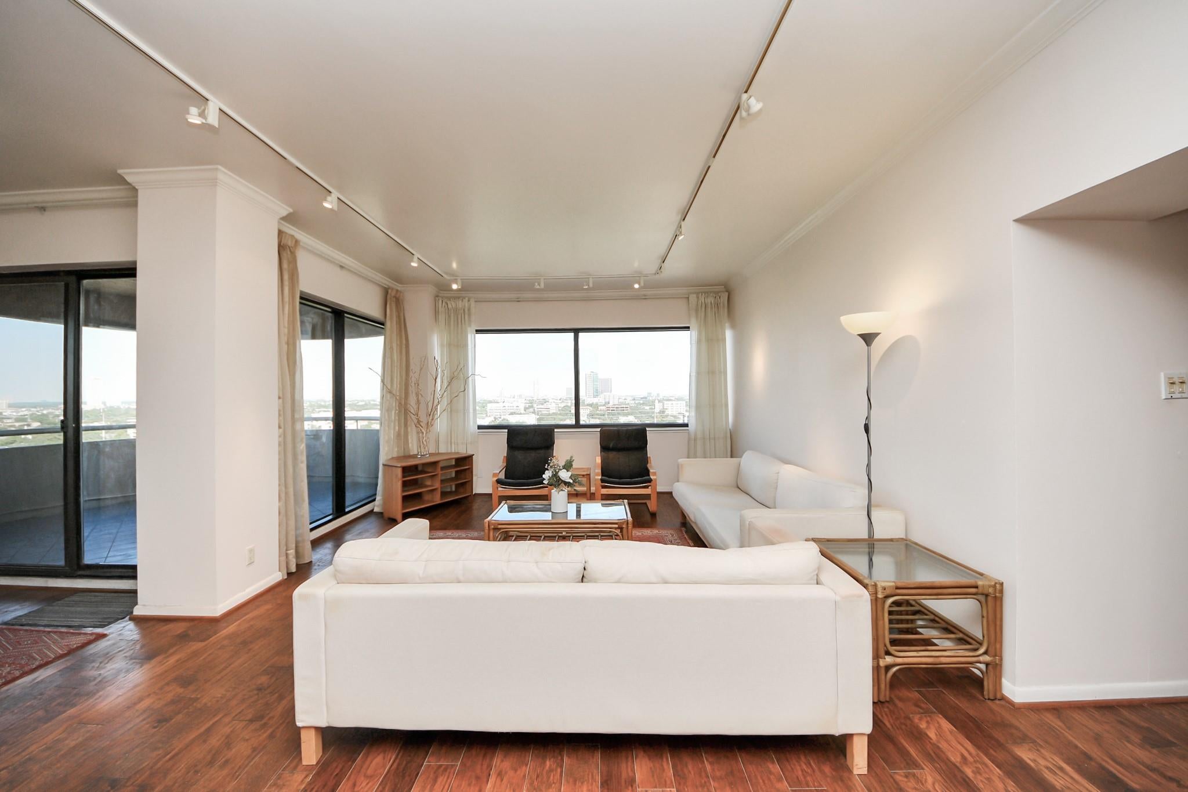
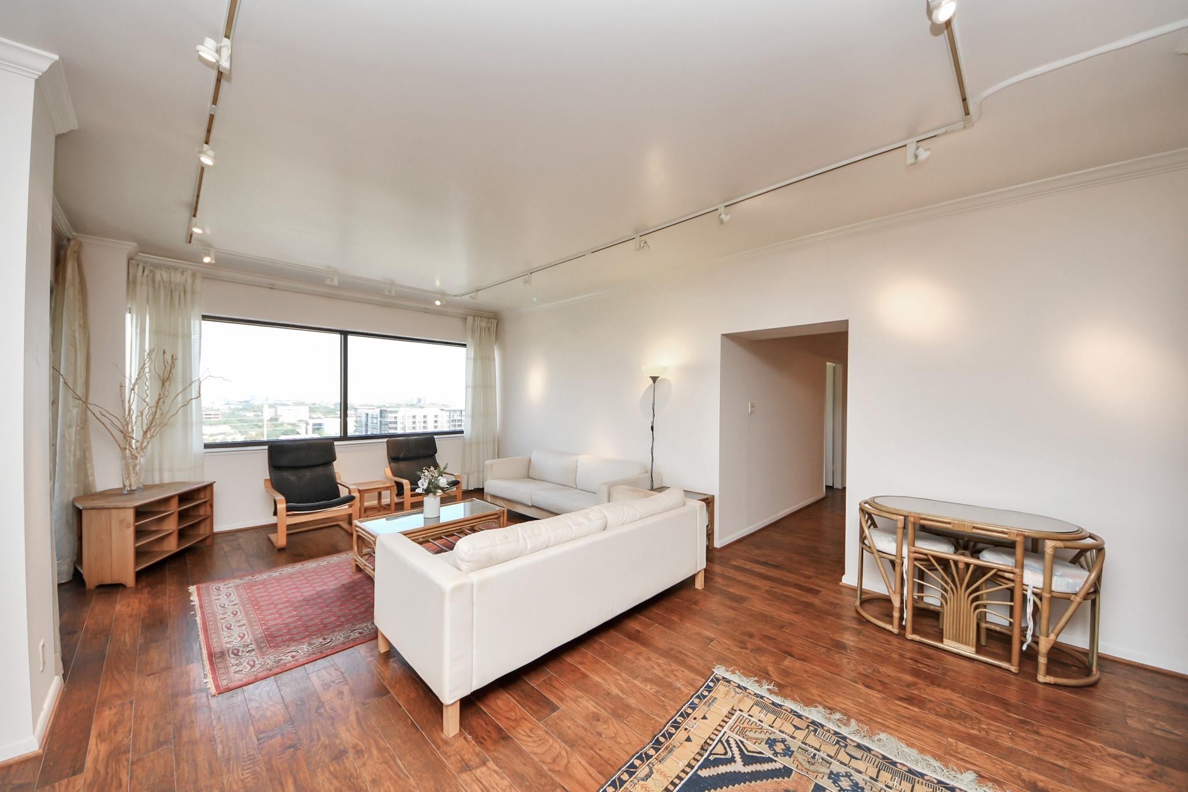
Luxury high-rise living in the heart of the Museum District! This 2-bedroom, 2-bath condo on the 14th floor of 5000 Montrose offers stunning panoramic views of the city skyline and Hermann Park. The open layout features floor-to-ceiling windows, hardwood floors, and a spacious living/dining area filled with natural light. Enjoy resort-style amenities including 24-hour concierge, fitness center, rooftop pool, outdoor lounge, and secure parking. The private balcony offers spectacular views of the city skyline! Perfectly situated near the Medical Center, museums including MoFA and HMNS, Hermann Park and the Houston Zoo. The condo fee covers more than standard upkeep—it includes strong reserves for future maintenance and replacement of elevators, HVAC systems, hot water tanks, and common area furnishings and décor. Thanks to this proactive management, special assessments have been rare—just one in the past 20 years.

Save
Ask
Tour
Hide
Share
Listing Snapshot
Price 
$2,750
Days On Site 
7 Days
Bedrooms 
2
Inside Area (SqFt) 
1,687 sqft
Total Baths 
2
Full Baths 
2
Partial Baths 
N/A
Lot Size 
N/A
Year Built 
1982
MLS® Number 
23259494
Status 
Active
Property Tax 
N/A
HOA/Condo/Coop Fees 
N/A
Sq Ft Source 
N/A
Friends & Family
Recent Activity
5 days agoListing updated with changes from the MLS®
a week agoListing first seen on site
General Features
Direction Faces 
East
Disclosures 
Other DisclosuresSeller's Disclosure
Garage 
Yes
Lease Term 
12 Months
Levels 
One
Number Of Stories 
1
Parking 
ValetGarage Door Opener
Pets 
Call
Property Sub Type 
Townhouse
Security 
Secured Garage/Parking
Sewer 
Public Sewer
SqFt Total 
1687
Style 
Contemporary/Modern
Water Source 
Public
Interior Features
Appliances 
DisposalElectric OvenMicrowaveElectric RangeDryerRefrigeratorWasher
Cooling 
Electric
Flooring 
TileWood
Heating 
Electric
Interior 
Double Vanity
Bedroom 
Dimensions - 12 x 12Level - FirstArea - 144
Breakfast 
Dimensions - 7 x 8Level - FirstArea - 56
Dining Room 
Dimensions - 8 x 12Level - FirstArea - 96
Living Room 
Dimensions - 13 x 22Level - FirstArea - 286
Master Bedroom 
Dimensions - 12 x 16Level - FirstArea - 192
Save
Ask
Tour
Hide
Share
Exterior Features
Lot Features 
Other
Community Features
MLS Area 
17
School District 
27 - Houston
Roads 
Asphalt
Schools
School District
27 - Houston
Elementary School
Poe Elementary School
Middle School
Lanier Middle School
High School
Lamar High School (Houston)
Listing courtesy of Compass RE Texas, LLC - Houston [email protected]

IDX information is provided exclusively for consumers’ personal, non-commercial use. It may not be used for any purpose other than to identify prospective properties consumers may be interested in purchasing. This data is deemed reliable but is not guaranteed accurate by the MLS.

Data provided by HAR.com © 2026. All information provided should be independently verified.

Neighborhood & Commute
Source: Walkscore
Disclosure: Community information and market data powered by Constellation Data Labs. Information is deemed reliable but not guaranteed.
Save
Ask
Tour
Hide
Share