Search For Homes

Save
Ask
Tour
Hide
Share
$1,423,960
28 Days On Site

5935 Beall St A/D Street
Houston, TX 77091

For Sale|Multi Family|Active
3
Beds
2
Total Baths
2
Full Baths
1,953
SqFt
$729
/SqFt
2024
Built
Subdivision:
Serenity Grv/Beall
County:
Harris
Call Now: 346.202.7307
Is this the listing for you? We can help make it yours.
346.202.7307
5935 Beall St A/D Street5935 Beall St A/D Street5935 Beall St A/D Street5935 Beall St A/D Street
Save
Ask
Tour
Hide
Share

Mortgage Calculator

Monthly Payment (Est.)

Enter an interest rate to see your estimated monthly payment.
Calculator powered by Showcase IDX, a Constellation1 Company. Copyright ©2026 Information is deemed reliable but not guaranteed.

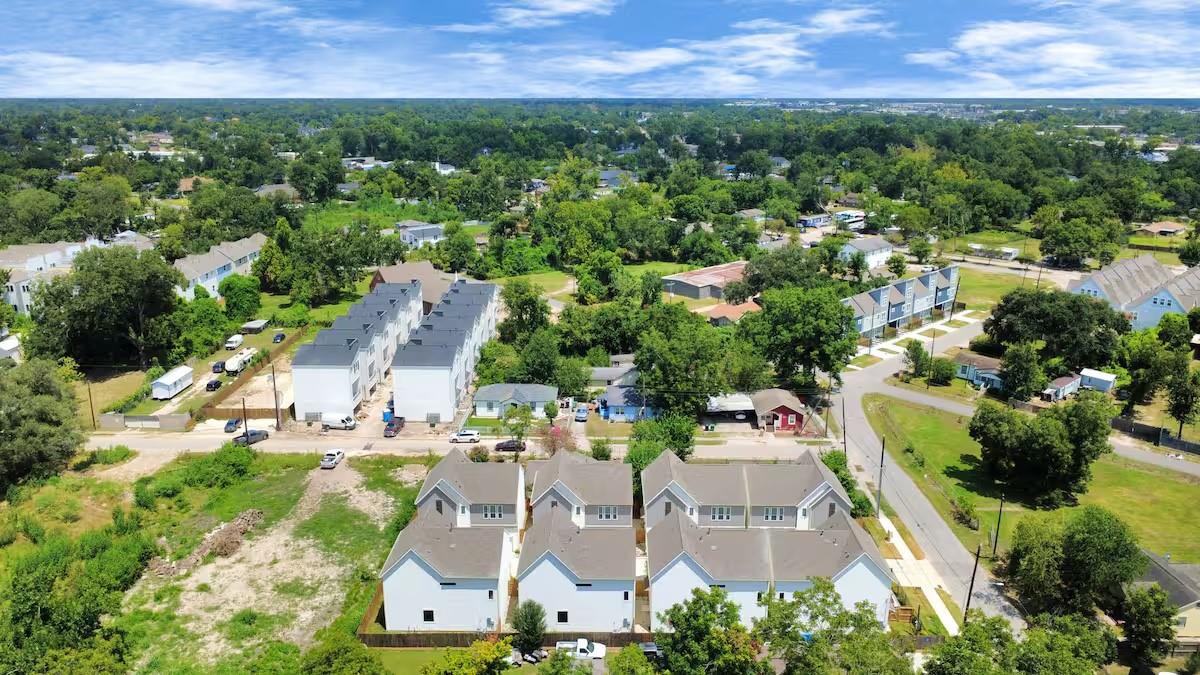
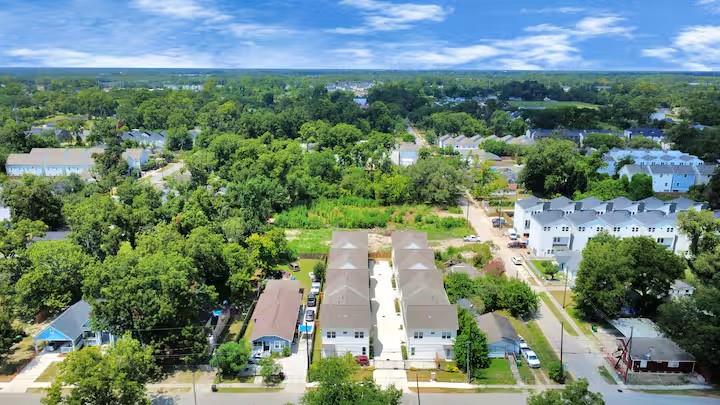
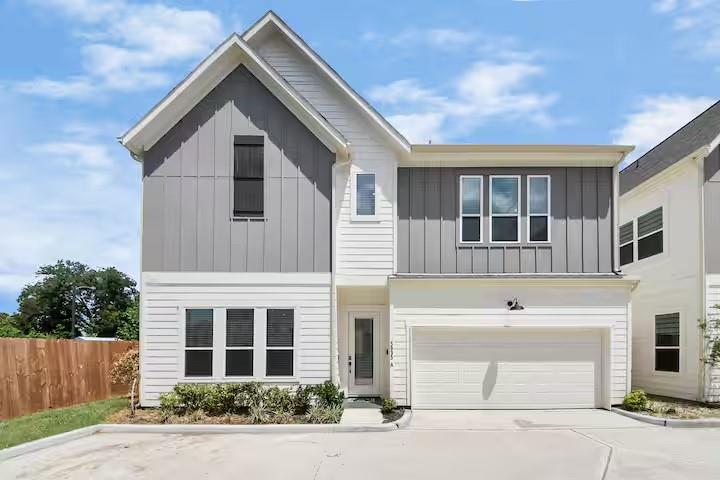
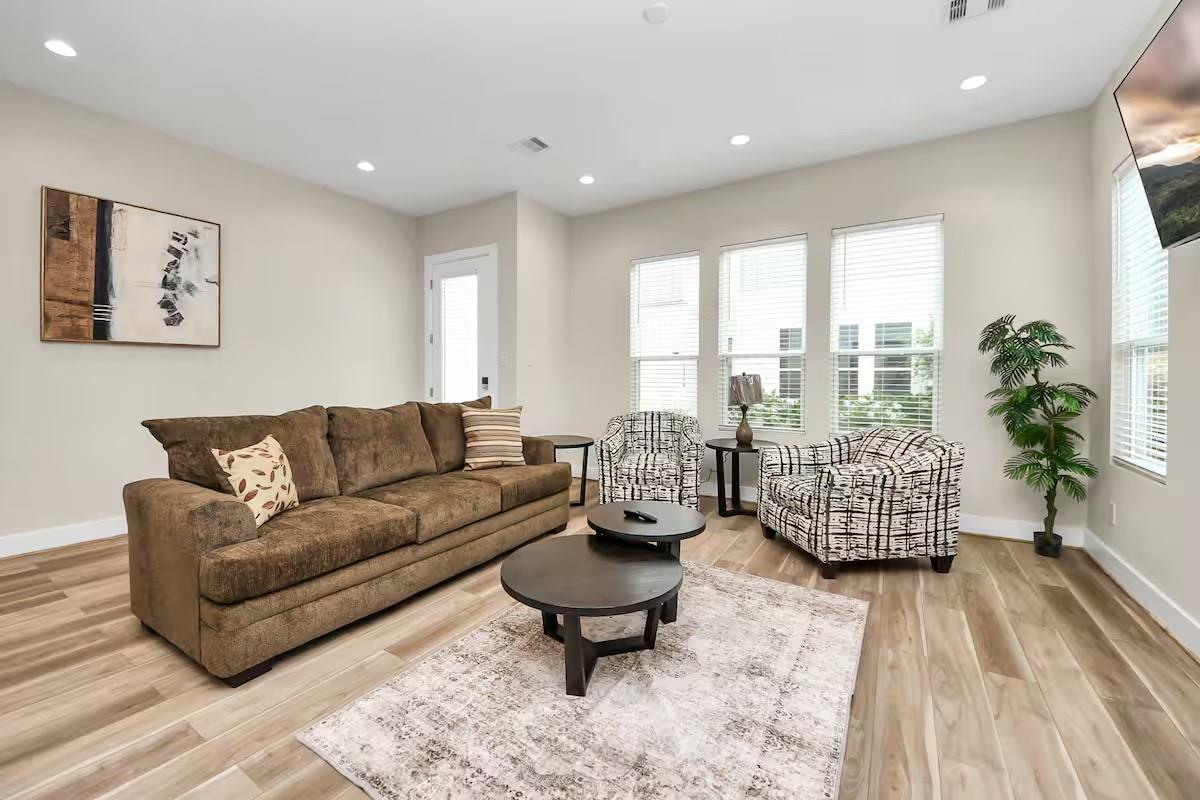
5935 Beall presents an opportunity to acquire multiple recently built, detached residences together in Houston's 77091 market. Built in 2024, the property combines the independence of single-family-style living with the advantages of multifamily ownership. Each residence offers a modern two-story design with an attached garage, contemporary living spaces and private sleeping quarters, creating a setup well suited for traditional leasing, portfolio expansion or an owner seeking flexibility within one investment. Positioned near Garden Oaks and Oak Forest, with convenient access to the Heights, Downtown Houston and major employment corridors, the property keeps residents connected to key areas across Houston. For investors, the value is straightforward: multiple detached residences, recent construction and the ability to acquire the entire property in one transaction.

Save
Ask
Tour
Hide
Share
Listing Snapshot
Price 
$1,423,960
Days On Site 
28 Days
Bedrooms 
3
Inside Area (SqFt) 
1,953 sqft
Total Baths 
2
Full Baths 
2
Partial Baths 
N/A
Lot Size 
0.2135 Acres
Year Built 
2024
MLS® Number 
23270522
Status 
Active
Property Tax 
$7,754
HOA/Condo/Coop Fees 
N/A
Sq Ft Source 
N/A
Friends & Family
Recent Activity
3 weeks agoListing updated with changes from the MLS®
4 weeks agoListing first seen on site
General Features
Acres 
0.2135
Direction Faces 
South
Disclosures 
Sellers Disclosure
Green Energy Efficient 
ThermostatAppliances
Lease Term 
6 Months
Property Sub Type 
Multi Family
SqFt Total 
1953
Interior Features
Appliances 
ENERGY STAR Qualified AppliancesDisposalMicrowaveDishwasher
Cooling 
Ceiling Fan(s)Electric
Flooring 
ConcreteVinylWood
Heating 
Natural Gas
Interior 
Smart Thermostat
Save
Ask
Tour
Hide
Share
Exterior Features
Construction Details 
Cement Siding
Roof 
Composition
Community Features
MLS Area 
9
School District 
27 - Houston
Financing Terms Available 
ConventionalFHAOwner Will CarryVA Loan
Schools
School District
27 - Houston
Elementary School
Highland Heights Elementary School
Middle School
Williams Middle School
High School
Washington High School
Listing courtesy of Keller Williams Summit [email protected]

IDX information is provided exclusively for consumers’ personal, non-commercial use. It may not be used for any purpose other than to identify prospective properties consumers may be interested in purchasing. This data is deemed reliable but is not guaranteed accurate by the MLS.

Data provided by HAR.com © 2026. All information provided should be independently verified.

Neighborhood & Commute
Source: Walkscore
Disclosure: Community information and market data powered by Constellation Data Labs. Information is deemed reliable but not guaranteed.
Save
Ask
Tour
Hide
Share