Search For Homes

Save
Ask
Tour
Hide
Share
$670,000
16 Days On Site

2211 Bernardo De Galvez Avenue
Galveston, TX 77550

For Sale|Single Family Residence|Active
3
Beds
3
Total Baths
2
Full Baths
1
Partial Bath
1,848
SqFt
$363
/SqFt
1913
Built
Subdivision:
Galveston Outlots
County:
Galveston
Call Now: 346.202.7307
Is this the listing for you? We can help make it yours.
346.202.7307
2211 Bernardo De Galvez Avenue2211 Bernardo De Galvez Avenue2211 Bernardo De Galvez Avenue2211 Bernardo De Galvez Avenue
Save
Ask
Tour
Hide
Share

Mortgage Calculator

Monthly Payment (Est.)

Enter an interest rate to see your estimated monthly payment.
Calculator powered by Showcase IDX, a Constellation1 Company. Copyright ©2026 Information is deemed reliable but not guaranteed.

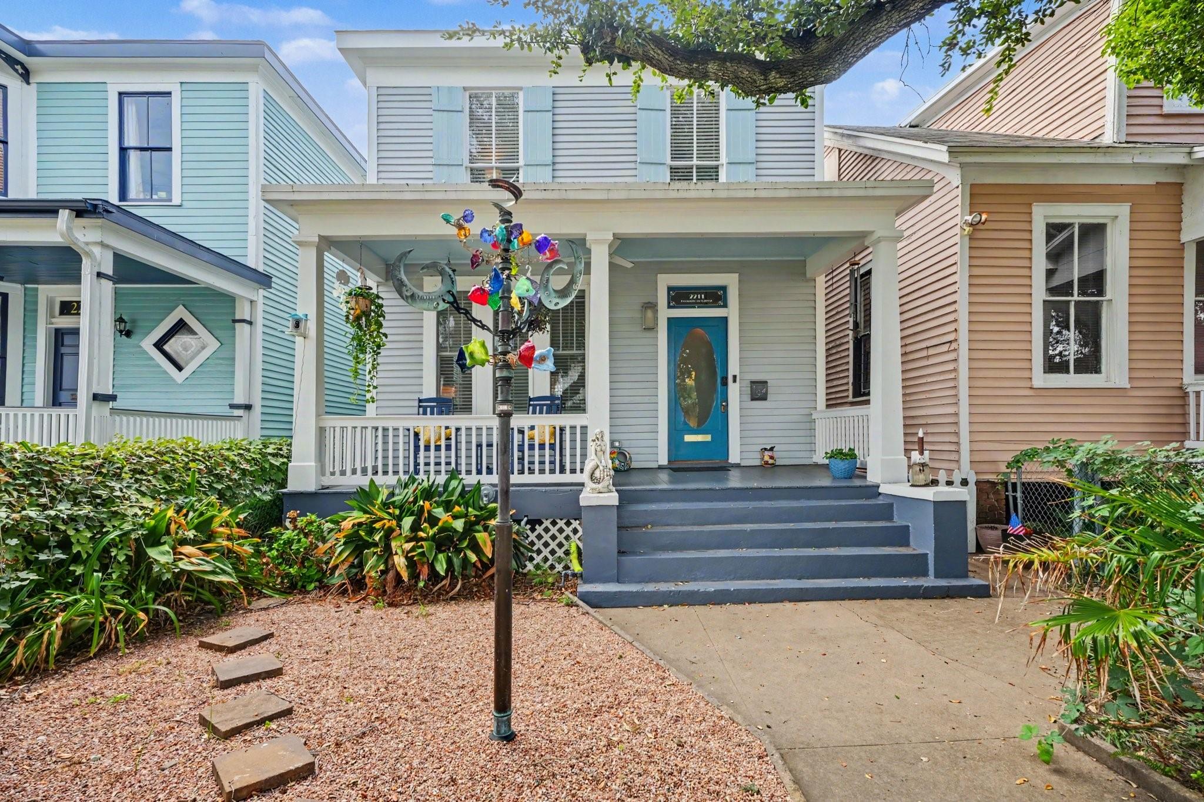
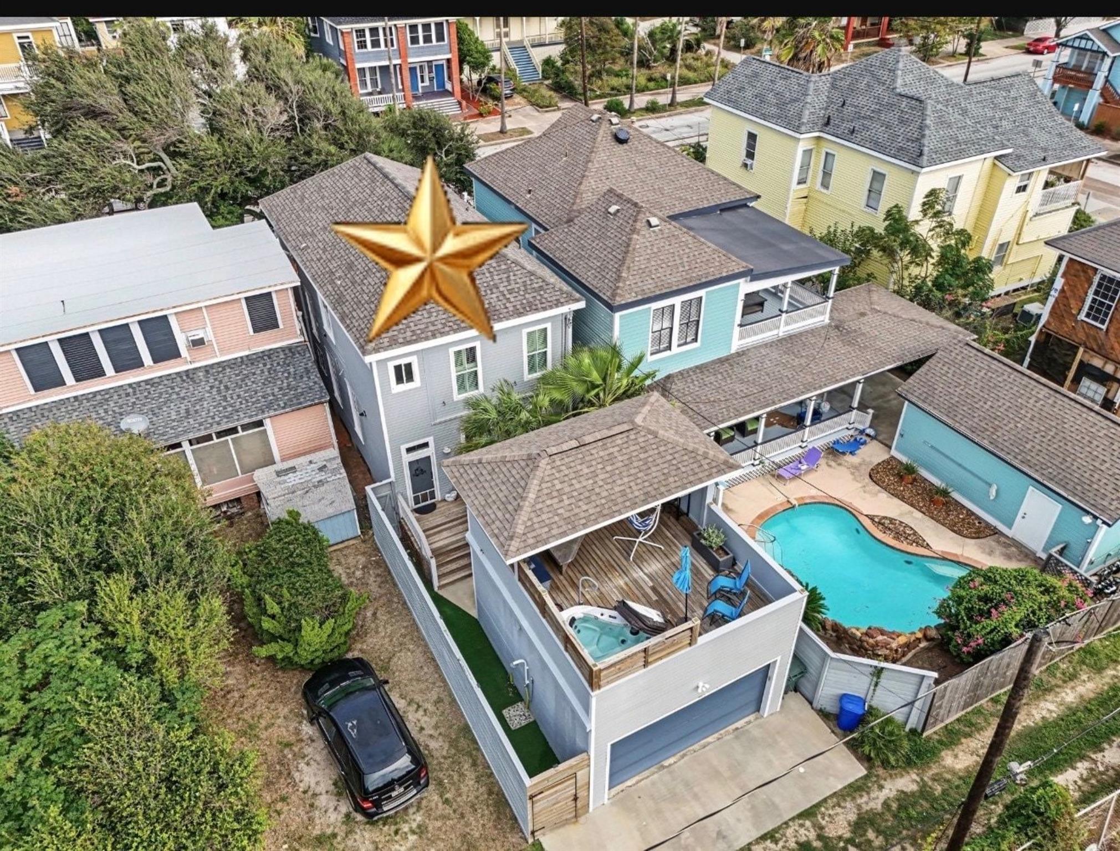
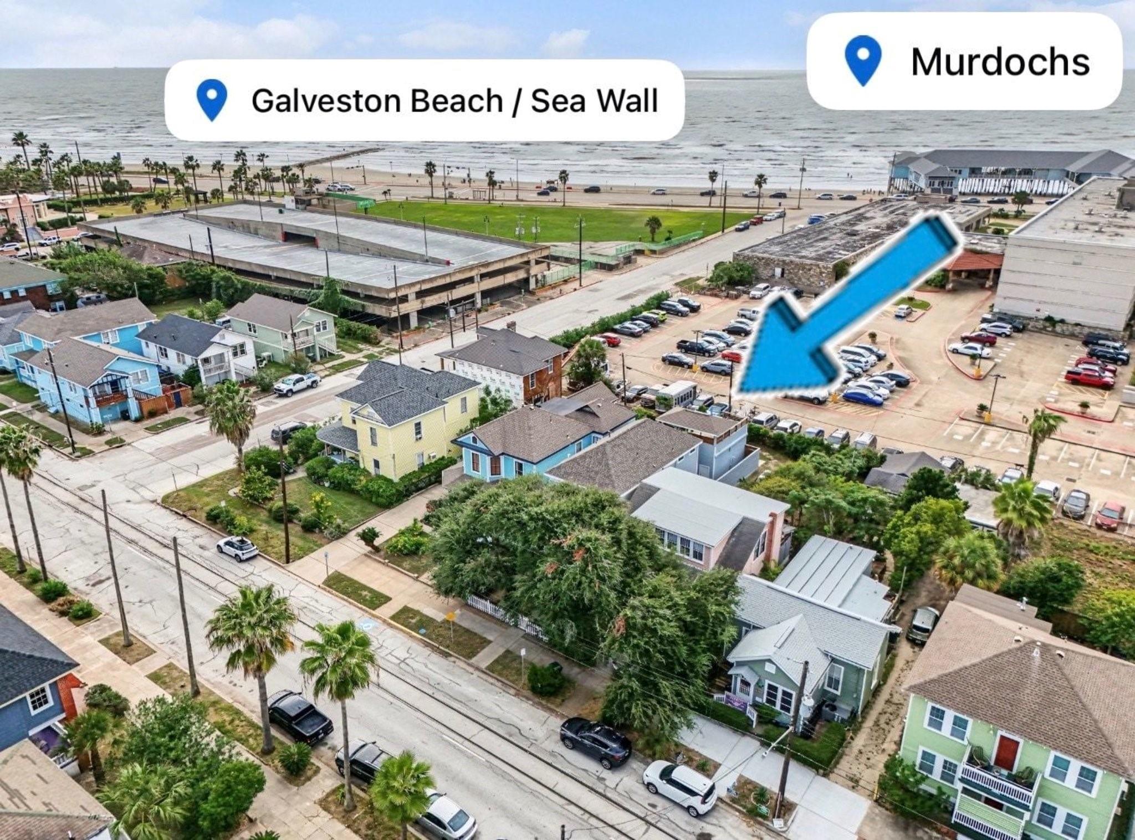
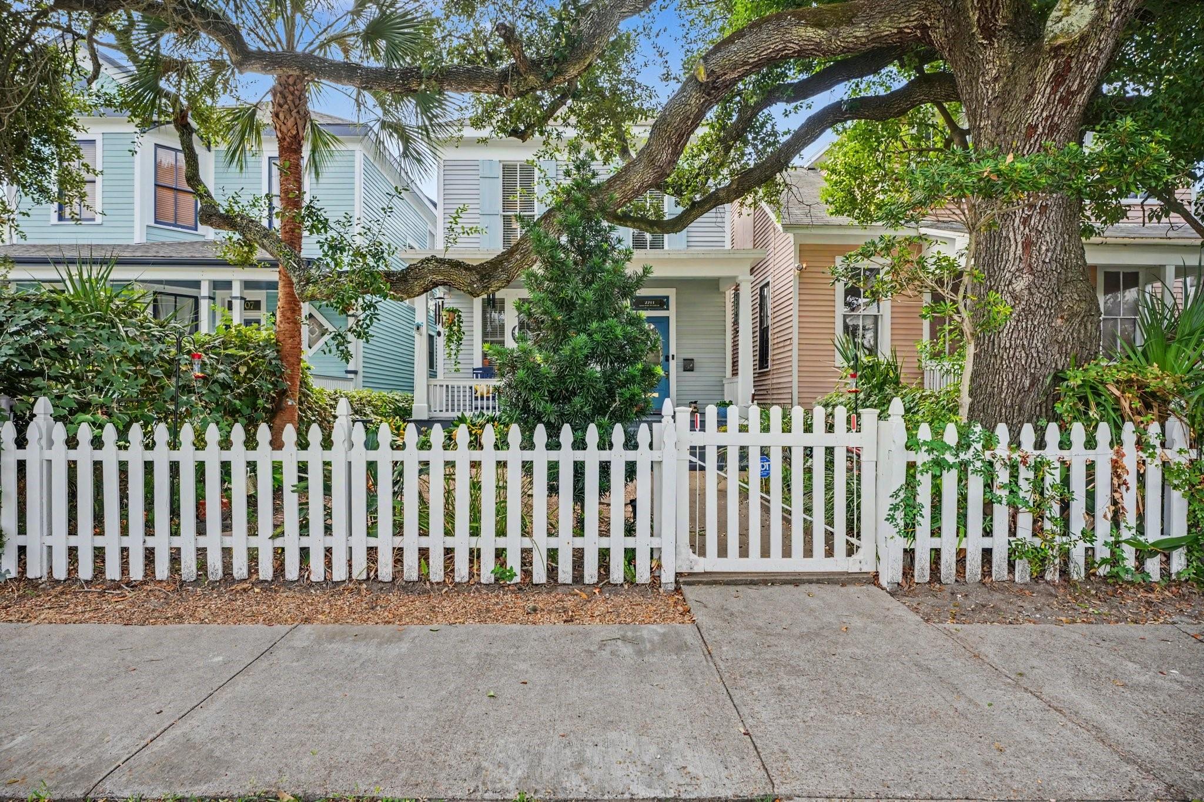
BEACH DAYS, ROOFTOP NIGHTS & ISLAND VIBES! Welcome to 2211 Bernardo de Galvez, where historic charm meets coastal cool! Just ONE BLOCK from the beach on one of Galveston's most iconic streets, this beautifully remodeled 1913 Craftsman is perfectly positioned between the Grand Galvez and Pleasure Pier. Offering 3 bedrooms and 2.5 baths, this coastal gem blends original hardwood floors and vintage character with stylishly updated kitchen and baths. But the real showstopper? Your PRIVATE ROOFTOP RETREAT! Sip cocktails, soak in the hot tub, and take in gorgeous Gulf views while enjoying those salty island breezes. Custom built-in seating makes entertaining a breeze! A two-car garage, fully fenced low-maintenance yard with turf, and outdoor shower complete the package. Morning beach walks, afternoons in the sand, and sunset soaks under the stars. THIS is Galveston living at its finest!

Save
Ask
Tour
Hide
Share
Listing Snapshot
Price 
$670,000
Days On Site 
16 Days
Bedrooms 
3
Inside Area (SqFt) 
1,848 sqft
Total Baths 
3
Full Baths 
2
Partial Baths 
1
Lot Size 
0.073 Acres
Year Built 
1913
MLS Number 
23303449
Status 
Active
Property Tax 
$9,021
HOA/Condo/Coop Fees 
N/A
Sq Ft Source 
N/A
Friends & Family
Recent Activity
3 hours agoListing updated with changes from the MLS
2 weeks agoListing first seen on site
General Features
Acres 
0.073
Disclosures 
Seller's Disclosure
Foundation 
Pillar/Post/Pier
Garage 
Yes
Garage Spaces 
2
Parking 
DetachedAlley AccessGarage Door Opener
Parking Spaces 
2
Property Sub Type 
Single Family Residence
Sewer 
Public Sewer
SqFt Total 
1848
Water Source 
Public
Interior Features
Appliances 
DisposalWine RefrigeratorGas OvenMicrowaveGas RangeDishwasherInstant Hot WaterDryerRefrigeratorWasher
Cooling 
Electric
Flooring 
TileWood
Heating 
Natural GasHot Water
Interior 
Crown MoldingHigh CeilingsBreakfast BarEntrance Foyer
Laundry Features 
Electric Dryer HookupGas Dryer HookupWasher Hookup
Spa 
Yes
Window Features 
Window Coverings
Bathroom 
Dimensions - 6'6"x 10'8"Level - SecondArea - 69
Bedroom 
Dimensions - 11'5"x 14'Level - SecondArea - 159
Dining Room 
Dimensions - 12'8"x 17'1"Level - FirstArea - 216
Exterior Porch/Balcony 
Dimensions - 19'9x 21'2"Level - SecondArea - 418
Extra Room 
Dimensions - 9'8"x 14'11"Level - FirstArea - 144
Kitchen 
Dimensions - 22'8"x 8'11"Level - FirstArea - 202
Living Room 
Dimensions - 13'11"x 19'9"Level - FirstArea - 274
Master Bathroom 
Dimensions - 6'1"x 13'3"Level - SecondArea - 80
Master Bedroom 
Dimensions - 16'3"x 13'2"Level - SecondArea - 213
Save
Ask
Tour
Hide
Share
Exterior Features
Construction Details 
Cement SidingWood Siding
Exterior 
Balcony
Fencing 
Back YardFull
Lot Features 
Back Yard
Patio And Porch 
CoveredPorchDeckPatio
Roof 
Composition
Spa 
Yes
Spa Features 
Private
View 
Water
Waterview 
Water
Windows/Doors 
Window Coverings
Community Features
MLS Area 
33
School District 
22 - Galveston
Schools
School District
22 - Galveston
Elementary School
Gisd Open Enroll
Middle School
Gisd Open Enroll
High School
Ball High School
Listing courtesy of RE/MAX Leading Edge [email protected]

IDX information is provided exclusively for consumers’ personal, non-commercial use. It may not be used for any purpose other than to identify prospective properties consumers may be interested in purchasing. This data is deemed reliable but is not guaranteed accurate by the MLS.

Data provided by HAR.com © 2026. All information provided should be independently verified.

Neighborhood & Commute
Source: Walkscore
Disclosure: Community information and market data powered by Constellation Data Labs. Information is deemed reliable but not guaranteed.
Save
Ask
Tour
Hide
Share