Search For Homes

Save
Ask
Tour
Hide
Share
$799,900
1 Day On Site

306 E 27th Street
Houston, TX 77008

For Sale|Single Family Residence|Active
3
Beds
3
Total Baths
2
Full Baths
1
Partial Bath
2,545
SqFt
$314
/SqFt
2023
Built
Subdivision:
Sunset Heights
County:
Harris
Call Now: 346.202.7307
Is this the listing for you? We can help make it yours.
346.202.7307
Upcoming Open Houses
Sat, Oct 31, 12:00 PM - 3:00 PM
306 E 27th Street306 E 27th Street306 E 27th Street306 E 27th Street
Save
Ask
Tour
Hide
Share

Mortgage Calculator

Monthly Payment (Est.)

Enter an interest rate to see your estimated monthly payment.
Calculator powered by Showcase IDX, a Constellation1 Company. Copyright ©2026 Information is deemed reliable but not guaranteed.

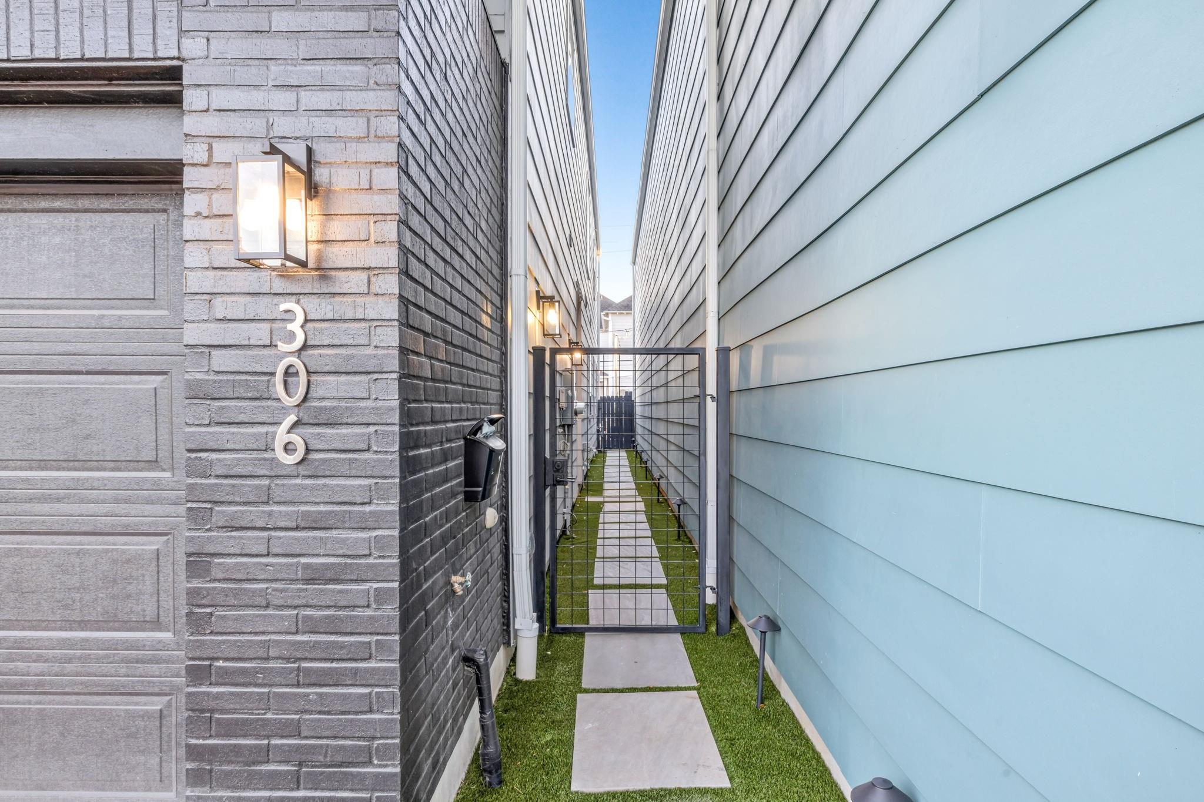
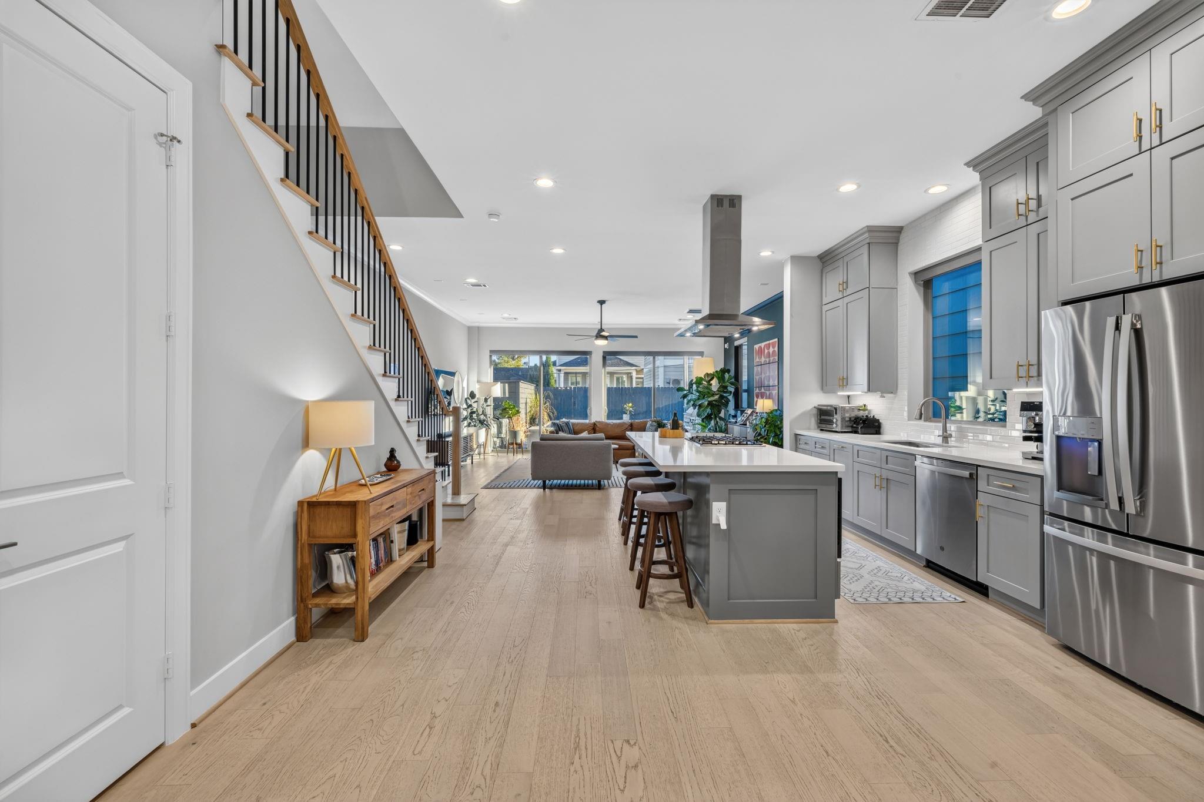
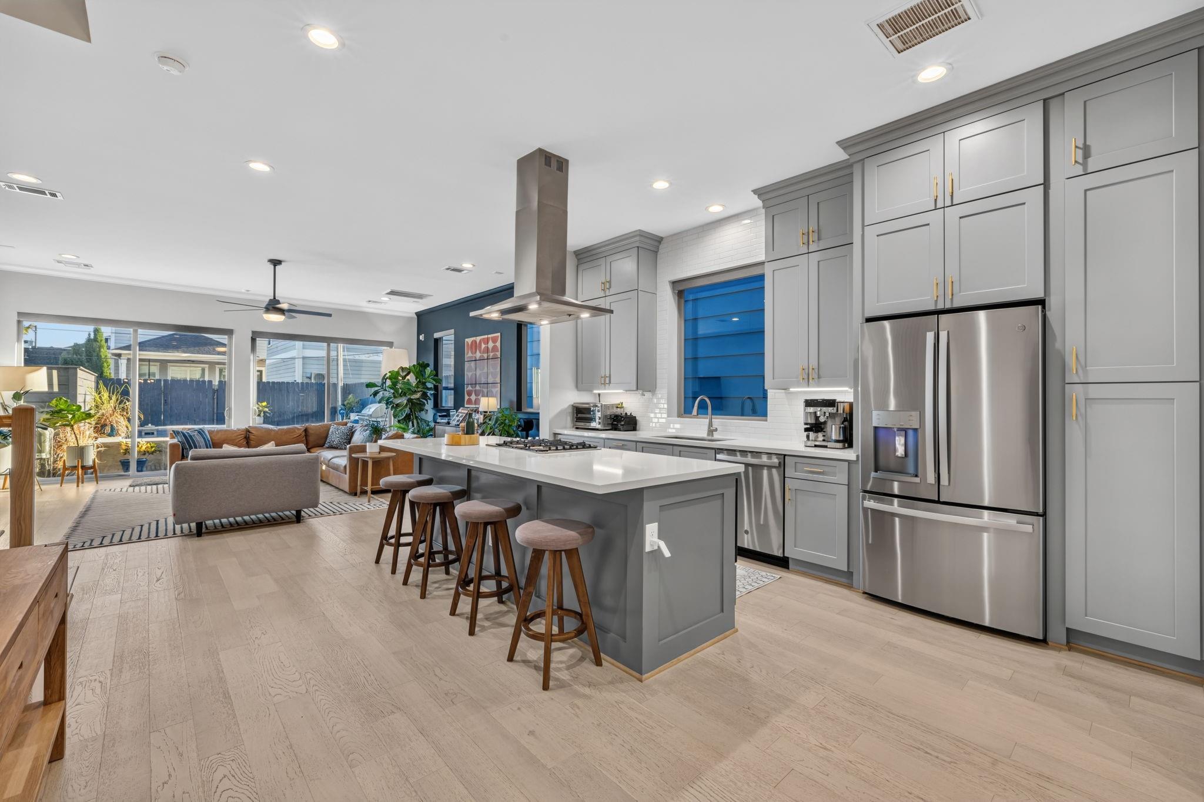
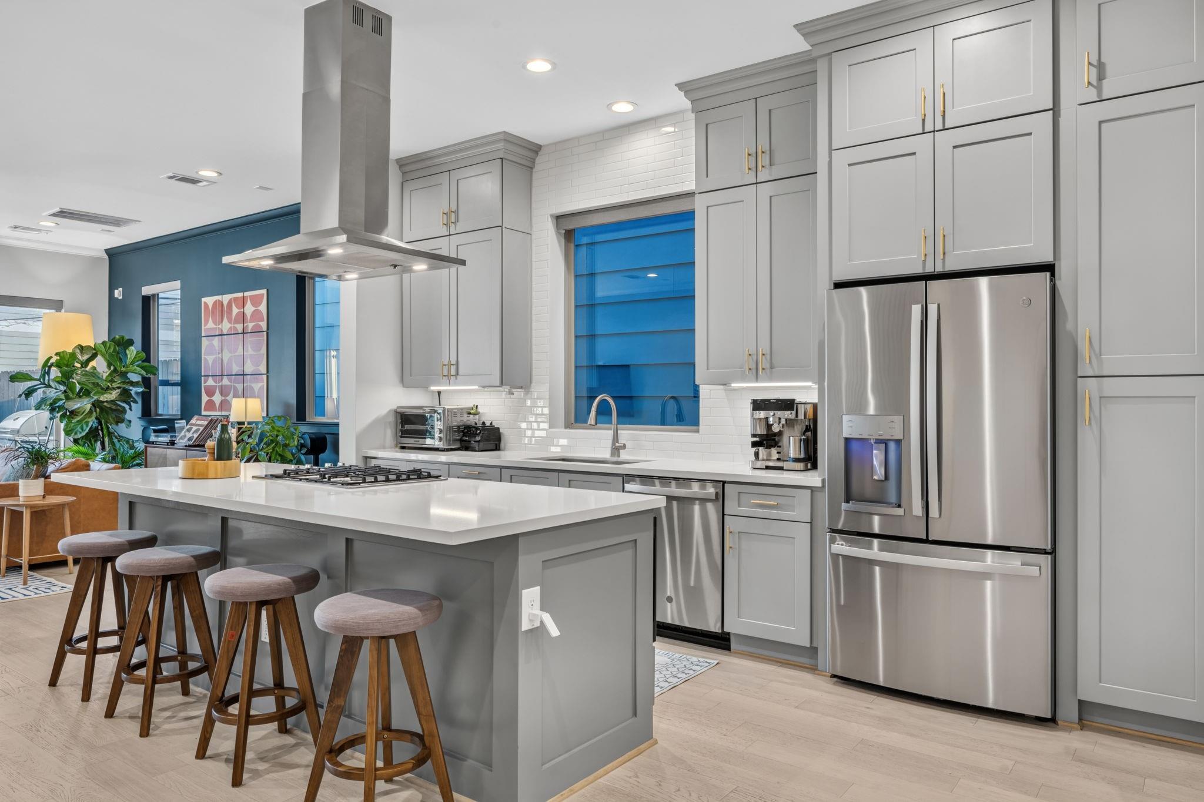
Fall in love with life in Sunset Heights! Imagine mornings at your favorite coffee shop, afternoons exploring 19th Street boutiques or the White Oak Bayou trails, and evenings entertaining in your own backyard oasis. Built by Mazzarino Construction, this beautifully upgraded home pairs first-floor living, a flexible bonus room, relaxing backyard, and elegant finishes with an easygoing lifestyle. Inside, enjoy stainless steel appliances, quartz countertops, and two built-in primary closets! Bonus: No Carpet! Outside you'll find a heated/chilled pool, built-in grill and barbecue area, and TREX decking - perfect for gatherings year round. Artificial turf and stone walkways keep upkeep simple, leaving more time for the things we enjoy. With favorite local restaurants, farmers markets, and Downtown Houston nearby, this is more than a beautiful home—it's the Sunset Heights lifestyle you've been dreaming of!

Save
Ask
Tour
Hide
Share
Listing Snapshot
Price 
$799,900
Days On Site 
1 Day
Bedrooms 
3
Inside Area (SqFt) 
2,545 sqft
Total Baths 
3
Full Baths 
2
Partial Baths 
1
Lot Size 
0.0689 Acres
Year Built 
2023
MLS Number 
23309200
Status 
Active
Property Tax 
$16,424
HOA/Condo/Coop Fees 
N/A
Sq Ft Source 
N/A
Friends & Family
Recent Activity
14 hours agoListing updated with changes from the MLS
24 hours agoStatus changed to Active
24 hours agoPrice changed to $799,900
yesterdayListing first seen on site
General Features
Acres 
0.0689
Attached Garage 
Yes
Direction Faces 
West
Disclosures 
Seller's Disclosure
Foundation 
Slab
Garage 
Yes
Garage Spaces 
2
Green Energy Efficient 
ThermostatAppliances
Parking 
AttachedAdditional ParkingAlley AccessGarage Door Opener
Parking Spaces 
2
Property Sub Type 
Single Family Residence
Security 
Prewired
Sewer 
Public Sewer
SqFt Total 
2545
Style 
Contemporary/ModernTraditional
Water Source 
Public
Interior Features
Appliances 
ENERGY STAR Qualified AppliancesDisposalElectric OvenMicrowaveGas CooktopDishwasherRefrigeratorCooktop
Cooling 
Attic FanCeiling Fan(s)ElectricZoned
Flooring 
TileWood
Heating 
Natural GasZoned
Interior 
Crown MoldingHigh CeilingsWalk-In Closet(s)PantryKitchen IslandDouble VanitySoaking TubSmart Thermostat
Laundry Features 
Electric Dryer HookupGas Dryer HookupWasher Hookup
Window Features 
Window CoveringsLow Emissivity Windows
Bathroom 
Dimensions - 5x10Level - SecondArea - 50
Bedroom 
Dimensions - 11x14Level - SecondArea - 154
Dining Room 
Dimensions - 12x14Level - FirstArea - 168
Kitchen 
Dimensions - 11x16Level - FirstArea - 176
Living Room 
Dimensions - 19x20Level - FirstArea - 380
Master Bathroom 
Dimensions - 8x12Level - SecondArea - 96
Master Bedroom 
Dimensions - 16x19Level - SecondArea - 304
Utility Room 
Dimensions - 7x9Level - SecondArea - 63
Save
Ask
Tour
Hide
Share
Exterior Features
Construction Details 
BrickCement SidingWood Siding
Exterior 
Outdoor Kitchen
Fencing 
Back Yard
Lot Features 
Back YardSubdivided
Patio And Porch 
Patio
Pool Features 
FiberglassHeatedSalt Water
Private Pool 
Yes
Roof 
Composition
Windows/Doors 
Window CoveringsLow Emissivity Windows
Community Features
MLS Area 
9
School District 
27 - Houston
Financing Terms Available 
CashConventionalVA Loan
Schools
School District
27 - Houston
Elementary School
Helms Elementary School
Middle School
Hamilton Middle School (Houston)
High School
Heights High School
Listing courtesy of Compass RE Texas, LLC - Houston [email protected]

IDX information is provided exclusively for consumers’ personal, non-commercial use. It may not be used for any purpose other than to identify prospective properties consumers may be interested in purchasing. This data is deemed reliable but is not guaranteed accurate by the MLS.

Data provided by HAR.com © 2026. All information provided should be independently verified.

Neighborhood & Commute
Source: Walkscore
Disclosure: Community information and market data powered by Constellation Data Labs. Information is deemed reliable but not guaranteed.
Save
Ask
Tour
Hide
Share