Search For Homes

Save
Ask
Tour
Hide
Share
$265,000
4 Days On Site

507 S 2nd Street
La Porte, TX 77571

For Sale|Single Family Residence|Active
2
Beds
2
Total Baths
2
Full Baths
1,680
SqFt
$158
/SqFt
1943
Built
Subdivision:
La Porte Blks 1 To 186
County:
Harris
Call Now: 346.202.7307
Is this the listing for you? We can help make it yours.
346.202.7307
507 S 2nd Street507 S 2nd Street507 S 2nd Street507 S 2nd Street
Save
Ask
Tour
Hide
Share

Mortgage Calculator

Monthly Payment (Est.)

$1,209
Calculator powered by Showcase IDX, a Constellation1 Company. Copyright ©2026 Information is deemed reliable but not guaranteed.

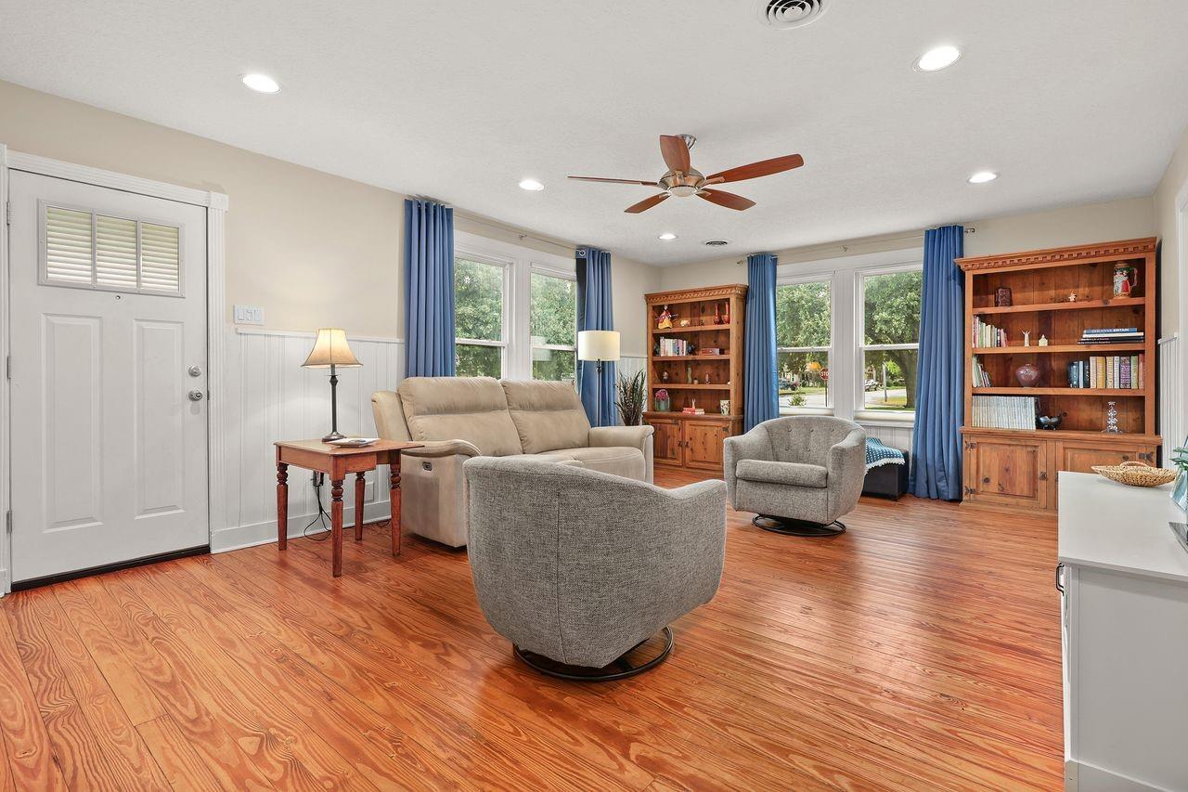
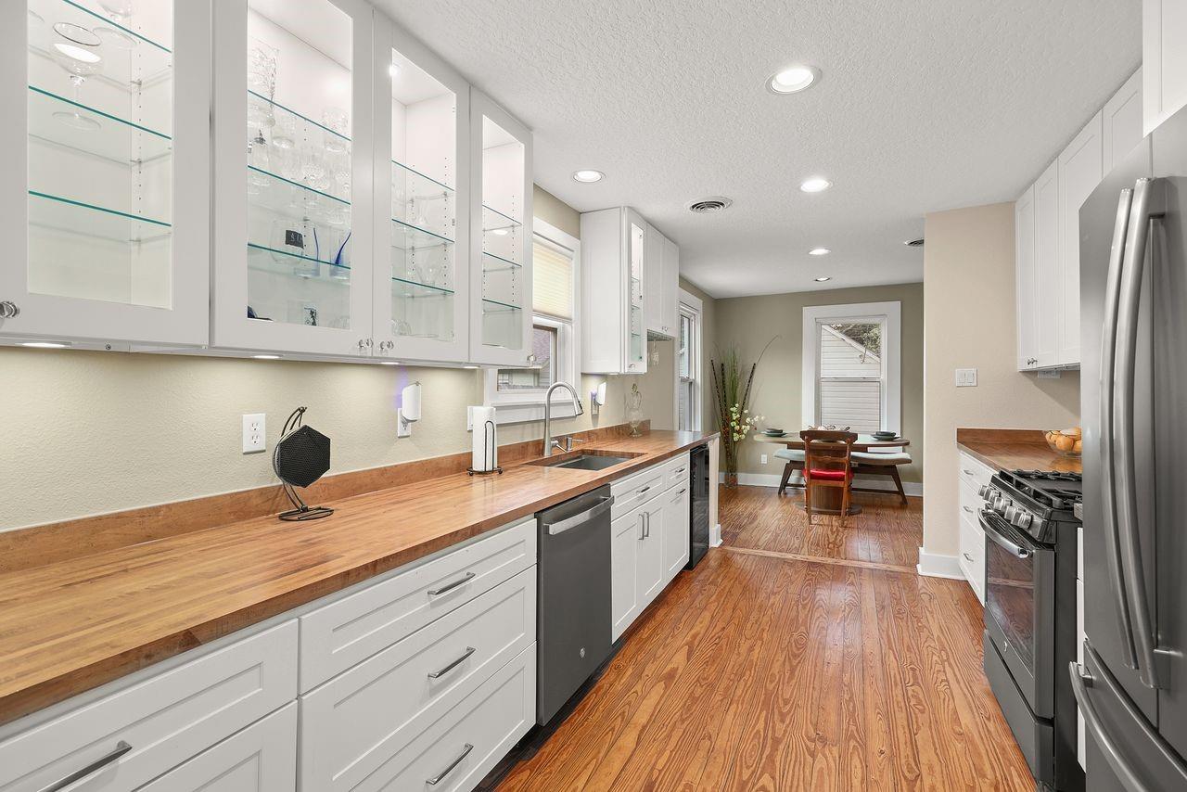
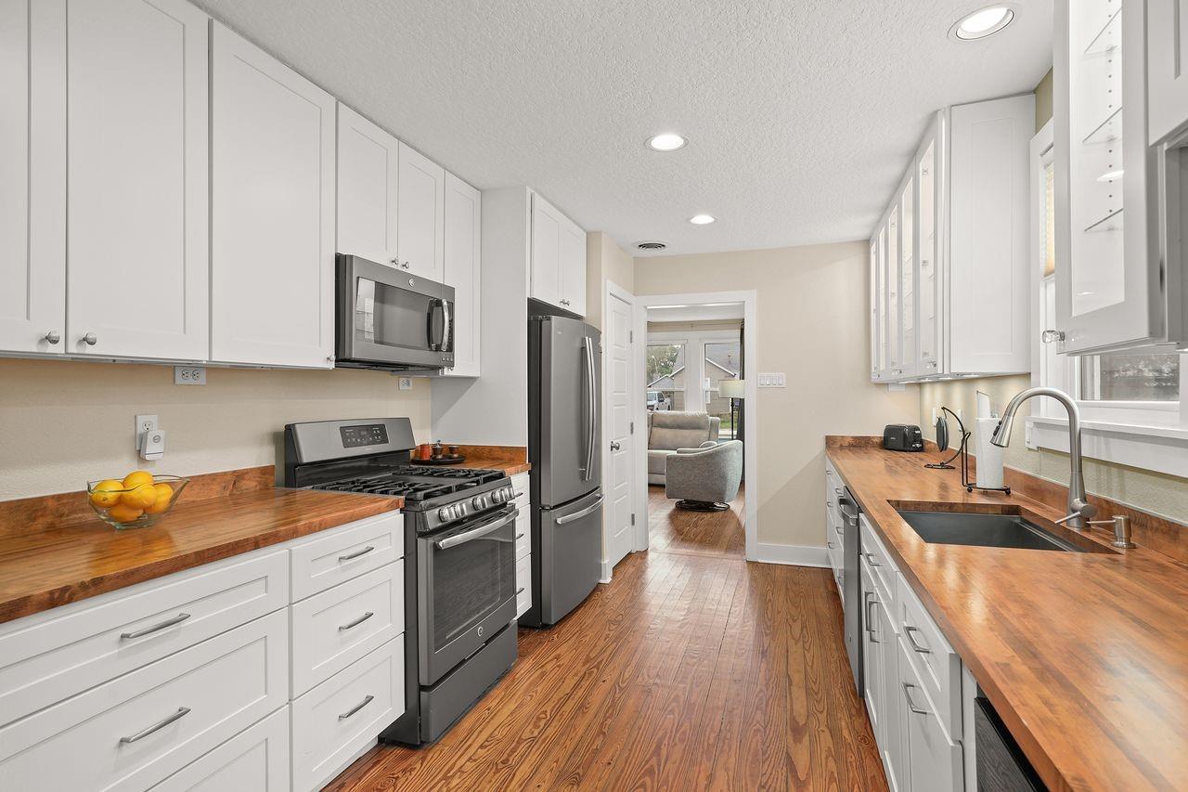
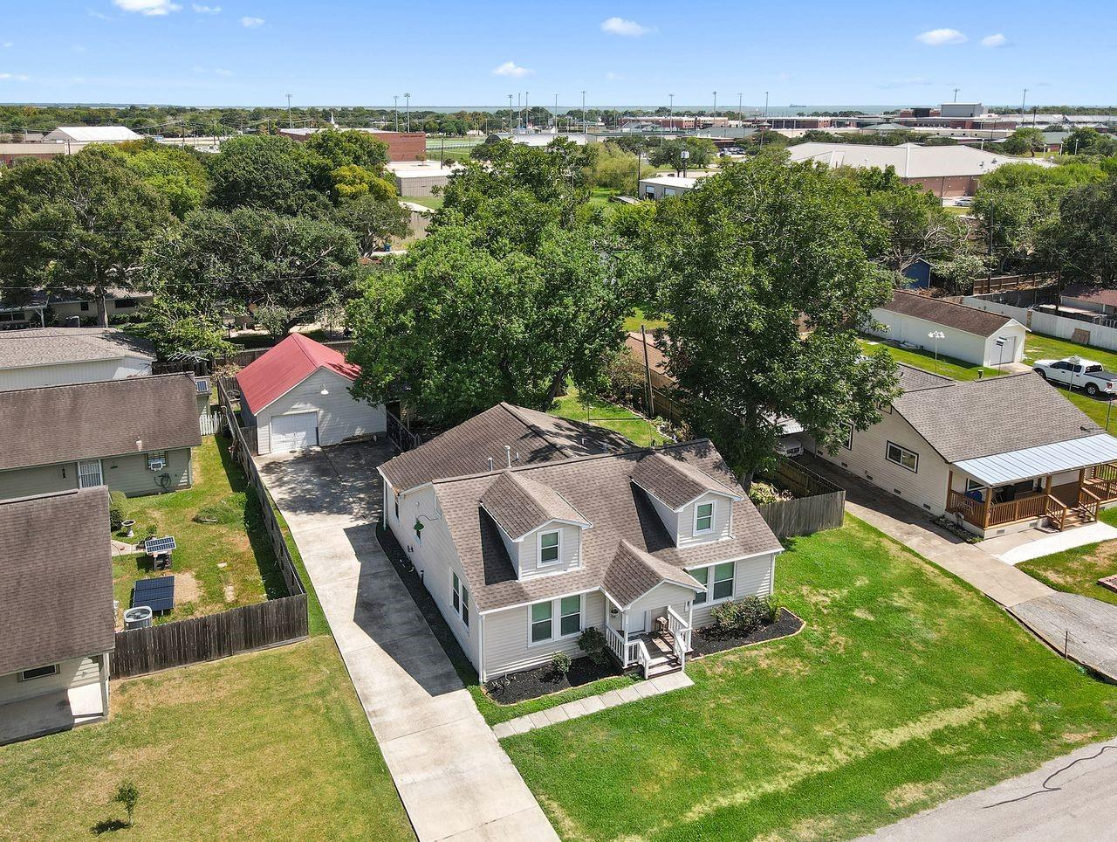
Charming, Character-Filled La Porte Home Extensively Renovated by the Owner & Full of Thoughtful Details! Gorgeous Pine Floors Add Warmth Throughout, While the Spacious Kitchen Features Butcher-Block Wood Counters, Glass-Front Upper Cabinets, Deep Stainless Sink, Abundant Cabinetry & Generous Workspace. Offering 2 Bedrooms, 2 Baths Plus a Flexible Office That Could Serve as a 3rd Bedroom. Double-Pane Windows Feature Top-Down/Bottom-Up Shades & a Beautiful French Door with Operable Glass Side Panels Opens to the Backyard. Accessibility Features Include a Rear Ramp & Roll-In Shower Added in 2026. The Huge Backyard Stands Out with a Deck, Charming Covered Bar/Seating Area, Unique Bottle Fence & Refreshing Bay Breezes That Make Outdoor Living Enjoyable Even on Hot Summer Days. Just Minutes Away Is the Heart of La Porte: Main Street Shopping & Dining, Food Trucks, Live Music, Festivals, Trade Days & Nearby Sylvan Beach. Come Experience a Home and a Hometown Lifestyle That Just Feels Good!

Save
Ask
Tour
Hide
Share
Listing Snapshot
Price 
$265,000
Days On Site 
4 Days
Bedrooms 
2
Inside Area (SqFt) 
1,680 sqft
Total Baths 
2
Full Baths 
2
Partial Baths 
N/A
Lot Size 
0.2152 Acres
Year Built 
1943
MLS® Number 
23351681
Status 
Active
Property Tax 
$5,375
HOA/Condo/Coop Fees 
N/A
Sq Ft Source 
N/A
Friends & Family
Recent Activity
20 hours agoListing updated with changes from the MLS®
4 days agoListing first seen on site
General Features
Acres 
0.2152
Direction Faces 
West
Disclosures 
Seller's Disclosure
Foundation 
Pillar/Post/Pier
Garage 
Yes
Garage Spaces 
1
Parking 
Detached
Parking Spaces 
1
Property Sub Type 
Single Family Residence
Sewer 
Public Sewer
SqFt Total 
1680
Style 
Traditional
Water Source 
Public
Interior Features
Appliances 
DisposalWine RefrigeratorGas OvenMicrowaveFree-Standing RangeGas RangeDishwasherOven
Cooling 
Ceiling Fan(s)Electric
Flooring 
TileWood
Heating 
Natural Gas
Interior 
Pantry
Spa 
Yes
Window Features 
Window CoveringsLow Emissivity Windows
Bedroom 
Dimensions - 11x9Level - FirstArea - 99
Dining Room 
Dimensions - 19x9Level - FirstArea - 171
Extra Room 
Dimensions - 10x8Level - FirstArea - 80
Family Room 
Dimensions - 19x14Level - FirstArea - 266
Kitchen 
Dimensions - 14x9Level - FirstArea - 126
Master Bathroom 
Dimensions - 14x9Level - FirstArea - 126
Master Bedroom 
Dimensions - 14x12Level - FirstArea - 168
Save
Ask
Tour
Hide
Share
Exterior Features
Construction Details 
Wood Siding
Fencing 
Back Yard
Lot Features 
Subdivided
Patio And Porch 
CoveredPorchPatio
Roof 
Composition
Spa 
Yes
Windows/Doors 
Window CoveringsLow Emissivity Windows
Community Features
Accessibility Features 
Accessible Approach with RampAccessible BedroomAccessible Common AreaAccessible DoorsAccessible Full BathAccessible Hallway(s)Accessible KitchenAccessible Entrance
MLS Area 
7
School District 
35 - La Porte
Financing Terms Available 
CashConventionalFHAVA Loan
Roads 
Concrete
Schools
School District
35 - La Porte
Elementary School
La Porte Elementary School
Middle School
La Porte J H
High School
La Porte High School
Listing courtesy of Summit, Realtors [email protected]

IDX information is provided exclusively for consumers’ personal, non-commercial use. It may not be used for any purpose other than to identify prospective properties consumers may be interested in purchasing. This data is deemed reliable but is not guaranteed accurate by the MLS.

Data provided by HAR.com © 2026. All information provided should be independently verified.

Neighborhood & Commute
Source: Walkscore
Disclosure: Community information and market data powered by Constellation Data Labs. Information is deemed reliable but not guaranteed.
Save
Ask
Tour
Hide
Share