Search For Homes

Save
Ask
Tour
Hide
Share
$2,000
26 Days On Site

2400 N Braeswood Boulevard 111
Houston, TX 77030

For Rent|Apartment|Active
2
Beds
2
Total Baths
2
Full Baths
1,224
SqFt
$2
/SqFt
1977
Built
Subdivision:
Brentwood Condo
County:
Harris
Call Now: 346.202.7307
Is this the listing for you? We can help make it yours.
346.202.7307
2400 N Braeswood Boulevard 1112400 N Braeswood Boulevard 1112400 N Braeswood Boulevard 1112400 N Braeswood Boulevard 111
Save
Ask
Tour
Hide
Share

Mortgage Calculator

Monthly Payment (Est.)

$9
Calculator powered by Showcase IDX, a Constellation1 Company. Copyright ©2026 Information is deemed reliable but not guaranteed.

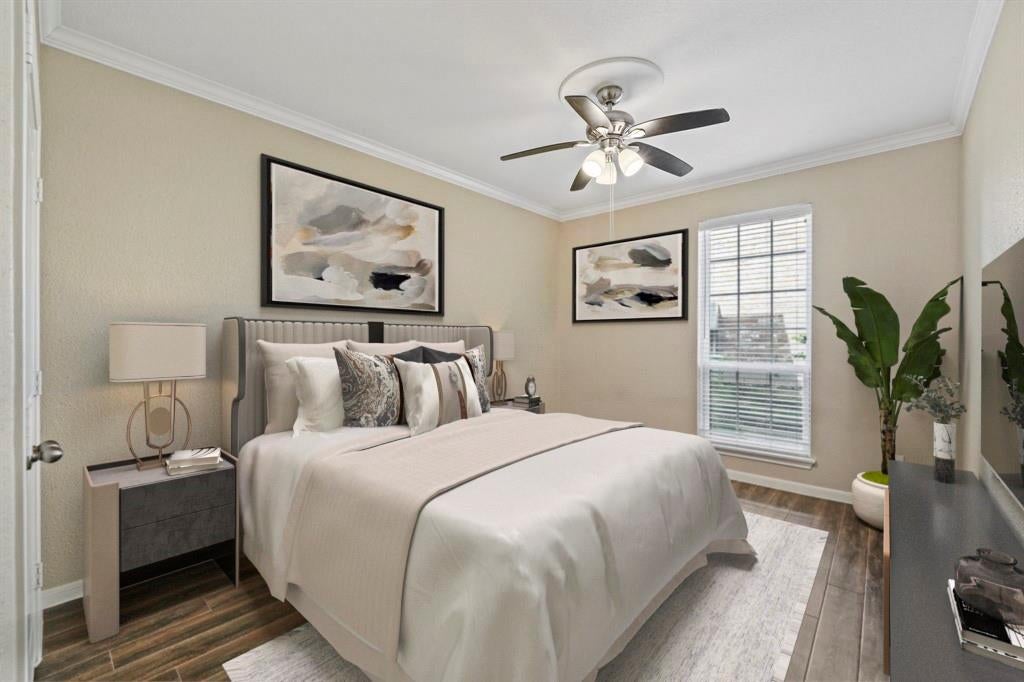
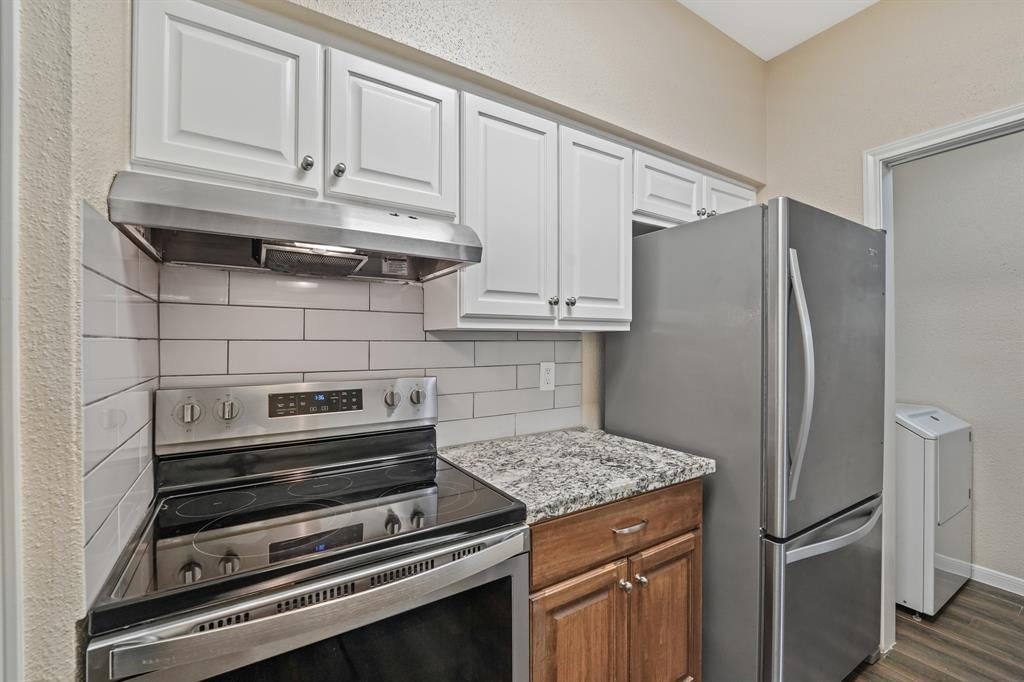
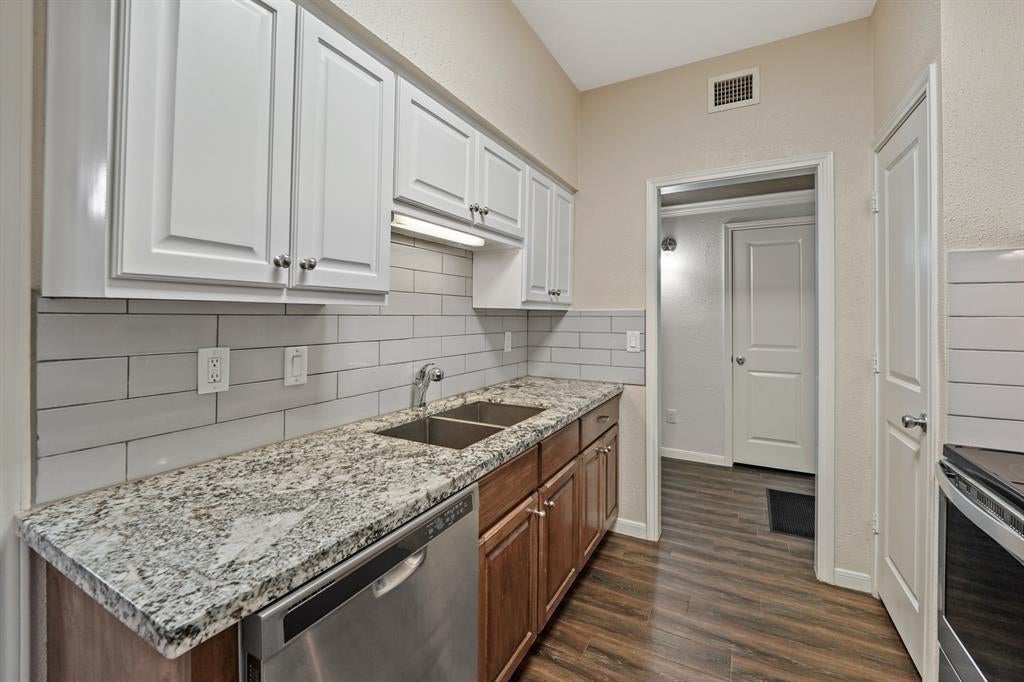
Beautifully Renovated 1st-Floor 2-Bedroom, 2-Bath Condo in Brentwood! This charming unit offers comfortable, low-maintenance living in a highly desirable location. The thoughtfully renovated interior features durable wood-look tile flooring, updated cabinetry, a frameless glass shower in the primary bathroom, abundant storage, and a custom built-in in the spacious living/dining area. The unit includes one covered parking space plus additional secure storage in the parking area. Residents enjoy access to a community pool, fitness center, and beautifully landscaped courtyards. Plenty of additional unassigned parking is available around the community and along the surrounding streets. Ideally located just minutes from the Texas Medical Center, Rice Village, Downtown Houston, and Hermann Park, with the Braes Bayou trails directly across the street. A great combination of comfort, convenience, and location!

Save
Ask
Tour
Hide
Share
Listing Snapshot
Price 
$2,000
Days On Site 
26 Days
Bedrooms 
2
Inside Area (SqFt) 
1,224 sqft
Total Baths 
2
Full Baths 
2
Partial Baths 
N/A
Lot Size 
7.4586 Acres
Year Built 
1977
MLS® Number 
23353193
Status 
Active
Property Tax 
N/A
HOA/Condo/Coop Fees 
N/A
Sq Ft Source 
N/A
Friends & Family
Recent Activity
3 weeks agoListing updated with changes from the MLS®
4 weeks agoListing first seen on site
General Features
Acres 
7.4586
Disclosures 
No Disclosures
Garage 
Yes
Garage Spaces 
1
Lease Term 
12 Months
Number Of Stories 
1
Parking 
DetachedAdditional ParkingAssigned
Parking Spaces 
1
Pets 
No
Property Sub Type 
Apartment
Security 
Secured Garage/Parking
Sewer 
Public Sewer
SqFt Total 
1224
Water Source 
Public
Interior Features
Appliances 
Electric OvenMicrowaveElectric CooktopDryerRefrigeratorWasherDishwasher
Cooling 
Electric
Flooring 
Tile
Heating 
Electric
Interior 
Granite Counters
Bathroom 
Dimensions - 5 x 10Level - FirstArea - 50
Bedroom 
Dimensions - 11 x 13Level - FirstArea - 143
Kitchen 
Dimensions - 8 x 10Level - FirstArea - 80
Living Room 
Dimensions - 15 x 21Level - FirstArea - 315
Master Bathroom 
Dimensions - 6 x 10Level - FirstArea - 60
Master Bedroom 
Dimensions - 12 x 16Level - FirstArea - 192
Utility Room 
Dimensions - 3 x 10Level - FirstArea - 30
Save
Ask
Tour
Hide
Share
Exterior Features
Exterior 
Storage
Lot Features 
Other
Other Structures 
Storage
Community Features
Association Amenities 
Fitness CenterPoolSecurity
MLS Area 
17
School District 
27 - Houston
Roads 
Concrete
Schools
School District
27 - Houston
Elementary School
Roberts Elementary School (Houston)
Middle School
Pershing Middle School
High School
Lamar High School (Houston)
Listing courtesy of Alumbra International Properties [email protected]

IDX information is provided exclusively for consumers’ personal, non-commercial use. It may not be used for any purpose other than to identify prospective properties consumers may be interested in purchasing. This data is deemed reliable but is not guaranteed accurate by the MLS.

Data provided by HAR.com © 2026. All information provided should be independently verified.

Neighborhood & Commute
Source: Walkscore
Disclosure: Community information and market data powered by Constellation Data Labs. Information is deemed reliable but not guaranteed.
Save
Ask
Tour
Hide
Share