
November 2, 2017
Save
Ask
Tour
Hide
$199,000
51 Days On Site
9200 Westheimer Road 604Houston, TX 77063
For Sale|Condominium|Active
2
Beds
3
Total Baths
2
Full Baths
1
Partial Bath
1,340
SqFt
$149
/SqFt
2003
Built
Subdivision:
Piney Point Place Condo
County:
Harris
Call Now: 346.202.7307
Is this the listing for you? We can help make it yours.
346.202.7307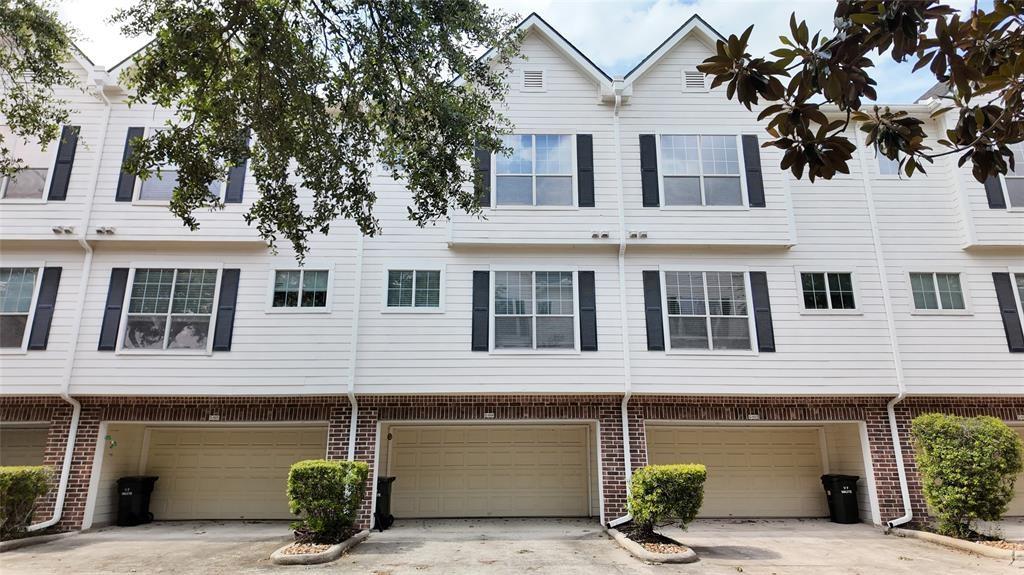
Save
Ask
Tour
Hide
Mortgage Calculator
Monthly Payment (Est.)
Enter an interest rate to see your estimated monthly payment.Calculator powered by Showcase IDX, a Constellation1 Company. Copyright ©2026 Information is deemed reliable but not guaranteed.
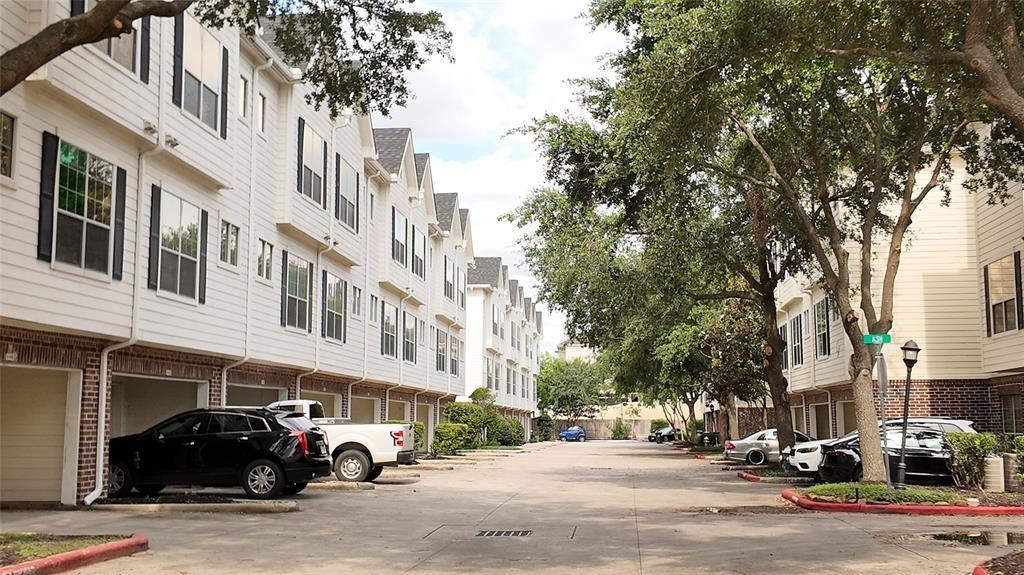
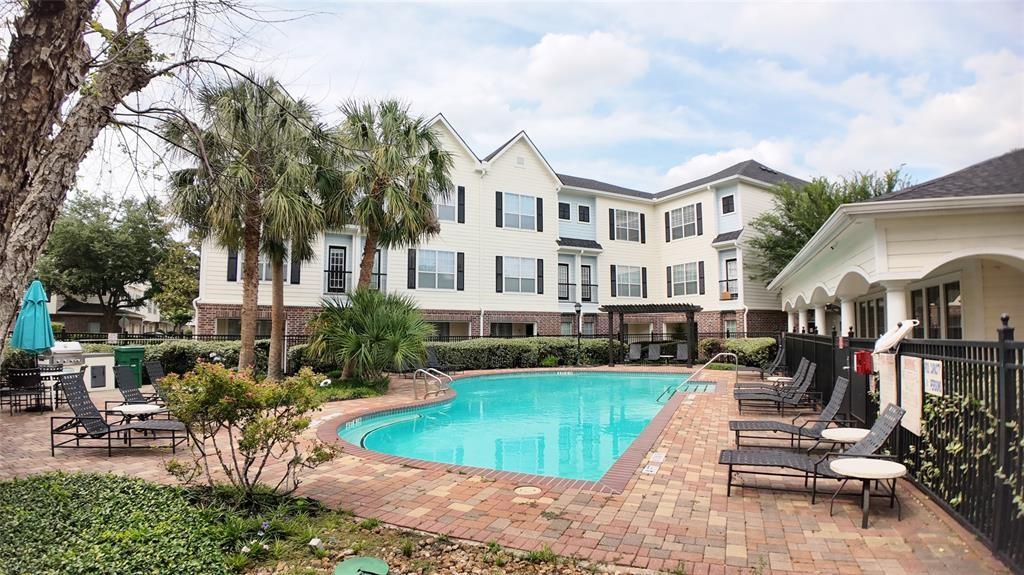
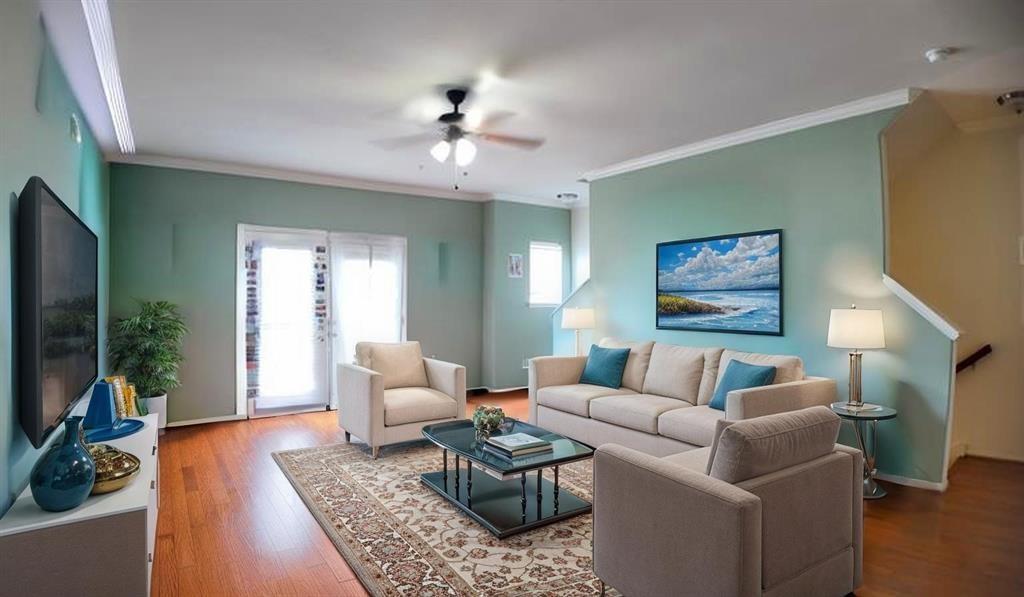
Welcome to this beautifully maintained 3-story condo located in a desirable gated community! Featuring 2 spacious bedrooms and 2.5 bathrooms, this home offers a functional layout with plenty of natural light and comfortable living space. Enjoy resort-style living with exclusive access to HOA amenities including a pool, clubhouse, and neighborhood park. Whether you're relaxing at home or entertaining guests, this property provides the perfect blend of convenience and comfort. Situated just minutes from popular stores, restaurants, and everyday essentials, this location offers everything you need right at your fingertips. Don’t miss the opportunity to live in this well-kept community with so much to offer!
Save
Ask
Tour
Hide
Listing Snapshot
Price
$199,000
Days On Site
51 Days
Bedrooms
2
Inside Area (SqFt)
1,340 sqft
Total Baths
3
Full Baths
2
Partial Baths
1
Lot Size
7.3659 Acres
Year Built
2003
MLS® Number
23365665
Status
Active
Property Tax
$4,745
HOA/Condo/Coop Fees
$633 monthly
Sq Ft Source
N/A
Friends & Family
Recent Activity
| 2 months ago | Listing updated with changes from the MLS® | |
| 2 months ago | Listing first seen on site |
General Features
Acres
7.3659
Disclosures
Sellers Disclosure
Foundation
Slab
Number Of Stories
3
Parking
Additional Parking
Property Sub Type
Condominium
Security
Security Guard
Sewer
Public Sewer
SqFt Total
1340
Style
Contemporary/Modern
Water Source
Public
Interior Features
Appliances
Electric OvenElectric Cooktop
Cooling
Electric
Flooring
CarpetWood
Heating
Electric
Interior
High CeilingsWalk-In Closet(s)Kitchen Island
Bedroom
Dimensions - 11x10Level - ThirdArea - 110
Breakfast
Dimensions - 10x9Level - SecondArea - 90
Dining Room
Dimensions - 11x6Level - SecondArea - 66
Kitchen
Dimensions - 10x8Level - SecondArea - 80
Living Room
Dimensions - 11x14Level - SecondArea - 154
Master Bedroom
Dimensions - 14x12Level - ThirdArea - 168
Save
Ask
Tour
Hide
Exterior Features
Construction Details
BrickWood Siding
Roof
Composition
Community Features
Association Amenities
ClubhouseParkPoolRecreation Facilities
Association Fee
$633.0
Association Fee Frequency
Monthly
Community Features
Clubhouse
MLS Area
22
School District
27 - Houston
Schools
School District
27 - Houston
Elementary School
Emerson Elementary School (Houston)
Middle School
Revere Middle School
High School
Wisdom High School
Listing courtesy of Keller Williams Realty Southwest [email protected]
IDX information is provided exclusively for consumers’ personal, non-commercial use. It may not be used for any purpose other than to identify prospective properties consumers may be interested in purchasing. This data is deemed reliable but is not guaranteed accurate by the MLS.
Data provided by HAR.com © 2026. All information provided should be independently verified.
IDX information is provided exclusively for consumers’ personal, non-commercial use. It may not be used for any purpose other than to identify prospective properties consumers may be interested in purchasing. This data is deemed reliable but is not guaranteed accurate by the MLS.
Data provided by HAR.com © 2026. All information provided should be independently verified.
Neighborhood & Commute
Source: Walkscore
Disclosure: Community information and market data powered by Constellation Data Labs. Information is deemed reliable but not guaranteed.
Save
Ask
Tour
Hide
Did you know? You can invite friends and family to your search. They can join your search, rate and discuss listings with you.