Search For Homes

Save
Ask
Tour
Hide
Share
$299,000
2 Days On Site

24103 Kingdom Isle Lane
Katy, TX 77493

For Sale|Single Family Residence|Active
3
Beds
2
Total Baths
2
Full Baths
1,870
SqFt
$160
/SqFt
2017
Built
Subdivision:
King Xing Sec 9
County:
Harris
Call Now: 346.202.7307
Is this the listing for you? We can help make it yours.
346.202.7307
24103 Kingdom Isle Lane24103 Kingdom Isle Lane24103 Kingdom Isle Lane24103 Kingdom Isle Lane
Save
Ask
Tour
Hide
Share

Mortgage Calculator

Monthly Payment (Est.)

$1,364
Calculator powered by Showcase IDX, a Constellation1 Company. Copyright ©2026 Information is deemed reliable but not guaranteed.

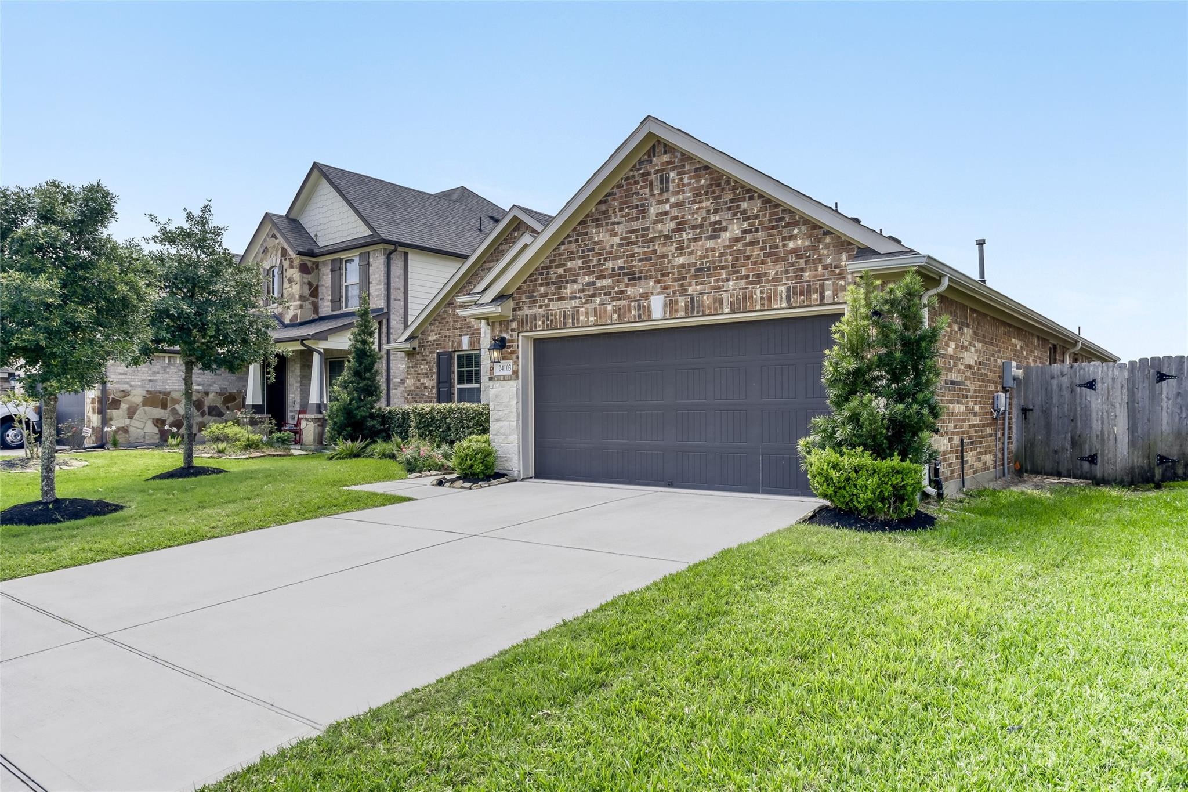
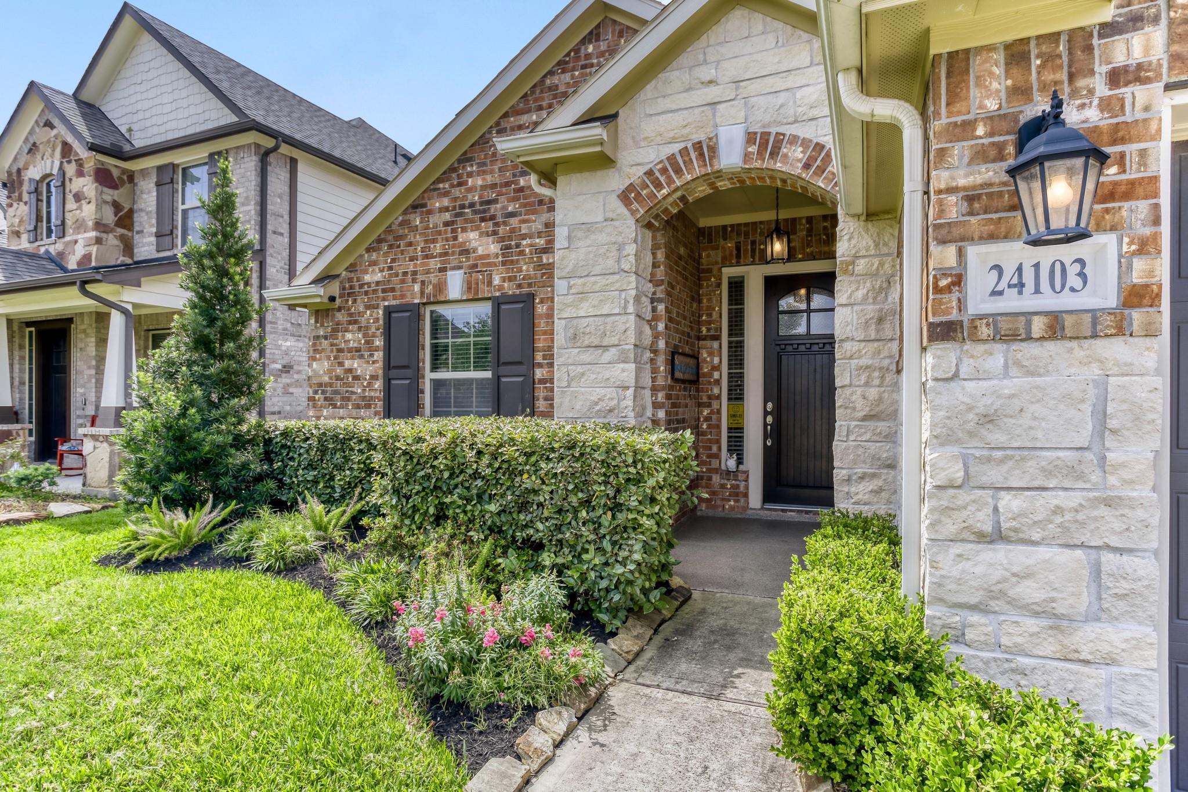
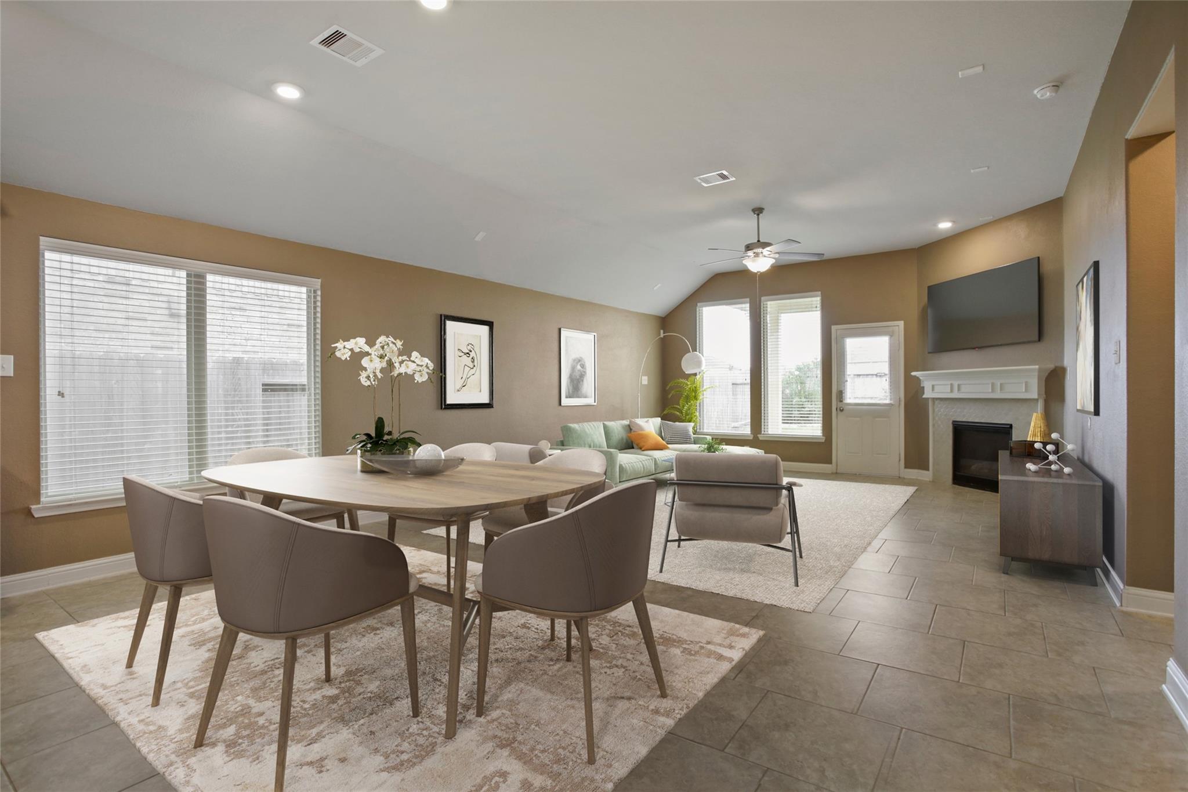
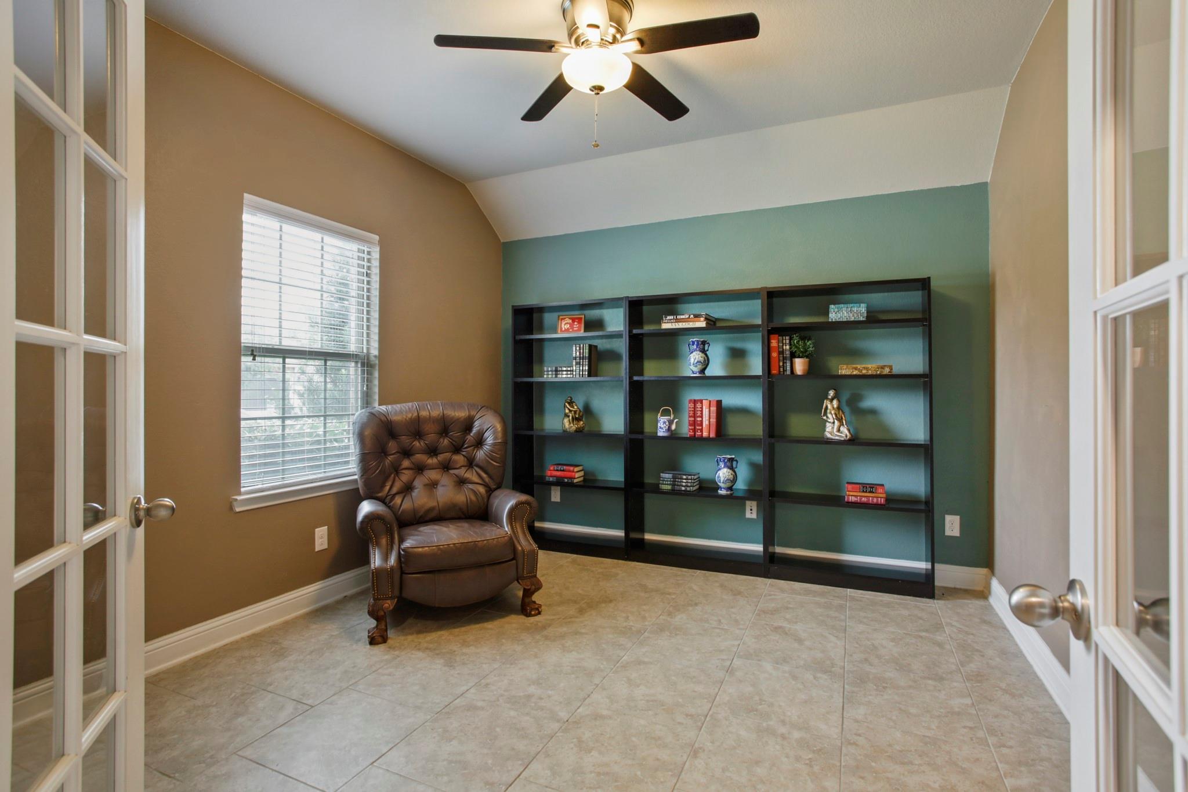
Resort Living in Kings Crossing — Hot Tub, Pergola, Pool Community & Katy ISD! This stunning 1-story Beazer home in the incredible Kings Crossing community delivers resort-style living with a splash park, kiddie pool, covered pavilion, dog park, playgrounds, lakes, and scenic walking trails! Inside, a flex room with French glass-paned doors and built-in bookshelves adds outstanding versatility. The spacious living room features a cozy corner fireplace, flowing into an open-concept kitchen with an oversized island, bar seating, and dining area. Refrigerator included! High ceilings, updated lighting, and LVP flooring in all bedrooms elevate the home's modern appeal. The primary suite has a deep soaking tub, double sinks, walk-in shower, and custom built closet. The oversized utility room adds everyday convenience. Step outside to a full-width extended patio with a hot tub, pergola, and rose-lined fence paradise! Super Katy ISD, 2 miles from Grand Parkway and 20-mins from Energy Corridor!

Save
Ask
Tour
Hide
Share
Listing Snapshot
Price 
$299,000
Days On Site 
2 Days
Bedrooms 
3
Inside Area (SqFt) 
1,870 sqft
Total Baths 
2
Full Baths 
2
Partial Baths 
N/A
Lot Size 
0.1458 Acres
Year Built 
2017
MLS® Number 
23388561
Status 
Active
Property Tax 
$9,120
HOA/Condo/Coop Fees 
$79.17 monthly
Sq Ft Source 
N/A
Friends & Family
Recent Activity
yesterdayListing updated with changes from the MLS®
2 days agoListing first seen on site
General Features
Acres 
0.1458
Attached Garage 
Yes
Direction Faces 
North
Disclosures 
Seller's Disclosure
Foundation 
Slab
Garage 
Yes
Garage Spaces 
2
Green Energy Efficient 
ThermostatLightingHVACExposure/ShadeRoof
Parking 
AttachedOversized
Parking Spaces 
2
Property Sub Type 
Single Family Residence
SqFt Total 
1870
Style 
Traditional
Water Source 
Public
Interior Features
Appliances 
DisposalGas OvenMicrowaveFree-Standing RangeGas RangeDishwasherOven
Cooling 
Ceiling Fan(s)Electric
Fireplace 
Yes
Fireplace Features 
GasGas Log
Fireplaces 
1
Flooring 
TileVinyl
Heating 
Electric
Interior 
High CeilingsWired for SoundWalk-In Closet(s)Breakfast BarKitchen IslandPantryEntrance FoyerMaster DownstairsDouble VanitySoaking TubSmart Thermostat
Laundry Features 
Electric Dryer HookupGas Dryer HookupWasher Hookup
Spa 
Yes
Window Features 
Window CoveringsLow Emissivity Windows
Bedroom 
Dimensions - 12x10Level - FirstArea - 120
Master Bedroom 
Dimensions - 15x14Level - FirstArea - 210
Save
Ask
Tour
Hide
Share
Exterior Features
Construction Details 
Spray Foam InsulationBrickCement SidingStone
Fencing 
Back YardFull
Lot Features 
Back YardGreenbeltSubdivided
Patio And Porch 
Covered
Roof 
Composition
Spa 
Yes
Windows/Doors 
Window CoveringsLow Emissivity Windows
Community Features
Association Amenities 
Dog ParkJogging PathParkParty RoomPicnic AreaPlaygroundPoolTennis Court(s)Trail(s)
Association Fee 
$950.0
Association Fee Frequency 
Annually
Community Features 
Curbs
MLS Area 
25
School District 
30 - Katy
Financing Terms Available 
CashConventionalFHAVA Loan
Roads 
Concrete
Schools
School District
30 - Katy
Elementary School
Faldyn Elementary School
Middle School
Stockdick Junior High School
High School
Paetow High School
Listing courtesy of Orchard Brokerage [email protected]

IDX information is provided exclusively for consumers’ personal, non-commercial use. It may not be used for any purpose other than to identify prospective properties consumers may be interested in purchasing. This data is deemed reliable but is not guaranteed accurate by the MLS.

Data provided by HAR.com © 2026. All information provided should be independently verified.

Neighborhood & Commute
Source: Walkscore
Disclosure: Community information and market data powered by Constellation Data Labs. Information is deemed reliable but not guaranteed.
Save
Ask
Tour
Hide
Share