Search For Homes

Save
Ask
Tour
Hide
Share
$4,000
18 Days On Site

3013 Beluche Drive
Galveston, TX 77551

For Rent|Single Family Residence|Active
4
Beds
4
Total Baths
3
Full Baths
1
Partial Bath
3,080
SqFt
$1
/SqFt
1980
Built
Subdivision:
Havre Lafitte Sec 2
County:
Galveston
Call Now: 346.202.7307
Is this the listing for you? We can help make it yours.
346.202.7307
3013 Beluche Drive3013 Beluche Drive3013 Beluche Drive3013 Beluche Drive
Save
Ask
Tour
Hide
Share

Mortgage Calculator

Monthly Payment (Est.)

Enter an interest rate to see your estimated monthly payment.
Calculator powered by Showcase IDX, a Constellation1 Company. Copyright ©2026 Information is deemed reliable but not guaranteed.

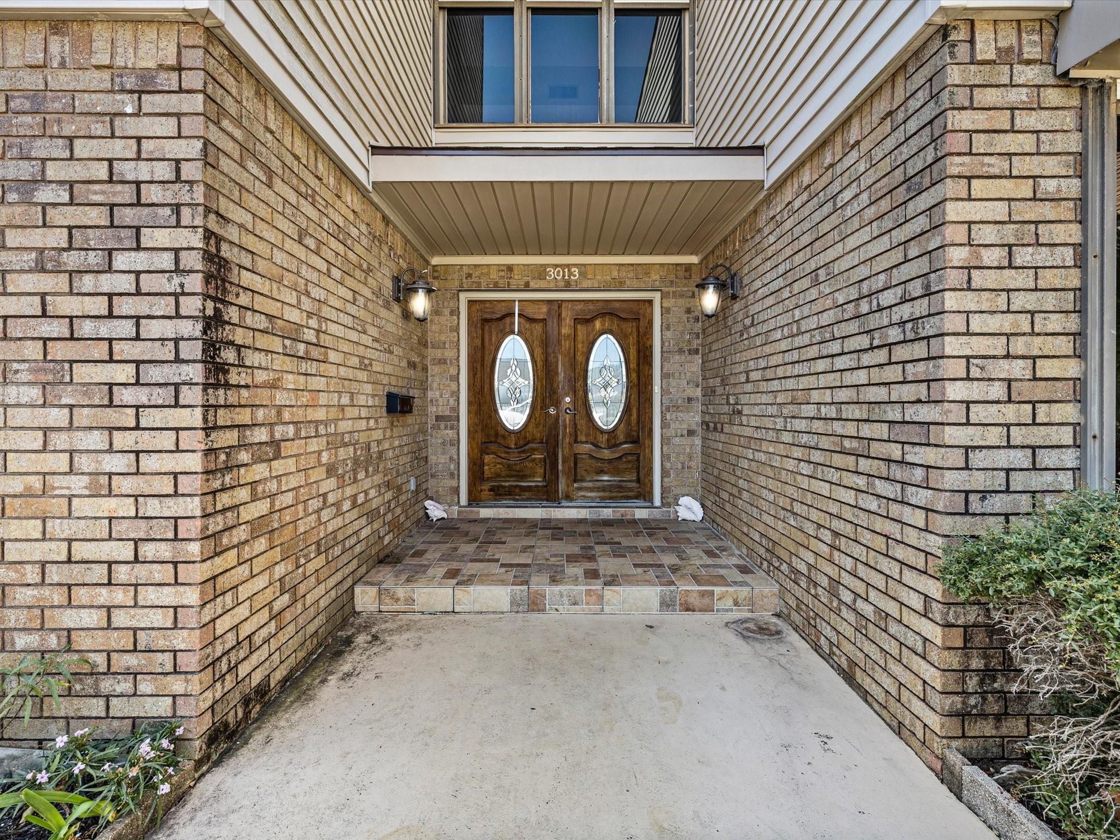
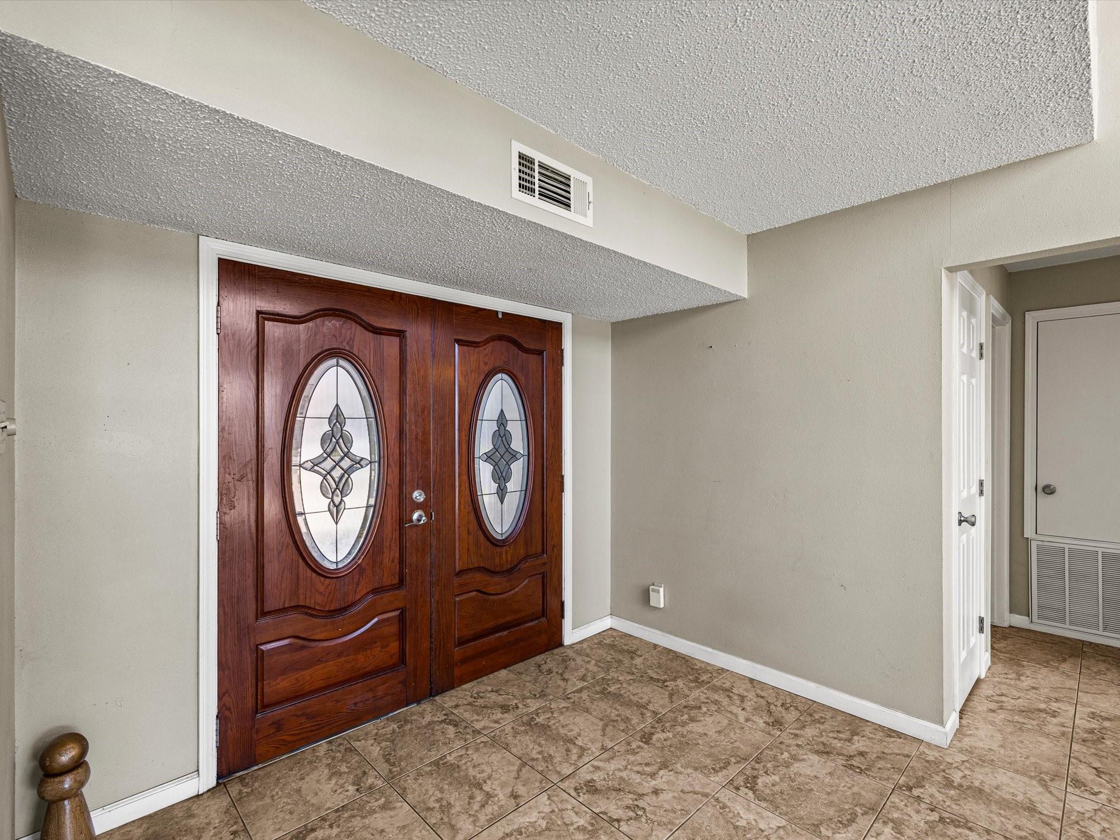
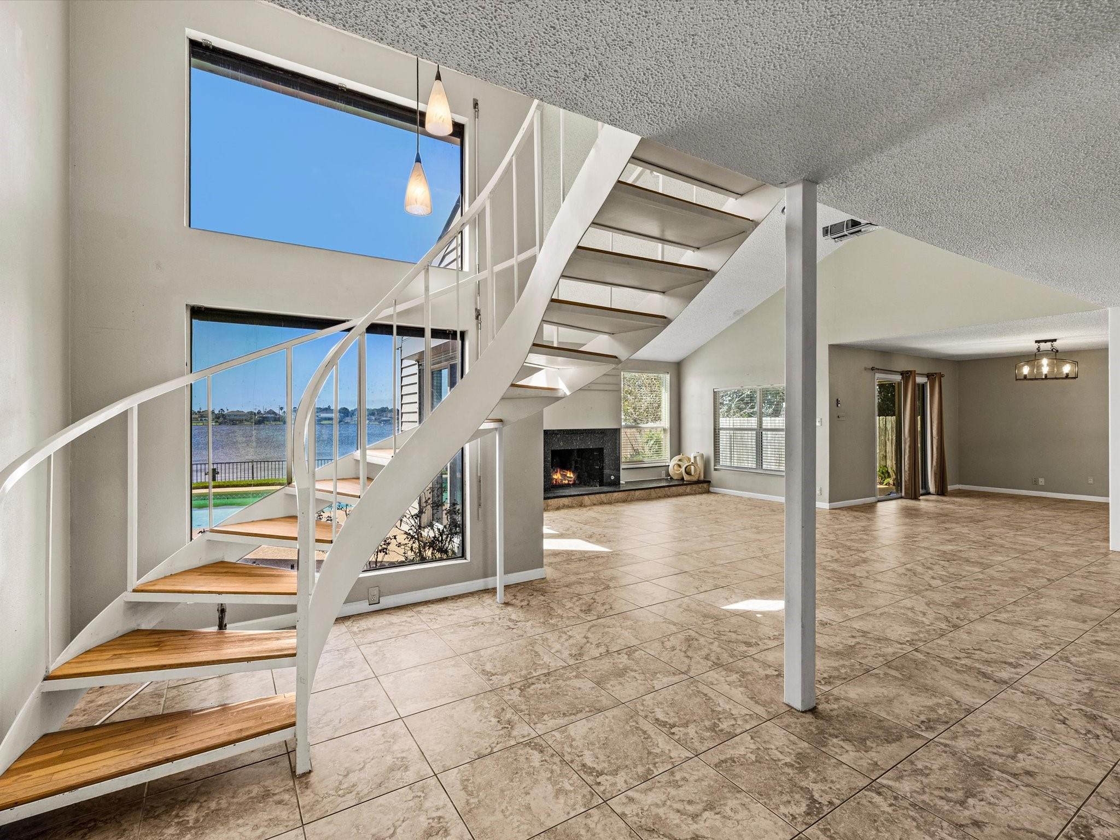
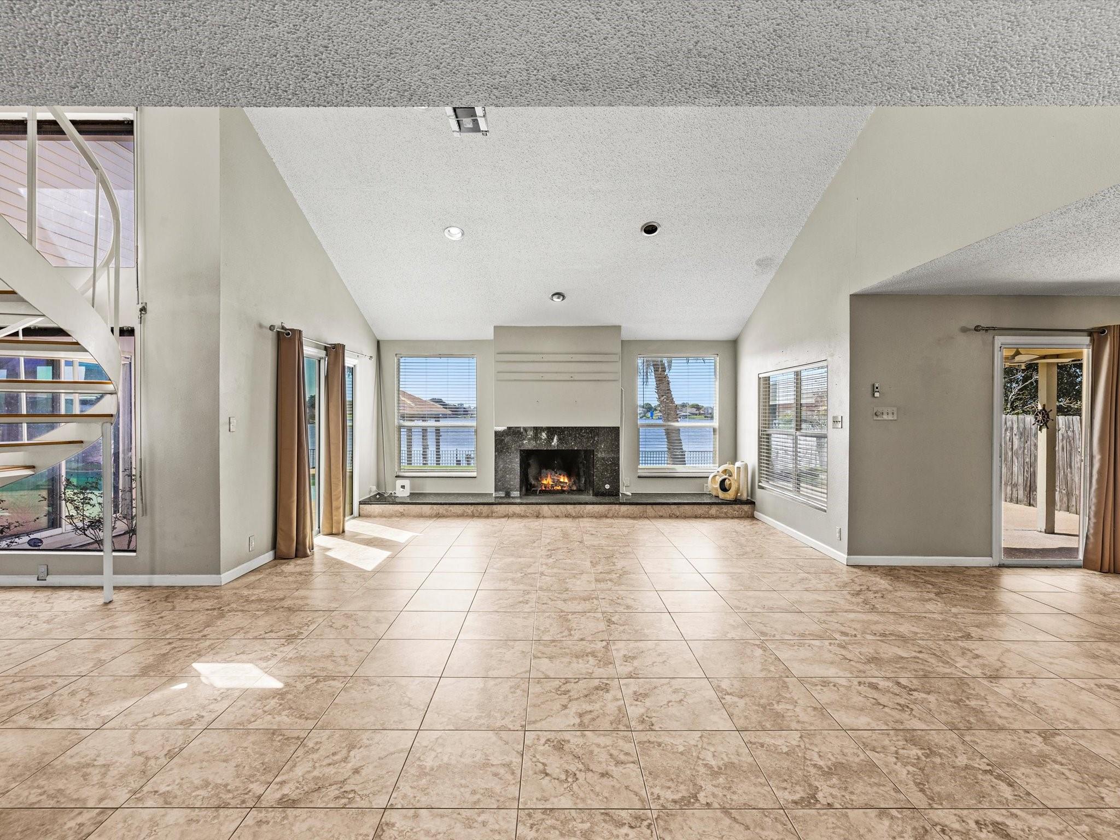
Looking for waterfront living in Galveston? This spacious home on Lake Madeline offers room to spread out, relax, and enjoy island life! With 4 or 5 bedrooms, 3.5 baths, and two primary suites—one upstairs and one downstairs—there's plenty of flexibility to make the space your own. The open living area flows into a roomy kitchen with abundant cabinets, counter space, and a breakfast bar. And let's not forget the 3rd floor loft space. But the real treat is outside! Enjoy your own backyard retreat with a swimming pool, covered patio, balcony, private dock, and boat lift. Whether you're enjoying your morning coffee overlooking the water, spending the afternoon in the pool, or heading out for a day on the boat, this home makes it easy to enjoy the best of coastal living. A 2-car garage, generous storage, and storm shutters add convenience. Ready to make Lake Madeline your home? Schedule your private showing today!

Save
Ask
Tour
Hide
Share
Listing Snapshot
Price 
$4,000
Days On Site 
18 Days
Bedrooms 
4
Inside Area (SqFt) 
3,080 sqft
Total Baths 
4
Full Baths 
3
Partial Baths 
1
Lot Size 
0.2089 Acres
Year Built 
1980
MLS Number 
23434920
Status 
Active
Property Tax 
N/A
HOA/Condo/Coop Fees 
N/A
Sq Ft Source 
N/A
Friends & Family
Recent Activity
a week agoListing updated with changes from the MLS
3 weeks agoListing first seen on site
General Features
Acres 
0.2089
Attached Garage 
Yes
Direction Faces 
East
Disclosures 
No Disclosures
Garage 
Yes
Garage Spaces 
2
Lease Term 
12 Months
Number Of Stories 
2
Parking 
AttachedAdditional ParkingGarage Door Opener
Parking Spaces 
2
Pets 
Call
Property Sub Type 
Single Family Residence
Sewer 
Public Sewer
SqFt Total 
3080
Style 
Contemporary/Modern
Utilities 
Cable Available
Water Source 
Public
Interior Features
Appliances 
DisposalElectric OvenMicrowaveElectric CooktopRefrigeratorDishwasher
Cooling 
Ceiling Fan(s)Electric
Fireplace 
Yes
Fireplace Features 
Wood Burning
Fireplaces 
1
Flooring 
CarpetTile
Furnished 
Unfurnished
Heating 
Electric
Interior 
High CeilingsBreakfast BarMaster Downstairs
Laundry Features 
Electric Dryer HookupGas Dryer HookupWasher Hookup
Window Features 
ShuttersStorm Window(s)
Bedroom 
Dimensions - VerifyLevel - Second
Breakfast 
Dimensions - VerifyLevel - First
Dining Room 
Dimensions - VerifyLevel - First
Extra Room 
Dimensions - VerifyLevel - Second
Kitchen 
Dimensions - VerifyLevel - First
Living Room 
Dimensions - VerifyLevel - First
Master Bedroom 
Dimensions - VerifyLevel - First
Save
Ask
Tour
Hide
Share
Exterior Features
Exterior 
Balcony
Fencing 
Back Yard
Frontage 
WaterfrontLakefront
Lot Features 
Back YardSubdividedWaterfront
Patio And Porch 
Patio
Pool Features 
In Ground
Private Pool 
Yes
View 
Lake
Waterfront 
Yes
Waterfront Features 
Lake FrontWaterfront
Waterview 
Lake
Windows/Doors 
ShuttersStorm Window(s)
Community Features
Accessibility Features 
Therapeutic Whirlpool
MLS Area 
33
School District 
22 - Galveston
Roads 
Asphalt
Schools
School District
22 - Galveston
Elementary School
Gisd Open Enroll
Middle School
Gisd Open Enroll
High School
Ball High School
Listing courtesy of Carnes Realty Group LLC [email protected]

IDX information is provided exclusively for consumers’ personal, non-commercial use. It may not be used for any purpose other than to identify prospective properties consumers may be interested in purchasing. This data is deemed reliable but is not guaranteed accurate by the MLS.

Data provided by HAR.com © 2026. All information provided should be independently verified.

Neighborhood & Commute
Source: Walkscore
Disclosure: Community information and market data powered by Constellation Data Labs. Information is deemed reliable but not guaranteed.
Save
Ask
Tour
Hide
Share