Search For Homes

Save
Ask
Tour
Hide
Share
$335,000
39 Days On Site

25 Lakewood Lane 25
Seabrook, TX 77586

For Sale|Townhouse|Active
2
Beds
2
Total Baths
1
Full Bath
1
Partial Bath
1,254
SqFt
$267
/SqFt
1977
Built
Subdivision:
Lakewood T/H
County:
Harris
Call Now: 346.202.7307
Is this the listing for you? We can help make it yours.
346.202.7307
25 Lakewood Lane 2525 Lakewood Lane 2525 Lakewood Lane 2525 Lakewood Lane 25
Save
Ask
Tour
Hide
Share

Mortgage Calculator

Monthly Payment (Est.)

$1,528
Calculator powered by Showcase IDX, a Constellation1 Company. Copyright ©2026 Information is deemed reliable but not guaranteed.

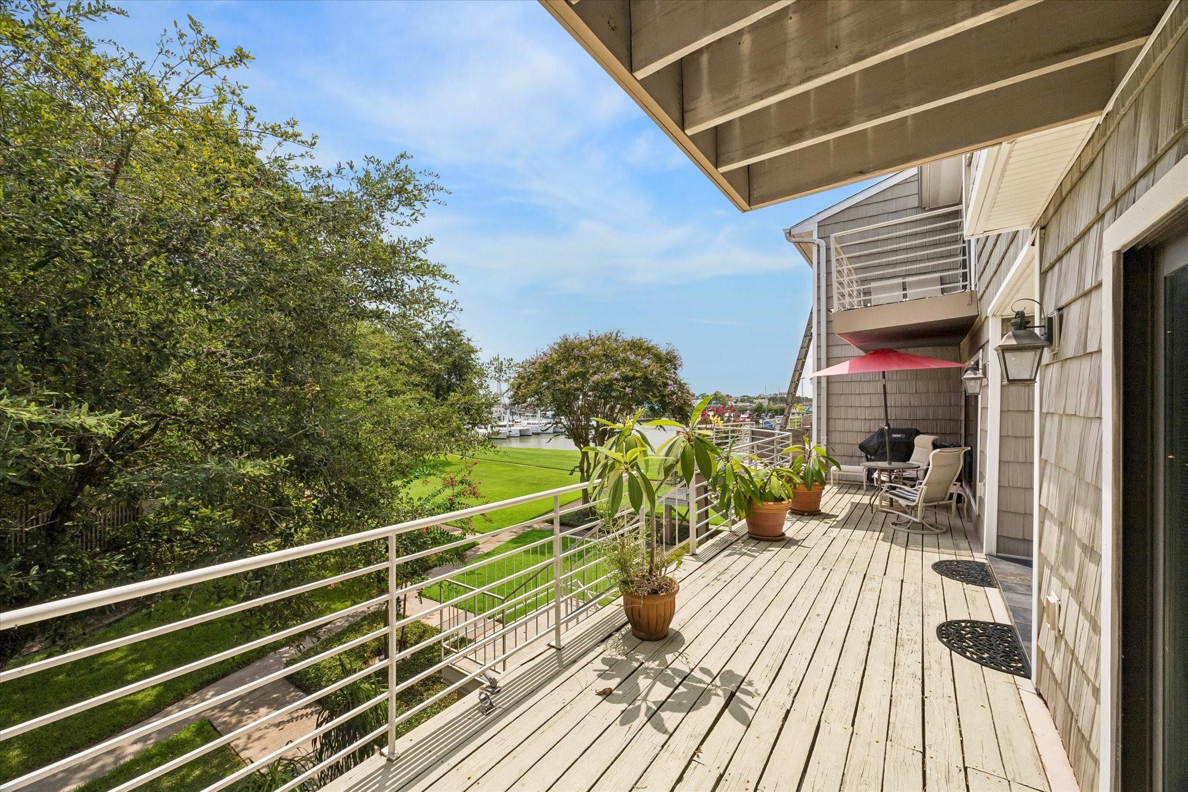
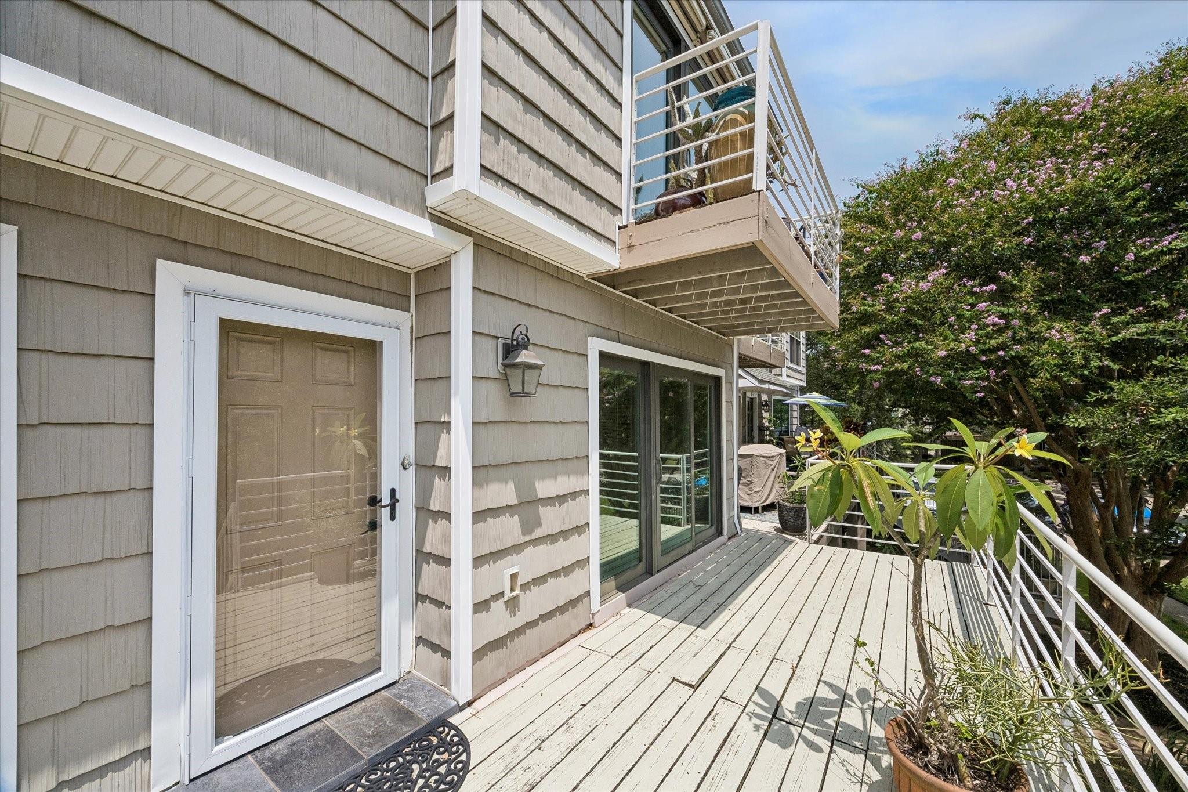
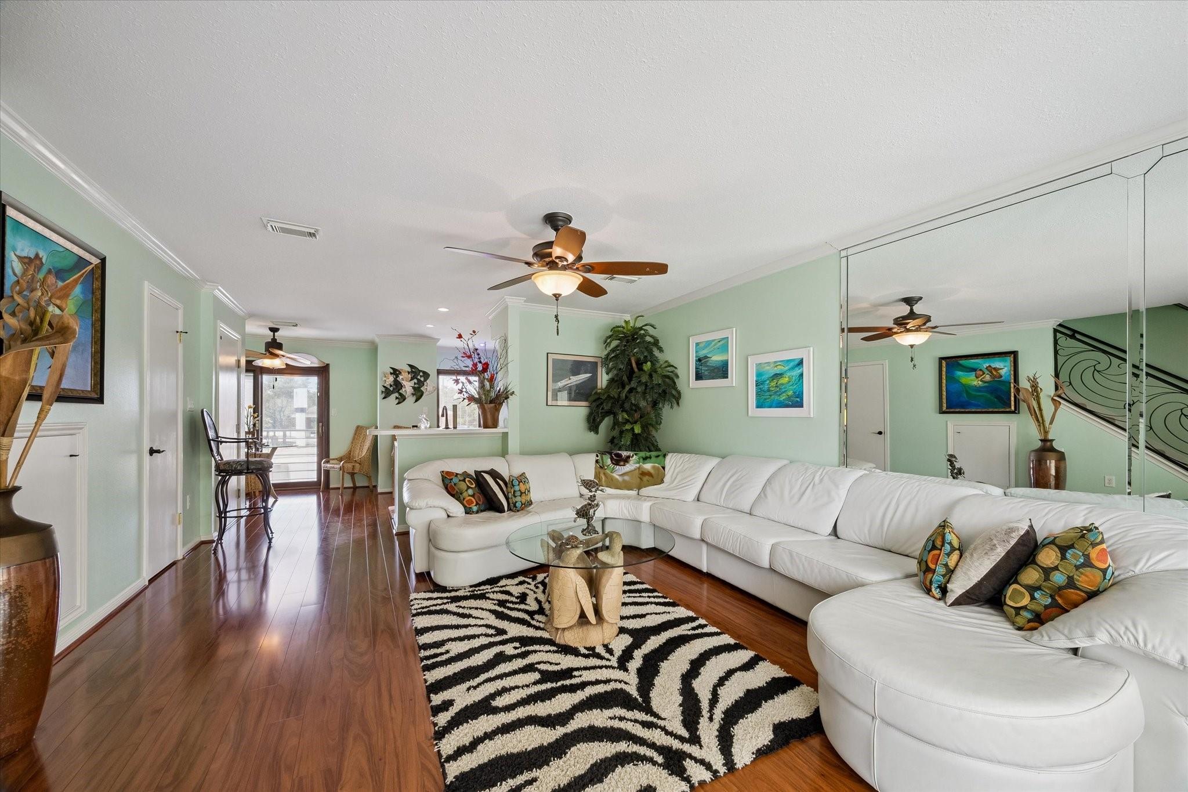
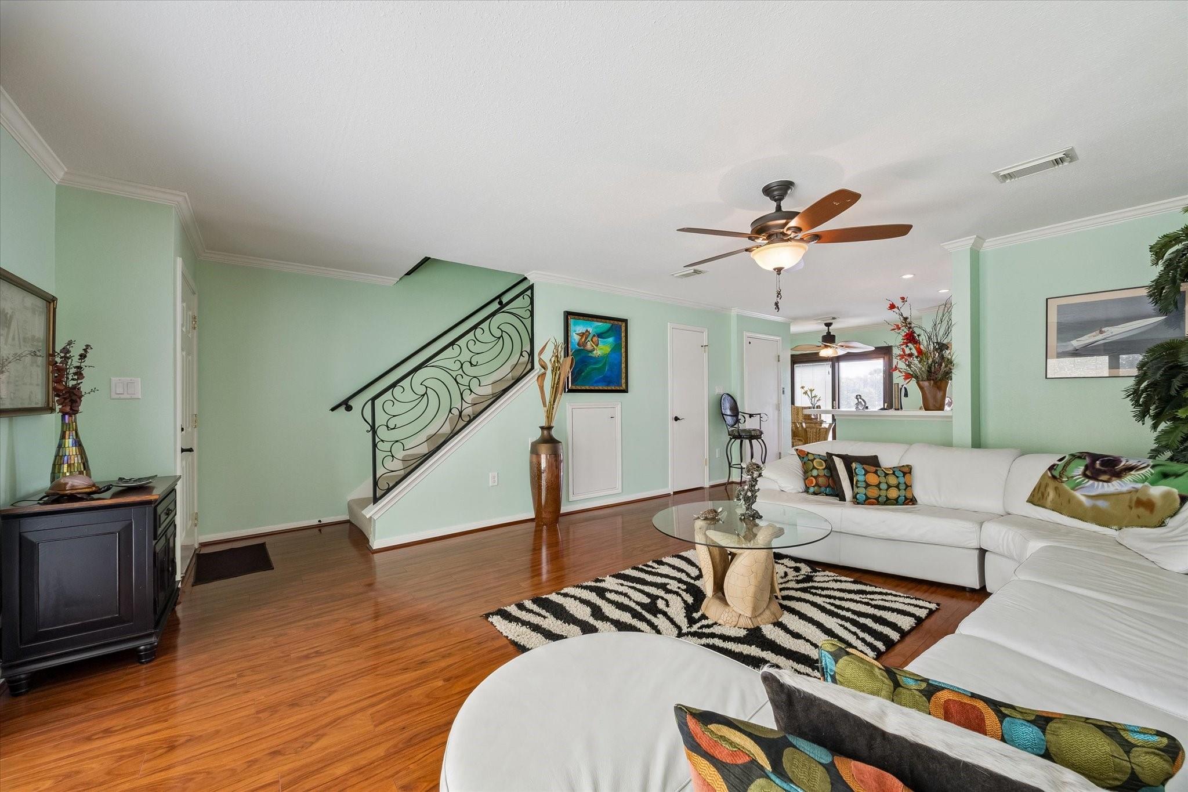
#25 Lakewood Ln. is a 2 B/R, 1.5 bath townhouse w/elevator service from ground to levels 2 & 3. Assigned 1-car covered parking. Bedrooms are up & share an updated Hollywood bath w/oversize shower w/travertine surround, bench & frameless glass, slab granite vanity top w/vessel sink. Floor plan features a large combo family/dining room, 1/2 bath & combo kitchen/breakfast area on the 1st level. Family room features a triple slider door to an 8'x18' balcony with water view. Carpet in B/R's & stairs. Kitchen has smooth surface range, B/I microwave oven, reach-in pantry, large window & breakfast/serving bar. Rear balcony access from breakfast area. Front bedroom has balcony & waterview. Half bath has slab granite vanity top & vessel sink. Ground level features a laundry/store room w/A/C & patio area w/fish pond directly below the townhouse. Lakewood Townhomes is located next to Lakewood Yacht Club. Membership is optional & is NOT included in maintenance fee. Call listing agent for details.

Save
Ask
Tour
Hide
Share
Listing Snapshot
Price 
$335,000
Days On Site 
39 Days
Bedrooms 
2
Inside Area (SqFt) 
1,254 sqft
Total Baths 
2
Full Baths 
1
Partial Baths 
1
Lot Size 
3.6429 Acres
Year Built 
1977
MLS® Number 
23474321
Status 
Active
Property Tax 
$3,039
HOA/Condo/Coop Fees 
$619.33 monthly
Sq Ft Source 
N/A
Friends & Family
Recent Activity
a month agoListing updated with changes from the MLS®
a month agoListing first seen on site
General Features
Acres 
3.6429
Direction Faces 
South
Disclosures 
HOA First Right of RefusalOther DisclosuresSellers Disclosure
Foundation 
Raised
Garage 
Yes
Green Energy Efficient 
HVACExposure/Shade
Number Of Stories 
2
Parking 
No GarageAdditional ParkingAssignedUnassignedAttached CarportAttached
Pets 
Breed Restrictions
Property Sub Type 
Townhouse
Sewer 
Public Sewer
SqFt Total 
1254
Style 
Traditional
Water Source 
Public
Interior Features
Appliances 
DisposalElectric OvenOvenMicrowaveElectric RangeFree-Standing RangeDishwasherWasher/Dryer
Cooling 
Ceiling Fan(s)Electric
Flooring 
CarpetWood
Heating 
Electric
Interior 
Crown MoldingDry BarElevatorWalk-In Closet(s)Breakfast BarPantryLaminate Counters
Laundry Features 
In GarageElectric Dryer Hookup
Window Features 
Window CoveringsLow Emissivity Windows
Bathroom 
Dimensions - 7x10Level - ThirdArea - 70
Bedroom 
Dimensions - 12x15Level - ThirdArea - 180
Dining Room 
Dimensions - 5x9Level - SecondArea - 45
Exterior Porch/Balcony 
Dimensions - 8x18Level - SecondArea - 144
Family Room 
Dimensions - 14x18Level - SecondArea - 252
Kitchen 
Dimensions - 9x12Level - SecondArea - 108
Master Bedroom 
Dimensions - 14x14Level - ThirdArea - 196
Utility Room 
Dimensions - 9x14Level - FirstArea - 126
Save
Ask
Tour
Hide
Share
Exterior Features
Construction Details 
OtherWood Siding
Exterior 
BalconyStorage
Lot Features 
Other
Other Structures 
Storage
Patio And Porch 
Patio
Roof 
Composition
View 
WaterLake
Waterview 
WaterLake
Windows/Doors 
Window CoveringsLow Emissivity Windows
Community Features
Association Amenities 
Maintenance Grounds
Association Fee 
$1858.0
Association Fee Frequency 
Quarterly
Community Features 
Curbs
MLS Area 
7
School District 
9 - Clear Creek
Financing Terms Available 
CashConventionalFHAVA Loan
Roads 
Concrete
Schools
School District
9 - Clear Creek
Elementary School
Bay Elementary School
Middle School
Seabrook Intermediate School
High School
Clear Falls High School
Listing courtesy of Faron Daigle Realty [email protected]

IDX information is provided exclusively for consumers’ personal, non-commercial use. It may not be used for any purpose other than to identify prospective properties consumers may be interested in purchasing. This data is deemed reliable but is not guaranteed accurate by the MLS.

Data provided by HAR.com © 2026. All information provided should be independently verified.

Neighborhood & Commute
Source: Walkscore
Disclosure: Community information and market data powered by Constellation Data Labs. Information is deemed reliable but not guaranteed.
Save
Ask
Tour
Hide
Share