
November 2, 2017
Save
Ask
Tour
Hide
$219,000
56 Days On Site
1109 Winding Way DriveFriendswood, TX 77546
For Sale|Condominium|Active Under Contract
3
Beds
2
Total Baths
2
Full Baths
1,530
SqFt
$143
/SqFt
1990
Built
Subdivision:
Hidden Cove Condo
County:
Galveston
Call Now: 346.202.7307
Is this the listing for you? We can help make it yours.
346.202.7307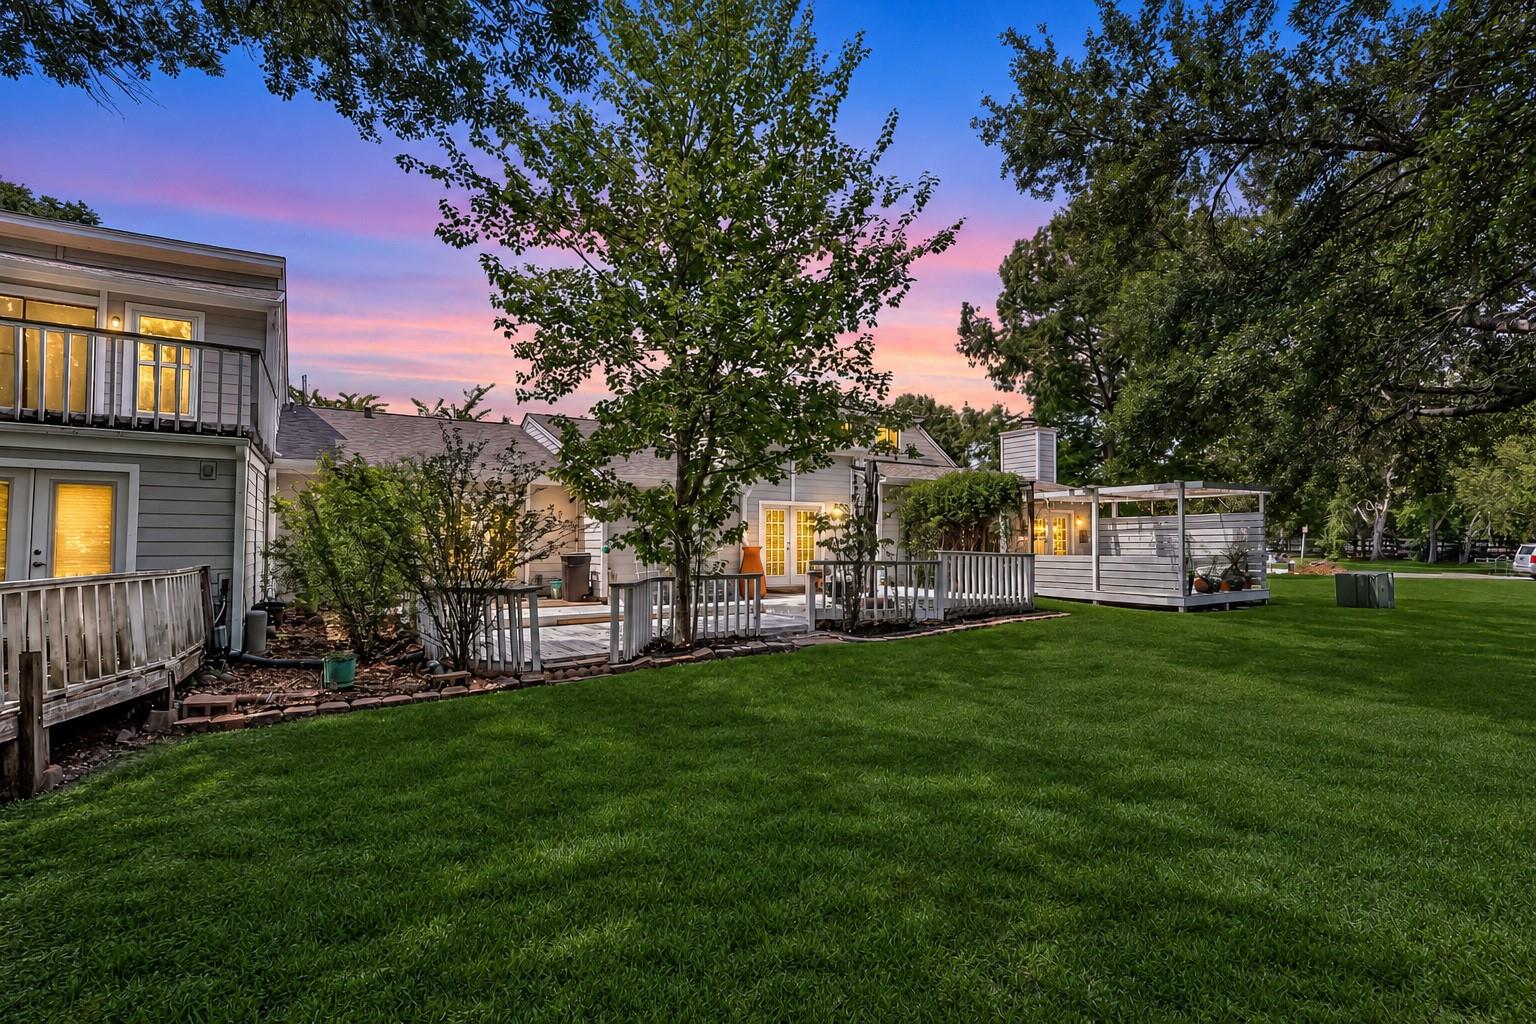
Save
Ask
Tour
Hide
Mortgage Calculator
Monthly Payment (Est.)
Enter an interest rate to see your estimated monthly payment.Calculator powered by Showcase IDX, a Constellation1 Company. Copyright ©2026 Information is deemed reliable but not guaranteed.
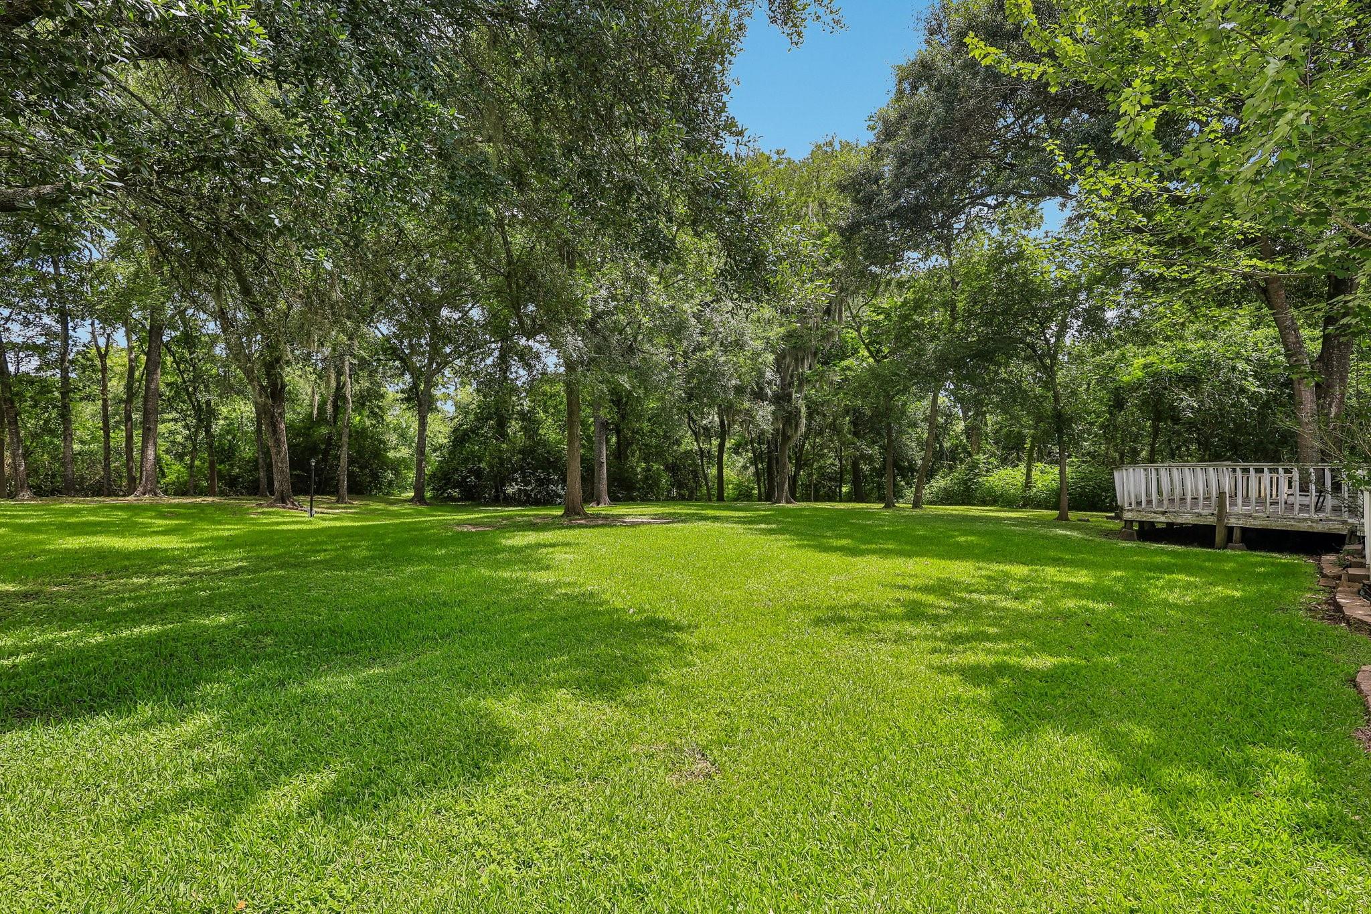
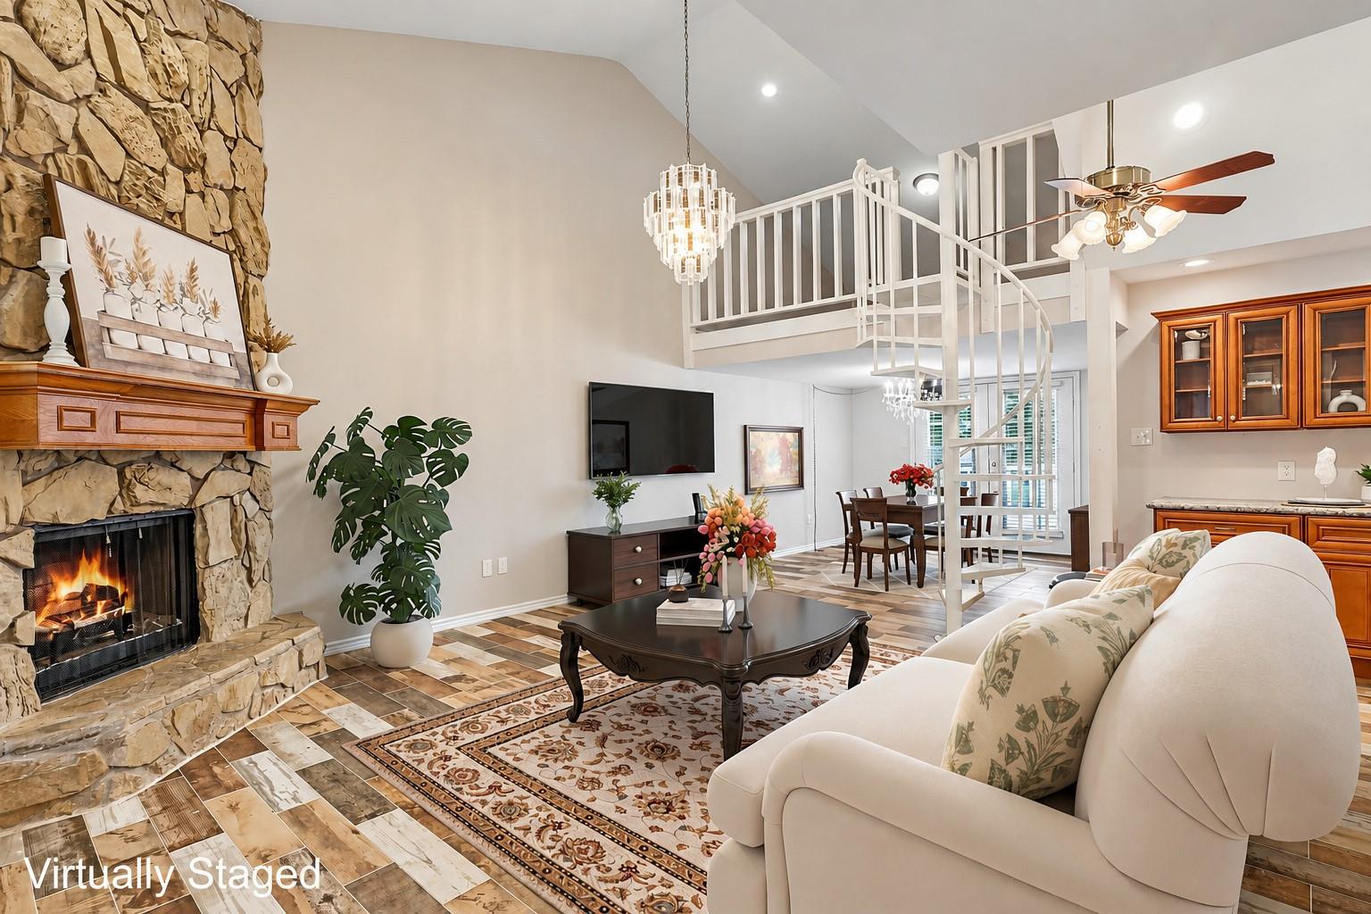
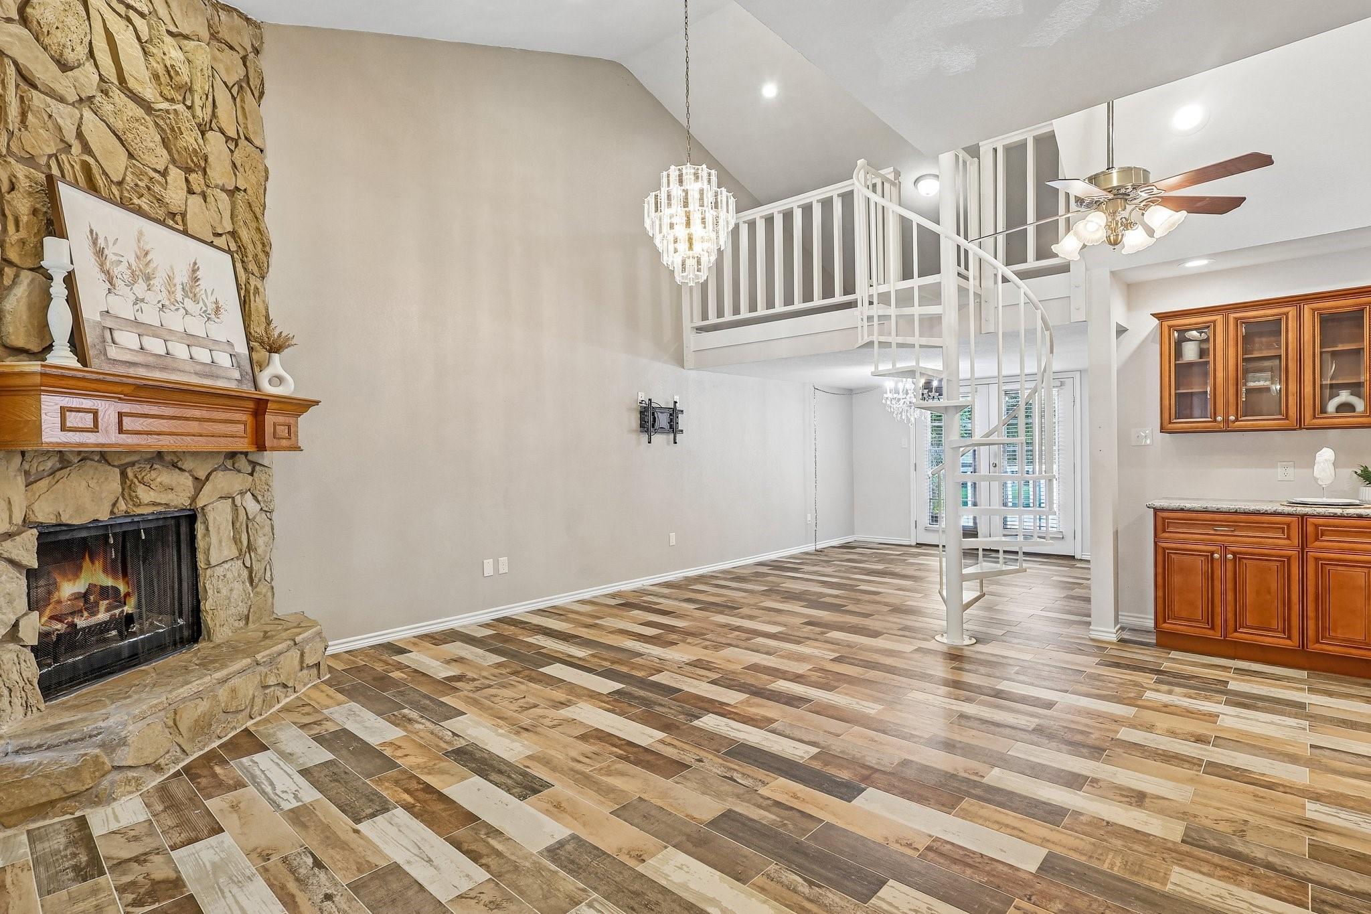
The moment you walk in, the living room gives you a reason to stay: a soaring ceiling, a dramatic stone fireplace, and a spiral staircase leading to a loft above. It feels open, warm, and a little unexpected. Imagine a fire on a cool evening, friends gathered around, or a quiet afternoon with the doors open to the deck overlooking Cowarts Creek. The flexible loft can become your reading retreat, creative space, or home office. Tucked into a quiet corner of Friendswood, this move-in-ready home offers character and calm at its new price of $219,000. Easy to show—come see how it feels to be here **Move-in ready and now $219,000—come see what the photos can’t quite capture.**
Save
Ask
Tour
Hide
Listing Snapshot
Price
$219,000
Days On Site
56 Days
Bedrooms
3
Inside Area (SqFt)
1,530 sqft
Total Baths
2
Full Baths
2
Partial Baths
N/A
Lot Size
0.0351 Acres
Year Built
1990
MLS® Number
23537523
Status
Active Under Contract
Property Tax
$3,887
HOA/Condo/Coop Fees
$554 monthly
Sq Ft Source
N/A
Friends & Family
Recent Activity
| 5 days ago | Listing updated with changes from the MLS® | |
| 5 days ago | Status changed to Active Under Contract | |
| 2 weeks ago | Price changed to $219,000 | |
| 2 months ago | Listing first seen on site |
General Features
Acres
0.0351
Disclosures
Seller's Disclosure
Foundation
Slab
Garage
Yes
Garage Spaces
2
Levels
One
Number Of Stories
1
Parking
DetachedGarage
Parking Spaces
2
Property Sub Type
Condominium
Sewer
Public Sewer
SqFt Total
1530
Style
Traditional
Water Source
Public
Interior Features
Appliances
DisposalElectric OvenElectric RangeRefrigeratorDishwasher
Cooling
Electric
Fireplace
Yes
Fireplace Features
Gas Log
Fireplaces
1
Heating
Electric
Bedroom
Dimensions - 11 x12Level - FirstArea - 132
Dining Room
Dimensions - 12 x 12Level - FirstArea - 144
Living Room
Dimensions - 12 x 18Level - FirstArea - 216
Master Bedroom
Dimensions - 14 x 14Level - FirstArea - 196
Save
Ask
Tour
Hide
Exterior Features
Construction Details
Cement Siding
Exterior
Courtyard
Lot Features
Greenbelt
Patio And Porch
Patio
Roof
Composition
Community Features
Association Amenities
PoolTrail(s)TrashWaterRecreation Facilities
Association Fee
$554.0
Association Fee Frequency
Monthly
MLS Area
33
School District
20 - Friendswood
Financing Terms Available
CashConventionalFHAVA Loan
Schools
School District
20 - Friendswood
Elementary School
Westwood Elementary School (Friendswood)
Middle School
Friendswood Junior High School
High School
Friendswood High School
Listing courtesy of Liss Realty Group [email protected]
IDX information is provided exclusively for consumers’ personal, non-commercial use. It may not be used for any purpose other than to identify prospective properties consumers may be interested in purchasing. This data is deemed reliable but is not guaranteed accurate by the MLS.
Data provided by HAR.com © 2026. All information provided should be independently verified.
IDX information is provided exclusively for consumers’ personal, non-commercial use. It may not be used for any purpose other than to identify prospective properties consumers may be interested in purchasing. This data is deemed reliable but is not guaranteed accurate by the MLS.
Data provided by HAR.com © 2026. All information provided should be independently verified.
Neighborhood & Commute
Source: Walkscore
Disclosure: Community information and market data powered by Constellation Data Labs. Information is deemed reliable but not guaranteed.
Save
Ask
Tour
Hide
Did you know? You can invite friends and family to your search. They can join your search, rate and discuss listings with you.