Search For Homes

Save
Ask
Tour
Hide
Share
$850,000
81 Days On Site

1710 Parklake Village
Katy, TX 77450

For Sale|Single Family Residence|Active
4
Beds
4
Total Baths
3
Full Baths
1
Partial Bath
3,596
SqFt
$236
/SqFt
2006
Built
Subdivision:
Parklake Village
County:
Harris
Call Now: 346.202.7307
Is this the listing for you? We can help make it yours.
346.202.7307
1710 Parklake Village1710 Parklake Village1710 Parklake Village1710 Parklake Village
Save
Ask
Tour
Hide
Share

Mortgage Calculator

Monthly Payment (Est.)

Enter an interest rate to see your estimated monthly payment.
Calculator powered by Showcase IDX, a Constellation1 Company. Copyright ©2026 Information is deemed reliable but not guaranteed.

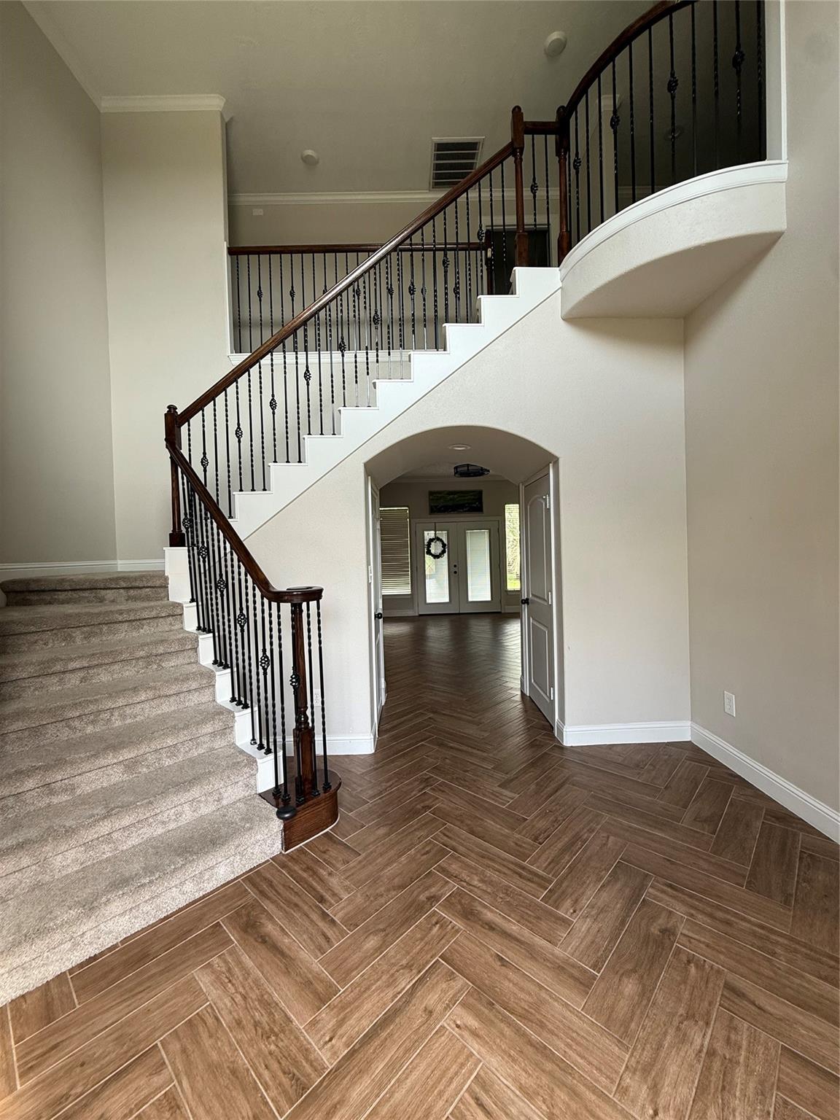
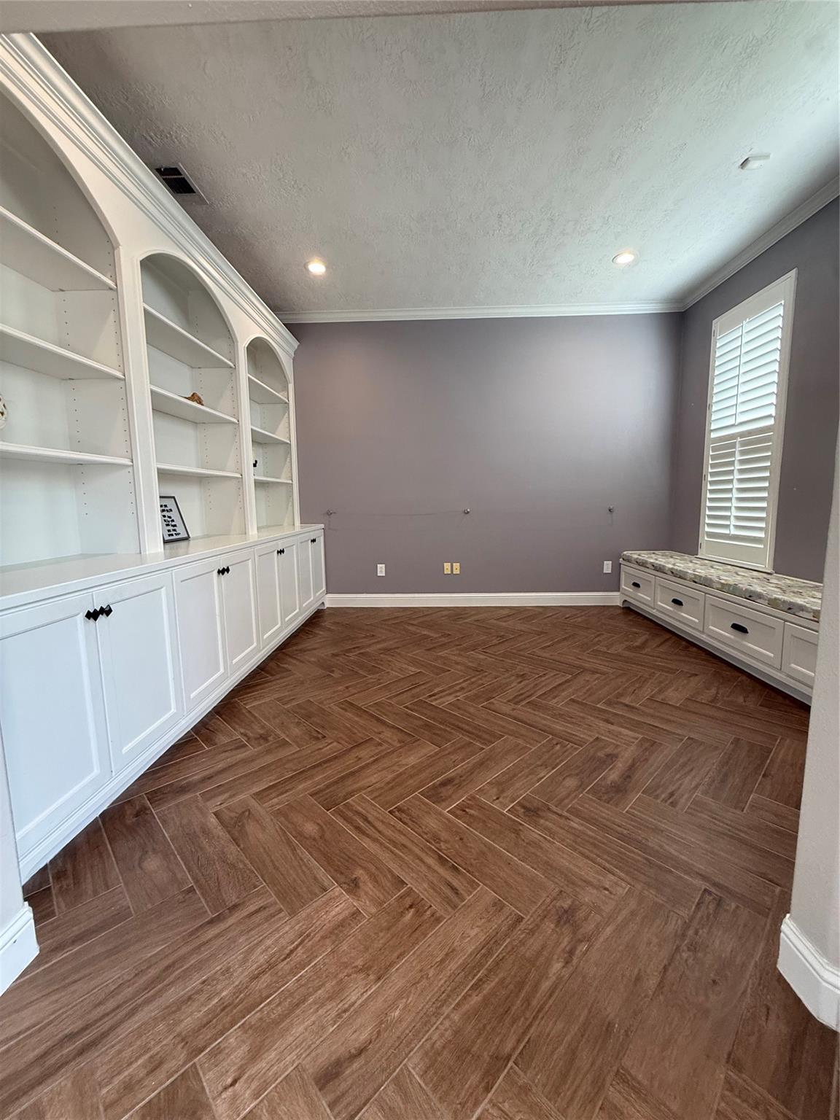
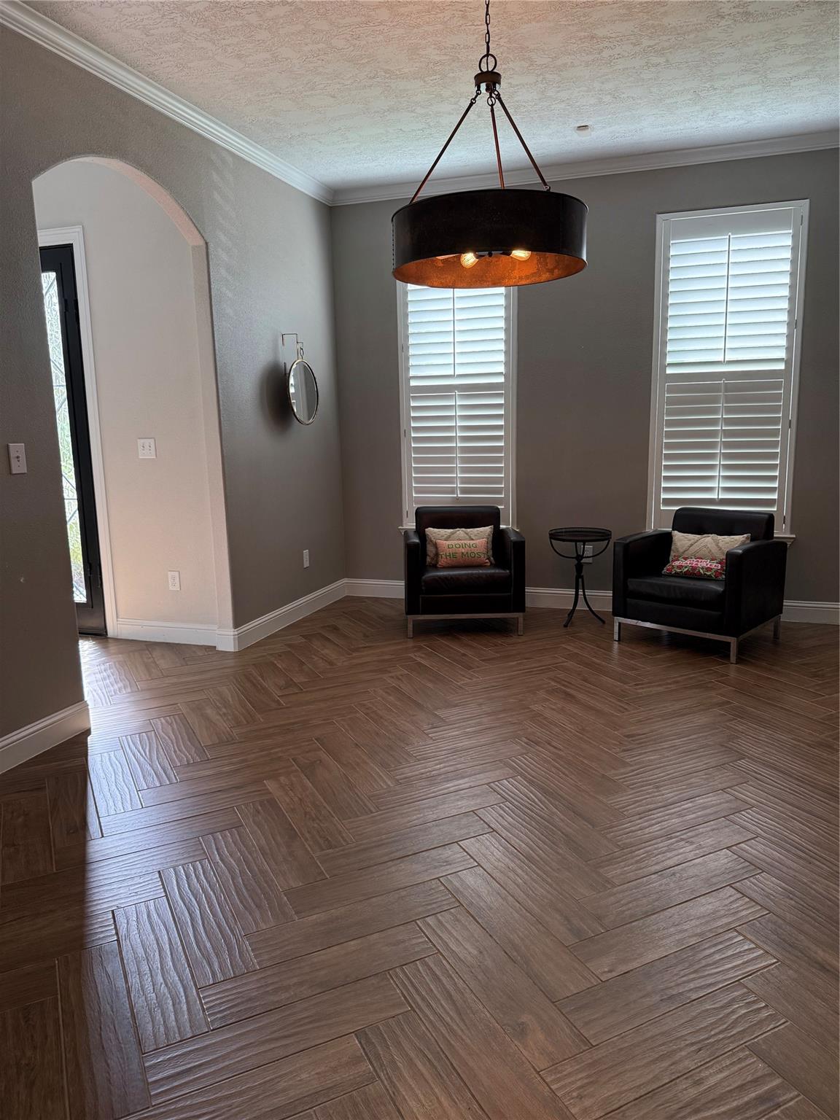
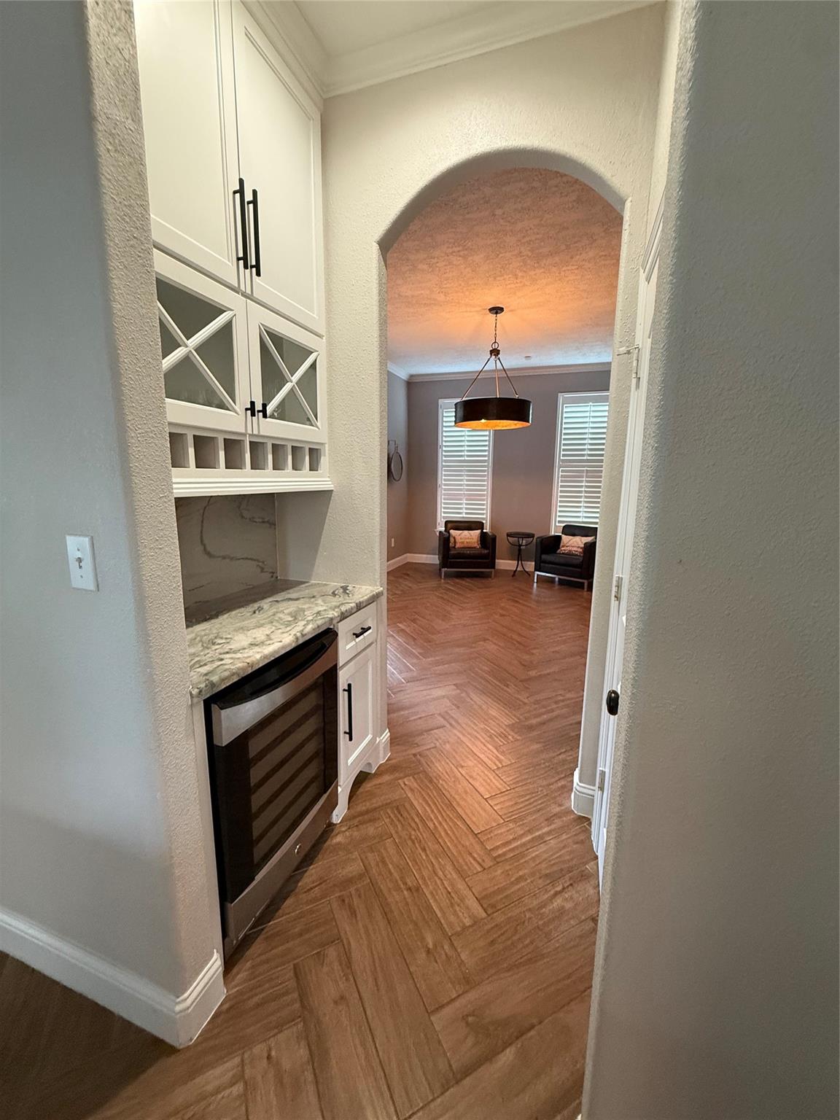
LOCATION, LOCATION, LOCATION! Walk your kids to a top-rated Texas elementary school. Live in a small gated lake community with easy access to I-10 & Westpark Tollway. Parklake Village is diverse, welcoming, & quiet, w/ sidewalks, a private clubhouse, playground, & volleyball, basketball, tennis & pickleball courts, plus 24-hour constable patrol. Two private gates lead to George Bush Park for biking & hiking trails. Fish the stocked lake, paddle board, or kayak steps from your door. 1710 Parklake Village offers a large, lush backyard ready for your dream outdoor space. Inside: a custom cast fireplace mantle, wrought iron double front doors, custom cabinetry, & herringbone wood-look tile that stays cool in Texas heat. The 3-car garage has wall-to-wall storage. Enjoy marble & quartzite counters, a custom kitchenette table, GE Profile appliances (incl. fridge), & a stackable LG washer/dryer. Move-in ready—pick your own paint colors for a personalized touch. Won’t you be our neighbor?

Save
Ask
Tour
Hide
Share
Listing Snapshot
Price 
$850,000
Days On Site 
81 Days
Bedrooms 
4
Inside Area (SqFt) 
3,596 sqft
Total Baths 
4
Full Baths 
3
Partial Baths 
1
Lot Size 
0.2851 Acres
Year Built 
2006
MLS® Number 
235762
Status 
Active
Property Tax 
$15,869
HOA/Condo/Coop Fees 
$320.83 monthly
Sq Ft Source 
N/A
Friends & Family
Recent Activity
2 days agoListing updated with changes from the MLS®
3 months agoListing first seen on site
General Features
Acres 
0.2851
Attached Garage 
Yes
Direction Faces 
East
Disclosures 
MudSeller's Disclosure
Foundation 
Slab
Garage 
Yes
Garage Spaces 
3
Green Energy Efficient 
ThermostatLightingInsulationAppliances
Parking 
AttachedOversizedGarage Door OpenerDetached
Parking Spaces 
3
Property Sub Type 
Single Family Residence
Security 
Prewired
SqFt Total 
3596
Style 
Traditional
Water Source 
Public
Interior Features
Appliances 
ENERGY STAR Qualified AppliancesDisposalConvection OvenElectric OvenOvenMicrowaveGas CooktopDishwasherDryerRefrigeratorWasher
Cooling 
Ceiling Fan(s)Electric
Fireplace 
Yes
Fireplace Features 
Gas
Fireplaces 
1
Flooring 
CarpetTile
Heating 
Natural Gas
Interior 
Crown MoldingHigh CeilingsWalk-In Closet(s)Breakfast BarEntrance FoyerMaster DownstairsSmart Thermostat
Laundry Features 
Electric Dryer HookupWasher Hookup
Bedroom 
Dimensions - 14x12Level - SecondArea - 168
Dining Room 
Dimensions - 17x13Level - FirstArea - 221
Game Room 
Dimensions - 25x13Level - SecondArea - 325
Kitchen 
Dimensions - 17x13Level - FirstArea - 221
Living Room 
Dimensions - 18x17Level - FirstArea - 306
Master Bedroom 
Dimensions - 19x14Level - FirstArea - 266
Save
Ask
Tour
Hide
Share
Exterior Features
Construction Details 
BrickBlown-In Insulation
Exterior 
Balcony
Fencing 
Back YardFull
Lot Features 
Back YardSubdivided
Patio And Porch 
CoveredPorchPatio
Roof 
Composition
View 
LakeWater
Waterview 
LakeWater
Community Features
Association Amenities 
Recreation Facilities
Association Fee 
$3850.0
Association Fee Frequency 
Annually
Community Features 
Tennis Court(s)Curbs
MLS Area 
36
School District 
30 - Katy
Financing Terms Available 
CashConventionalFHAVA Loan
Roads 
Concrete
Schools
School District
30 - Katy
Elementary School
Pattison Elementary School
Middle School
Mcmeans Junior High School
High School
Taylor High School (Katy)
Listing courtesy of Creekview Realty [email protected]

IDX information is provided exclusively for consumers’ personal, non-commercial use. It may not be used for any purpose other than to identify prospective properties consumers may be interested in purchasing. This data is deemed reliable but is not guaranteed accurate by the MLS.

Data provided by HAR.com © 2026. All information provided should be independently verified.

Neighborhood & Commute
Source: Walkscore
Disclosure: Community information and market data powered by Constellation Data Labs. Information is deemed reliable but not guaranteed.
Save
Ask
Tour
Hide
Share