Search For Homes

Save
Ask
Tour
Hide
Share
$535,000
84 Days On Site

14902 Cactus Wren Drive
Tomball, TX 77377

For Sale|Single Family Residence|Active
4
Beds
3
Total Baths
3
Full Baths
2,844
SqFt
$188
/SqFt
1996
Built
Subdivision:
Spring Creek Valley Estate
County:
Harris
Call Now: 346.202.7307
Is this the listing for you? We can help make it yours.
346.202.7307
14902 Cactus Wren Drive14902 Cactus Wren Drive14902 Cactus Wren Drive14902 Cactus Wren Drive
Save
Ask
Tour
Hide
Share

Mortgage Calculator

Monthly Payment (Est.)

$2,441
Calculator powered by Showcase IDX, a Constellation1 Company. Copyright ©2026 Information is deemed reliable but not guaranteed.

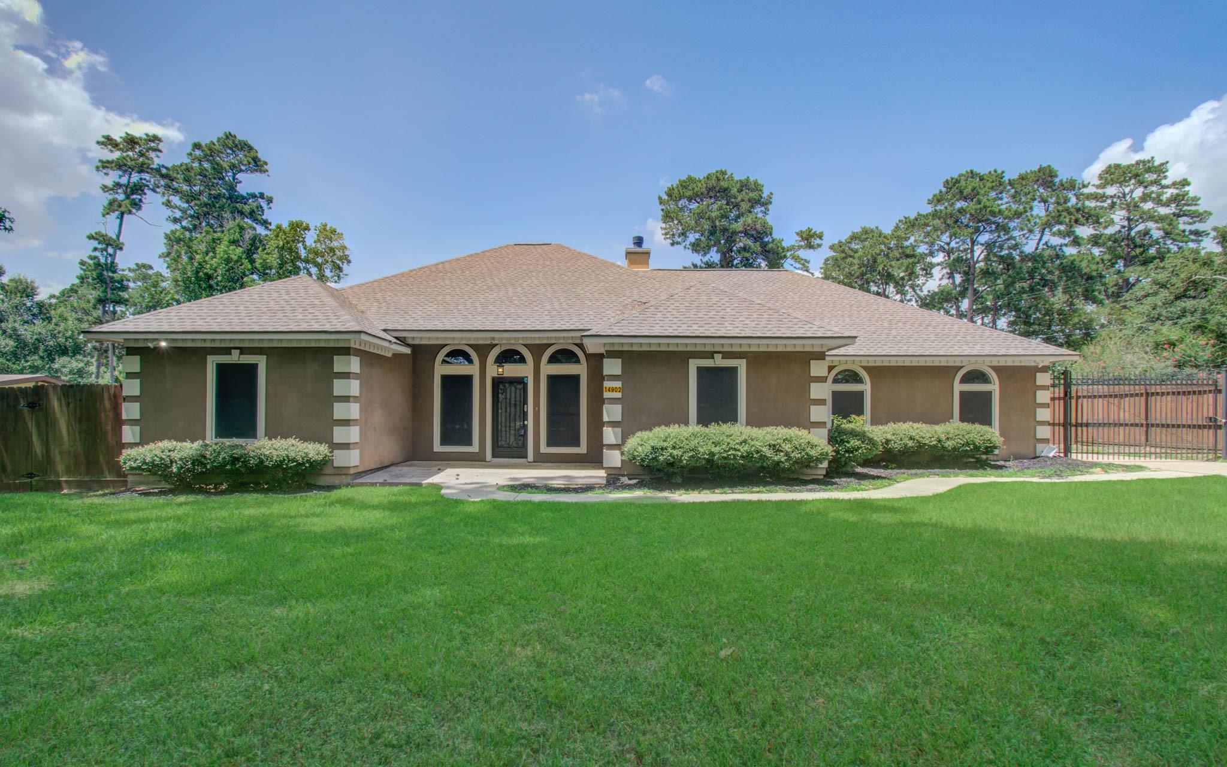
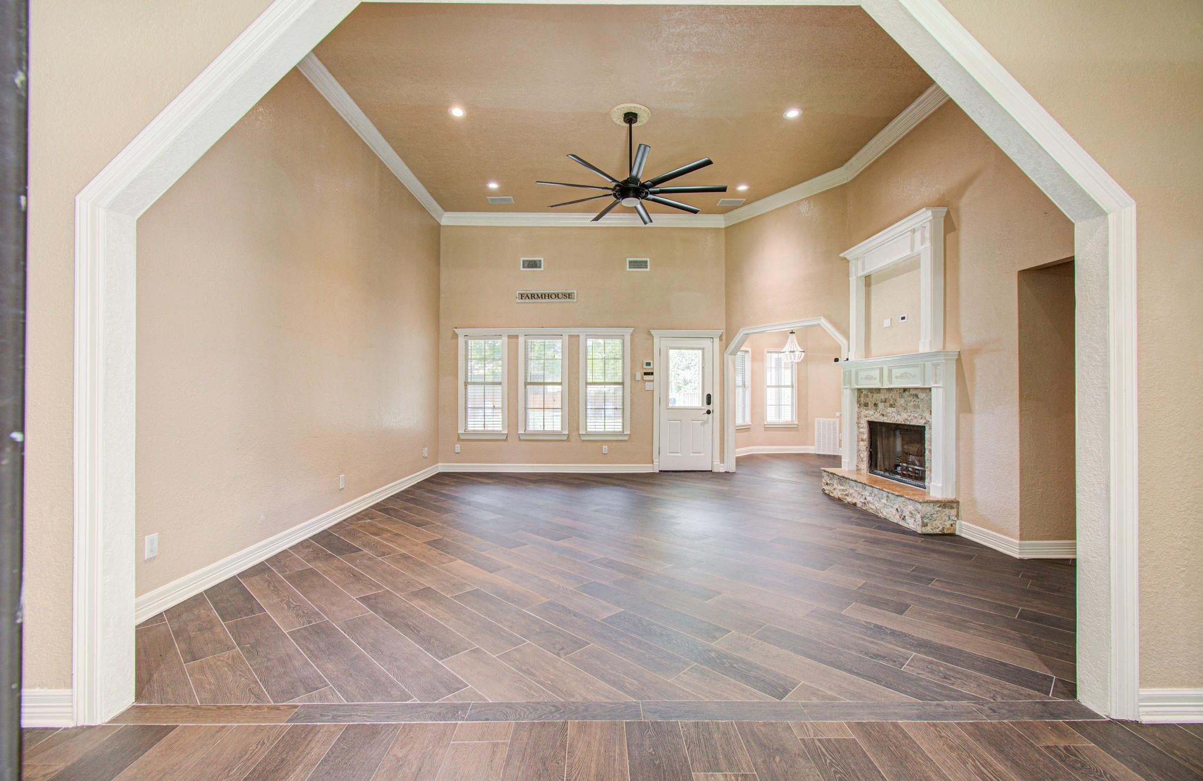
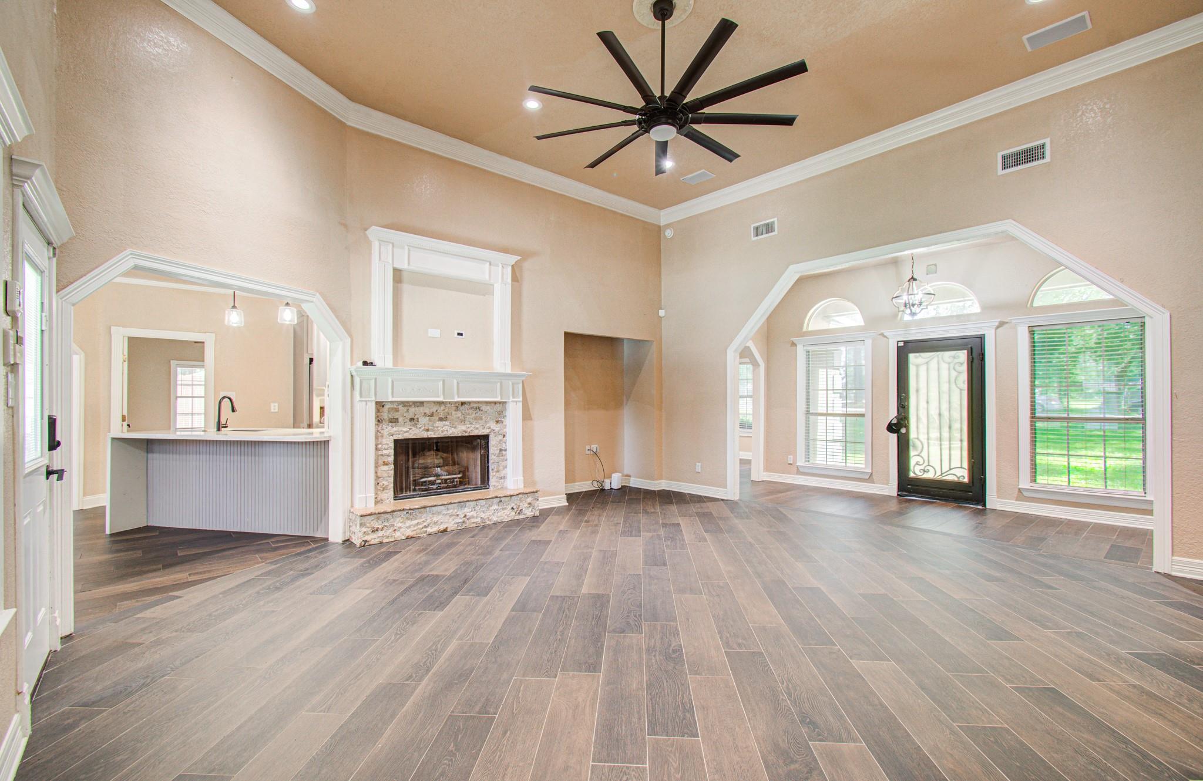
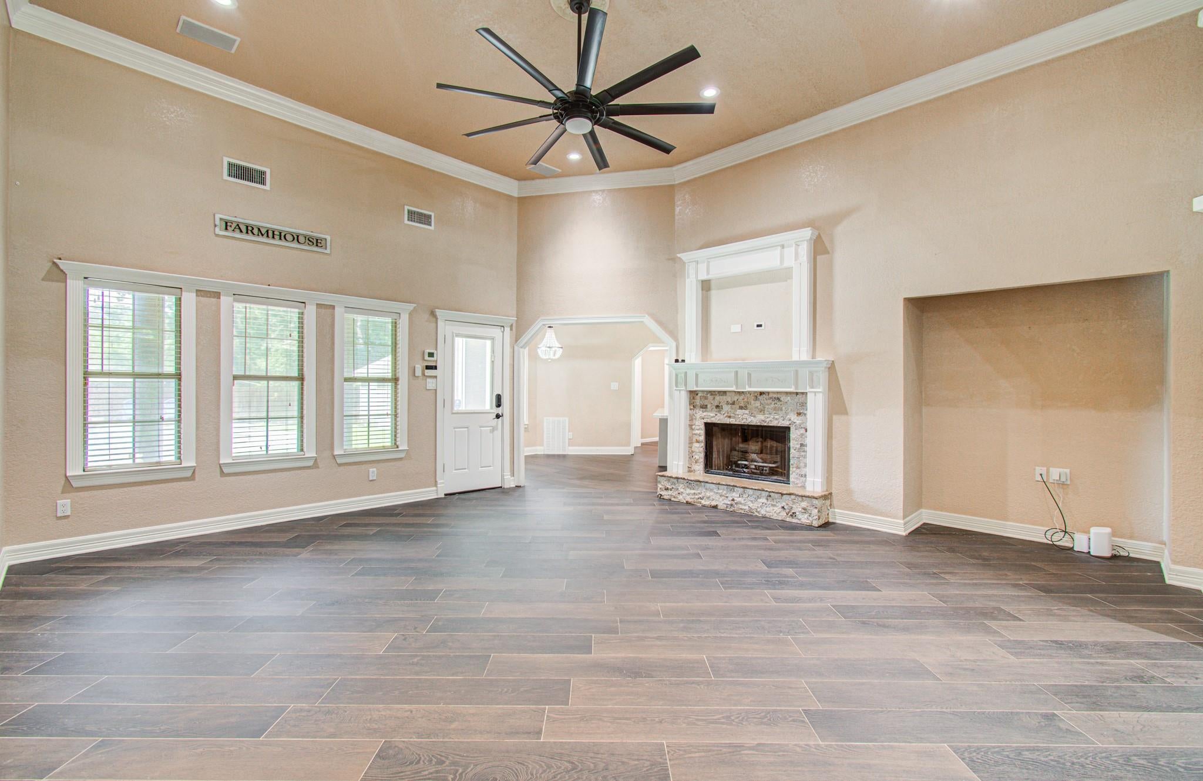
No HOA! Unlimited Potential for Home Based Business in this Custom Home on a 1/2 Acre Unrestricted Lot! This home is perfect for a plumber/electrician/tradesman who seeks quiet country living, close proximity to major freeways (99, 249) + the ability to have service trucks/inventory at home! Property could also be suitable as daycare, homeschooling, assisted living etc. Lots to love about the home: soaring living area w/13 ft ceiling, chef's kitchen w/kitchen aide appliances, quartz counter top w/waterfall edge, custom cabinetry. Primary bedroom w/huge custom barn door, bathroom has jetted tub, oversized separate shower. 3 Additional bedrooms, a bathroom & multiple hall closets. HUGE 24x22 Gameroom perfect as conference room or convert to an in-law unit as it has its own private full bath w/shower! 18x8 covered patio outside + a GORGEOUS pool w/water fall features & separate hot tub. Oversized 27x24 detached garage. Storage shed. Gated driveway for security. Dream big - see it today!

Save
Ask
Tour
Hide
Share
Listing Snapshot
Price 
$535,000
Days On Site 
84 Days
Bedrooms 
4
Inside Area (SqFt) 
2,844 sqft
Total Baths 
3
Full Baths 
3
Partial Baths 
N/A
Lot Size 
0.5096 Acres
Year Built 
1996
MLS® Number 
23599342
Status 
Active
Property Tax 
$9,552
HOA/Condo/Coop Fees 
N/A
Sq Ft Source 
N/A
Friends & Family
Recent Activity
2 weeks agoListing updated with changes from the MLS®
a month agoPrice changed to $535,000
3 months agoListing first seen on site
General Features
Acres 
0.5096
Disclosures 
ExclusionsSellers Disclosure
Foundation 
Slab
Garage 
Yes
Garage Spaces 
2
Green Energy Efficient 
Thermostat
Parking 
DetachedGarage Door OpenerElectric GateGated
Parking Spaces 
2
Property Sub Type 
Single Family Residence
Sewer 
Septic Tank
SqFt Total 
2844
Style 
Traditional
Interior Features
Appliances 
DisposalOvenMicrowaveGas CooktopDishwasherRefrigerator
Cooling 
Ceiling Fan(s)Electric
Fireplace 
Yes
Fireplace Features 
Gas Log
Fireplaces 
1
Flooring 
CarpetTile
Heating 
Natural Gas
Interior 
Crown MoldingHigh CeilingsWalk-In Closet(s)Smart Thermostat
Laundry Features 
Electric Dryer HookupGas Dryer HookupWasher Hookup
Spa 
Yes
Window Features 
Solar ScreensWindow Coverings
Bedroom 
Dimensions - 13x12Level - FirstArea - 156
Breakfast 
Dimensions - 11x7Level - FirstArea - 77
Dining Room 
Dimensions - 14x13Level - FirstArea - 182
Game Room 
Dimensions - 24x22Level - FirstArea - 528
Kitchen 
Dimensions - 18x9Level - FirstArea - 162
Living Room 
Dimensions - 20x20Level - FirstArea - 400
Master Bedroom 
Dimensions - 16x15Level - FirstArea - 240
Utility Room 
Dimensions - 7x7Level - FirstArea - 49
Save
Ask
Tour
Hide
Share
Exterior Features
Construction Details 
Cement SidingStucco
Fencing 
Back Yard
Lot Features 
Corner Lot
Other Structures 
Shed(s)
Patio And Porch 
CoveredPatio
Pool Features 
GuniteIn GroundSalt Water
Private Pool 
Yes
Roof 
Composition
Spa 
Yes
Windows/Doors 
Solar ScreensWindow Coverings
Community Features
Accessibility Features 
Therapeutic Whirlpool
MLS Area 
35
School District 
53 - Tomball
Financing Terms Available 
CashConventionalFHAVA Loan
Roads 
Concrete
Schools
School District
53 - Tomball
Elementary School
Decker Prairie Elementary School
Middle School
Tomball Junior High School
High School
Tomball High School
Listing courtesy of Keller Williams Realty Professionals [email protected]

IDX information is provided exclusively for consumers’ personal, non-commercial use. It may not be used for any purpose other than to identify prospective properties consumers may be interested in purchasing. This data is deemed reliable but is not guaranteed accurate by the MLS.

Data provided by HAR.com © 2026. All information provided should be independently verified.

Neighborhood & Commute
Source: Walkscore
Disclosure: Community information and market data powered by Constellation Data Labs. Information is deemed reliable but not guaranteed.
Save
Ask
Tour
Hide
Share