
November 2, 2017
Save
Ask
Tour
Hide
$2,100
2 Days On Site
20919 Lake Park TrailHumble, TX 77346
For Rent|Single Family Residence|Active
3
Beds
2
Total Baths
2
Full Baths
1,848
SqFt
$1
/SqFt
1995
Built
Subdivision:
Kings River Village Sec 02
County:
Harris
Call Now: 346.202.7307
Is this the listing for you? We can help make it yours.
346.202.7307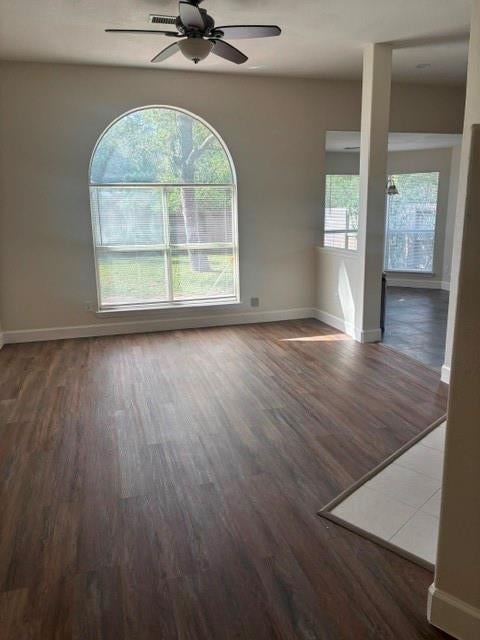
Save
Ask
Tour
Hide
Mortgage Calculator
Monthly Payment (Est.)
Enter an interest rate to see your estimated monthly payment.Calculator powered by Showcase IDX, a Constellation1 Company. Copyright ©2026 Information is deemed reliable but not guaranteed.
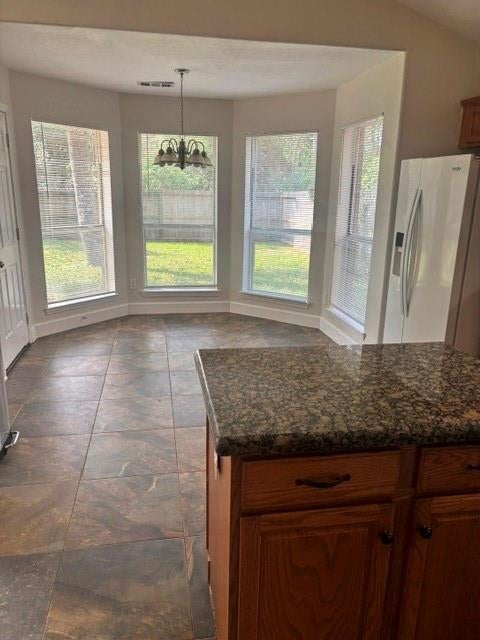
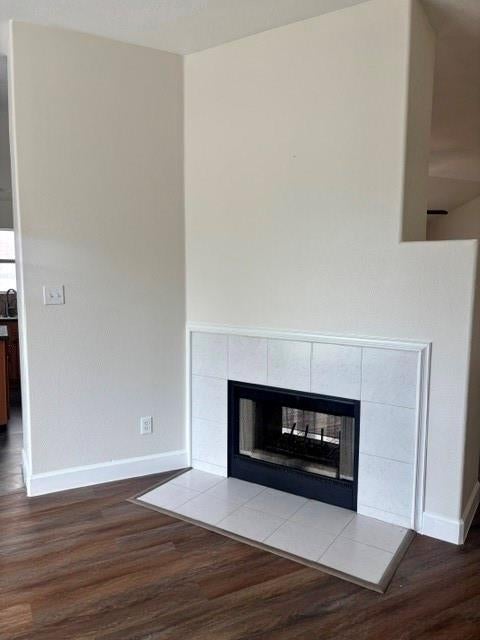
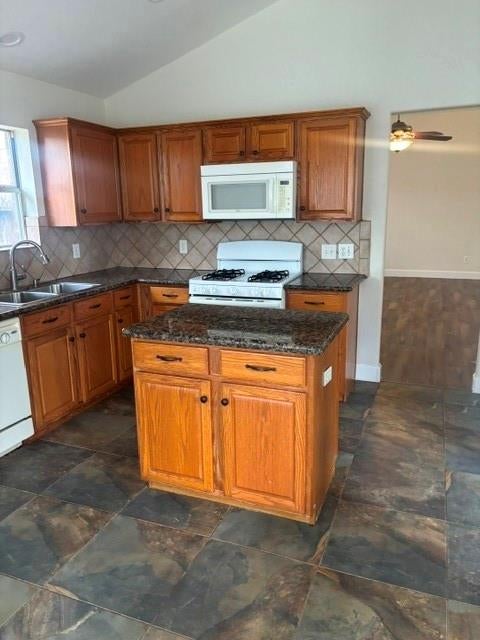
Cute Updated One Story. Close to shopping, north to Kingwood, south to Atascocita-Humble. NO carpet. Wood throughout, Tile in wet areas. Double Faced Fireplace opening to living room and dining room. Formal Dining can be used as flex space. Both bathrooms are newly updated with frameless doors, new showers, counters, sinks and toilets. Gas cooking. Granite counters and island. Two car attached garage with double wide driveway. Close to Lake Houston and fine dining at Kings Harbor.
Save
Ask
Tour
Hide
Listing Snapshot
Price
$2,100
Days On Site
2 Days
Bedrooms
3
Inside Area (SqFt)
1,848 sqft
Total Baths
2
Full Baths
2
Partial Baths
N/A
Lot Size
0.1666 Acres
Year Built
1995
MLS Number
2364791
Status
Active
Property Tax
N/A
HOA/Condo/Coop Fees
N/A
Sq Ft Source
N/A
Friends & Family
Recent Activity
| 2 days ago | Listing updated with changes from the MLS | |
| 2 days ago | Listing first seen on site |
General Features
Acres
0.1666
Attached Garage
Yes
Disclosures
MudSeller's Disclosure
Garage
Yes
Garage Spaces
2
Green Energy Efficient
Thermostat
Lease Term
12 Months
Parking
Attached
Parking Spaces
2
Pets
No
Property Sub Type
Single Family Residence
SqFt Total
1848
Style
RanchTraditional
Water Source
Public
Interior Features
Appliances
DisposalGas OvenMicrowaveGas RangeDishwasherDryerRefrigeratorWasher
Cooling
Ceiling Fan(s)Electric
Fireplace
Yes
Fireplace Features
GasGas Log
Fireplaces
1
Flooring
TileWood
Furnished
Unfurnished
Heating
Natural Gas
Interior
High CeilingsKitchen IslandEntrance FoyerGranite CountersVaulted Ceiling(s)Double VanitySoaking TubSmart Thermostat
Laundry Features
Electric Dryer HookupGas Dryer HookupWasher Hookup
Bedroom
Dimensions - 12X10Level - FirstArea - 120
Breakfast
Level - First
Dining Room
Level - First
Entry
Level - First
Kitchen
Level - First
Living Room
Level - First
Master Bathroom
Level - First
Master Bedroom
Dimensions - 18X12Level - FirstArea - 216
Save
Ask
Tour
Hide
Exterior Features
Fencing
Back Yard
Lot Features
Back YardSubdivided
Community Features
Accessibility Features
Therapeutic Whirlpool
Association Amenities
Jogging PathPicnic AreaPlaygroundPoolTrail(s)
MLS Area
1
School District
29 - Humble
Schools
School District
29 - Humble
Elementary School
Greentree Elementary School
Middle School
Creekwood Middle School
High School
Kingwood High School
Listing courtesy of Texas Signature Realty [email protected]
IDX information is provided exclusively for consumers’ personal, non-commercial use. It may not be used for any purpose other than to identify prospective properties consumers may be interested in purchasing. This data is deemed reliable but is not guaranteed accurate by the MLS.
Data provided by HAR.com © 2026. All information provided should be independently verified.
IDX information is provided exclusively for consumers’ personal, non-commercial use. It may not be used for any purpose other than to identify prospective properties consumers may be interested in purchasing. This data is deemed reliable but is not guaranteed accurate by the MLS.
Data provided by HAR.com © 2026. All information provided should be independently verified.
Neighborhood & Commute
Source: Walkscore
Disclosure: Community information and market data powered by Constellation Data Labs. Information is deemed reliable but not guaranteed.
Save
Ask
Tour
Hide
Did you know? You can invite friends and family to your search. They can join your search, rate and discuss listings with you.