Search For Homes

Save
Ask
Tour
Hide
Share
$125,000
33 Days On Site

5000 Milwee Street 47
Houston, TX 77092

For Sale|Condominium|Active
2
Beds
2
Total Baths
2
Full Baths
990
SqFt
$126
/SqFt
1970
Built
Subdivision:
Arbor Green Condo Ph 01
County:
Harris
Call Now: 346.202.7307
Is this the listing for you? We can help make it yours.
346.202.7307
5000 Milwee Street 475000 Milwee Street 475000 Milwee Street 475000 Milwee Street 47
Save
Ask
Tour
Hide
Share

Mortgage Calculator

Monthly Payment (Est.)

Enter an interest rate to see your estimated monthly payment.
Calculator powered by Showcase IDX, a Constellation1 Company. Copyright ©2026 Information is deemed reliable but not guaranteed.

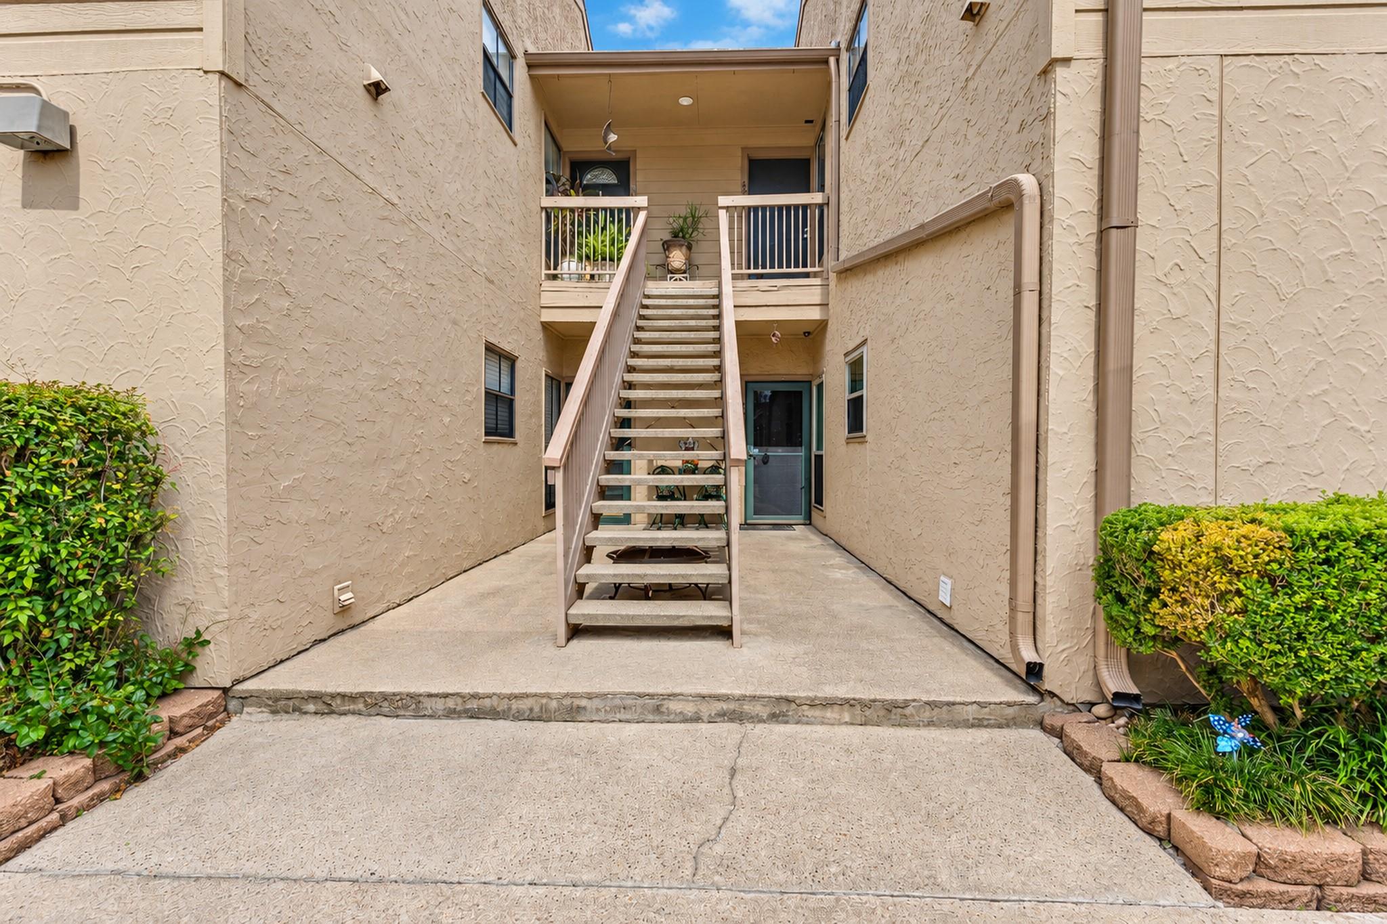
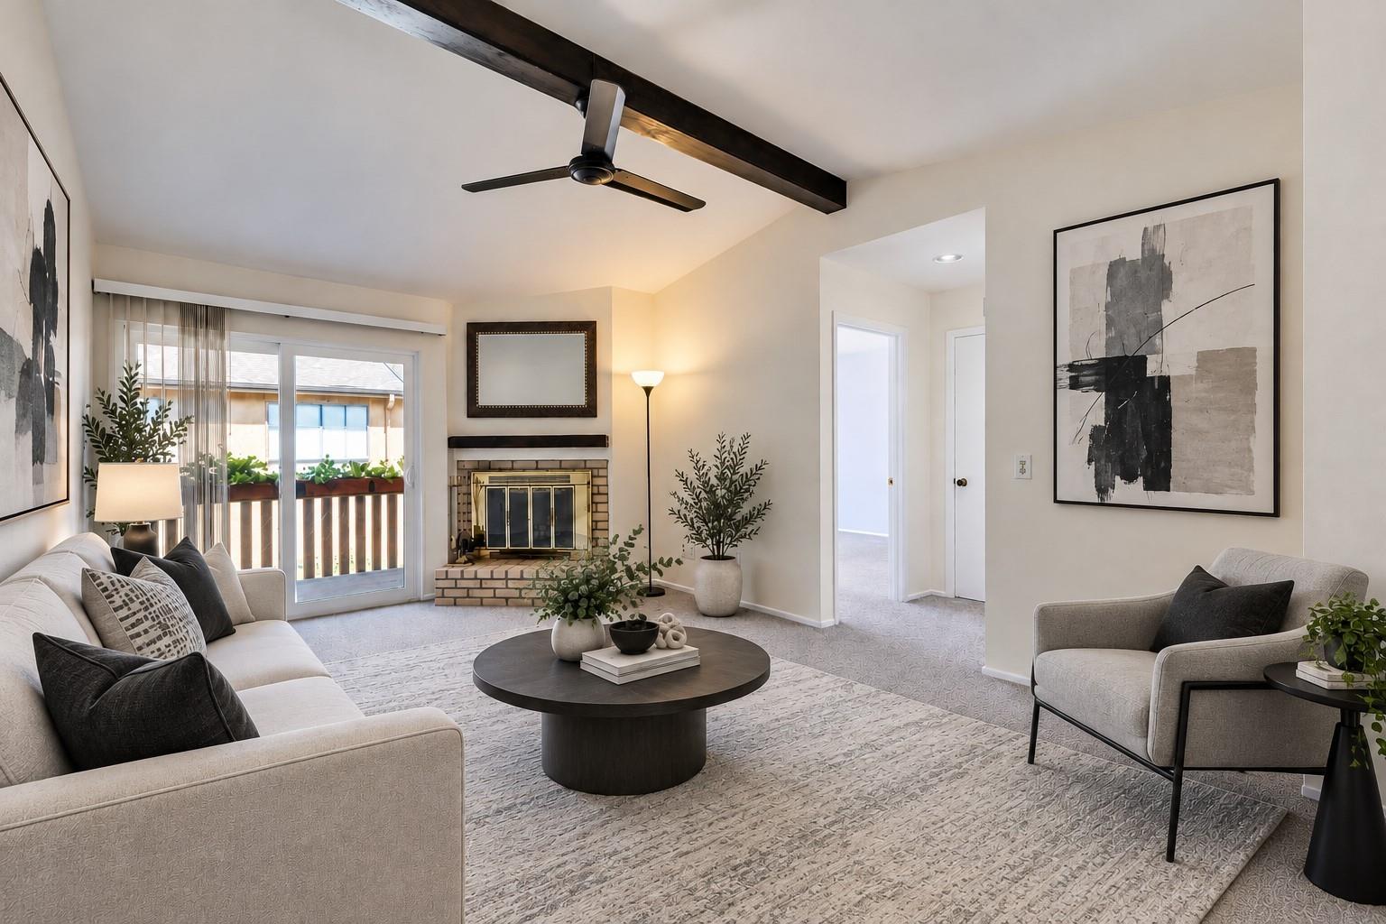
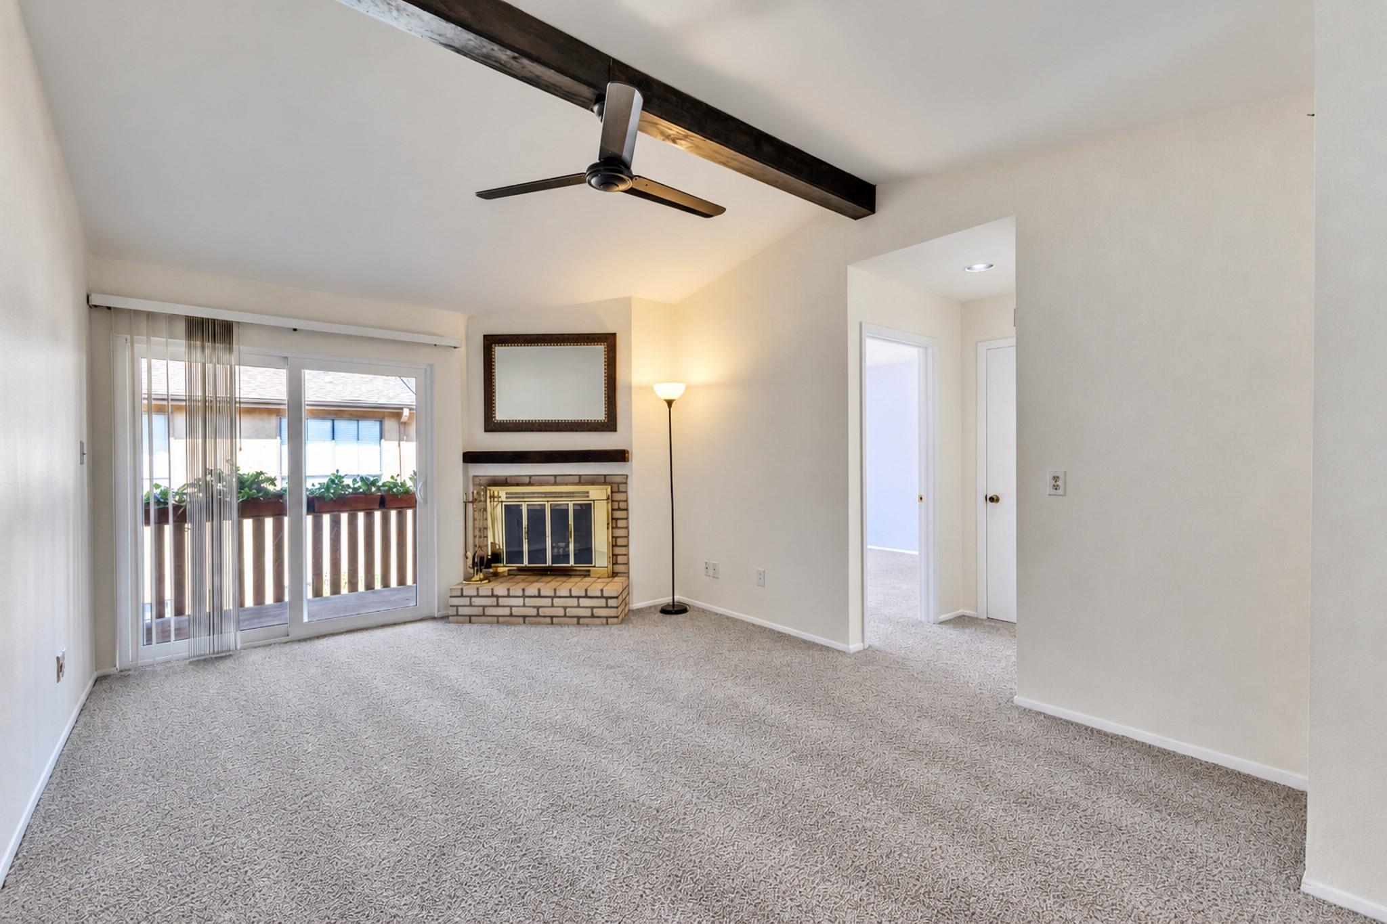
Welcome Home to Arbor Green – This is a really Great Condo. This One Is It! This freshly updated 2-bedroom, 2-full-bath condo features a desirable split floor plan, granite counters, and a cozy fireplace that adds warmth and charm. Move-in ready and perfect for comfortable everyday living, this inviting home comes complete with a refrigerator, full-size washer and dryer, and a spacious private balcony to relax and unwind. Assigned covered parking is right at the bottom of the stairs, along with plenty of guest parking. Arbor Green offers a beautifully landscaped, well-maintained community with amenities including a gated swimming pool, community dog park, and park-like green spaces, great for taking walks, seating areas and grills for BBQ-ing. Perfect for relaxing or gathering with friends. With its fresh updates, convenient location with easy access to 610 & 290 and just a hop to downtown This condo offers an incredible opportunity to make this your next home.

Save
Ask
Tour
Hide
Share
Listing Snapshot
Price 
$125,000
Days On Site 
33 Days
Bedrooms 
2
Inside Area (SqFt) 
990 sqft
Total Baths 
2
Full Baths 
2
Partial Baths 
N/A
Lot Size 
N/A
Year Built 
1970
MLS Number 
23729721
Status 
Active
Property Tax 
$2,491
HOA/Condo/Coop Fees 
$524 monthly
Sq Ft Source 
N/A
Friends & Family
Recent Activity
5 days agoListing updated with changes from the MLS
5 days agoStatus changed to Active
a month agoListing first seen on site
General Features
Carport 
1
Disclosures 
Seller's Disclosure
Foundation 
Slab
Garage 
Yes
Garage Spaces 
1
Green Energy Efficient 
Thermostat
Number Of Stories 
2
Parking 
No GarageAdditional ParkingCarportDetached CarportDetached
Parking Spaces 
2
Pets 
Breed Restrictions
Property Sub Type 
Condominium
Sewer 
Public Sewer
SqFt Total 
990
Style 
Traditional
Water Source 
Public
Interior Features
Appliances 
DisposalElectric OvenMicrowaveElectric RangeFree-Standing RangeDryerRefrigeratorWasherDishwasherWasher/DryerOven
Cooling 
Ceiling Fan(s)Electric
Fireplace 
Yes
Fireplace Features 
Wood Burning
Fireplaces 
1
Flooring 
CarpetTileWood
Heating 
Electric
Interior 
Smart Thermostat
Laundry Features 
InsideElectric Dryer Hookup
Window Features 
Solar ScreensWindow Coverings
Bedroom 
Dimensions - 12x10Level - FirstArea - 120
Dining Room 
Dimensions - 12x9Level - FirstArea - 108
Kitchen 
Dimensions - 8x8Level - FirstArea - 64
Living Room 
Dimensions - 18x12Level - FirstArea - 216
Master Bedroom 
Dimensions - 14x12Level - FirstArea - 168
Utility Room 
Dimensions - 7x5Level - FirstArea - 35
Save
Ask
Tour
Hide
Share
Exterior Features
Construction Details 
Brick
Exterior 
BalconyPlayground
Fencing 
Fenced
Roof 
Composition
Windows/Doors 
Solar ScreensWindow Coverings
Community Features
Association Amenities 
Dog ParkPicnic AreaPoolTrashWaterRecreation FacilitiesMaintenance Grounds
Association Fee 
$524.0
Association Fee Frequency 
Monthly
Community Features 
Curbs
MLS Area 
9
School District 
27 - Houston
Financing Terms Available 
CashConventionalFHAVA Loan
Roads 
Concrete
Schools
School District
27 - Houston
Elementary School
Wainwright Elementary School
Middle School
Clifton Middle School (Houston)
High School
Scarborough High School
Listing courtesy of Better Homes and Gardens Real Estate Gary Greene - Bay Area [email protected]

IDX information is provided exclusively for consumers’ personal, non-commercial use. It may not be used for any purpose other than to identify prospective properties consumers may be interested in purchasing. This data is deemed reliable but is not guaranteed accurate by the MLS.

Data provided by HAR.com © 2026. All information provided should be independently verified.

Neighborhood & Commute
Source: Walkscore
Disclosure: Community information and market data powered by Constellation Data Labs. Information is deemed reliable but not guaranteed.
Save
Ask
Tour
Hide
Share