Search For Homes

Save
Ask
Tour
Hide
Share
$615,000
12 Days On Site

2124 Harold Street A
Houston, TX 77098

For Sale|Townhouse|Active
3
Beds
4
Total Baths
3
Full Baths
1
Partial Bath
2,272
SqFt
$271
/SqFt
2003
Built
Subdivision:
Harold Street
County:
Harris
Call Now: 346.202.7307
Is this the listing for you? We can help make it yours.
346.202.7307
Upcoming Open Houses
Sun, Oct 11, 3:30 PM - 5:00 PM
2124 Harold Street A2124 Harold Street A2124 Harold Street A2124 Harold Street A
Save
Ask
Tour
Hide
Share

Mortgage Calculator

Monthly Payment (Est.)

Enter an interest rate to see your estimated monthly payment.
Calculator powered by Showcase IDX, a Constellation1 Company. Copyright ©2026 Information is deemed reliable but not guaranteed.

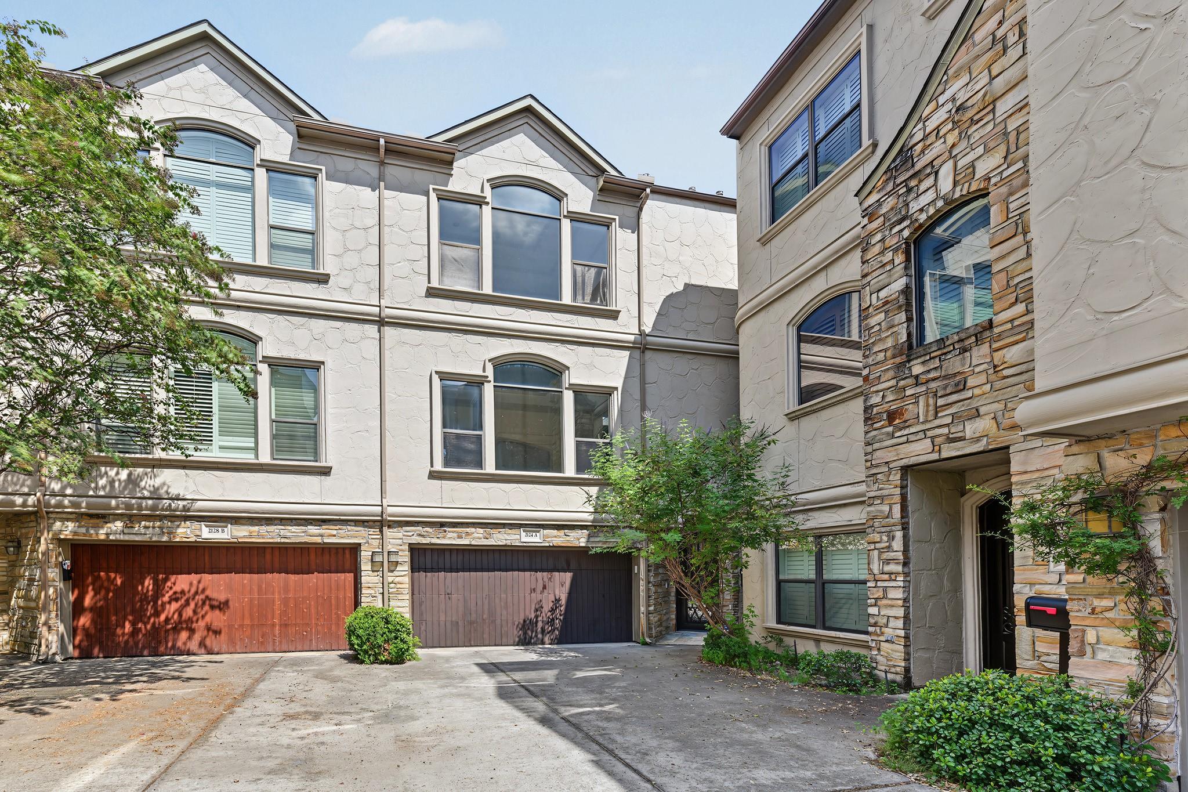
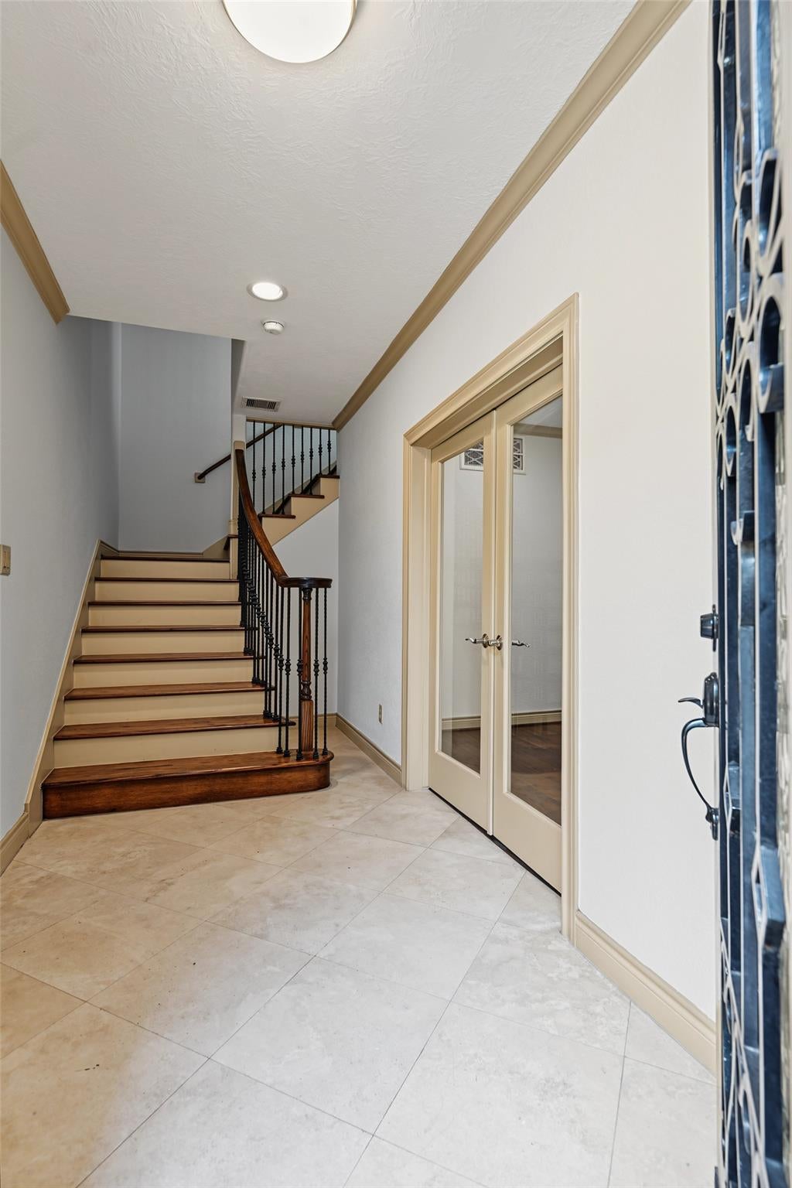
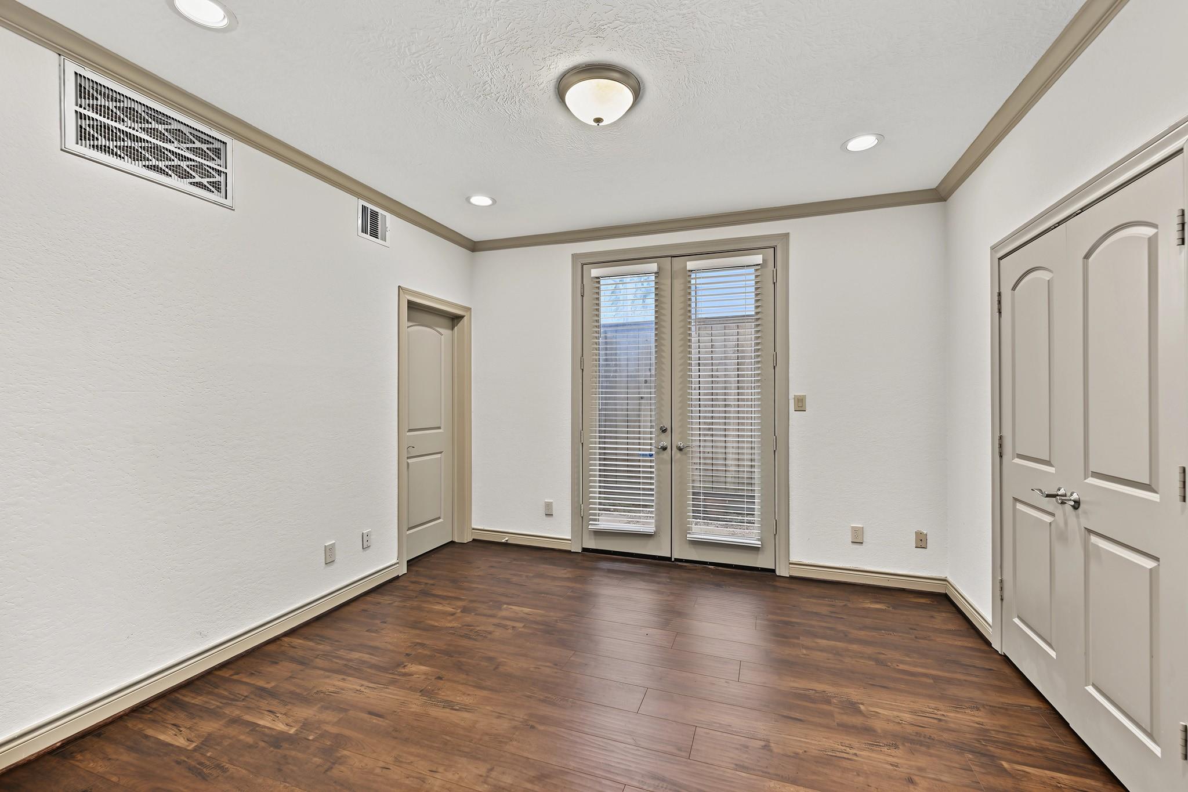
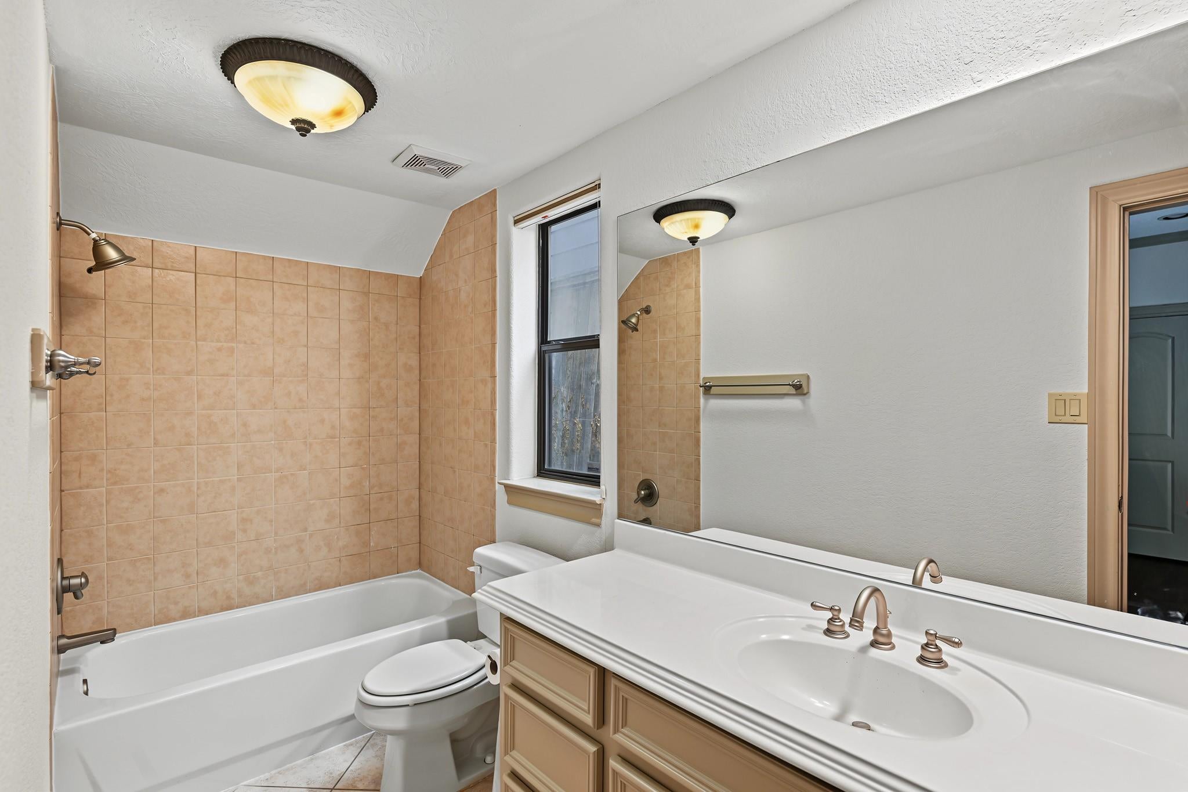
Updated and move-in ready, this elegant townhome offers comfort and convenience in a prime Upper Kirby location. Welcoming entry provides access to the 2-car attached garage and a versatile bedroom with ensuite bath and French doors that lead to the fenced patio area. Hardwood stairs with wrought iron railing ascend to the bright, open-concept 2nd floor with high ceilings. Spacious living room features a gas-log fireplace and French doors that open to a Juliet balcony. The dining room, highlighted by a detailed tray ceiling, opens into the gourmet kitchen with large island and breakfast bar, ample cabinetry, double ovens, walk-in pantry, and stainless appliances. The 3rd floor features a spacious primary suite with sitting area, walk-in closet, and spa-like bath with soaking tub, double sinks, and separate shower. Guest bedroom with ensuite bath and utility room completes the 3rd floor. Small community with no HOA near shops and restaurants. Per Seller.

Save
Ask
Tour
Hide
Share
Listing Snapshot
Price 
$615,000
Days On Site 
12 Days
Bedrooms 
3
Inside Area (SqFt) 
2,272 sqft
Total Baths 
4
Full Baths 
3
Partial Baths 
1
Lot Size 
0.034 Acres
Year Built 
2003
MLS® Number 
2373268
Status 
Active
Property Tax 
$11,500
HOA/Condo/Coop Fees 
N/A
Sq Ft Source 
N/A
Friends & Family
Recent Activity
yesterdayListing updated with changes from the MLS®
2 weeks agoListing first seen on site
General Features
Acres 
0.034
Attached Garage 
Yes
Direction Faces 
South
Disclosures 
Seller's Disclosure
Foundation 
Slab
Garage 
Yes
Garage Spaces 
2
Green Energy Efficient 
ThermostatExposure/Shade
Number Of Stories 
3
Parking 
AttachedElectric Vehicle Charging Station(s)Garage Door Opener
Parking Spaces 
2
Property Sub Type 
Townhouse
Sewer 
Public Sewer
SqFt Total 
2272
Style 
Traditional
Water Source 
Public
Interior Features
Appliances 
DisposalConvection OvenDouble OvenElectric OvenMicrowaveGas RangeDishwasherWasher/Dryer
Cooling 
Ceiling Fan(s)ElectricZoned
Fireplace 
Yes
Fireplace Features 
Gas Log
Fireplaces 
1
Flooring 
CarpetStoneTileWood
Heating 
Natural GasZoned
Interior 
Crown MoldingHigh CeilingsWired for SoundWalk-In Closet(s)Breakfast BarKitchen IslandEntrance FoyerPantryDouble VanitySoaking TubSmart Thermostat
Laundry Features 
Inside
Window Features 
Window CoveringsLow Emissivity Windows
Bathroom 
Dimensions - 9x7.9Level - ThirdArea - 71
Bedroom 
Dimensions - 11.6x10.7Level - ThirdArea - 124
Dining Room 
Dimensions - 17.3x12.6Level - SecondArea - 217
Kitchen 
Dimensions - 16x8.2Level - SecondArea - 131
Living Room 
Dimensions - 23.4x15.6Level - SecondArea - 365
Master Bathroom 
Dimensions - 19.8x6.4Level - ThirdArea - 126
Master Bedroom 
Dimensions - 17.2x14.1Level - ThirdArea - 242
Utility Room 
Dimensions - 5.4x4.7Level - ThirdArea - 25
Save
Ask
Tour
Hide
Share
Exterior Features
Construction Details 
StoneStucco
Fencing 
Partial
Lot Features 
Corner Lot
Patio And Porch 
Patio
Roof 
Composition
Windows/Doors 
Window CoveringsLow Emissivity Windows
Community Features
Community Features 
Curbs
MLS Area 
16
School District 
27 - Houston
Financing Terms Available 
CashConventional
Roads 
Concrete
Schools
School District
27 - Houston
Elementary School
Poe Elementary School
Middle School
Lanier Middle School
High School
Lamar High School (Houston)
Listing courtesy of Greenwood King Properties - Kirby Office [email protected]

IDX information is provided exclusively for consumers’ personal, non-commercial use. It may not be used for any purpose other than to identify prospective properties consumers may be interested in purchasing. This data is deemed reliable but is not guaranteed accurate by the MLS.

Data provided by HAR.com © 2026. All information provided should be independently verified.

Neighborhood & Commute
Source: Walkscore
Disclosure: Community information and market data powered by Constellation Data Labs. Information is deemed reliable but not guaranteed.
Save
Ask
Tour
Hide
Share