
November 2, 2017
4610 Rivertree LaneSpring, TX 77388
Mortgage Calculator
Monthly Payment (Est.)
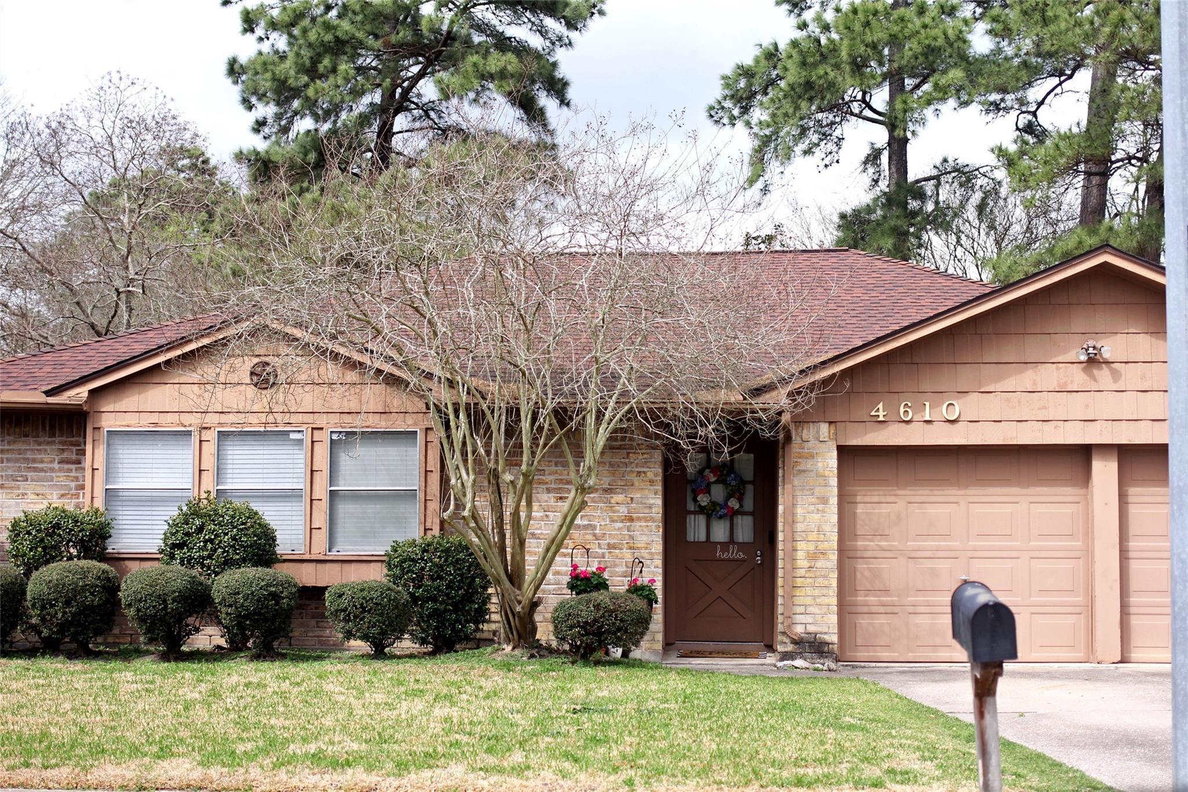
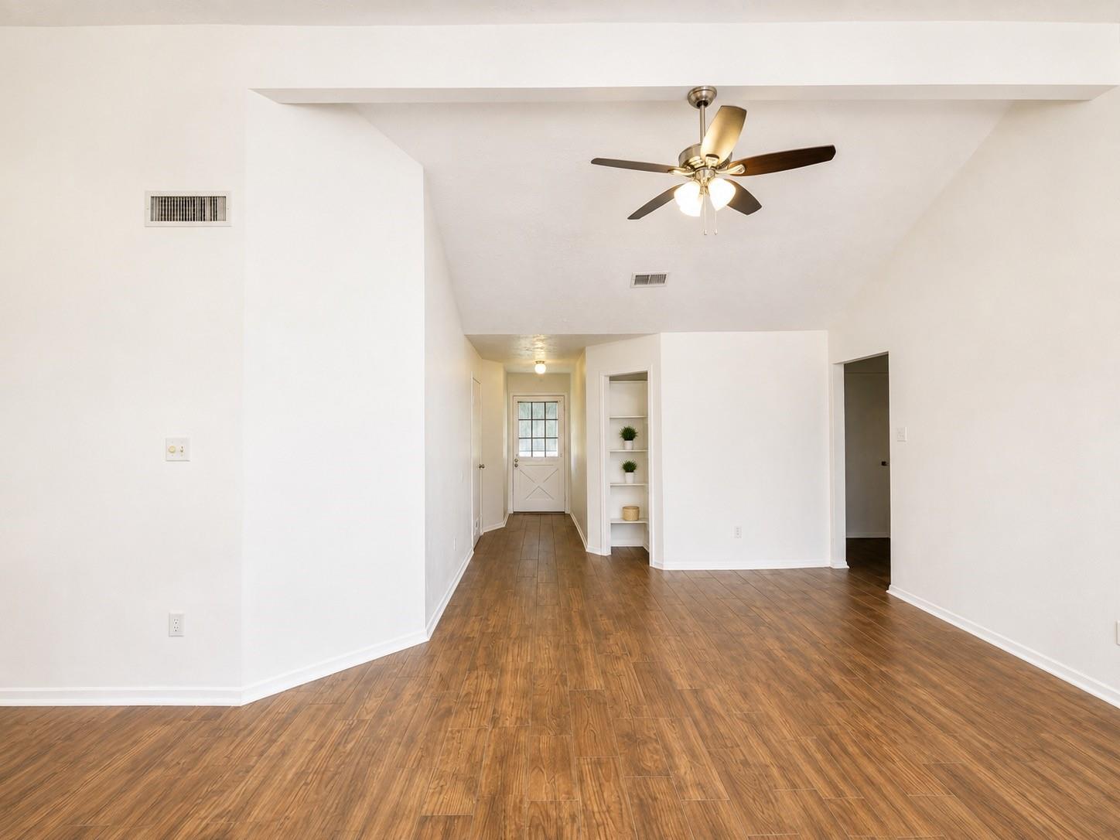
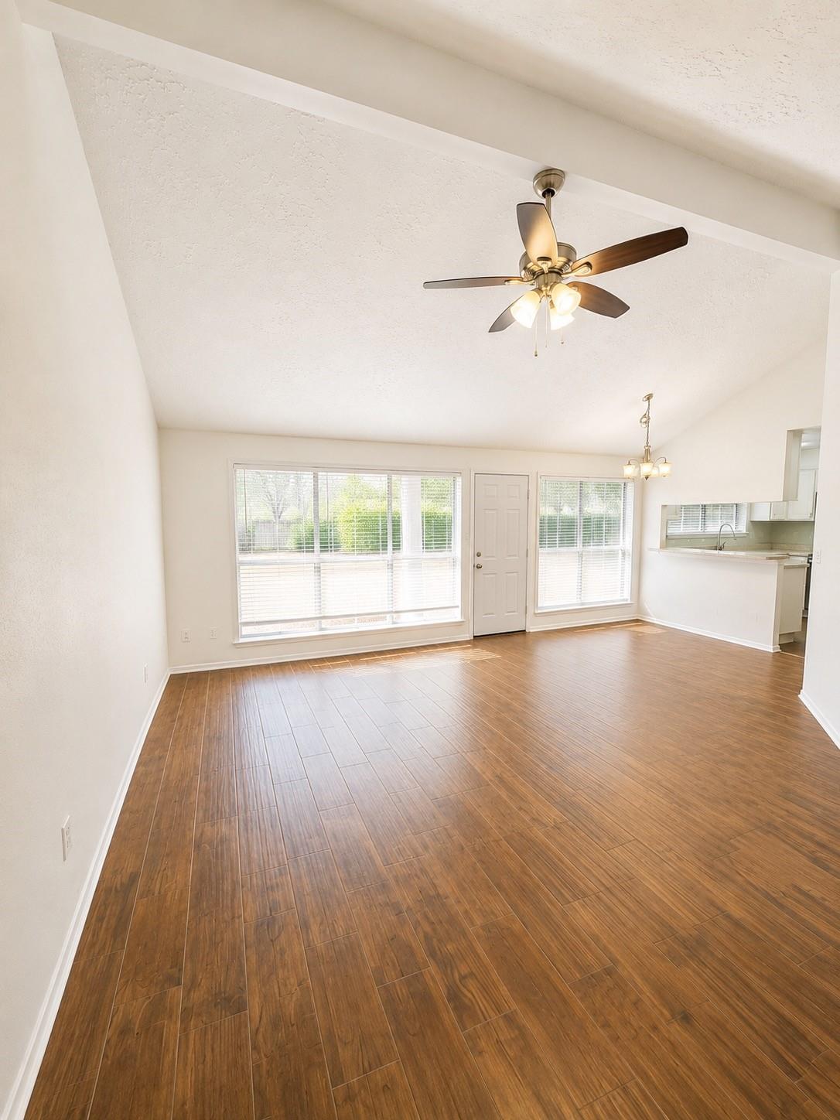
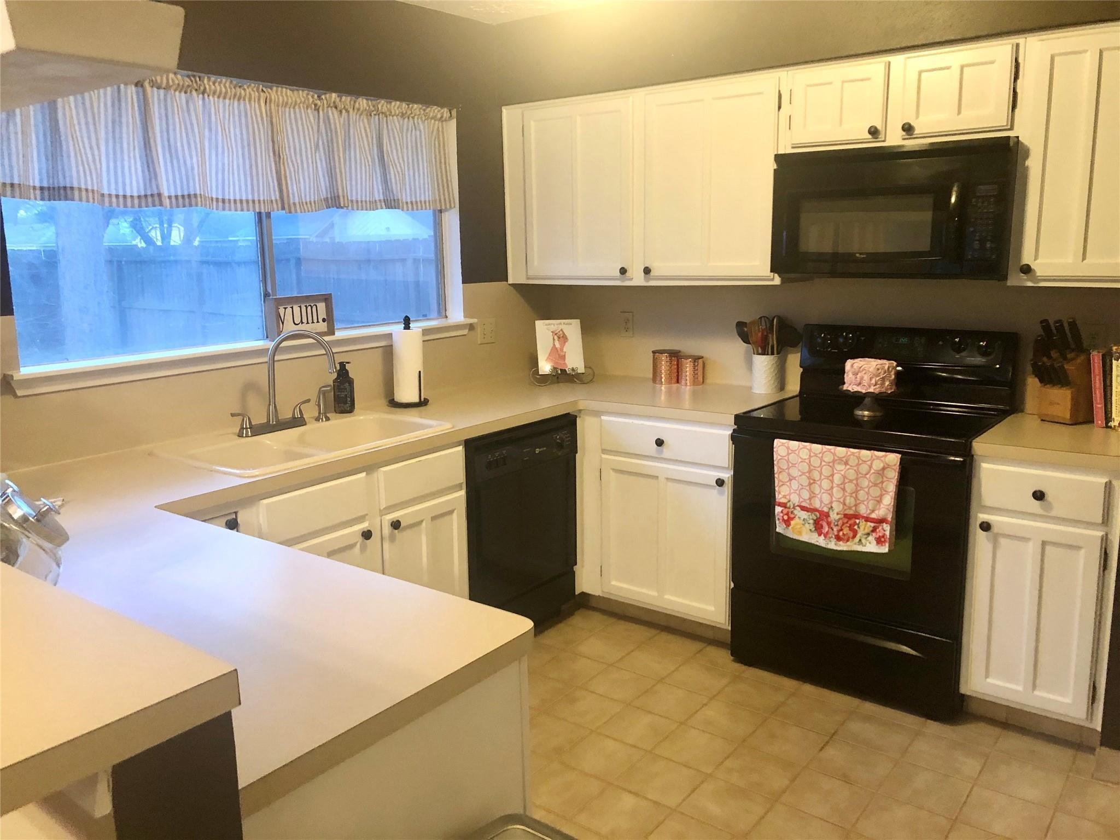
Enter an interest rate to see your estimated monthly payment.Welcome home to this charming one-story, 3-bedroom, 2-bath residence in the desirable, well-established Bridgestone community. The functional floor plan features a spacious family room, an inviting kitchen with breakfast area, and a generous primary suite with walk-in closet. Every bedroom offers ample closet space, and all windows come with blinds. Fresh, neutral paint throughout makes this home truly move-in ready. Durable laminate and tile flooring runs throughout — no carpet anywhere. Step outside to your private, fully fenced backyard, perfect for relaxing or entertaining. Residents of Bridgestone enjoy exceptional neighborhood amenities including a community pool with shaded gazebos and oversized umbrellas, a playground, and two tennis courts. The location is just minutes from I-45, Hwy 99, and the Hardy Toll Road, putting shopping, dining, and commuting within easy reach.
| 2 weeks ago | Listing updated with changes from the MLS® | |
| 2 weeks ago | Price changed to $1,695 | |
| 3 weeks ago | Listing first seen on site |
IDX information is provided exclusively for consumers’ personal, non-commercial use. It may not be used for any purpose other than to identify prospective properties consumers may be interested in purchasing. This data is deemed reliable but is not guaranteed accurate by the MLS.
Data provided by HAR.com © 2026. All information provided should be independently verified.
Did you know? You can invite friends and family to your search. They can join your search, rate and discuss listings with you.