Search For Homes

Save
Ask
Tour
Hide
Share
$379,990
155 Days On Site

5323 Getty Lane
Iowa Colony, TX 77583

For Sale|Single Family Residence|Active
3
Beds
3
Total Baths
2
Full Baths
1
Partial Bath
2,082
SqFt
$183
/SqFt
2026
Built
Subdivision:
Meridiana 40'
County:
Brazoria
Call Now: 346.202.7307
Is this the listing for you? We can help make it yours.
346.202.7307
5323 Getty Lane5323 Getty Lane5323 Getty Lane5323 Getty Lane
Save
Ask
Tour
Hide
Share

Mortgage Calculator

Monthly Payment (Est.)

Enter an interest rate to see your estimated monthly payment.
Calculator powered by Showcase IDX, a Constellation1 Company. Copyright ©2026 Information is deemed reliable but not guaranteed.

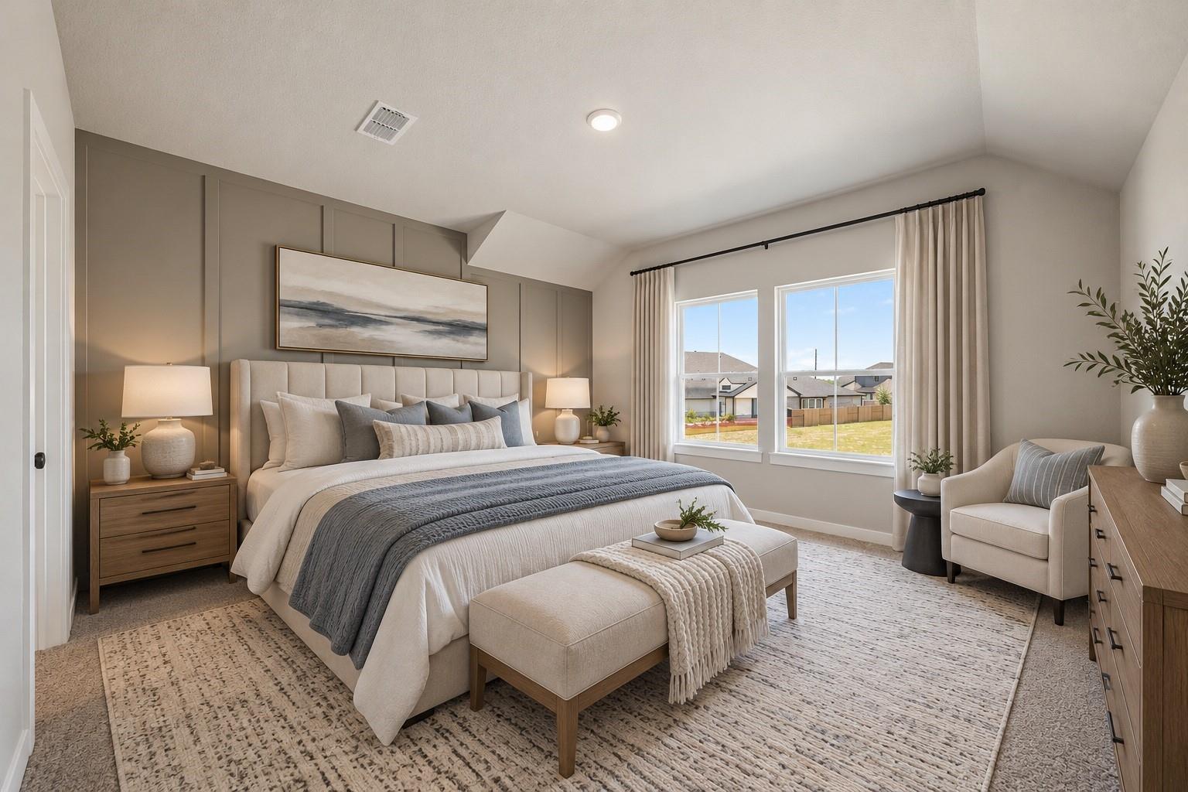
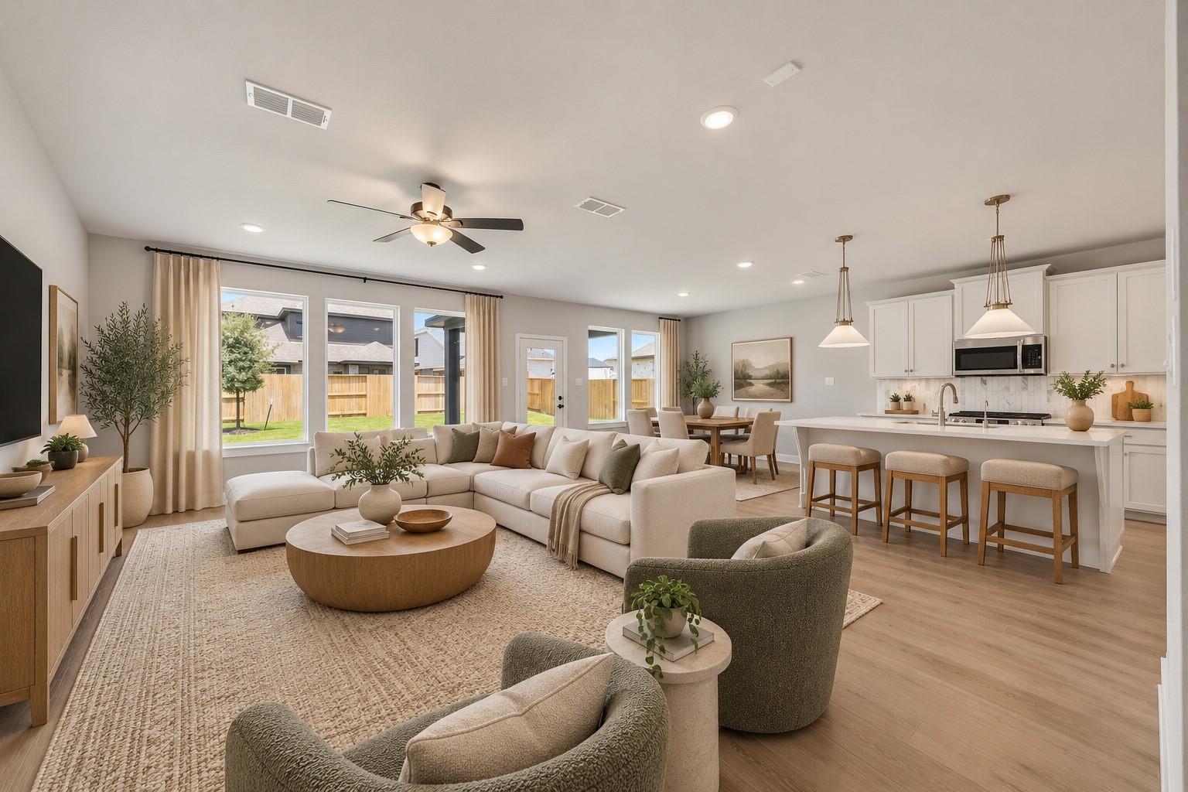
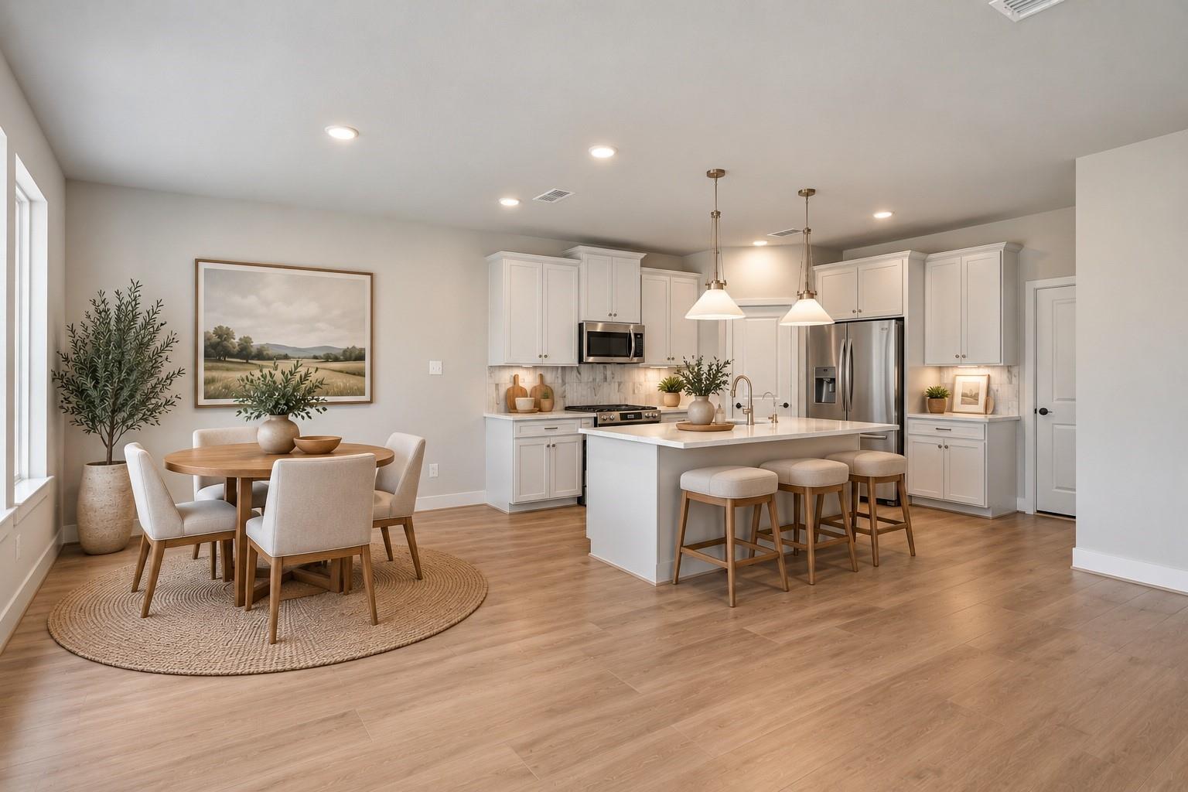
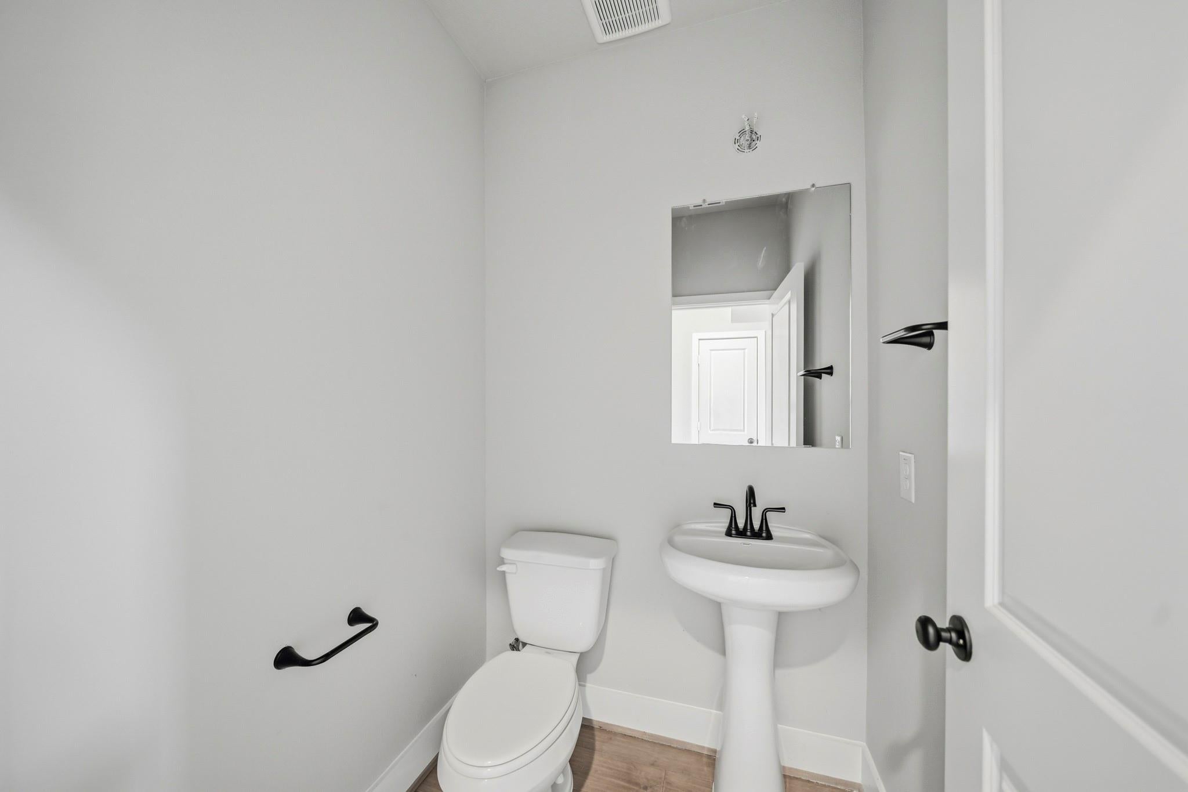
NEWMARK HOMES presents the Rain Lily plan in Meridiana, offering modern design, energy efficiency, and functional living spaces. This thoughtfully designed two-story home features 3 bedrooms, 2.5 baths, and an upstairs game room, creating the perfect balance of comfort and privacy. The striking brick and stucco elevation delivers exceptional curb appeal, while luxury hardwood flooring enhances the main living areas. The chef-inspired kitchen showcases a large porcelain island, 42-inch cabinetry, and ample storage, making it ideal for both everyday living and entertaining. The private primary suite is located upstairs and features a spacious walk-in closet and an elegant bath with designer tile selections and a large walk-in shower. Enjoy outdoor living under the covered patio, complete with a gas line for future grilling. Additional highlights include spray foam insulation, a tankless water heater, full sod, sprinkler system, and gutters.

Save
Ask
Tour
Hide
Share
Listing Snapshot
Price 
$379,990
Days On Site 
155 Days
Bedrooms 
3
Inside Area (SqFt) 
2,082 sqft
Total Baths 
3
Full Baths 
2
Partial Baths 
1
Lot Size 
N/A
Year Built 
2026
MLS® Number 
23783261
Status 
Active
Property Tax 
N/A
HOA/Condo/Coop Fees 
$108.33 monthly
Sq Ft Source 
N/A
Friends & Family
Recent Activity
9 hours agoListing updated with changes from the MLS®
2 days agoPrice changed to $379,990
5 months agoListing first seen on site
General Features
Attached Garage 
Yes
Disclosures 
No Disclosures
Foundation 
Slab
Garage 
Yes
Garage Spaces 
2
Parking 
Attached
Parking Spaces 
2
Property Condition 
Under Construction
Property Sub Type 
Single Family Residence
Sewer 
Public Sewer
SqFt Total 
2082
Style 
Traditional
Water Source 
Public
Interior Features
Appliances 
DisposalMicrowaveDishwasher
Cooling 
Electric
Flooring 
CarpetTile
Heating 
Natural Gas
Interior 
Walk-In Closet(s)Double Vanity
Bedroom 
Dimensions - 12 x 11Level - SecondArea - 132
Family Room 
Dimensions - 15 x 20Level - FirstArea - 300
Game Room 
Dimensions - 14 x 12Level - SecondArea - 168
Master Bedroom 
Dimensions - 14 x 14Level - SecondArea - 196
Save
Ask
Tour
Hide
Share
Exterior Features
Construction Details 
Brick
Lot Features 
Cul-De-SacSubdivided
Roof 
Composition
Community Features
Association Fee 
$1300.0
Association Fee Frequency 
Annually
Community Features 
Curbs
MLS Area 
5
School District 
3 - Alvin
Financing Terms Available 
CashConventionalFHAVA Loan
Roads 
Concrete
Schools
School District
3 - Alvin
Elementary School
Meridiana Elementary School
Middle School
Caffey Junior High School
High School
Iowa Colony High School
Listing courtesy of RE/MAX Fine Properties [email protected]

IDX information is provided exclusively for consumers’ personal, non-commercial use. It may not be used for any purpose other than to identify prospective properties consumers may be interested in purchasing. This data is deemed reliable but is not guaranteed accurate by the MLS.

Data provided by HAR.com © 2026. All information provided should be independently verified.

Neighborhood & Commute
Source: Walkscore
Disclosure: Community information and market data powered by Constellation Data Labs. Information is deemed reliable but not guaranteed.
Save
Ask
Tour
Hide
Share