Search For Homes

Save
Ask
Tour
Hide
Share
$1,645,000
2 Days On Site

7506 Cuadro Lane
Houston, TX 77055

For Sale|Single Family Residence|Active
3
Beds
4
Total Baths
3
Full Baths
1
Partial Bath
4,545
SqFt
$362
/SqFt
2019
Built
Subdivision:
Ravenna Sub
County:
Harris
Call Now: 346.202.7307
Is this the listing for you? We can help make it yours.
346.202.7307
7506 Cuadro Lane7506 Cuadro Lane7506 Cuadro Lane7506 Cuadro Lane
Save
Ask
Tour
Hide
Share

Mortgage Calculator

Monthly Payment (Est.)

Enter an interest rate to see your estimated monthly payment.
Calculator powered by Showcase IDX, a Constellation1 Company. Copyright ©2026 Information is deemed reliable but not guaranteed.

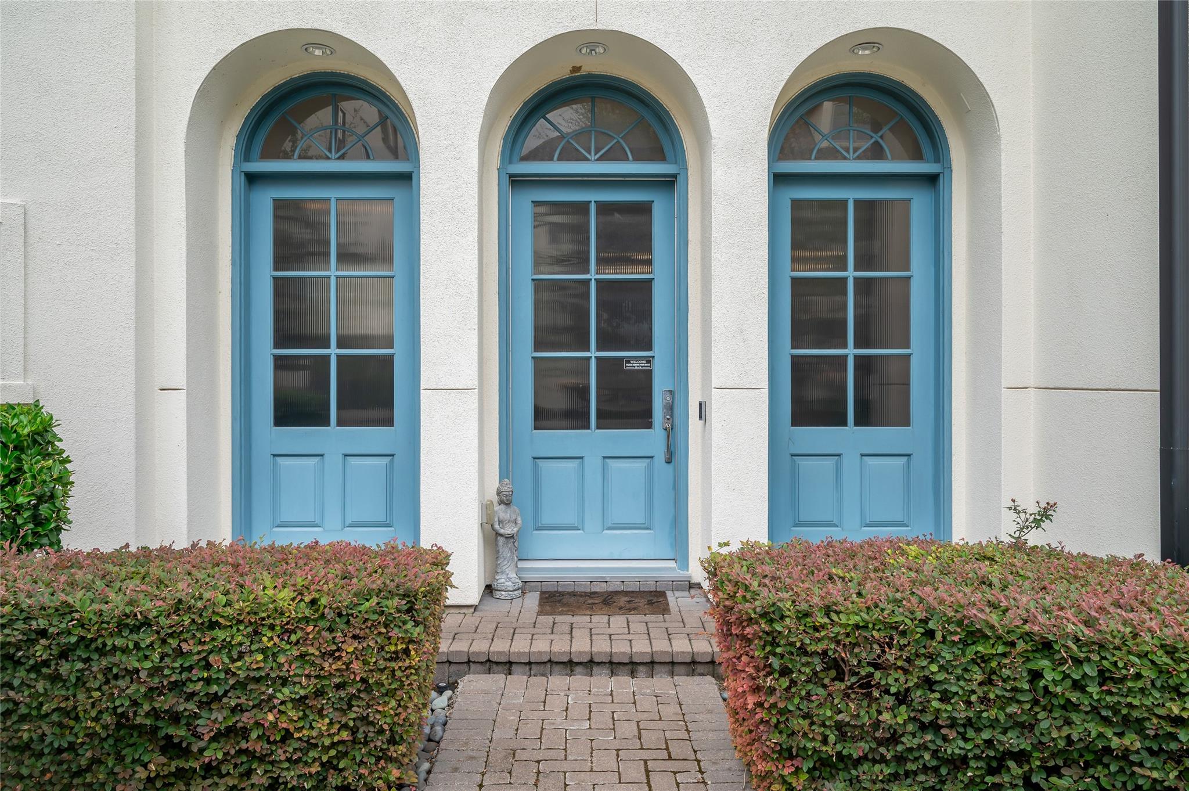
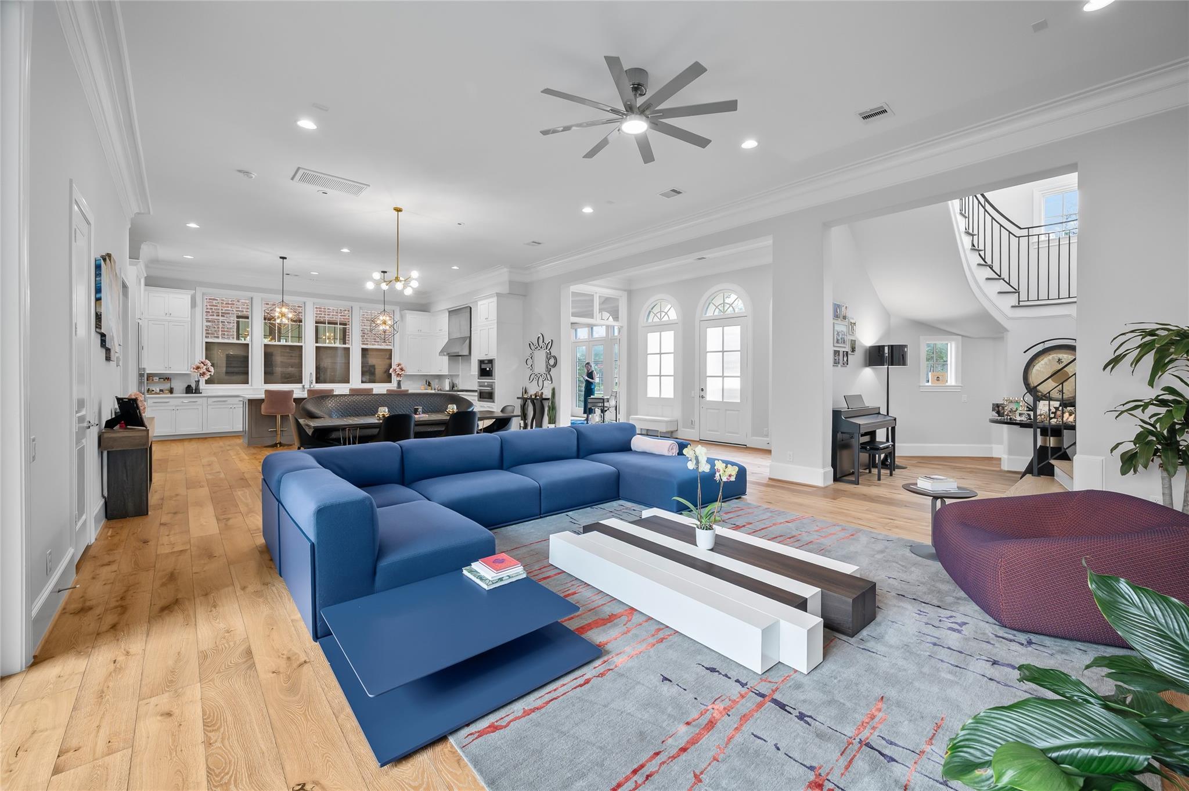
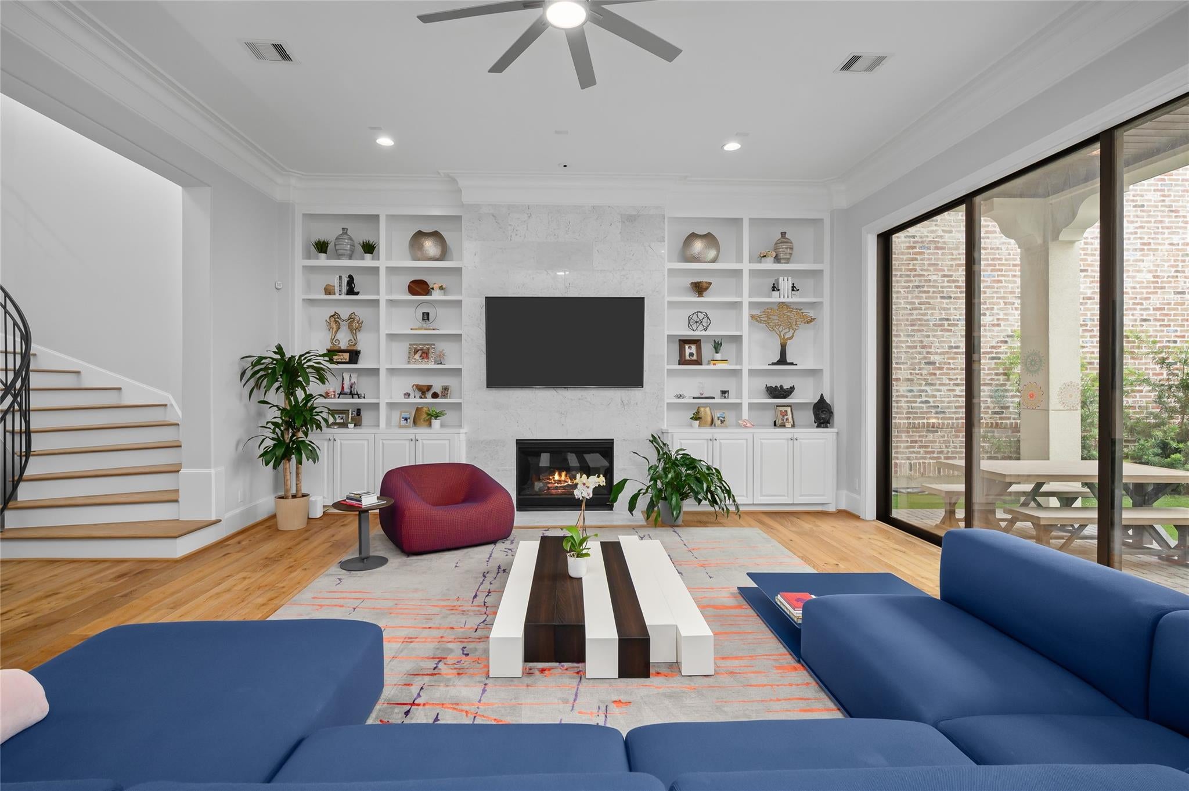
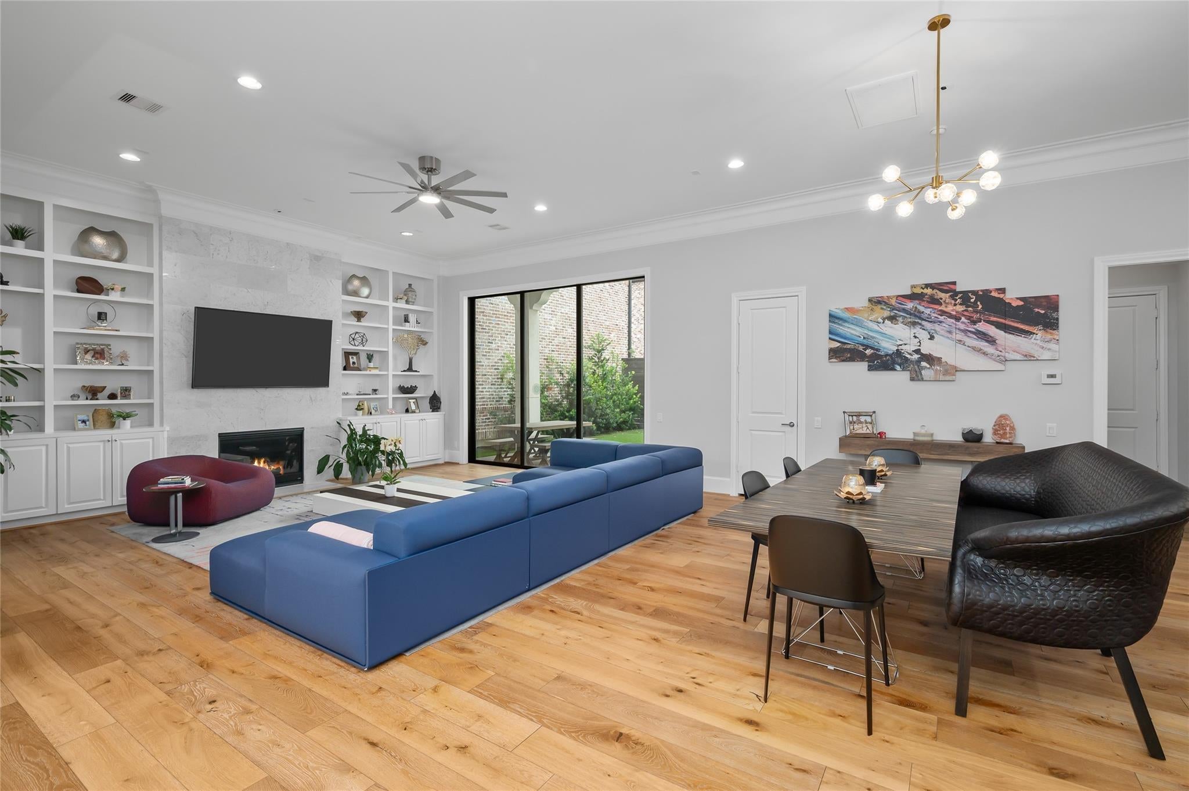
Welcome home to 7506 Cuadro Lane, situated behind the guard gates of Ravenna, one of Houston’s premier communities. The sophisticated front elevations create wonderful curb appeal. Once inside, the first floor includes a true chef’s island kitchen with stainless steel Miele appliances and pull-up breakfast bar, large dining and living spaces, plus a privately situated study/media room. The gorgeous spiral staircase takes you upstairs to an inviting landing that leads to a large bonus room. The primary suite offers a spacious bedroom, luxurious bathroom, and large walk-in closet. There are two large secondary bedrooms with en suite bathrooms. The backyard provides enough space for a pool or an outside living space. The dog park and clubhouse distinguish Ravenna and provide residents with a country club lifestyle, with a resort-style pool, cabanas and clubhouse. Zoned to Spring Branch Middle School and Memorial High School. A hidden gem in central Houston!

Save
Ask
Tour
Hide
Share
Listing Snapshot
Price 
$1,645,000
Days On Site 
2 Days
Bedrooms 
3
Inside Area (SqFt) 
4,545 sqft
Total Baths 
4
Full Baths 
3
Partial Baths 
1
Lot Size 
0.125 Acres
Year Built 
2019
MLS® Number 
23786076
Status 
Active
Property Tax 
$33,796
HOA/Condo/Coop Fees 
$558.33 monthly
Sq Ft Source 
N/A
Friends & Family
Recent Activity
2 days agoListing updated with changes from the MLS®
3 days agoListing first seen on site
General Features
Acres 
0.125
Attached Garage 
Yes
Direction Faces 
South
Disclosures 
Seller's Disclosure
Foundation 
Pillar/Post/Pier
Garage 
Yes
Garage Spaces 
3
Green Energy Efficient 
LightingHVACExposure/ShadeAppliances
Parking 
AttachedGarage Door Opener
Parking Spaces 
3
Property Sub Type 
Single Family Residence
Security 
Security ServiceSecurity Guard
Sewer 
Public Sewer
SqFt Total 
4545
Style 
MediterraneanTraditional
Water Source 
Public
Interior Features
Appliances 
ENERGY STAR Qualified AppliancesWater HeaterDisposalDouble OvenMicrowaveGas CooktopDishwasherRefrigerator
Cooling 
Attic FanCeiling Fan(s)Electric
Fireplace 
Yes
Fireplace Features 
Gas Log
Fireplaces 
1
Flooring 
MarbleTileWood
Heating 
Natural Gas
Interior 
ElevatorBreakfast BarKitchen IslandPantryBidetDouble VanitySoaking Tub
Laundry Features 
Electric Dryer HookupGas Dryer HookupWasher Hookup
Window Features 
Low Emissivity Windows
Bedroom 
Dimensions - 13x18Level - SecondArea - 234
Dining Room 
Dimensions - 12x21Level - FirstArea - 252
Game Room 
Dimensions - 16x24Level - SecondArea - 384
Kitchen 
Dimensions - 13x17Level - FirstArea - 221
Living Room 
Dimensions - 21x23Level - FirstArea - 483
Master Bedroom 
Dimensions - 17x19Level - SecondArea - 323
Save
Ask
Tour
Hide
Share
Exterior Features
Construction Details 
Batts InsulationStuccoBlown-In Insulation
Fencing 
Back Yard
Lot Features 
Subdivided
Patio And Porch 
Patio
Roof 
Tile
Windows/Doors 
Low Emissivity Windows
Community Features
Association Amenities 
ClubhouseDog ParkPoolMaintenance Grounds
Association Fee 
$6700.0
Association Fee Frequency 
Annually
Community Features 
Clubhouse
MLS Area 
24
School District 
49 - Spring Branch
Financing Terms Available 
CashConventional
Schools
School District
49 - Spring Branch
Elementary School
Housman Elementary School
Middle School
Spring Branch Middle School (Spring Branch)
High School
Memorial High School (Spring Branch)
Listing courtesy of Martha Turner Sotheby's International Realty [email protected]

IDX information is provided exclusively for consumers’ personal, non-commercial use. It may not be used for any purpose other than to identify prospective properties consumers may be interested in purchasing. This data is deemed reliable but is not guaranteed accurate by the MLS.

Data provided by HAR.com © 2026. All information provided should be independently verified.

Neighborhood & Commute
Source: Walkscore
Disclosure: Community information and market data powered by Constellation Data Labs. Information is deemed reliable but not guaranteed.
Save
Ask
Tour
Hide
Share