Search For Homes

Save
Ask
Tour
Hide
Share
$374,900
36 Days On Site

105 Blue Jay Drive
Richwood, TX 77566

For Sale|Single Family Residence|Active
4
Beds
2
Total Baths
2
Full Baths
1,988
SqFt
$189
/SqFt
2014
Built
Subdivision:
Audubon Woods Iii
County:
Brazoria
Call Now: 346.202.7307
Is this the listing for you? We can help make it yours.
346.202.7307
Upcoming Open Houses
Sat, Nov 21, 1:30 PM - 3:00 PM
105 Blue Jay Drive105 Blue Jay Drive105 Blue Jay Drive105 Blue Jay Drive
Save
Ask
Tour
Hide
Share

Mortgage Calculator

Monthly Payment (Est.)

Enter an interest rate to see your estimated monthly payment.
Calculator powered by Showcase IDX, a Constellation1 Company. Copyright ©2026 Information is deemed reliable but not guaranteed.

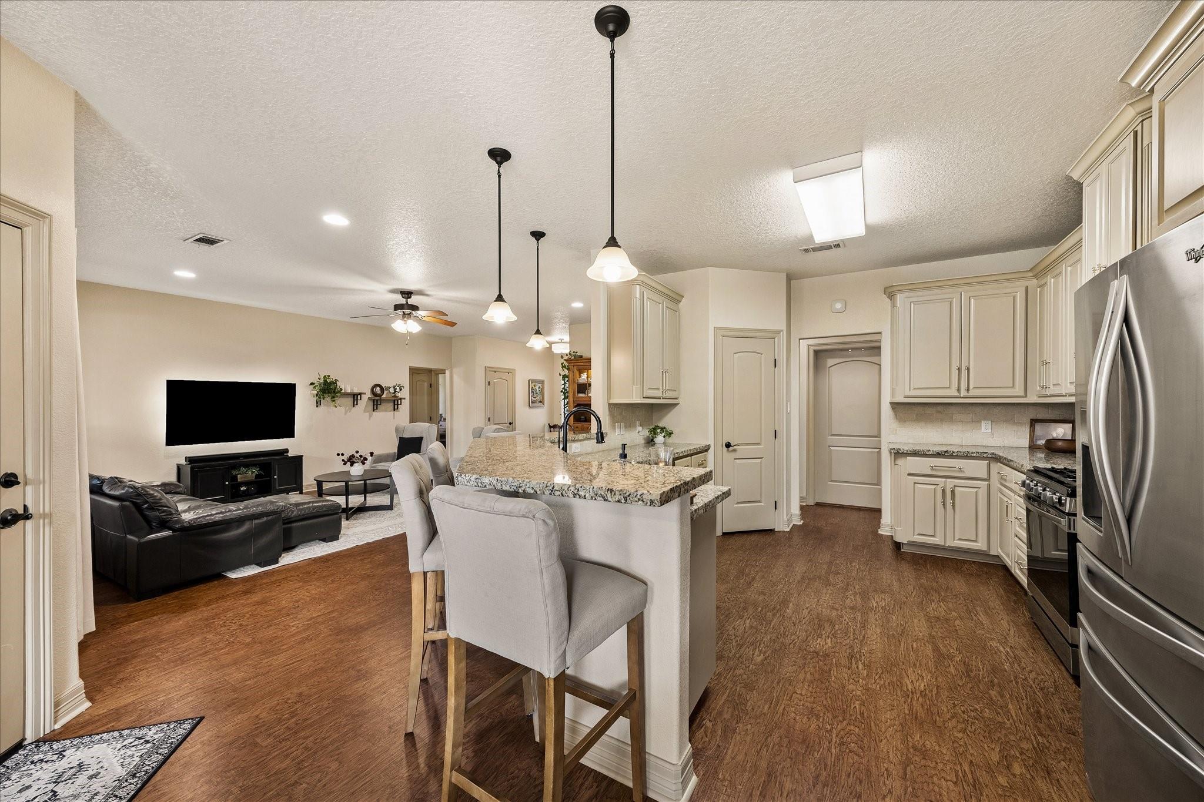
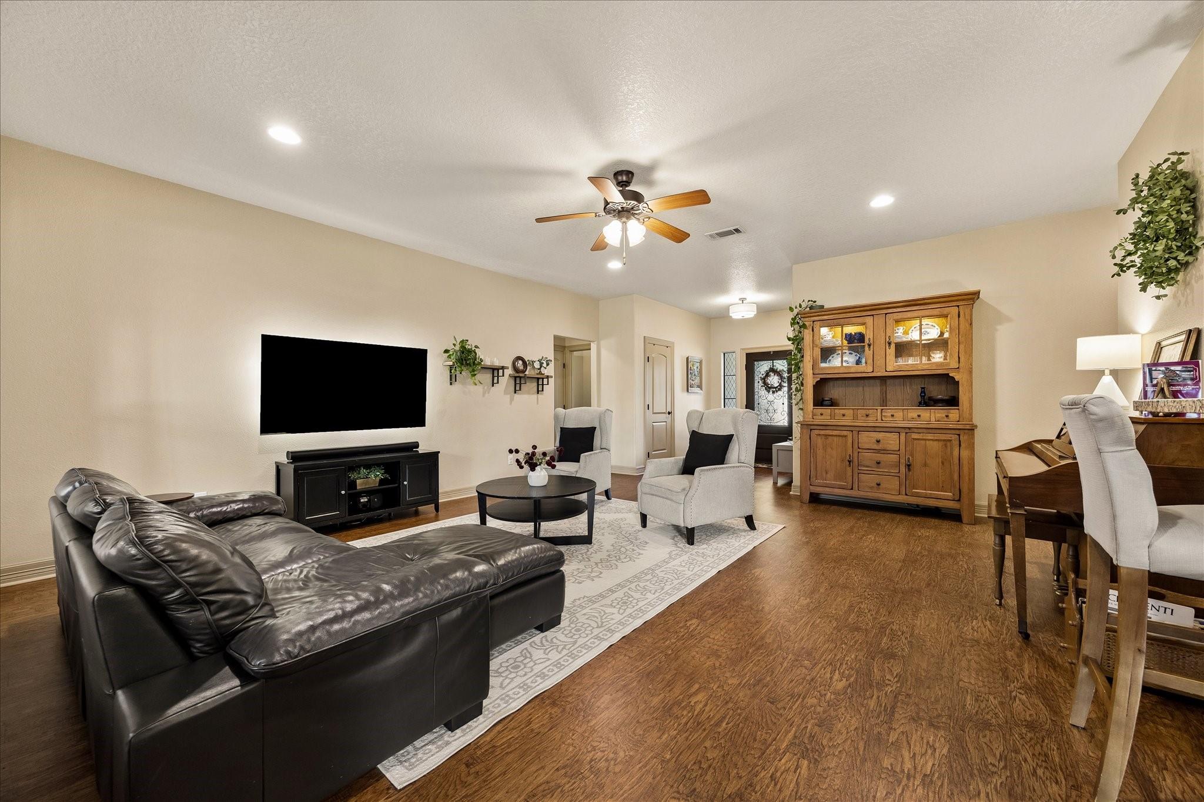
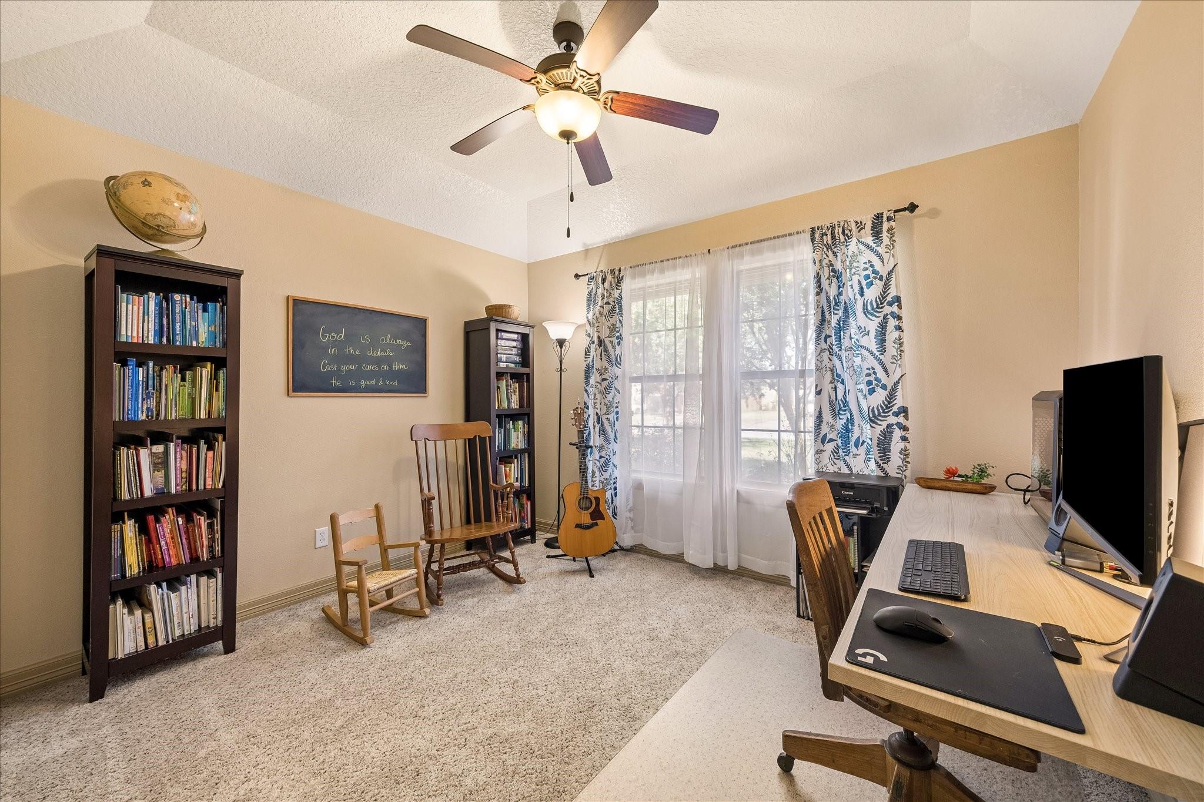
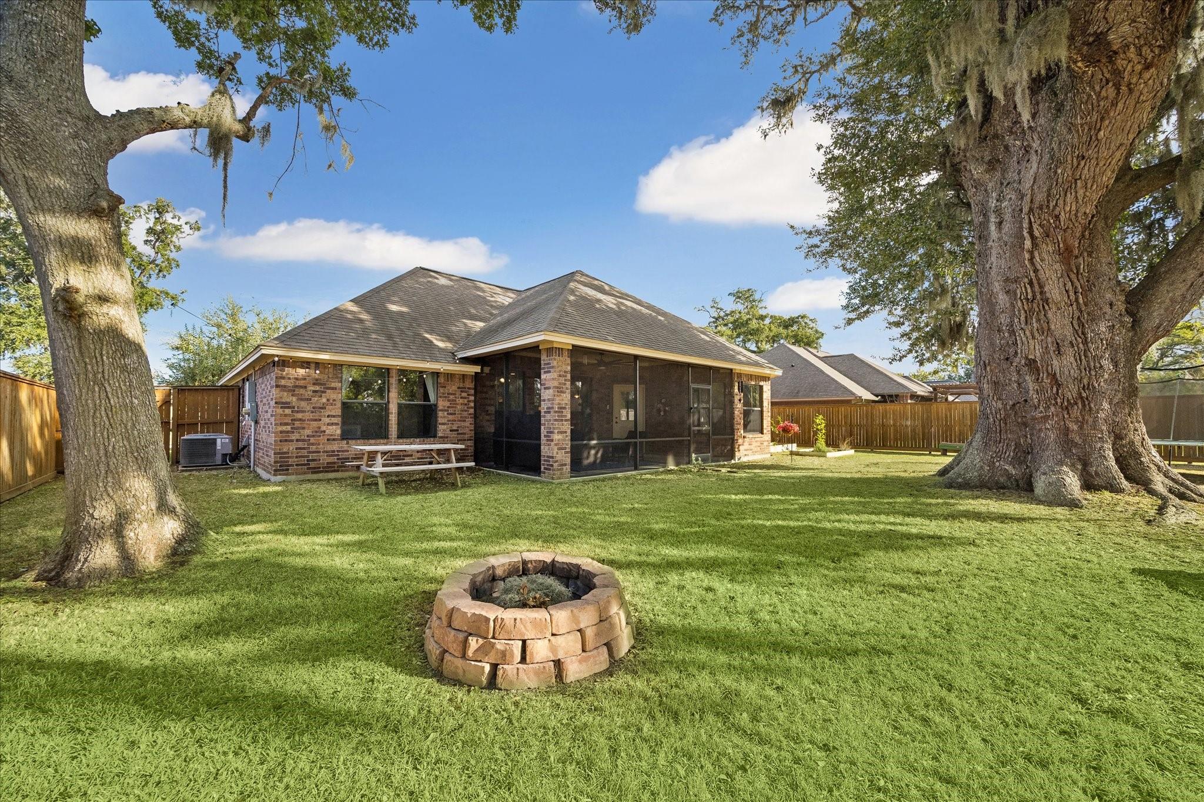
Step inside this beautifully maintained Creekside model Aplin home& find an inviting entry, open floor plan w/large kitchen w/eat in bar for Holiday hosting! 4 bedrooms. Split floor plan provides Primary privacy, centrally located 4th could be study. Featuring south facing windows providing light. Relocation 3rd party performed inspections & structural report and have prepared this home for the next family to love! Home. Highlights include high-quality craftsmanship, granite countertops, lvp wood look flooring, spacious bedrooms, gas stove 5/24, dishwasher 1/25, water heater 11/25, roof repaired per inspection report 9/26, HVAC serviced 9/26, carpets shampooed 10/26, whole home water softener 2017, extra wide garage with wiring for Tesla/camper, large attic space/could be bonus room,NO SMOKE/NO PETS EVER. 1 owner, NEVER Flooded, Backyard boasts of amazing Oak providing shade, large, screened patio, creek access. Walking distance to park as well as quick access to FM2004.

Save
Ask
Tour
Hide
Share
Listing Snapshot
Price 
$374,900
Days On Site 
36 Days
Bedrooms 
4
Inside Area (SqFt) 
1,988 sqft
Total Baths 
2
Full Baths 
2
Partial Baths 
N/A
Lot Size 
0.3671 Acres
Year Built 
2014
MLS Number 
23787776
Status 
Active
Property Tax 
$7,826
HOA/Condo/Coop Fees 
N/A
Sq Ft Source 
N/A
Friends & Family
Recent Activity
2 days agoListing updated with changes from the MLS
2 weeks agoPrice changed to $374,900
a month agoListing first seen on site
General Features
Acres 
0.3671
Attached Garage 
Yes
Disclosures 
Seller's Disclosure
Foundation 
Slab
Garage 
Yes
Garage Spaces 
2
Green Energy Efficient 
HVAC
Parking 
Attached
Parking Spaces 
2
Property Sub Type 
Single Family Residence
Sewer 
Public Sewer
SqFt Total 
1988
Style 
Traditional
Water Source 
Public
Interior Features
Appliances 
DisposalWater SoftenerGas OvenMicrowaveGas RangeDishwasher
Cooling 
Ceiling Fan(s)Electric
Flooring 
Vinyl
Heating 
Natural Gas
Interior 
High CeilingsBreakfast BarPantryEntrance FoyerDouble VanitySoaking Tub
Laundry Features 
Electric Dryer HookupWasher Hookup
Window Features 
Window CoveringsLow Emissivity Windows
Bedroom 
Dimensions - 12x10Level - FirstArea - 120
Dining Room 
Dimensions - 12.10x12Level - FirstArea - 145
Kitchen 
Dimensions - 14x12Level - FirstArea - 168
Living Room 
Dimensions - 20x18Level - FirstArea - 360
Master Bedroom 
Dimensions - 15.5x14Level - FirstArea - 217
Save
Ask
Tour
Hide
Share
Exterior Features
Construction Details 
Batts InsulationBrickBlown-In Insulation
Fencing 
Back Yard
Lot Features 
SubdividedWooded
Patio And Porch 
Screened
Roof 
Composition
View 
Water
Waterview 
Water
Windows/Doors 
Window CoveringsLow Emissivity Windows
Community Features
Association Amenities 
Park
Community Features 
Curbs
MLS Area 
5
School District 
7 - Brazosport
Financing Terms Available 
CashConventionalFHAVA Loan
Roads 
Concrete
Schools
School District
7 - Brazosport
Elementary School
Polk Elementary School (Brazosport)
Middle School
Clute Intermediate School
High School
Brazoswood High School
Listing courtesy of Better Homes and Gardens Real Estate Gary Greene - Bay Area [email protected]

IDX information is provided exclusively for consumers’ personal, non-commercial use. It may not be used for any purpose other than to identify prospective properties consumers may be interested in purchasing. This data is deemed reliable but is not guaranteed accurate by the MLS.

Data provided by HAR.com © 2026. All information provided should be independently verified.

Neighborhood & Commute
Source: Walkscore
Disclosure: Community information and market data powered by Constellation Data Labs. Information is deemed reliable but not guaranteed.
Save
Ask
Tour
Hide
Share