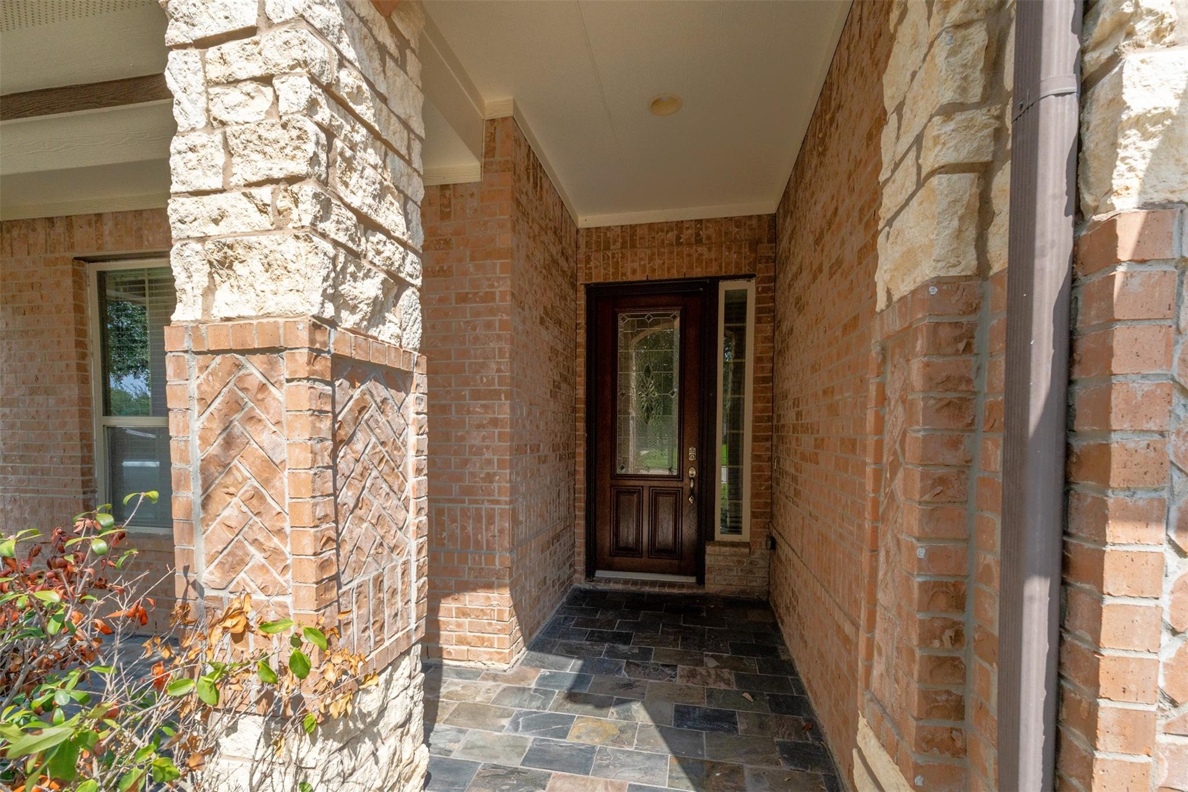
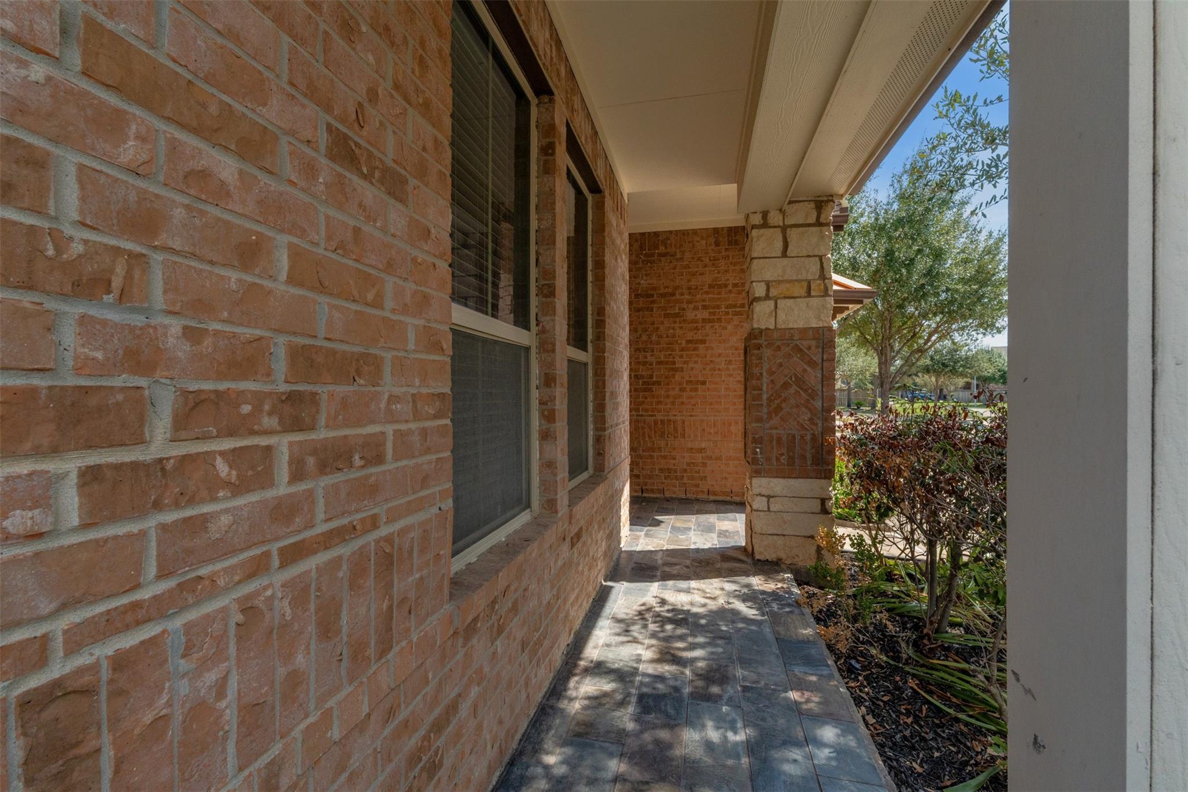
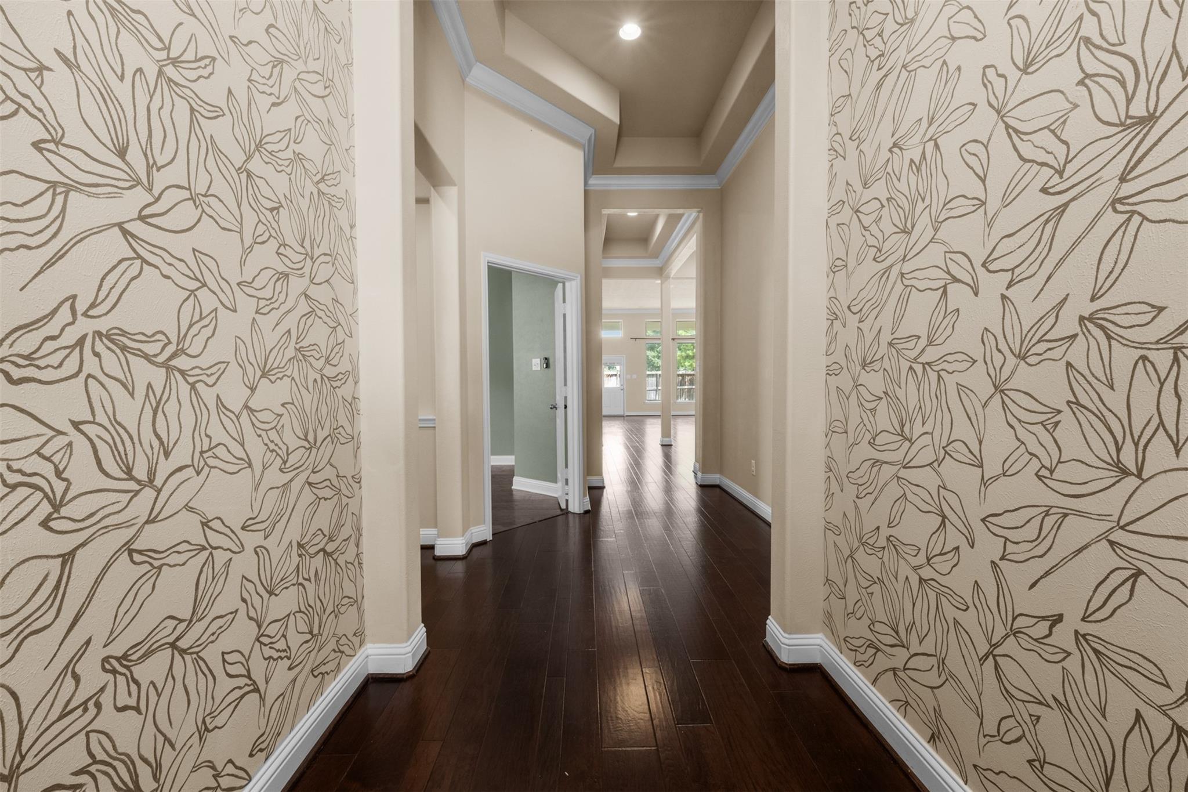
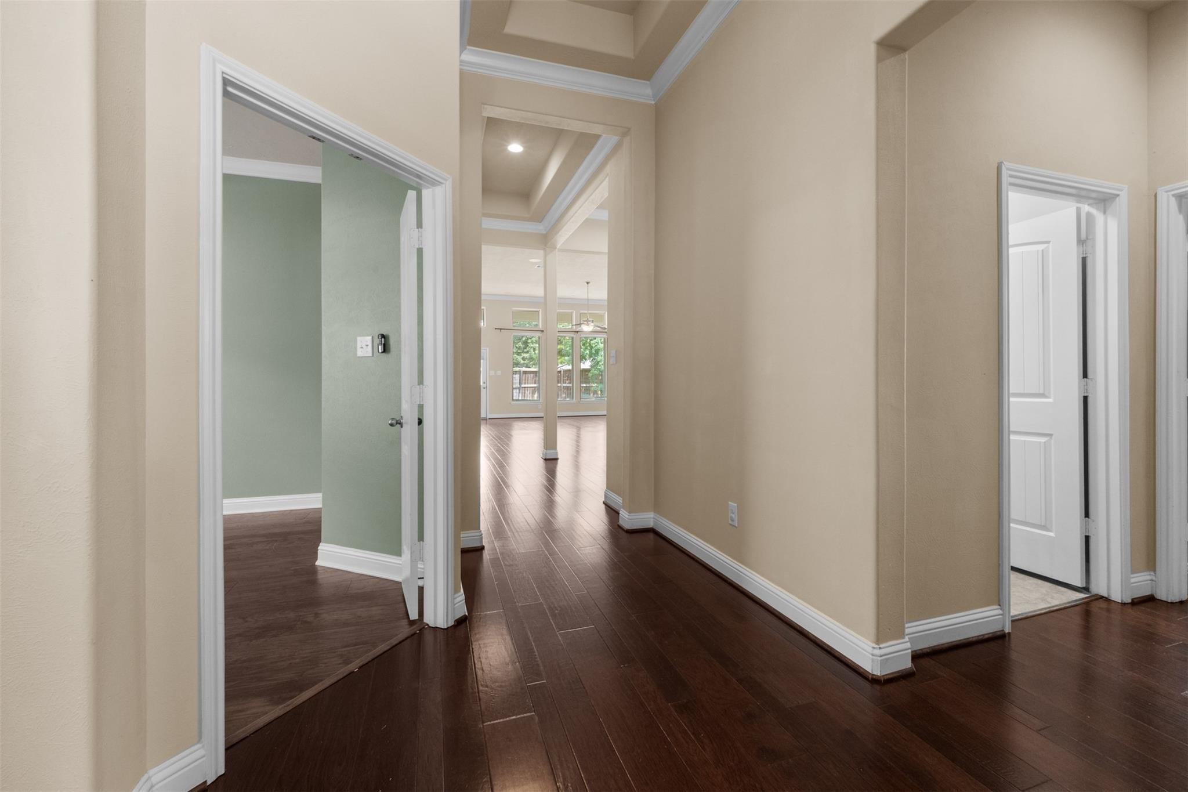
Move-in ready & beautifully maintained 1 story on a cul-de-sac just a short walk to the community lake. This home lives much larger than 2267 SF. Cozy front porch, designer wallpaper, wood floors, crown molding & tall ceilings. Exquisite island kitchen with bar seating, granite counters, gorgeous backsplash, stainless steel appliances, a walk-in pantry & adjoining dining area. Huge sun-drenched family room open to the dining & kitchen. This split floor plan offers privacy for everyone. The primary suite is tucked away at the back of the home & features a luxurious bath with double sinks, a jetted tub, separate shower & a generously sized walk-in closet. The dedicated office makes working from home a breeze. Outdoors, enjoy 2 covered patios, a shed & sprinkler system. Enjoy access to resort-style amenities in 5 communities (see attachment) including lakes, walking trails, playgrounds, pools, a lazy river, splash pads, parks, volleyball, tennis & pickleball courts. Floor plan attached.
Save
Ask
Tour
Hide
Share
Listing Snapshot
Price
$359,000
Days On Site
8 Days
Bedrooms
3
Inside Area (SqFt)
2,267 sqft
Total Baths
2
Full Baths
2
Partial Baths
N/A
Lot Size
0.1542 Acres
Year Built
2015
MLS® Number
23804573
Status
Active
Property Tax
$8,977
HOA/Condo/Coop Fees
$95.83 monthly
Sq Ft Source
N/A
Friends & Family
React
Comment
Invite
No Comments Yet
Did you know? You can invite friends and family to your search. They can join your search, rate and discuss listings with you.
Recent Activity
22 hours ago
Listing updated with changes from the MLS®
a week ago
Listing first seen on site
General Features
Acres
0.1542
Attached Garage
Yes
Direction Faces
South
Disclosures
MudOther DisclosuresSeller's Disclosure
Foundation
Slab
Garage
Yes
Garage Spaces
2
Green Energy Efficient
LightingHVACExposure/ShadeAppliances
Parking
AttachedGarage Door Opener
Parking Spaces
2
Property Sub Type
Single Family Residence
Security
Security ServicePrewired
SqFt Total
2267
Style
Traditional
Water Source
Public
Interior Features
Appliances
ENERGY STAR Qualified AppliancesDisposalElectric OvenMicrowaveGas CooktopDishwasherDryerWasher
Cooling
Ceiling Fan(s)Electric
Flooring
CarpetTileWood
Heating
Natural Gas
Interior
Crown MoldingHigh CeilingsWired for SoundWalk-In Closet(s)Breakfast BarKitchen IslandPantryEntrance FoyerMaster DownstairsGranite CountersDouble VanitySoaking Tub
IDX information is provided exclusively for consumers’ personal, non-commercial use. It may not be used for any purpose other than to identify prospective properties consumers may be interested in purchasing. This data is deemed reliable but is not guaranteed accurate by the MLS.

Did you know? You can invite friends and family to your search. They can join your search, rate and discuss listings with you.