Search For Homes

Save
Ask
Tour
Hide
Share
$360,000
8 Days On Site

4503 Carmel River Lane
Spring, TX 77388

For Sale|Single Family Residence|Active
3
Beds
2
Total Baths
2
Full Baths
2,081
SqFt
$173
/SqFt
2019
Built
Subdivision:
Country Lake Estates Village Sec 1
County:
Harris
Call Now: 346.202.7307
Is this the listing for you? We can help make it yours.
346.202.7307
4503 Carmel River Lane4503 Carmel River Lane4503 Carmel River Lane4503 Carmel River Lane
Save
Ask
Tour
Hide
Share

Mortgage Calculator

Monthly Payment (Est.)

$1,642
Calculator powered by Showcase IDX, a Constellation1 Company. Copyright ©2026 Information is deemed reliable but not guaranteed.

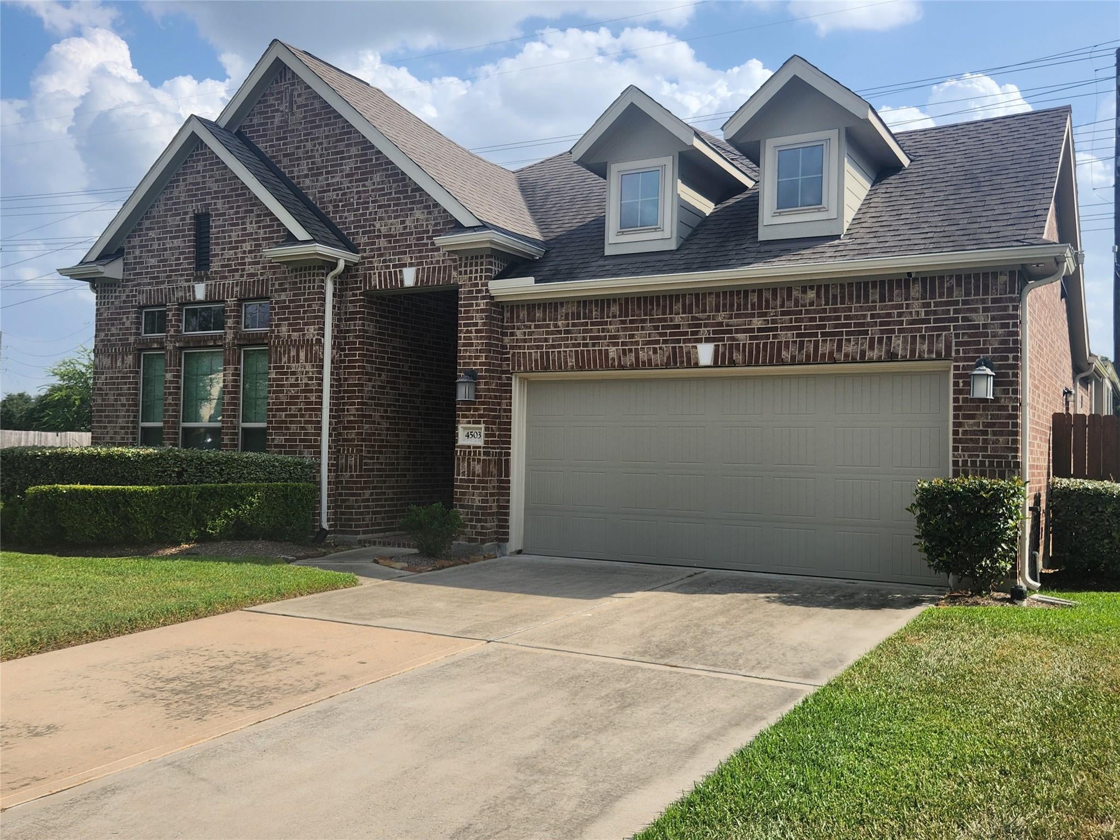
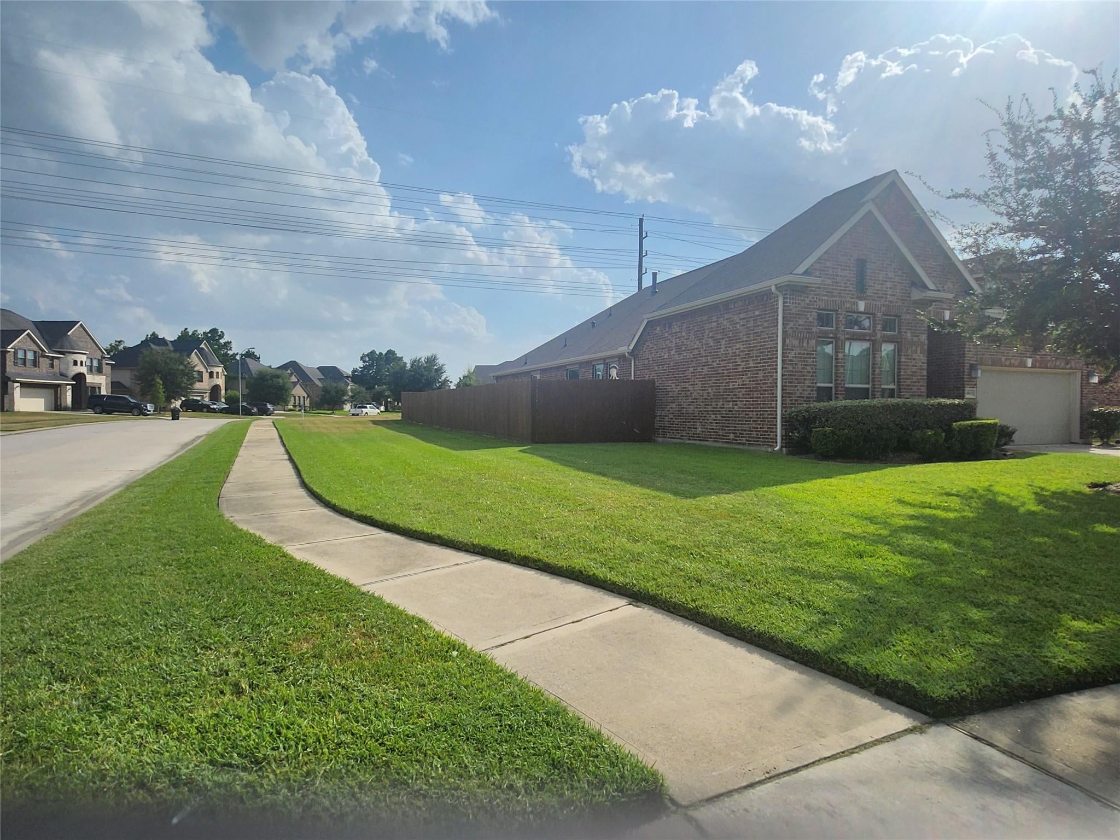
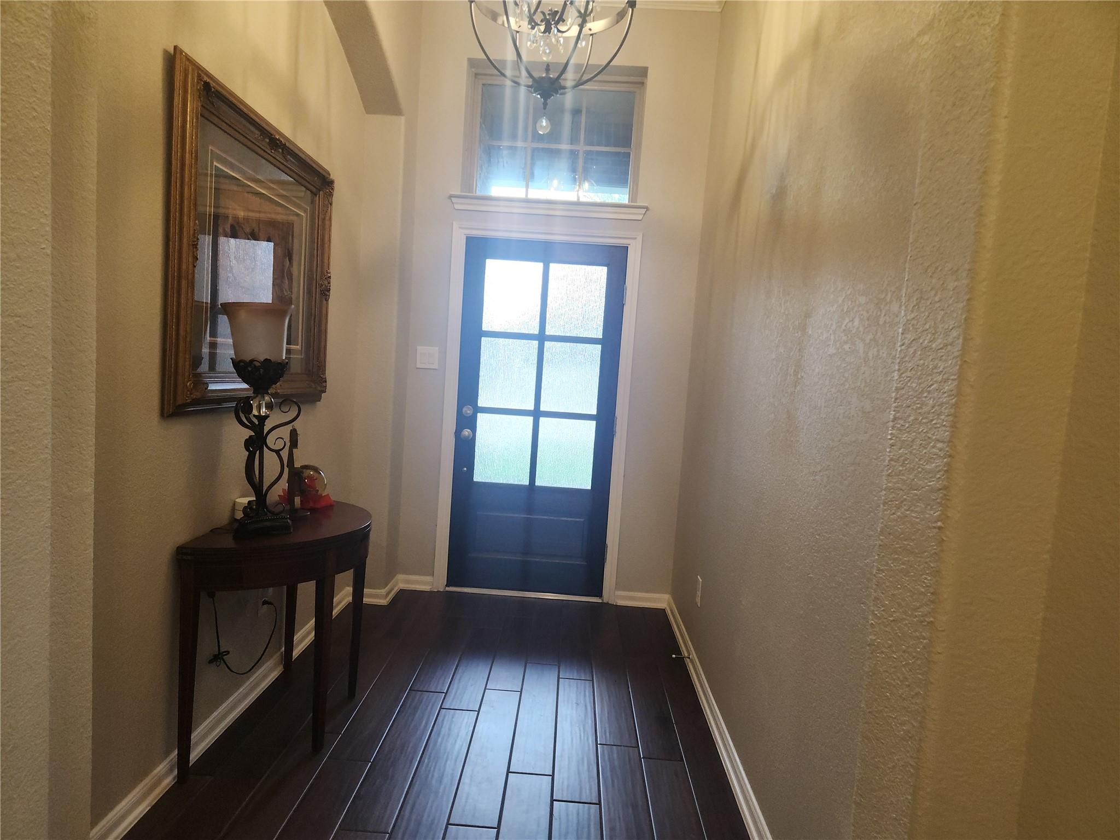
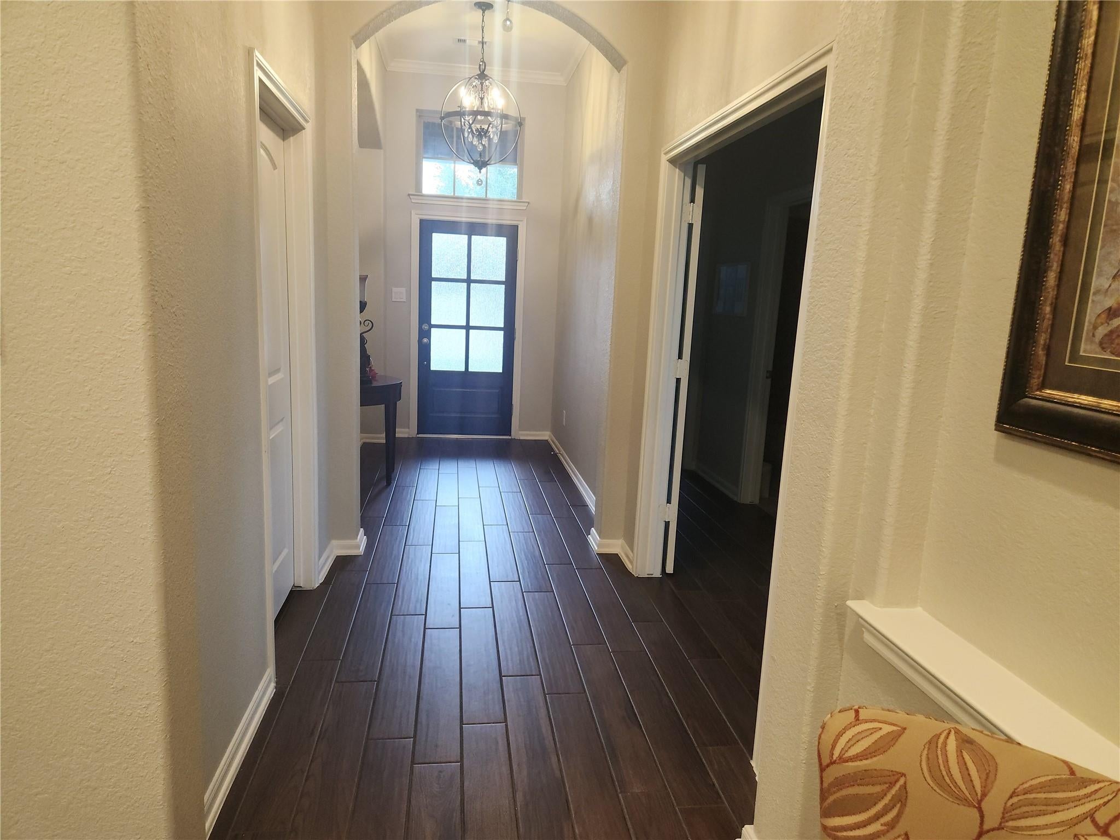
Beautifully maintained, one-of-a-kind home loaded with thoughtful upgrades! Soaring ceilings, recessed lighting, built-in living room surround sound, tile flooring throughout main areas, and carpet in bedrooms. Upgraded kitchen features crown-molded cabinetry, stone backsplash, pendant lighting over the breakfast bar, stainless steel appliances, and convenient storage closet. Spacious utility room offers folding countertop and additional cabinet storage. Elegant French doors lead to the dining room. Primary suite includes a relaxing window seat, frameless shower, medicine cabinets, and added bathroom storage. Enjoy the extended covered patio with roll-down screens and oversized ceiling fan—perfect for entertaining! Front and back sprinklers, added privacy fencing around garage, side entry door with exterior lighting, and solar lighting around all four sides. A true must-see!

Save
Ask
Tour
Hide
Share
Listing Snapshot
Price 
$360,000
Days On Site 
8 Days
Bedrooms 
3
Inside Area (SqFt) 
2,081 sqft
Total Baths 
2
Full Baths 
2
Partial Baths 
N/A
Lot Size 
0.1863 Acres
Year Built 
2019
MLS® Number 
23826216
Status 
Active
Property Tax 
$8,274
HOA/Condo/Coop Fees 
$92.75 monthly
Sq Ft Source 
N/A
Friends & Family
Recent Activity
a week agoListing updated with changes from the MLS®
a week agoListing first seen on site
General Features
Acres 
0.1863
Attached Garage 
Yes
Disclosures 
ExclusionsMudSellers Disclosure
Foundation 
Slab
Garage 
Yes
Garage Spaces 
2
Green Energy Efficient 
Thermostat
Parking 
Attached
Parking Spaces 
2
Property Sub Type 
Single Family Residence
SqFt Total 
2081
Style 
Traditional
Water Source 
Public
Interior Features
Appliances 
DisposalMicrowaveDishwasher
Cooling 
Ceiling Fan(s)Electric
Fireplace 
Yes
Fireplaces 
1
Flooring 
CarpetTile
Heating 
Natural Gas
Interior 
Smart Thermostat
Bathroom 
Level - First
Bedroom 
Dimensions - 12X10Level - FirstArea - 120
Breakfast 
Dimensions - 9X14Level - FirstArea - 126
Dining Room 
Dimensions - 10X12Level - FirstArea - 120
Kitchen 
Level - First
Living Room 
Dimensions - 17X20Level - FirstArea - 340
Master Bathroom 
Level - First
Master Bedroom 
Dimensions - 15X13Level - FirstArea - 195
Utility Room 
Level - First
Save
Ask
Tour
Hide
Share
Exterior Features
Construction Details 
Brick
Fencing 
Back Yard
Lot Features 
Back YardCorner Lot
Patio And Porch 
Covered
Roof 
Composition
Community Features
Association Fee 
$1113.0
Association Fee Frequency 
Annually
MLS Area 
13
School District 
32 - Klein
Financing Terms Available 
CashConventionalFHAVA Loan
Schools
School District
32 - Klein
Elementary School
Roth Elementary School
Middle School
Schindewolf Intermediate School
High School
Klein Collins High School
Listing courtesy of Texas Signature Realty [email protected]

IDX information is provided exclusively for consumers’ personal, non-commercial use. It may not be used for any purpose other than to identify prospective properties consumers may be interested in purchasing. This data is deemed reliable but is not guaranteed accurate by the MLS.

Data provided by HAR.com © 2026. All information provided should be independently verified.

Neighborhood & Commute
Source: Walkscore
Disclosure: Community information and market data powered by Constellation Data Labs. Information is deemed reliable but not guaranteed.
Save
Ask
Tour
Hide
Share