Search For Homes

Save
Ask
Tour
Hide
Share
$529,999
46 Days On Site

9522 Champions Cove Drive
Spring, TX 77379

For Sale|Single Family Residence|Active
6
Beds
4
Total Baths
4
Full Baths
3,760
SqFt
$141
/SqFt
1998
Built
Subdivision:
Champions Cove
County:
Harris
Call Now: 346.202.7307
Is this the listing for you? We can help make it yours.
346.202.7307
9522 Champions Cove Drive9522 Champions Cove Drive9522 Champions Cove Drive9522 Champions Cove Drive
Save
Ask
Tour
Hide
Share

Mortgage Calculator

Monthly Payment (Est.)

$2,418
Calculator powered by Showcase IDX, a Constellation1 Company. Copyright ©2026 Information is deemed reliable but not guaranteed.

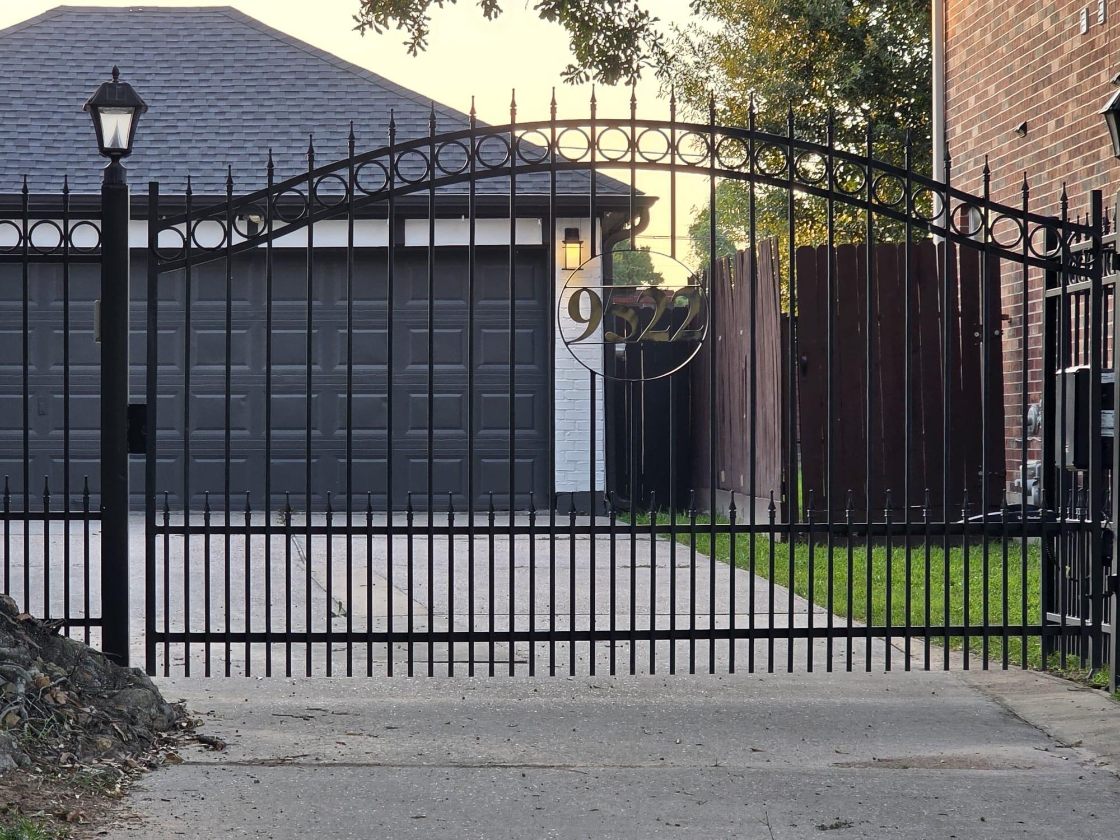
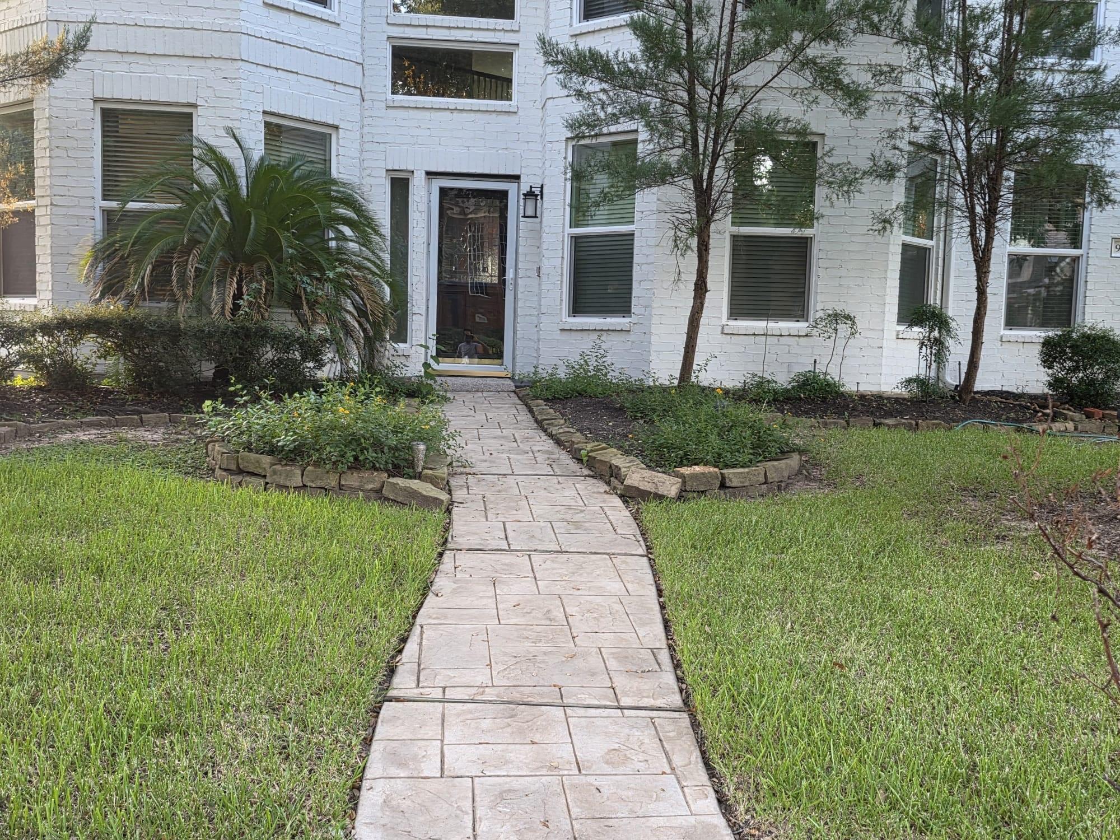
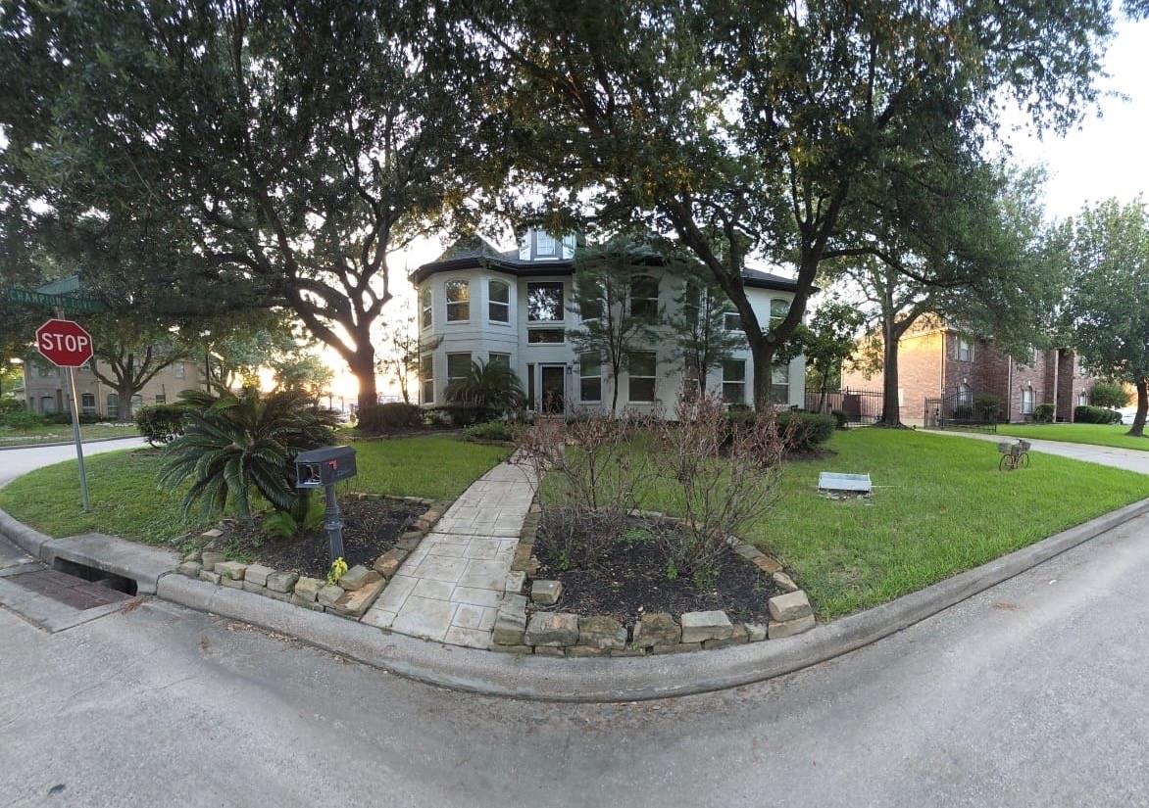
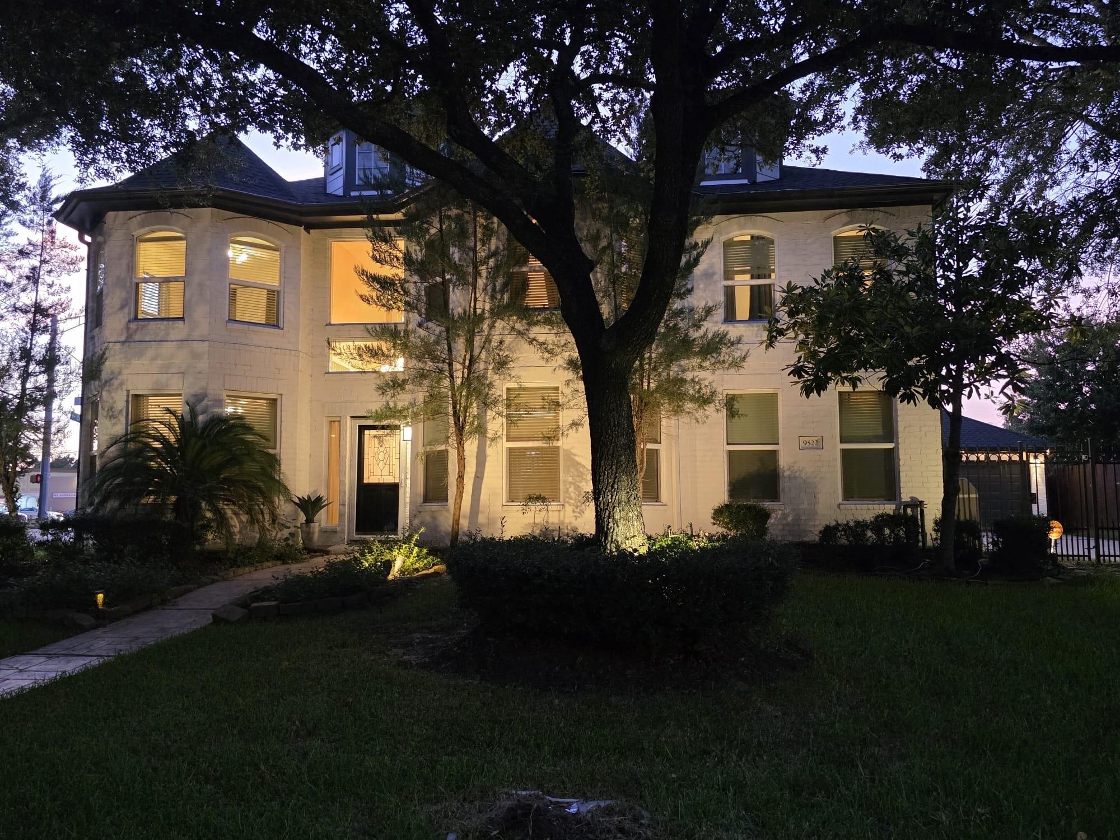
Where timeless elegance meets everyday comfort. Situated on a desirable corner lot, beautifully maintained 6bd, 4 bath home nearly 3800 sf of living space that blends style, comfort, and functionality. Soaring ceilings, abundant sunlight, spacious living areas. Enjoy elegant formal living,dining rooms and private home office, expensive fam room, and a large game room upstairs. the Heart of home is the spacious kitchen, featuring granite countertops, generous cabinetry, and new flooring that flows seamlessly into the breakfast area and fam room. Brand new carpet throughout 2nd level. Thoughtfully updated with numerous improvements. New roof 2024, freshly painted white exterior with modern accent colors 2024, 44 new energy efficient double paned windows 2024,a smart Iron front security gate with app and keypad access 2023, updated entry tile flooring, water softener system 3y. Upgraded fireplace with custom floor to ceiling accent wall, Extended backyard patio. Verify measurements *

Save
Ask
Tour
Hide
Share
Listing Snapshot
Price 
$529,999
Days On Site 
46 Days
Bedrooms 
6
Inside Area (SqFt) 
3,760 sqft
Total Baths 
4
Full Baths 
4
Partial Baths 
N/A
Lot Size 
0.2347 Acres
Year Built 
1998
MLS® Number 
23845996
Status 
Active
Property Tax 
$9,292
HOA/Condo/Coop Fees 
$29.17 monthly
Sq Ft Source 
N/A
Friends & Family
Recent Activity
2 weeks agoListing updated with changes from the MLS®
2 weeks agoPrice changed to $529,999
2 months agoListing first seen on site
General Features
Acres 
0.2347
Disclosures 
Sellers Disclosure
Foundation 
Slab
Garage 
Yes
Garage Spaces 
2
Green Energy Efficient 
Thermostat
Parking 
DetachedGarage Door OpenerGated
Parking Spaces 
2
Property Sub Type 
Single Family Residence
Sewer 
Public Sewer
SqFt Total 
3760
Style 
Traditional
Water Source 
Public
Interior Features
Appliances 
Water SoftenerGas OvenGas RangeInstant Hot WaterDryerWasher
Cooling 
Ceiling Fan(s)Electric
Fireplace 
Yes
Fireplaces 
1
Flooring 
CarpetTileWood
Heating 
Natural GasHot Water
Interior 
High CeilingsWalk-In Closet(s)Kitchen IslandPantryEntrance FoyerMaster DownstairsDouble VanitySmart Thermostat
Laundry Features 
Electric Dryer HookupGas Dryer HookupWasher Hookup
Window Features 
Window Coverings
Bedroom 
Dimensions - 11x10Level - SecondArea - 110
Dining Room 
Dimensions - 20x14Level - FirstArea - 280
Game Room 
Dimensions - 21x14Level - SecondArea - 294
Living Room 
Dimensions - 20x14Level - FirstArea - 280
Master Bedroom 
Dimensions - 17x15Level - FirstArea - 255
Save
Ask
Tour
Hide
Share
Exterior Features
Construction Details 
BrickUnknown
Fencing 
Back Yard
Lot Features 
Back YardCorner Lot
Roof 
Composition
Windows/Doors 
Window Coverings
Community Features
Association Fee 
$350.0
Association Fee Frequency 
Annually
MLS Area 
13
School District 
32 - Klein
Financing Terms Available 
CashConventionalFHA
Roads 
ConcreteGravel
Schools
School District
32 - Klein
Elementary School
Brill Elementary School
Middle School
Kleb Intermediate School
High School
Klein High School
Listing courtesy of REALM Real Estate Professionals - West Houston [email protected]

IDX information is provided exclusively for consumers’ personal, non-commercial use. It may not be used for any purpose other than to identify prospective properties consumers may be interested in purchasing. This data is deemed reliable but is not guaranteed accurate by the MLS.

Data provided by HAR.com © 2026. All information provided should be independently verified.

Neighborhood & Commute
Source: Walkscore
Disclosure: Community information and market data powered by Constellation Data Labs. Information is deemed reliable but not guaranteed.
Save
Ask
Tour
Hide
Share