Search For Homes

Save
Ask
Tour
Hide
Share
$2,600
13 Days On Site

4515 Bridgestone Point Drive
Spring, TX 77388

For Rent|Single Family Residence|Active
5
Beds
3
Total Baths
2
Full Baths
1
Partial Bath
3,012
SqFt
$1
/SqFt
2006
Built
Subdivision:
Bridgestone Lakes Sec 04
County:
Harris
Call Now: 346.202.7307
Is this the listing for you? We can help make it yours.
346.202.7307
4515 Bridgestone Point Drive4515 Bridgestone Point Drive4515 Bridgestone Point Drive4515 Bridgestone Point Drive
Save
Ask
Tour
Hide
Share

Mortgage Calculator

Monthly Payment (Est.)

Enter an interest rate to see your estimated monthly payment.
Calculator powered by Showcase IDX, a Constellation1 Company. Copyright ©2026 Information is deemed reliable but not guaranteed.

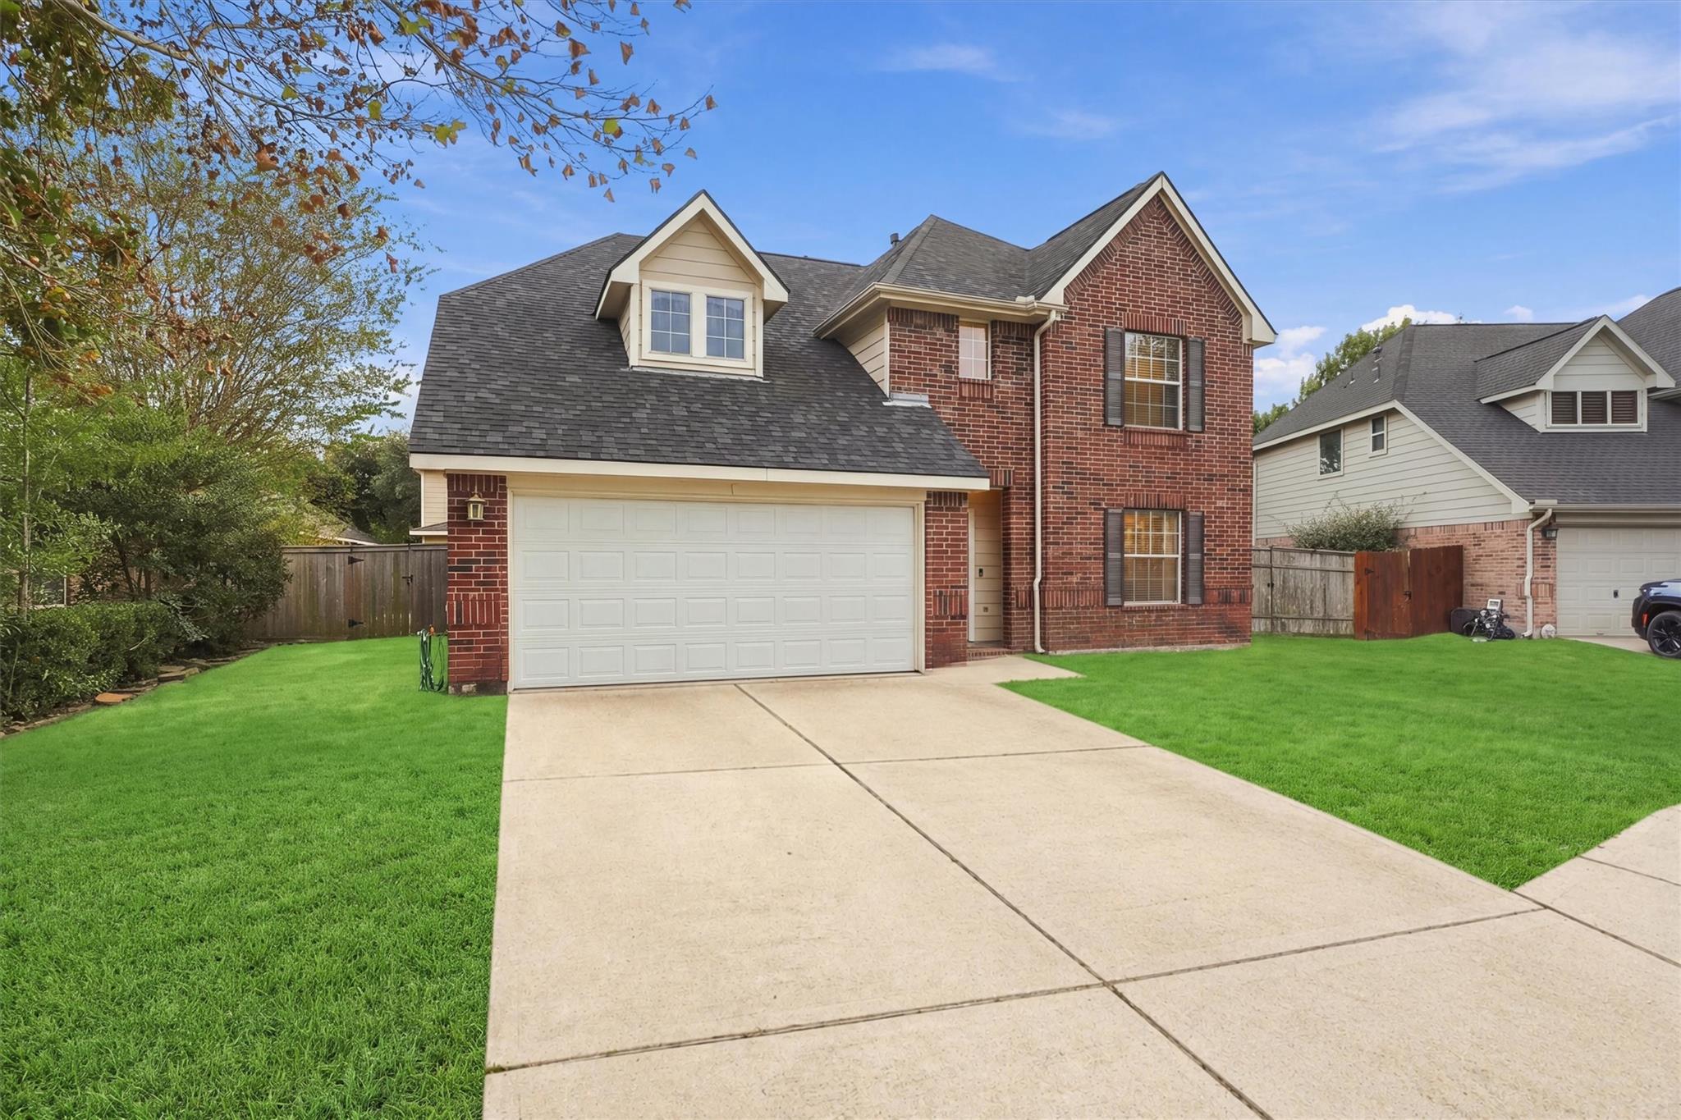
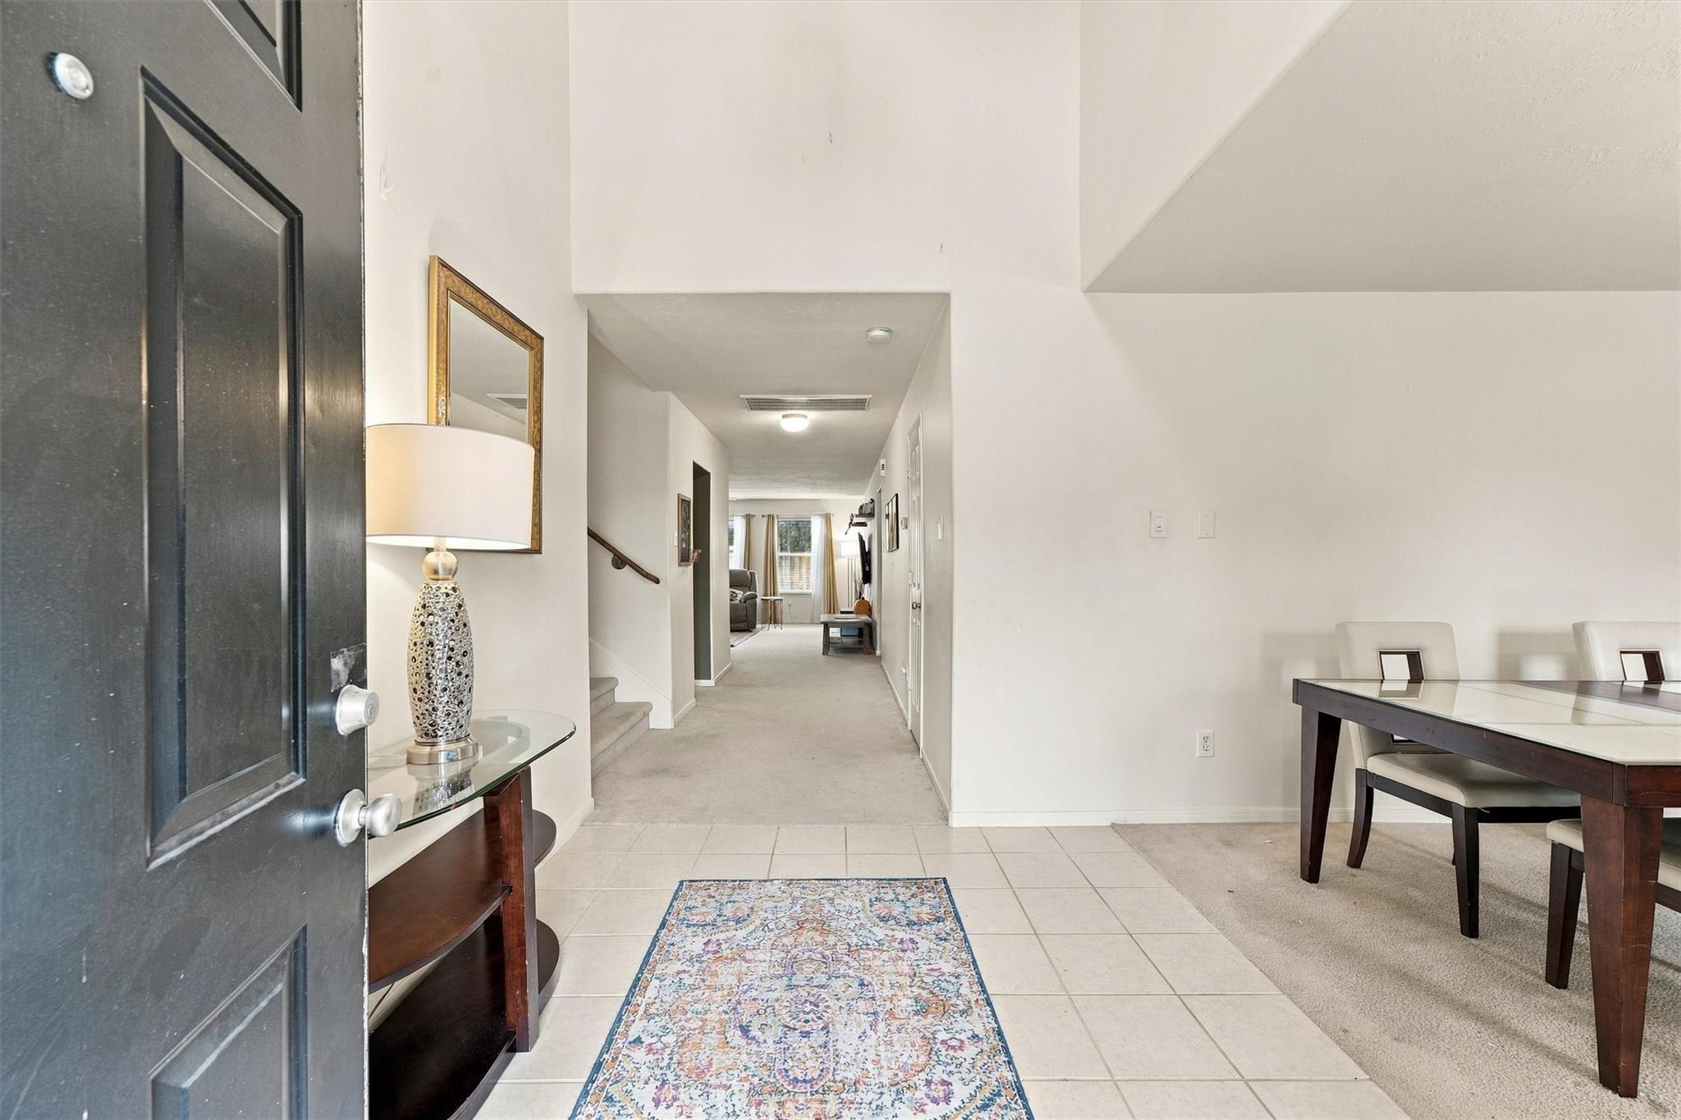
Discover the perfect blend of comfort, space, and convenience in this inviting two-story home in Klein ISD! The thoughtfully designed layout features a downstairs primary suite, with all secondary bedrooms upstairs for added privacy. An upstairs game room offers flexible space for entertainment or relaxation. A secondary staircase located in the garage provides convenient access to additional air-conditioned storage space—a great bonus for seasonal items and extra belongings. Step outside to a spacious backyard with a covered patio, ideal for outdoor dining and gatherings. Enjoy a neighborhood lake with scenic walking trails right next to the community. Shopping, dining, and everyday essentials are conveniently nearby. Refrigerator, washer, and dryer included. Don't miss the opportunity to make this home yours! Schedule your private showing today before it's gone!

Save
Ask
Tour
Hide
Share
Listing Snapshot
Price 
$2,600
Days On Site 
13 Days
Bedrooms 
5
Inside Area (SqFt) 
3,012 sqft
Total Baths 
3
Full Baths 
2
Partial Baths 
1
Lot Size 
0.1558 Acres
Year Built 
2006
MLS Number 
23865016
Status 
Active
Property Tax 
N/A
HOA/Condo/Coop Fees 
N/A
Sq Ft Source 
N/A
Friends & Family
Recent Activity
2 weeks agoListing updated with changes from the MLS
2 weeks agoListing first seen on site
General Features
Acres 
0.1558
Attached Garage 
Yes
Disclosures 
No Disclosures
Garage 
Yes
Garage Spaces 
2
Lease Term 
12 Months
Number Of Stories 
2
Parking 
Attached
Parking Spaces 
2
Pets 
Call
Property Sub Type 
Single Family Residence
Sewer 
Public Sewer
SqFt Total 
3012
Style 
Traditional
Water Source 
Public
Interior Features
Appliances 
DisposalGas OvenMicrowaveFree-Standing RangeGas RangeDryerRefrigeratorWasherDishwasherOven
Cooling 
Ceiling Fan(s)Electric
Fireplace 
Yes
Fireplace Features 
Gas
Fireplaces 
1
Flooring 
CarpetLaminateTile
Heating 
Natural Gas
Interior 
Breakfast BarPantryMaster DownstairsDouble VanitySoaking Tub
Laundry Features 
Electric Dryer HookupGas Dryer HookupWasher Hookup
Bedroom 
Dimensions - 13x12Level - SecondArea - 156
Breakfast 
Dimensions - 12x8Level - FirstArea - 96
Den 
Dimensions - 19x16Level - FirstArea - 304
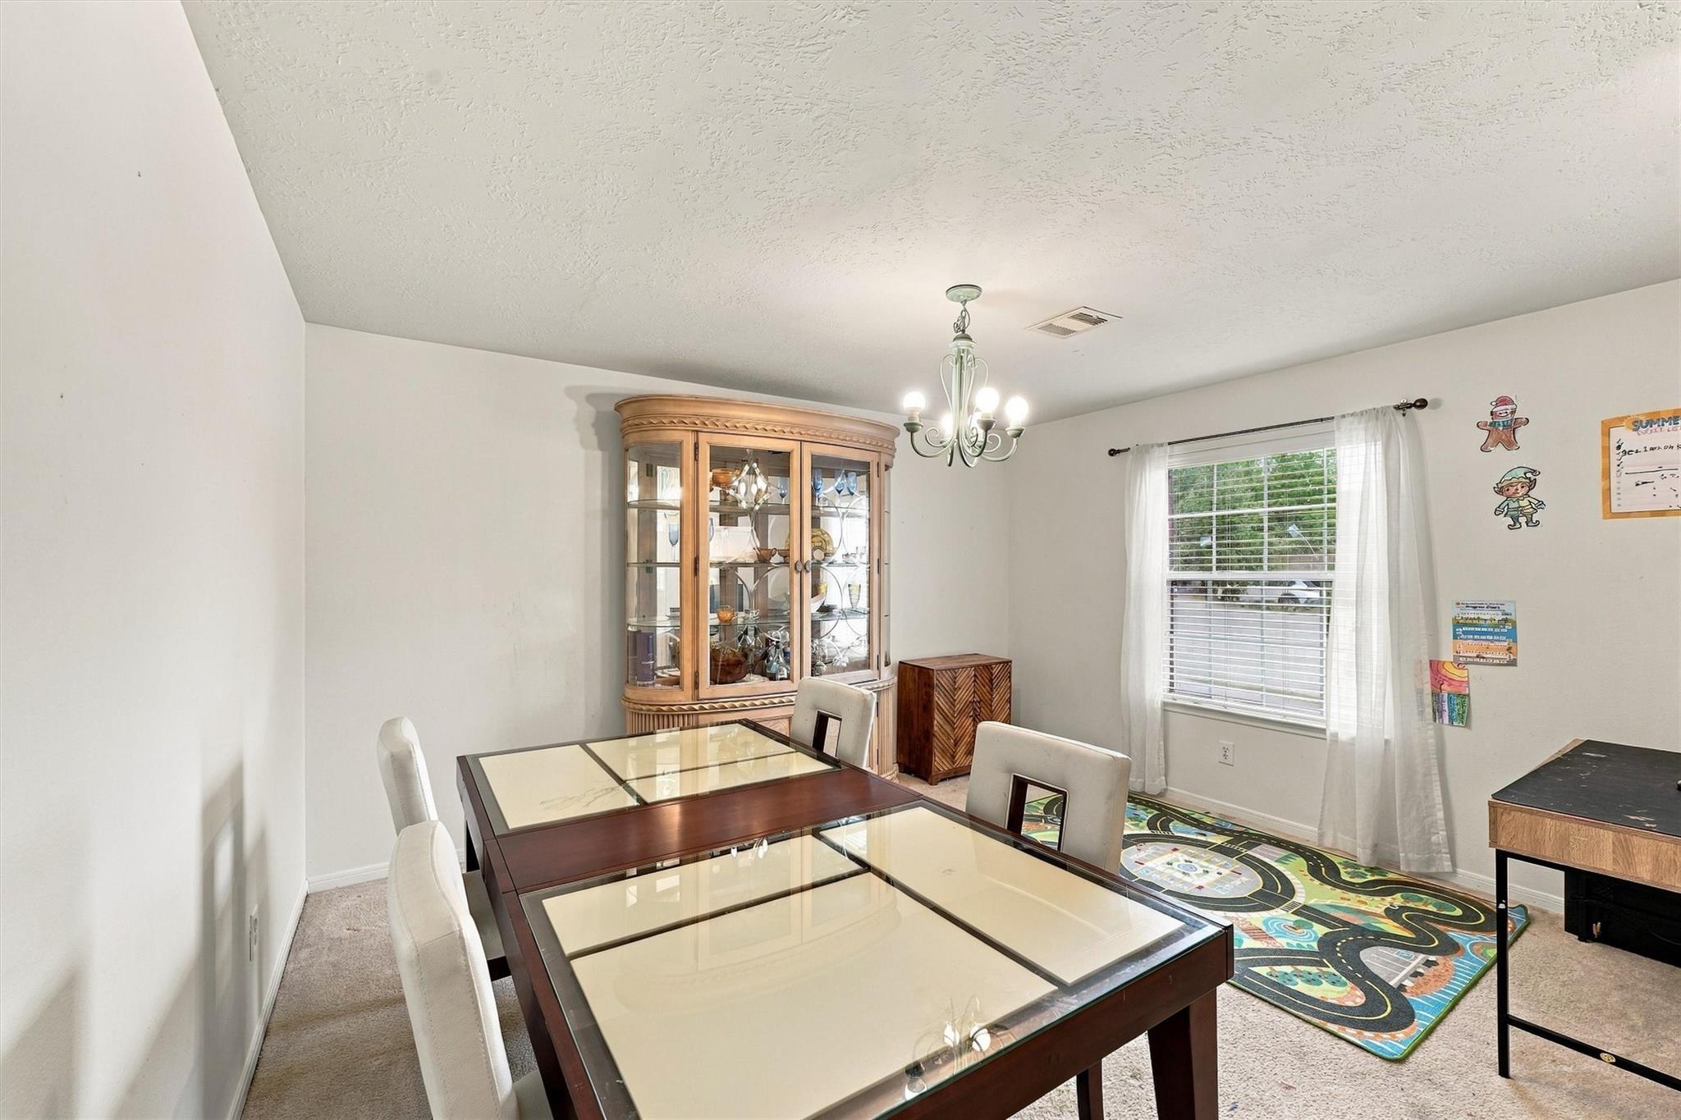
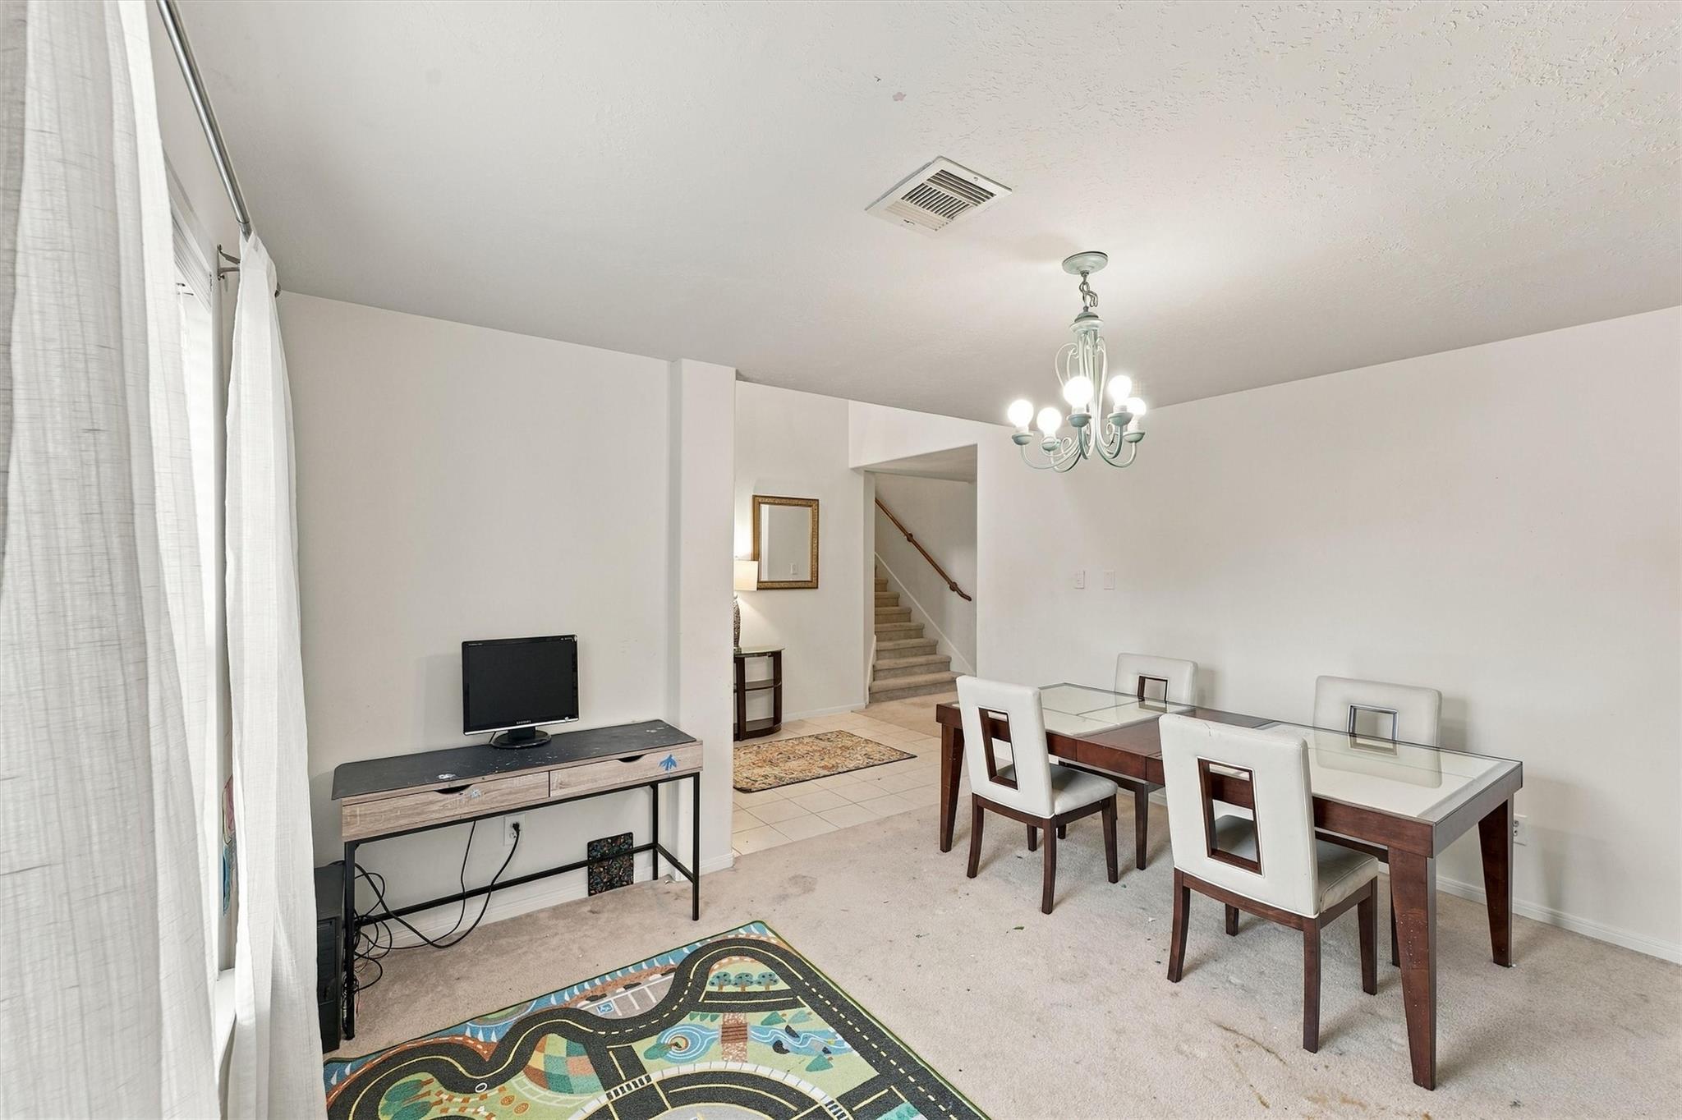
Dining Room 
Dimensions - 14x12Level - FirstArea - 168
Game Room 
Dimensions - 19x13Level - SecondArea - 247
Master Bedroom 
Dimensions - 15x14Level - FirstArea - 210
Utility Room 
Dimensions - 12x5Level - FirstArea - 60
Save
Ask
Tour
Hide
Share
Exterior Features
Fencing 
Back Yard
Lot Features 
Subdivided
Community Features
MLS Area 
14
School District 
32 - Klein
Schools
School District
32 - Klein
Elementary School
Fox Elementary School
Middle School
Schindewolf Intermediate School
High School
Klein Collins High School
Listing courtesy of Feather Cap Realtors [email protected]

IDX information is provided exclusively for consumers’ personal, non-commercial use. It may not be used for any purpose other than to identify prospective properties consumers may be interested in purchasing. This data is deemed reliable but is not guaranteed accurate by the MLS.

Data provided by HAR.com © 2026. All information provided should be independently verified.

Neighborhood & Commute
Source: Walkscore
Disclosure: Community information and market data powered by Constellation Data Labs. Information is deemed reliable but not guaranteed.
Save
Ask
Tour
Hide
Share