Search For Homes

Save
Ask
Tour
Hide
Share
$398,000
13 Days On Site

12210 Waldemar Drive
Houston, TX 77077

For Sale|Single Family Residence|Active
4
Beds
3
Total Baths
2
Full Baths
1
Partial Bath
2,048
SqFt
$194
/SqFt
1973
Built
Subdivision:
Briar Lake
County:
Harris
Call Now: 346.202.7307
Is this the listing for you? We can help make it yours.
346.202.7307
12210 Waldemar Drive12210 Waldemar Drive12210 Waldemar Drive12210 Waldemar Drive
Save
Ask
Tour
Hide
Share

Mortgage Calculator

Monthly Payment (Est.)

Enter an interest rate to see your estimated monthly payment.
Calculator powered by Showcase IDX, a Constellation1 Company. Copyright ©2026 Information is deemed reliable but not guaranteed.

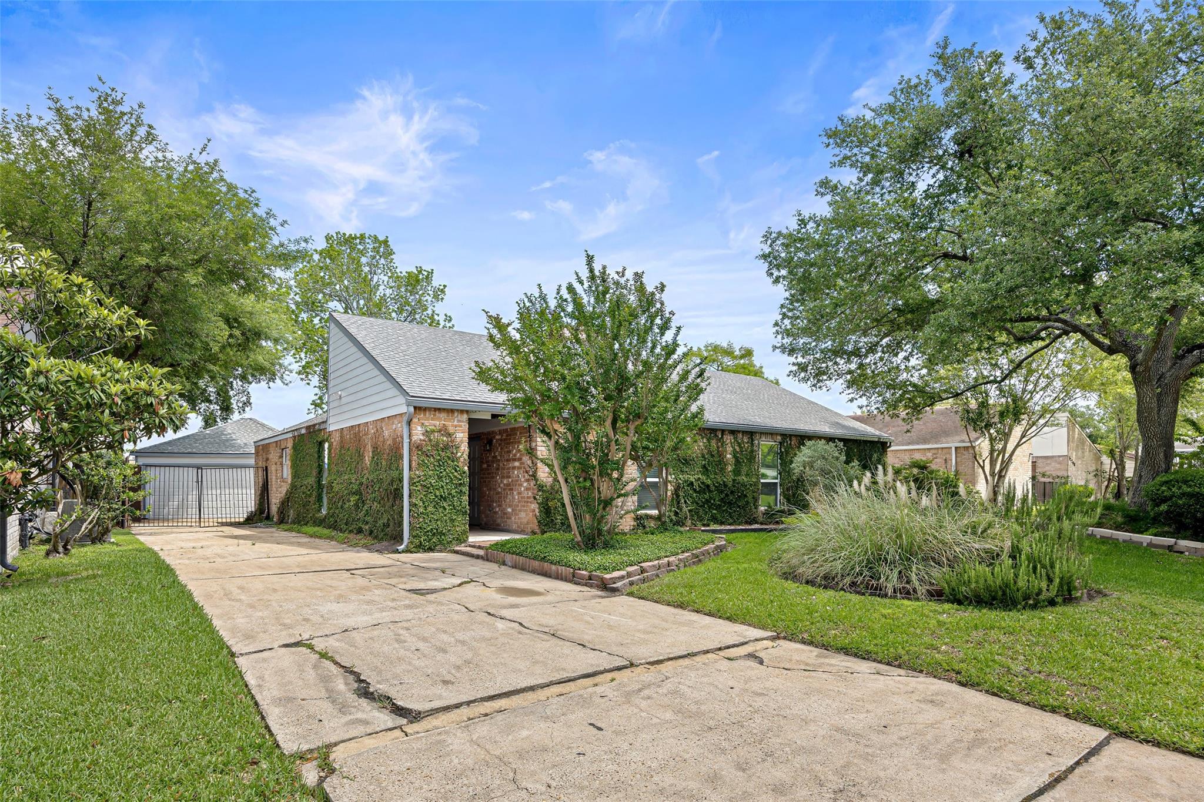
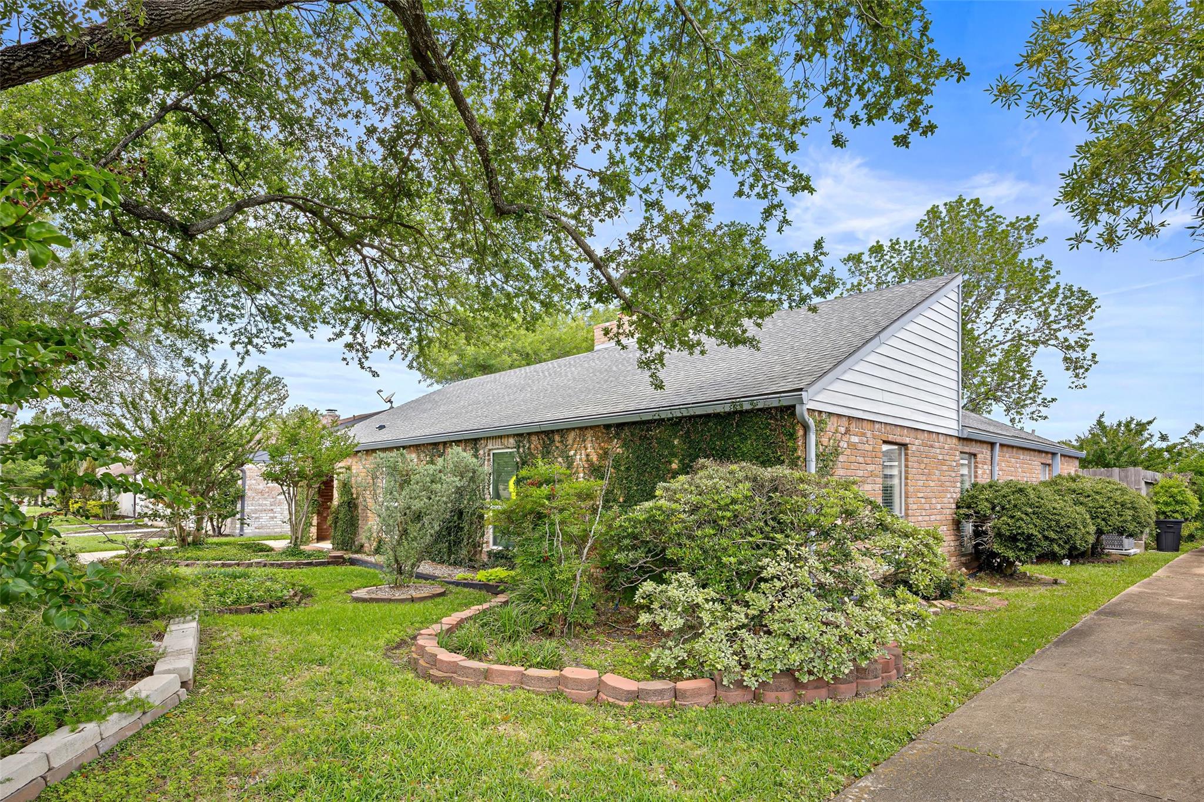
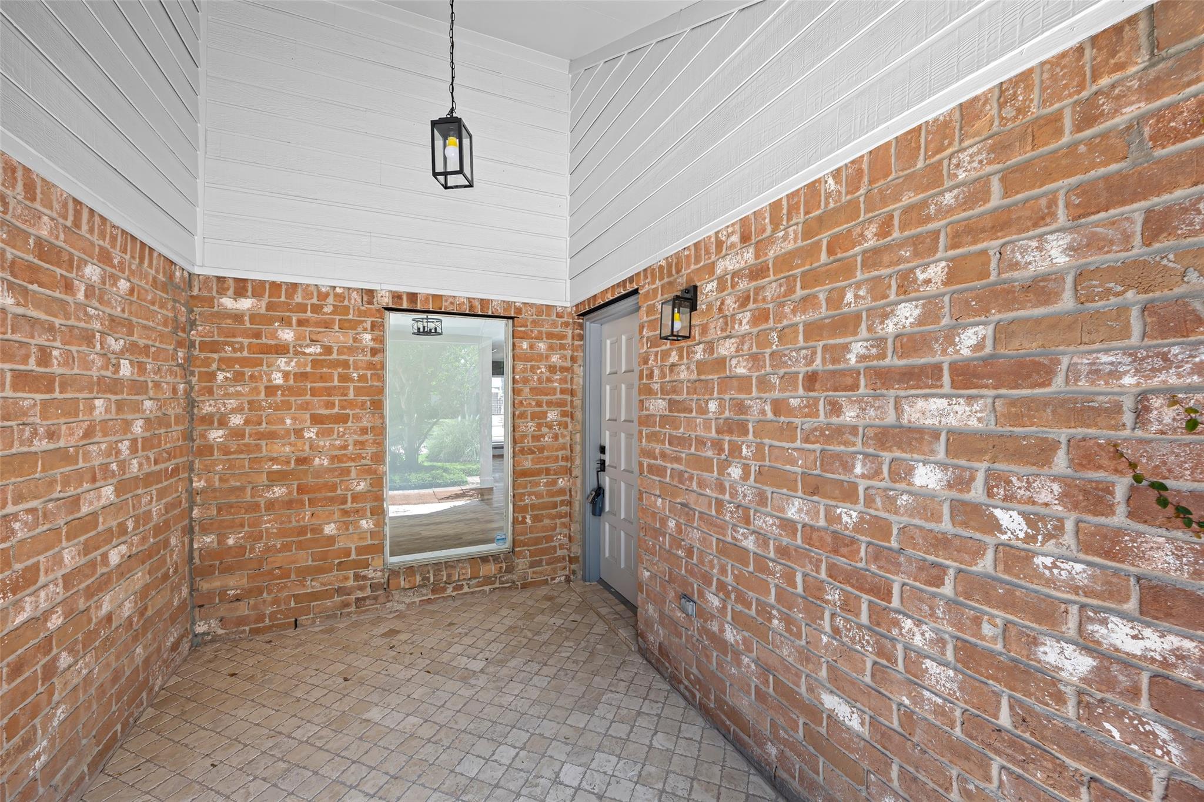
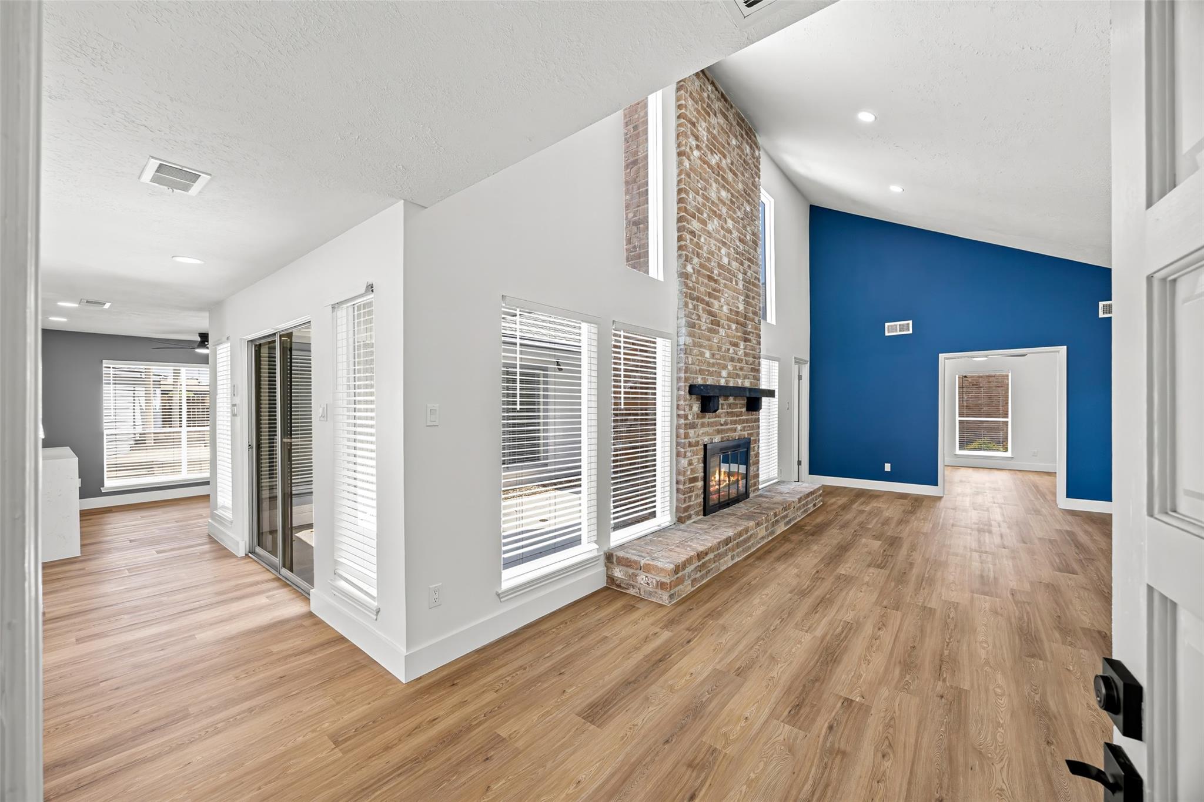
Beautifully remodeled and ideally located in Houston’s Energy Corridor, this stunning 4-bedroom, 2.5-bath home blends modern luxury with everyday comfort. Featuring soaring ceilings, a private courtyard, abundant natural light, and luxury flooring throughout, the home makes a striking first impression. The chef-inspired kitchen boasts quartz countertops, white shaker cabinetry, and a spacious island with a cooktop. The primary suite offers a relaxing private retreat, while the spacious backyard features a large deck, patio, built-in hot tub, and expansive green space. Complete with a detached two-car garage and fully fenced yard, this home is just steps from Terry Hershey Park’s scenic trails. A perfect blend of style, space, and location!

Save
Ask
Tour
Hide
Share
Listing Snapshot
Price 
$398,000
Days On Site 
13 Days
Bedrooms 
4
Inside Area (SqFt) 
2,048 sqft
Total Baths 
3
Full Baths 
2
Partial Baths 
1
Lot Size 
0.1928 Acres
Year Built 
1973
MLS Number 
23866093
Status 
Active
Property Tax 
$9,891
HOA/Condo/Coop Fees 
$75 monthly
Sq Ft Source 
N/A
Friends & Family
Recent Activity
a week agoListing updated with changes from the MLS
2 weeks agoListing first seen on site
General Features
Acres 
0.1928
Direction Faces 
East
Disclosures 
Seller's Disclosure
Foundation 
Slab
Garage 
Yes
Garage Spaces 
2
Parking 
DetachedDriveway
Parking Spaces 
2
Property Sub Type 
Single Family Residence
Sewer 
Public Sewer
SqFt Total 
2048
Style 
Traditional
Water Source 
Public
Interior Features
Appliances 
DisposalDouble OvenElectric OvenMicrowaveElectric CooktopDishwasher
Cooling 
Ceiling Fan(s)ElectricGas
Fireplace 
Yes
Fireplace Features 
Gas
Fireplaces 
1
Heating 
ElectricNatural Gas
Laundry Features 
Electric Dryer HookupGas Dryer HookupWasher Hookup
Bedroom 
Dimensions - 11x11Level - FirstArea - 121
Home Office/Study 
Dimensions - 14x15Level - FirstArea - 210
Master Bathroom 
Dimensions - 9x8Level - FirstArea - 72
Master Bedroom 
Dimensions - 15x14Level - FirstArea - 210
Save
Ask
Tour
Hide
Share
Exterior Features
Construction Details 
Brick
Lot Features 
Subdivided
Roof 
Composition
Community Features
Association Amenities 
ClubhousePicnic AreaPlaygroundPoolRecreation Facilities
Association Fee 
$900.0
Association Fee Frequency 
Annually
Community Features 
Clubhouse
MLS Area 
31
School District 
27 - Houston
Schools
School District
27 - Houston
Elementary School
Ashford/Shadowbriar Elementary School
Middle School
West Briar Middle School
High School
Westside High School
Listing courtesy of Keller Williams Signature [email protected]

IDX information is provided exclusively for consumers’ personal, non-commercial use. It may not be used for any purpose other than to identify prospective properties consumers may be interested in purchasing. This data is deemed reliable but is not guaranteed accurate by the MLS.

Data provided by HAR.com © 2026. All information provided should be independently verified.

Neighborhood & Commute
Source: Walkscore
Disclosure: Community information and market data powered by Constellation Data Labs. Information is deemed reliable but not guaranteed.
Save
Ask
Tour
Hide
Share