
November 2, 2017
Save
Ask
Tour
Hide
$265,000
2 Days On Site
32731 Timber Point DriveBrookshire, TX 77423
For Sale|Single Family Residence|Active
3
Beds
2
Total Baths
2
Full Baths
1,450
SqFt
$183
/SqFt
2019
Built
Subdivision:
Vanbrooke Sec 1
County:
Fort Bend
Call Now: 346.202.7307
Is this the listing for you? We can help make it yours.
346.202.7307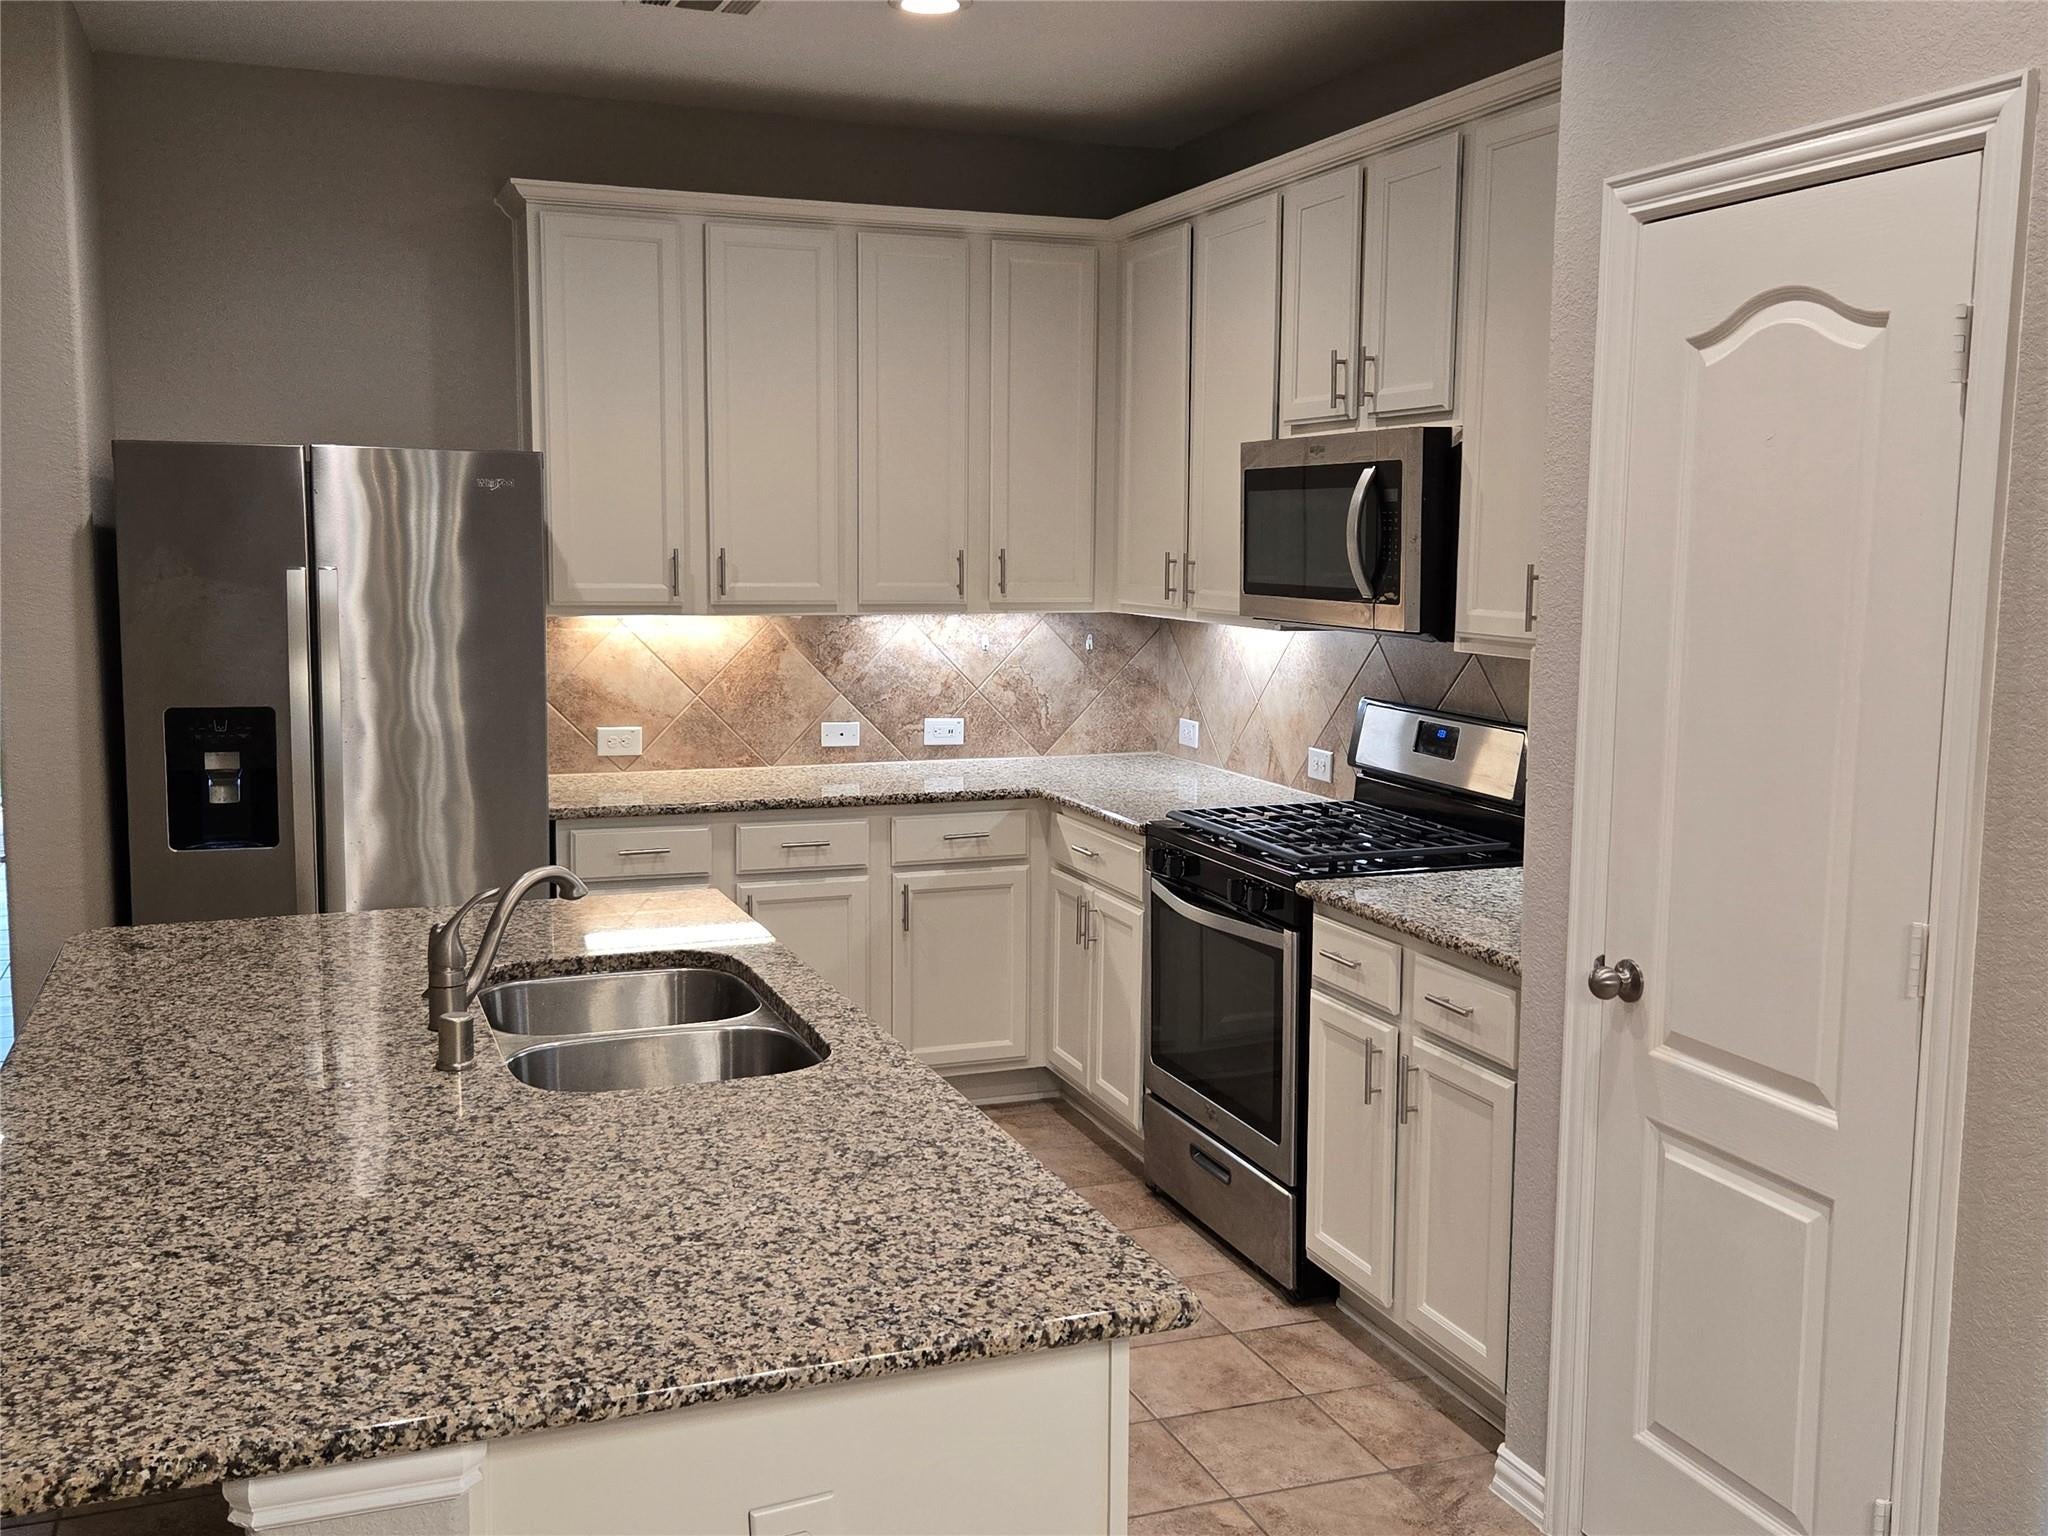
Save
Ask
Tour
Hide
Mortgage Calculator
Monthly Payment (Est.)
Enter an interest rate to see your estimated monthly payment.Calculator powered by Showcase IDX, a Constellation1 Company. Copyright ©2026 Information is deemed reliable but not guaranteed.
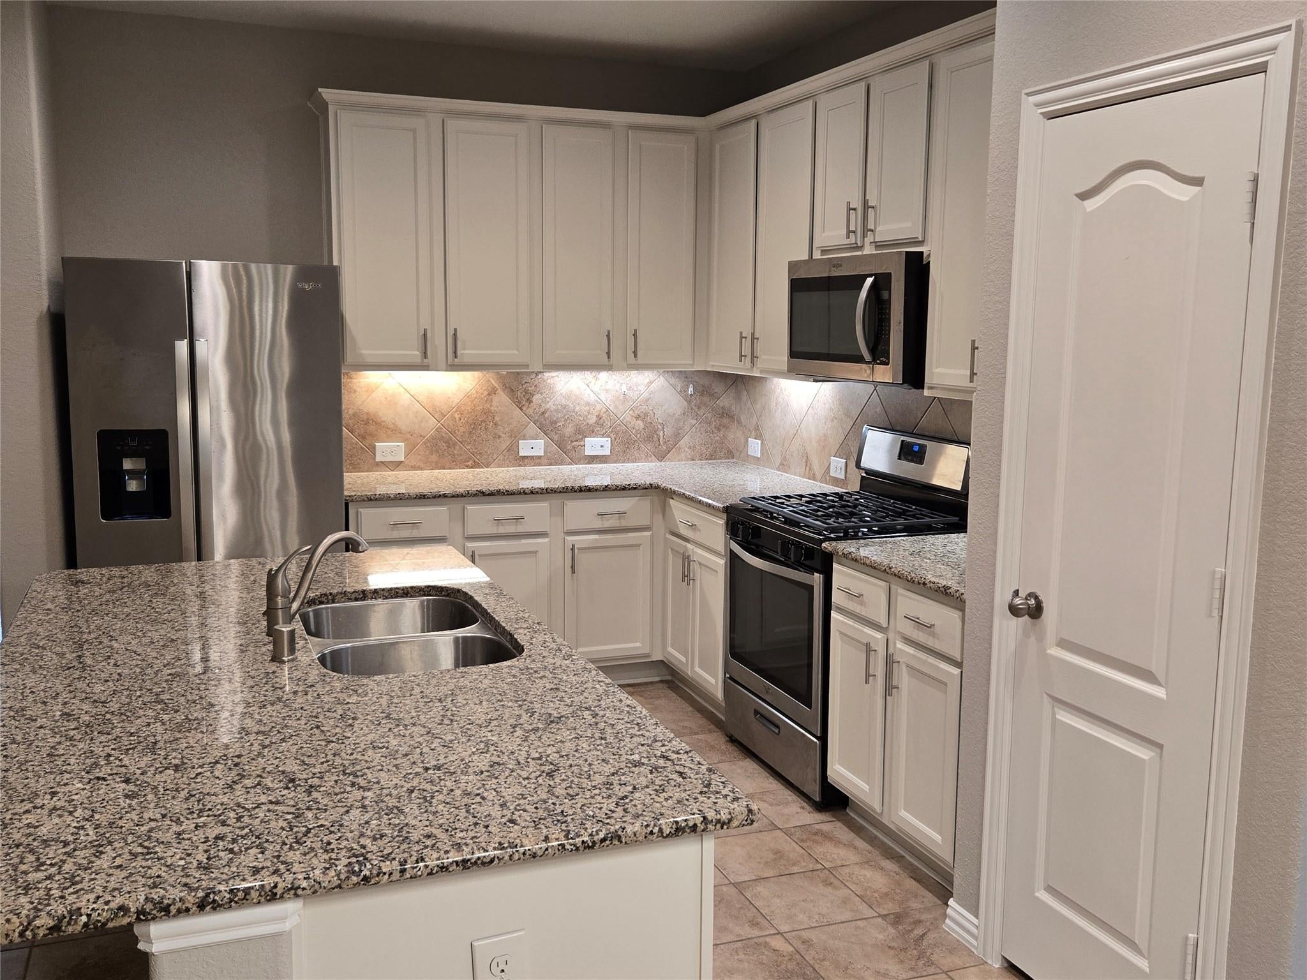
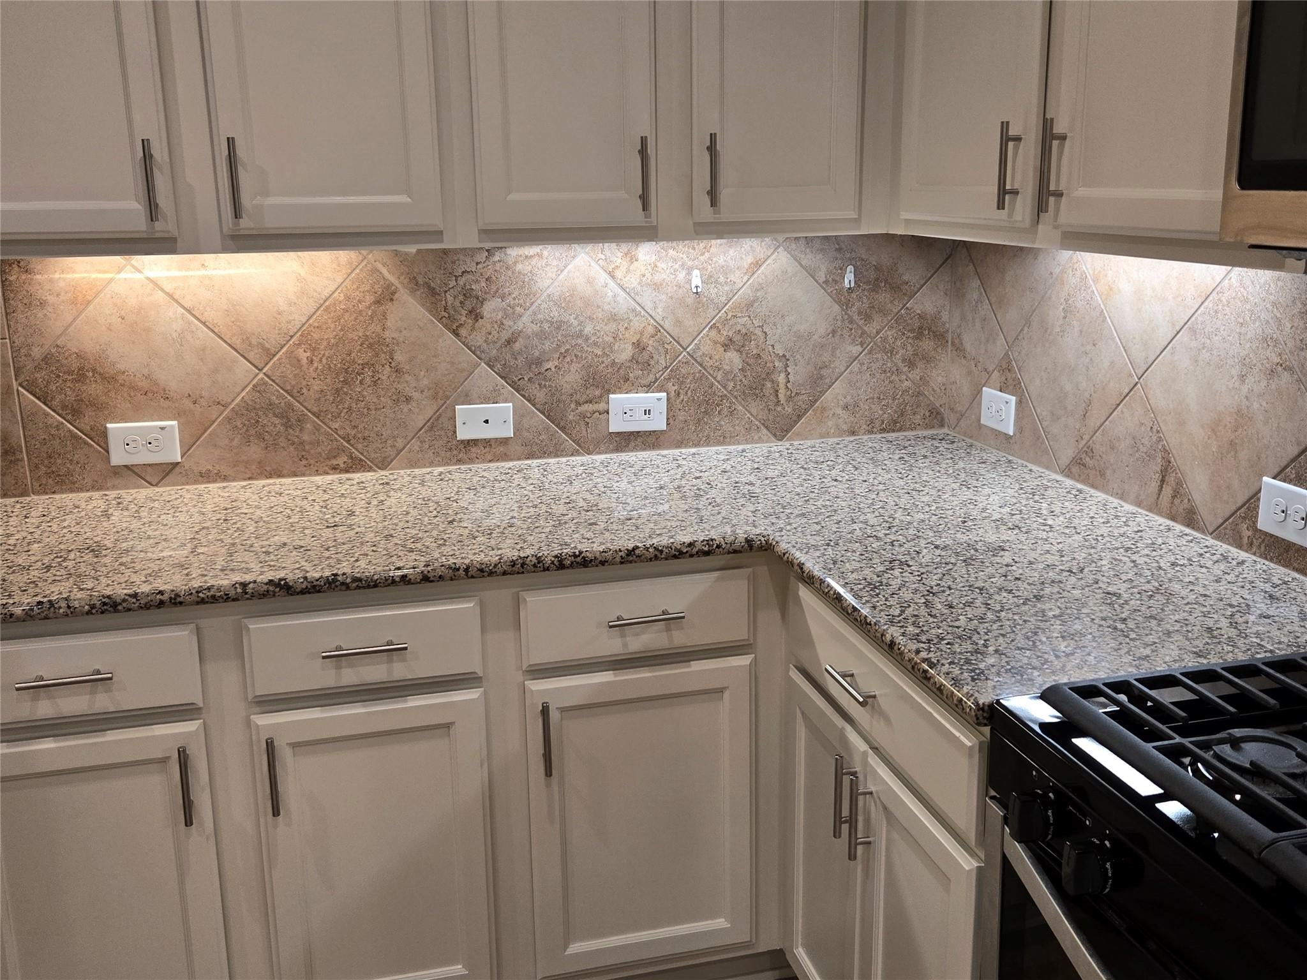
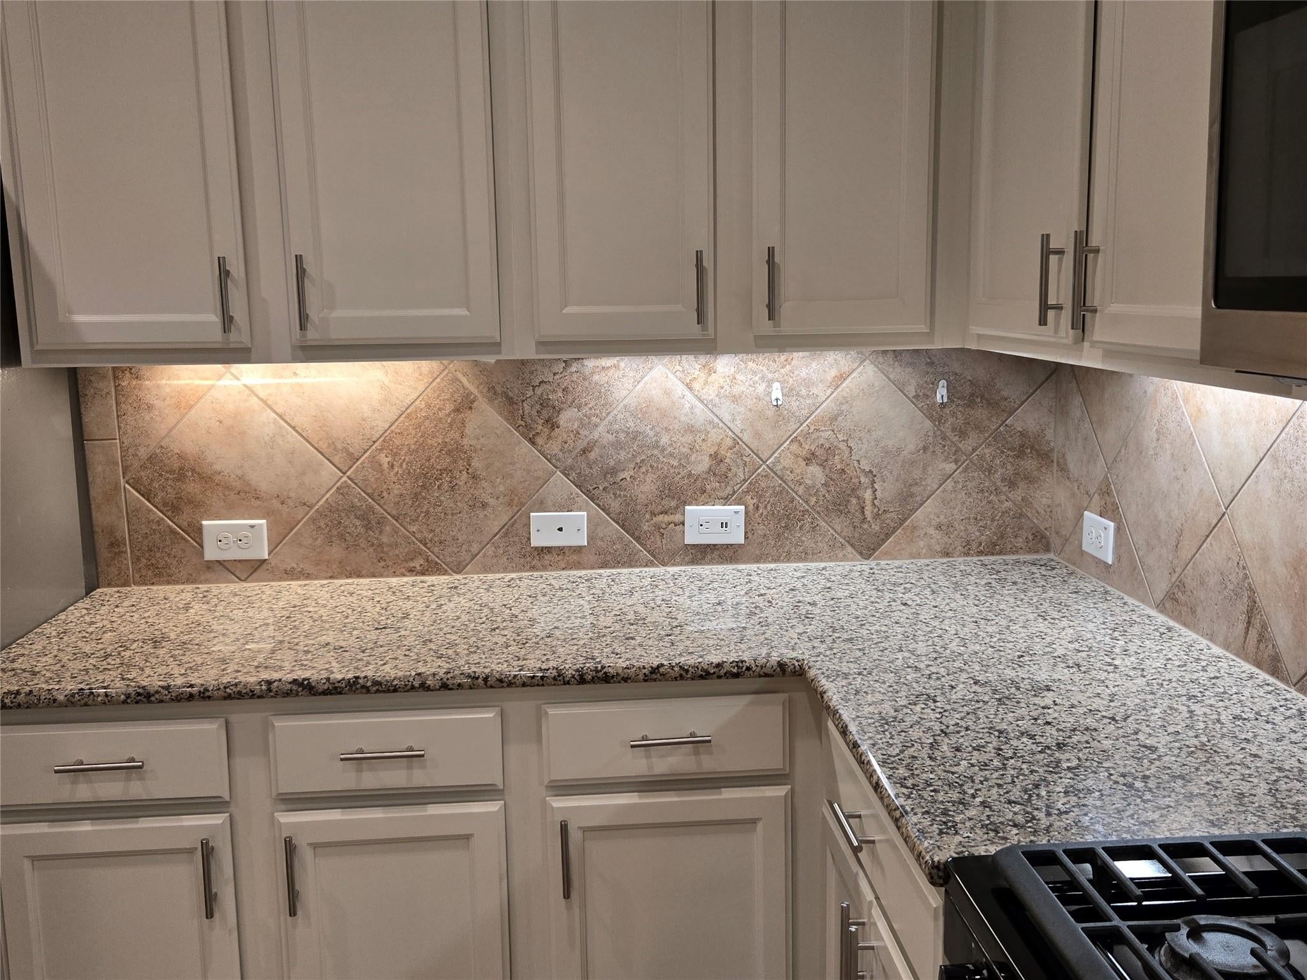
Totally upgraded carpet-free Home in the rapidly growing Fulshear commuinty. Welcome home to this 1 Story, 3 Bedroom, 2 Bath, with a 2 Car Garage. Open concept living with high ceiling gives way to the spacious Family Room to the Kitchen. The Kitchen has lots of cabinets with under the cabinet lighting, stainless steel fridge. This home has a Master suite with an expanded walk-in closet. This home also features 16 Seer HVAC System, Honeywell Wifi Programmable Thermostat, Pex Manabloc Plumbing System, Radiant Barrier, and Vinyl Double Pane Low E Windows that open to the inside of the home for cleaning. Amenities include swimming pool, children's playground and splashpad
Save
Ask
Tour
Hide
Listing Snapshot
Price
$265,000
Days On Site
2 Days
Bedrooms
3
Inside Area (SqFt)
1,450 sqft
Total Baths
2
Full Baths
2
Partial Baths
N/A
Lot Size
0.1372 Acres
Year Built
2019
MLS Number
23879073
Status
Active
Property Tax
$8,270
HOA/Condo/Coop Fees
$62.5 monthly
Sq Ft Source
N/A
Friends & Family
Recent Activity
| 24 hours ago | Listing updated with changes from the MLS | |
| 24 hours ago | Status changed to Active | |
| 2 days ago | Listing first seen on site |
General Features
Acres
0.1372
Attached Garage
Yes
Direction Faces
North
Disclosures
Owner/AgentSeller's Disclosure
Foundation
Slab
Garage
Yes
Garage Spaces
2
Green Energy Efficient
ThermostatAppliances
Parking
Attached
Parking Spaces
2
Property Sub Type
Single Family Residence
Sewer
Public Sewer
SqFt Total
1450
Style
Traditional
Water Source
Public
Interior Features
Appliances
ENERGY STAR Qualified AppliancesDisposalGas OvenMicrowaveFree-Standing RangeDishwasherRefrigerator
Cooling
Ceiling Fan(s)Electric
Flooring
LaminateTile
Heating
Electric
Interior
High CeilingsKitchen IslandDouble VanitySmart Thermostat
Laundry Features
Electric Dryer HookupWasher Hookup
Bedroom
Dimensions - 11 x 10Level - FirstArea - 110
Master Bedroom
Dimensions - 14 x 14Level - FirstArea - 196
Save
Ask
Tour
Hide
Exterior Features
Construction Details
Other
Lot Features
Cleared
Roof
OtherTile
Community Features
Association Fee
$750.0
Association Fee Frequency
Annually
MLS Area
30
School District
33 - Lamar Consolidated
Financing Terms Available
CashConventionalVA Loan
Roads
Concrete
Schools
School District
33 - Lamar Consolidated
Elementary School
James & Marinella Haygood Elementary
Middle School
Leaman Junior High School
High School
Fulshear High School
Listing courtesy of REALM Real Estate Professionals - West Houston [email protected]
IDX information is provided exclusively for consumers’ personal, non-commercial use. It may not be used for any purpose other than to identify prospective properties consumers may be interested in purchasing. This data is deemed reliable but is not guaranteed accurate by the MLS.
Data provided by HAR.com © 2026. All information provided should be independently verified.
IDX information is provided exclusively for consumers’ personal, non-commercial use. It may not be used for any purpose other than to identify prospective properties consumers may be interested in purchasing. This data is deemed reliable but is not guaranteed accurate by the MLS.
Data provided by HAR.com © 2026. All information provided should be independently verified.
Neighborhood & Commute
Source: Walkscore
Disclosure: Community information and market data powered by Constellation Data Labs. Information is deemed reliable but not guaranteed.
Save
Ask
Tour
Hide
Did you know? You can invite friends and family to your search. They can join your search, rate and discuss listings with you.