Search For Homes

Save
Ask
Tour
Hide
Share
$1,895
68 Days On Site

4311 Piney Creek Lane
Spring, TX 77388

For Rent|Single Family Residence|Active
4
Beds
3
Total Baths
2
Full Baths
1
Partial Bath
2,000
SqFt
$1
/SqFt
1982
Built
Subdivision:
Bridgestone Sec 01 R/P
County:
Harris
Call Now: 346.202.7307
Is this the listing for you? We can help make it yours.
346.202.7307
4311 Piney Creek Lane4311 Piney Creek Lane4311 Piney Creek Lane4311 Piney Creek Lane
Save
Ask
Tour
Hide
Share

Mortgage Calculator

Monthly Payment (Est.)

Enter an interest rate to see your estimated monthly payment.
Calculator powered by Showcase IDX, a Constellation1 Company. Copyright ©2026 Information is deemed reliable but not guaranteed.

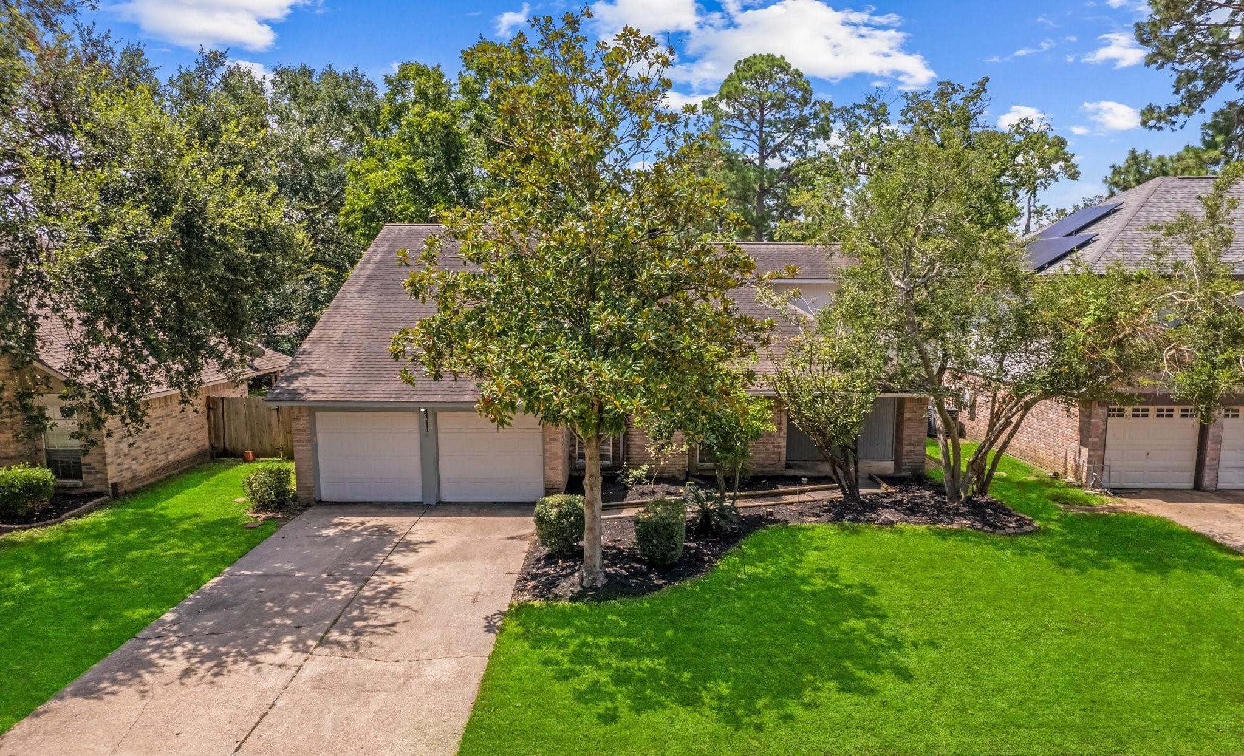
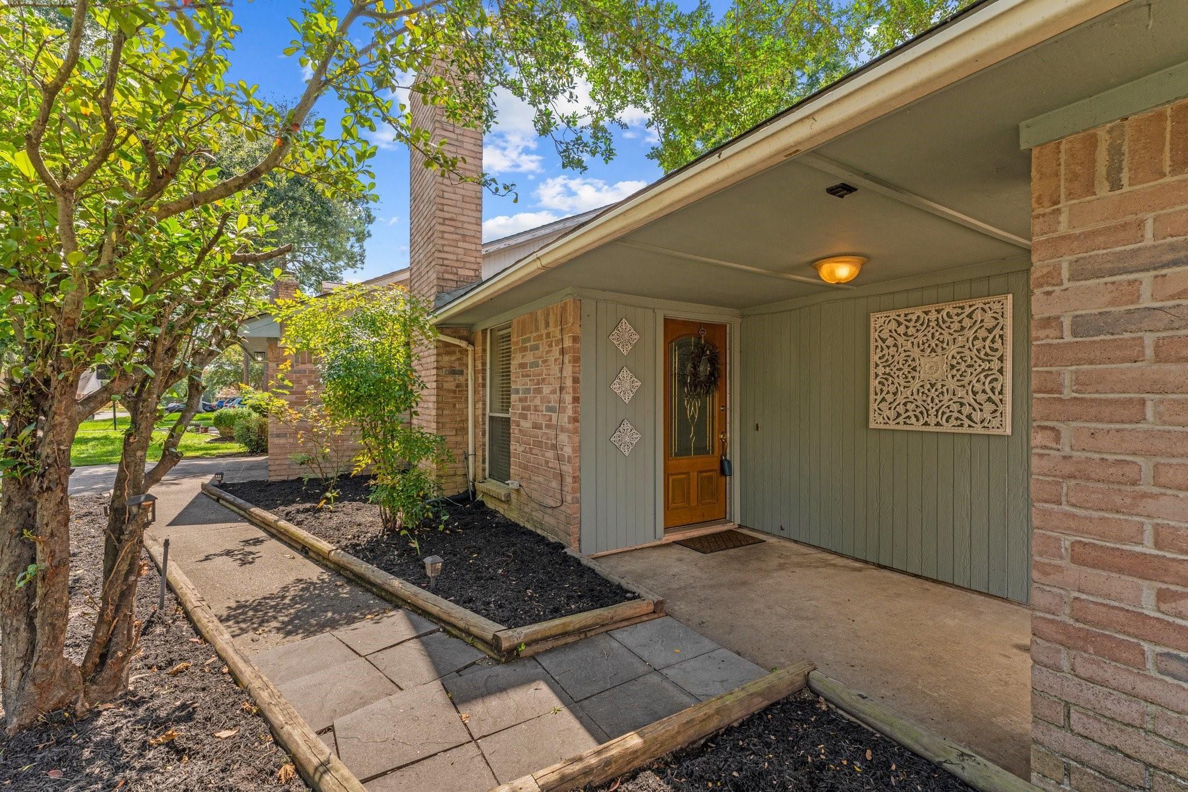
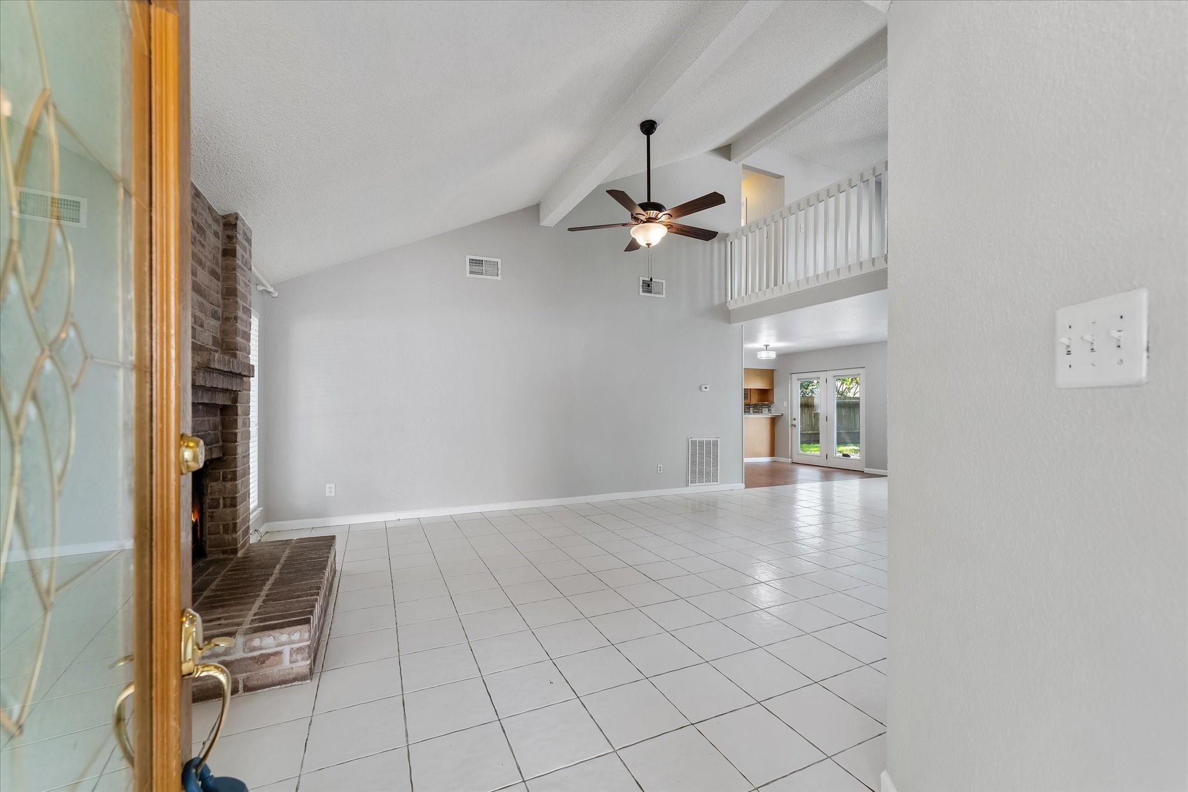
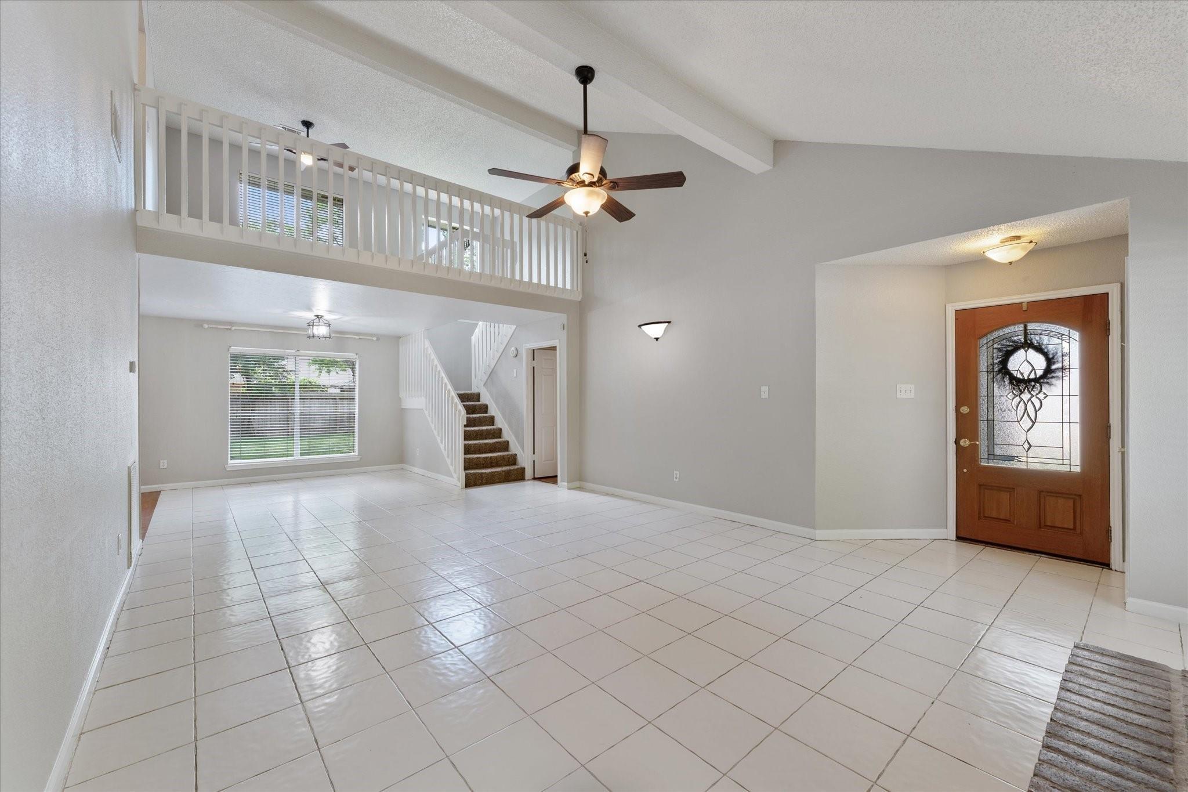
Welcome to this two-story home featuring 4 bedrooms and 2.5 baths, designed for both comfort and style. The vaulted living room, highlighted by a cozy fireplace, is bathed in natural light and tile flooring, creating a warm and inviting atmosphere. The open floor plan seamlessly connects the living, dining, and kitchen areas, making it perfect for entertaining. The kitchen boasts granite countertops, glass-front display cabinetry, a breakfast bar, and stainless steel appliances. Retreat to the private primary suite, which includes dual sinks and a tub/shower combo, offering a peaceful sanctuary. Upstairs, you'll find a versatile gameroom along with three additional bedrooms that share a second full bath. Step outside to the covered back patio, perfect for outdoor gatherings, surrounded by mature shade trees that provide a tranquil backdrop. This home combines modern conveniences with timeless elegance, making it the perfect place to create lasting memories.

Save
Ask
Tour
Hide
Share
Listing Snapshot
Price 
$1,895
Days On Site 
68 Days
Bedrooms 
4
Inside Area (SqFt) 
2,000 sqft
Total Baths 
3
Full Baths 
2
Partial Baths 
1
Lot Size 
0.1616 Acres
Year Built 
1982
MLS® Number 
23926321
Status 
Active
Property Tax 
N/A
HOA/Condo/Coop Fees 
N/A
Sq Ft Source 
N/A
Friends & Family
Recent Activity
3 days agoListing updated with changes from the MLS®
3 days agoPrice changed to $1,895
3 weeks agoStatus changed to Active
2 months agoListing first seen on site
General Features
Acres 
0.1616
Attached Garage 
Yes
Disclosures 
No Disclosures
Garage 
Yes
Garage Spaces 
2
Lease Term 
12 Months
Number Of Stories 
2
Parking 
AttachedGarage Door Opener
Parking Spaces 
2
Pets 
Call
Property Sub Type 
Single Family Residence
Sewer 
Public Sewer
SqFt Total 
2000
Style 
Traditional
Water Source 
Public
Interior Features
Appliances 
DisposalElectric OvenMicrowaveElectric RangeDishwasher
Cooling 
Ceiling Fan(s)Electric
Fireplace 
Yes
Fireplace Features 
Wood Burning
Fireplaces 
1
Flooring 
CarpetLaminateTileWoodVinyl
Heating 
Electric
Interior 
High CeilingsWalk-In Closet(s)Breakfast BarMaster DownstairsGranite CountersDouble Vanity
Laundry Features 
Electric Dryer HookupWasher Hookup
Bedroom 
Dimensions - 11x 11Level - SecondArea - 121
Breakfast 
Dimensions - 11 x 8Level - FirstArea - 88
Dining Room 
Dimensions - 17 x 11Level - FirstArea - 187
Family Room 
Dimensions - 11 x 11Level - SecondArea - 121
Kitchen 
Dimensions - 11 x 9Level - FirstArea - 99
Living Room 
Dimensions - 21 x 15Level - FirstArea - 315
Master Bedroom 
Dimensions - 14 x 14Level - FirstArea - 196
Utility Room 
Dimensions - 8 x 2Level - FirstArea - 16
Save
Ask
Tour
Hide
Share
Exterior Features
Lot Features 
Subdivided
Patio And Porch 
Patio
Community Features
Community Features 
Tennis Court(s)Curbs
MLS Area 
14
School District 
32 - Klein
Roads 
Concrete
Schools
School District
32 - Klein
Elementary School
Roth Elementary School
Middle School
Schindewolf Intermediate School
High School
Klein Collins High School
Listing courtesy of eXp Realty LLC [email protected]

IDX information is provided exclusively for consumers’ personal, non-commercial use. It may not be used for any purpose other than to identify prospective properties consumers may be interested in purchasing. This data is deemed reliable but is not guaranteed accurate by the MLS.

Data provided by HAR.com © 2026. All information provided should be independently verified.

Neighborhood & Commute
Source: Walkscore
Disclosure: Community information and market data powered by Constellation Data Labs. Information is deemed reliable but not guaranteed.
Save
Ask
Tour
Hide
Share