Search For Homes

Save
Ask
Tour
Hide
Share
$140,000
35 Days On Site

11710 Southlake Drive 16
Houston, TX 77077

For Sale|Townhouse|Active
2
Beds
2
Total Baths
1
Full Bath
1
Partial Bath
1,232
SqFt
$114
/SqFt
1979
Built
Subdivision:
Southwood Colony T/H
County:
Harris
Call Now: 346.202.7307
Is this the listing for you? We can help make it yours.
346.202.7307
11710 Southlake Drive 1611710 Southlake Drive 1611710 Southlake Drive 1611710 Southlake Drive 16
Save
Ask
Tour
Hide
Share

Mortgage Calculator

Monthly Payment (Est.)

Enter an interest rate to see your estimated monthly payment.
Calculator powered by Showcase IDX, a Constellation1 Company. Copyright ©2026 Information is deemed reliable but not guaranteed.

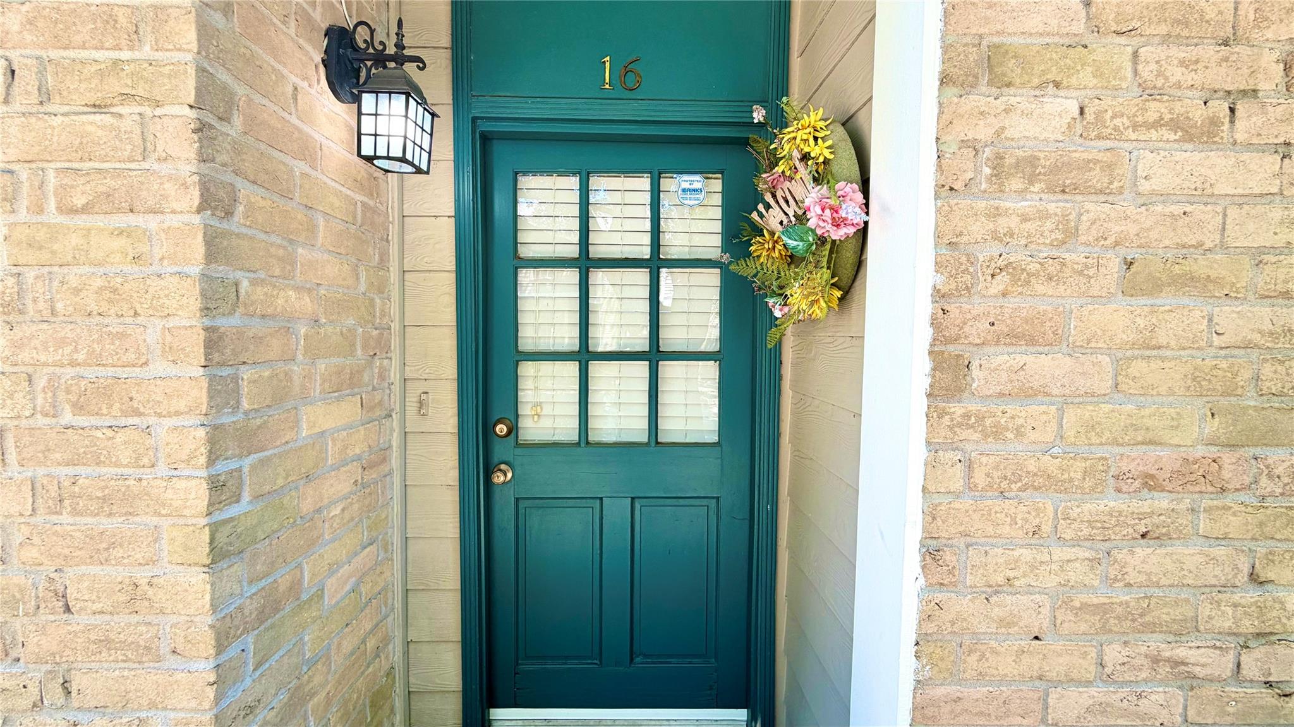
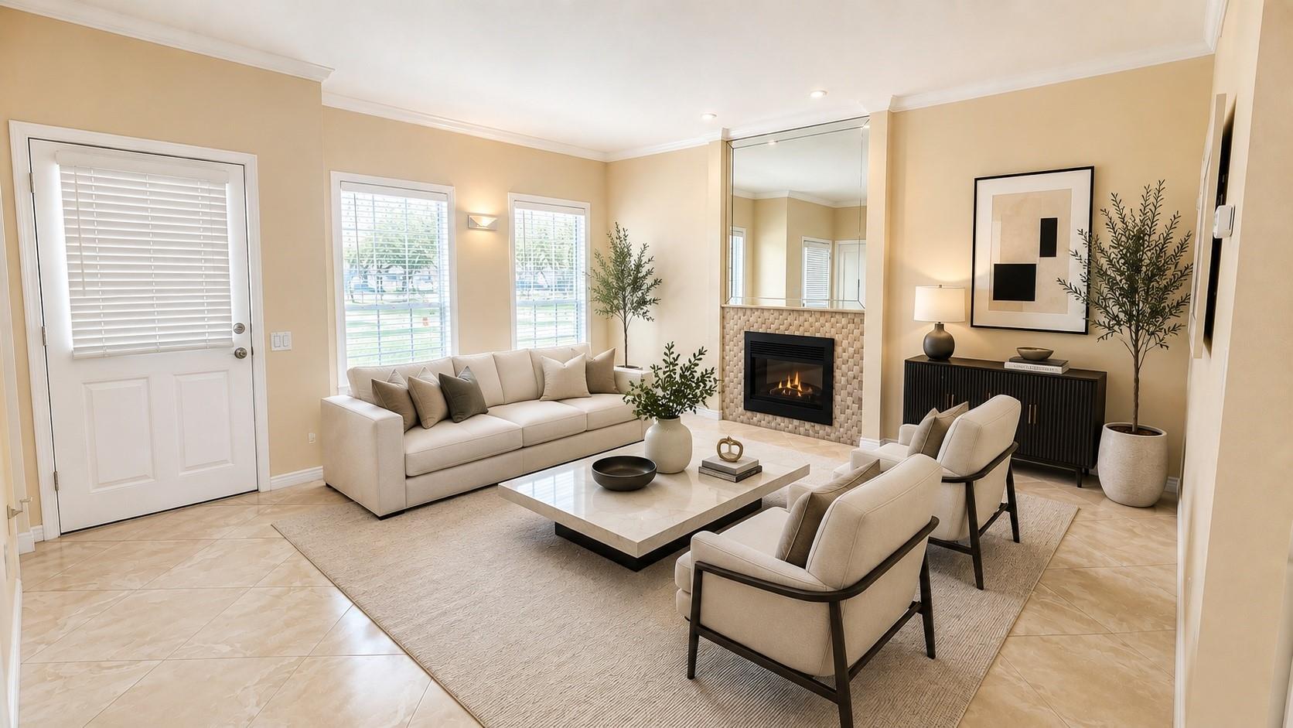
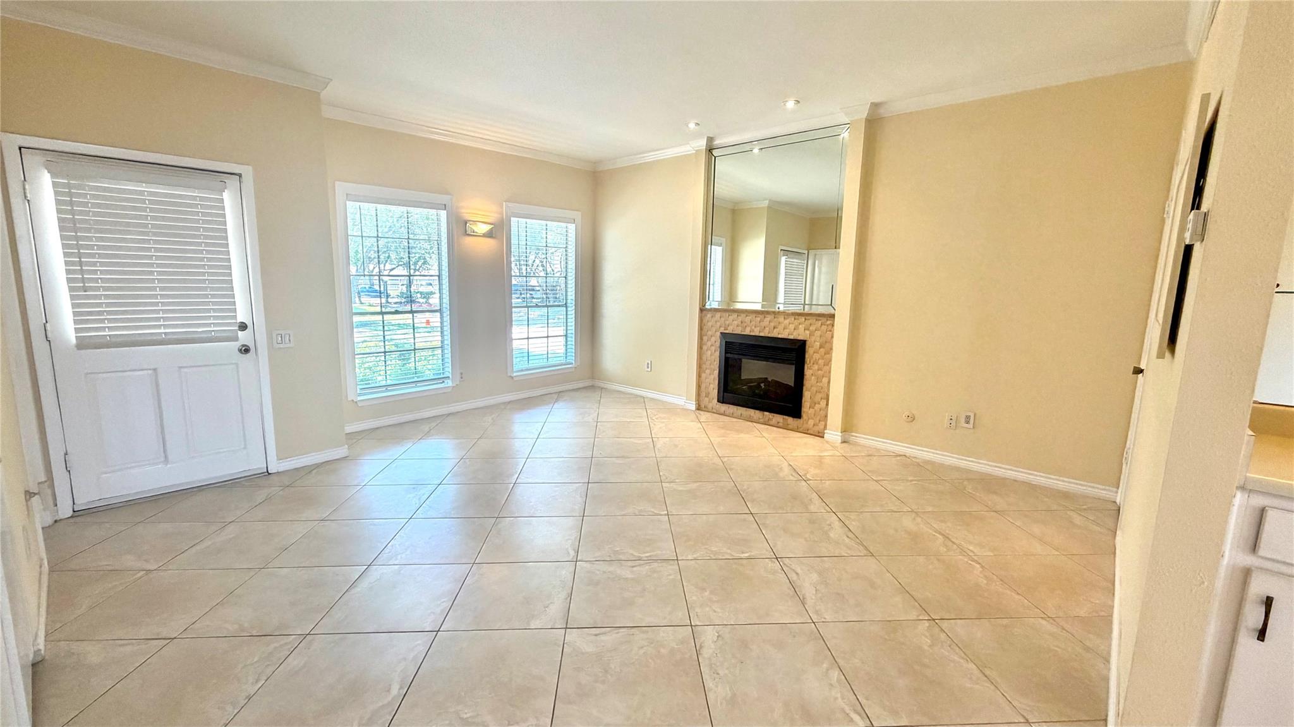
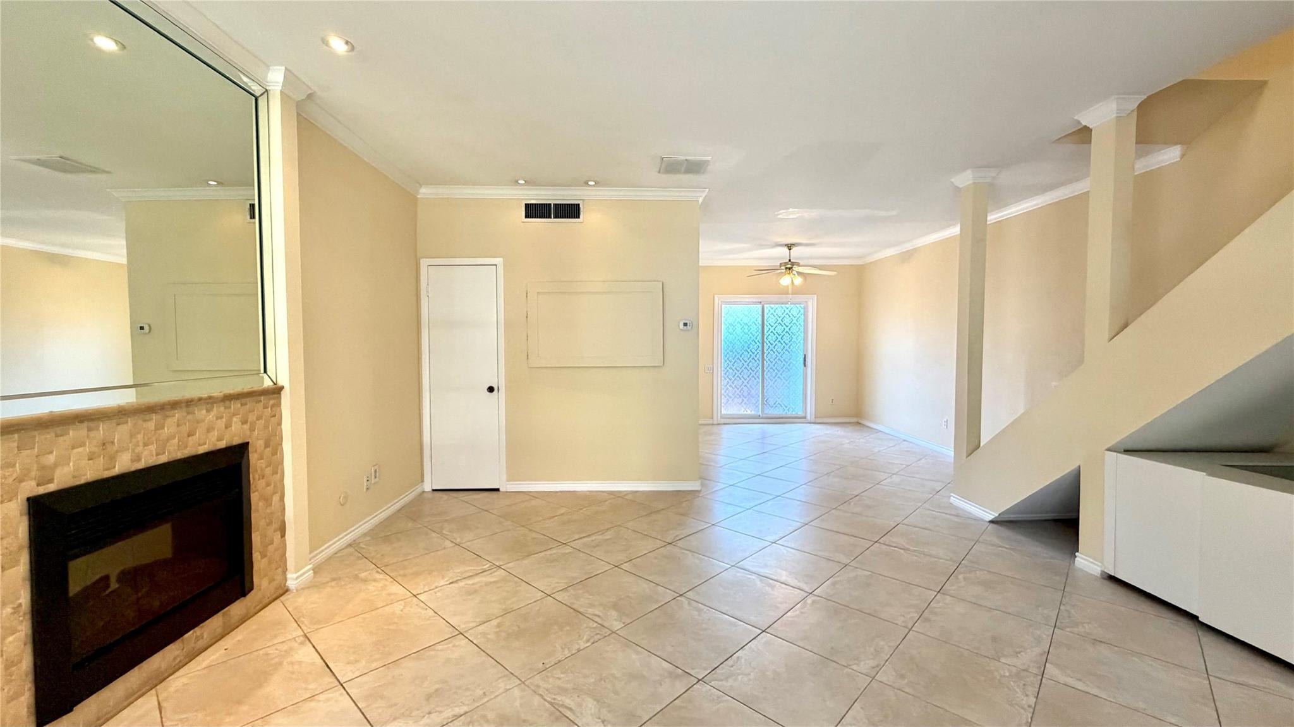
Spacious and move-in ready, this well-maintained townhome in Cobblestone Court offers an open layout, soaring ceilings, abundant natural light, and a private fenced patio. The main living area features tile flooring, crown molding, recessed lighting, and a striking fireplace with decorative mirror accent wall. The kitchen opens to the living spaces and offers stainless steel appliances, generous counter space, and plenty of cabinetry. Upstairs, warm wood-look flooring and a skylight create a bright, inviting feel. The spacious primary suite includes a private bath and ample closet space. Enjoy low-maintenance living in an established community with mature trees and convenient access to shopping, dining, major roadways, and nearby amenities. A great opportunity for buyers looking for space, privacy, and a central Houston location.

Save
Ask
Tour
Hide
Share
Listing Snapshot
Price 
$140,000
Days On Site 
35 Days
Bedrooms 
2
Inside Area (SqFt) 
1,232 sqft
Total Baths 
2
Full Baths 
1
Partial Baths 
1
Lot Size 
4.0499 Acres
Year Built 
1979
MLS® Number 
23947103
Status 
Active
Property Tax 
$2,550
HOA/Condo/Coop Fees 
$400 monthly
Sq Ft Source 
N/A
Friends & Family
Recent Activity
6 days agoListing updated with changes from the MLS®
a month agoListing first seen on site
General Features
Acres 
4.0499
Disclosures 
Seller's Disclosure
Foundation 
Slab
Levels 
One
Number Of Stories 
2
Property Sub Type 
Townhouse
Sewer 
Public Sewer
SqFt Total 
1232
Style 
Traditional
Water Source 
Public
Interior Features
Cooling 
Electric
Fireplace 
Yes
Fireplaces 
1
Heating 
Electric
Interior 
Pantry
Bedroom 
Dimensions - 11 x 12Level - SecondArea - 132
Save
Ask
Tour
Hide
Share
Exterior Features
Construction Details 
Brick
Roof 
Composition
Community Features
Association Amenities 
TrashWaterRecreation Facilities
Association Fee 
$400.0
Association Fee Frequency 
Monthly
MLS Area 
31
School District 
27 - Houston
Schools
School District
27 - Houston
Elementary School
Ashford/Shadowbriar Elementary School
Middle School
Revere Middle School
High School
Westside High School
Listing courtesy of Go-MRealty [email protected]

IDX information is provided exclusively for consumers’ personal, non-commercial use. It may not be used for any purpose other than to identify prospective properties consumers may be interested in purchasing. This data is deemed reliable but is not guaranteed accurate by the MLS.

Data provided by HAR.com © 2026. All information provided should be independently verified.

Neighborhood & Commute
Source: Walkscore
Disclosure: Community information and market data powered by Constellation Data Labs. Information is deemed reliable but not guaranteed.
Save
Ask
Tour
Hide
Share