Search For Homes

Save
Ask
Tour
Hide
Share
$169,900
12 Days On Site

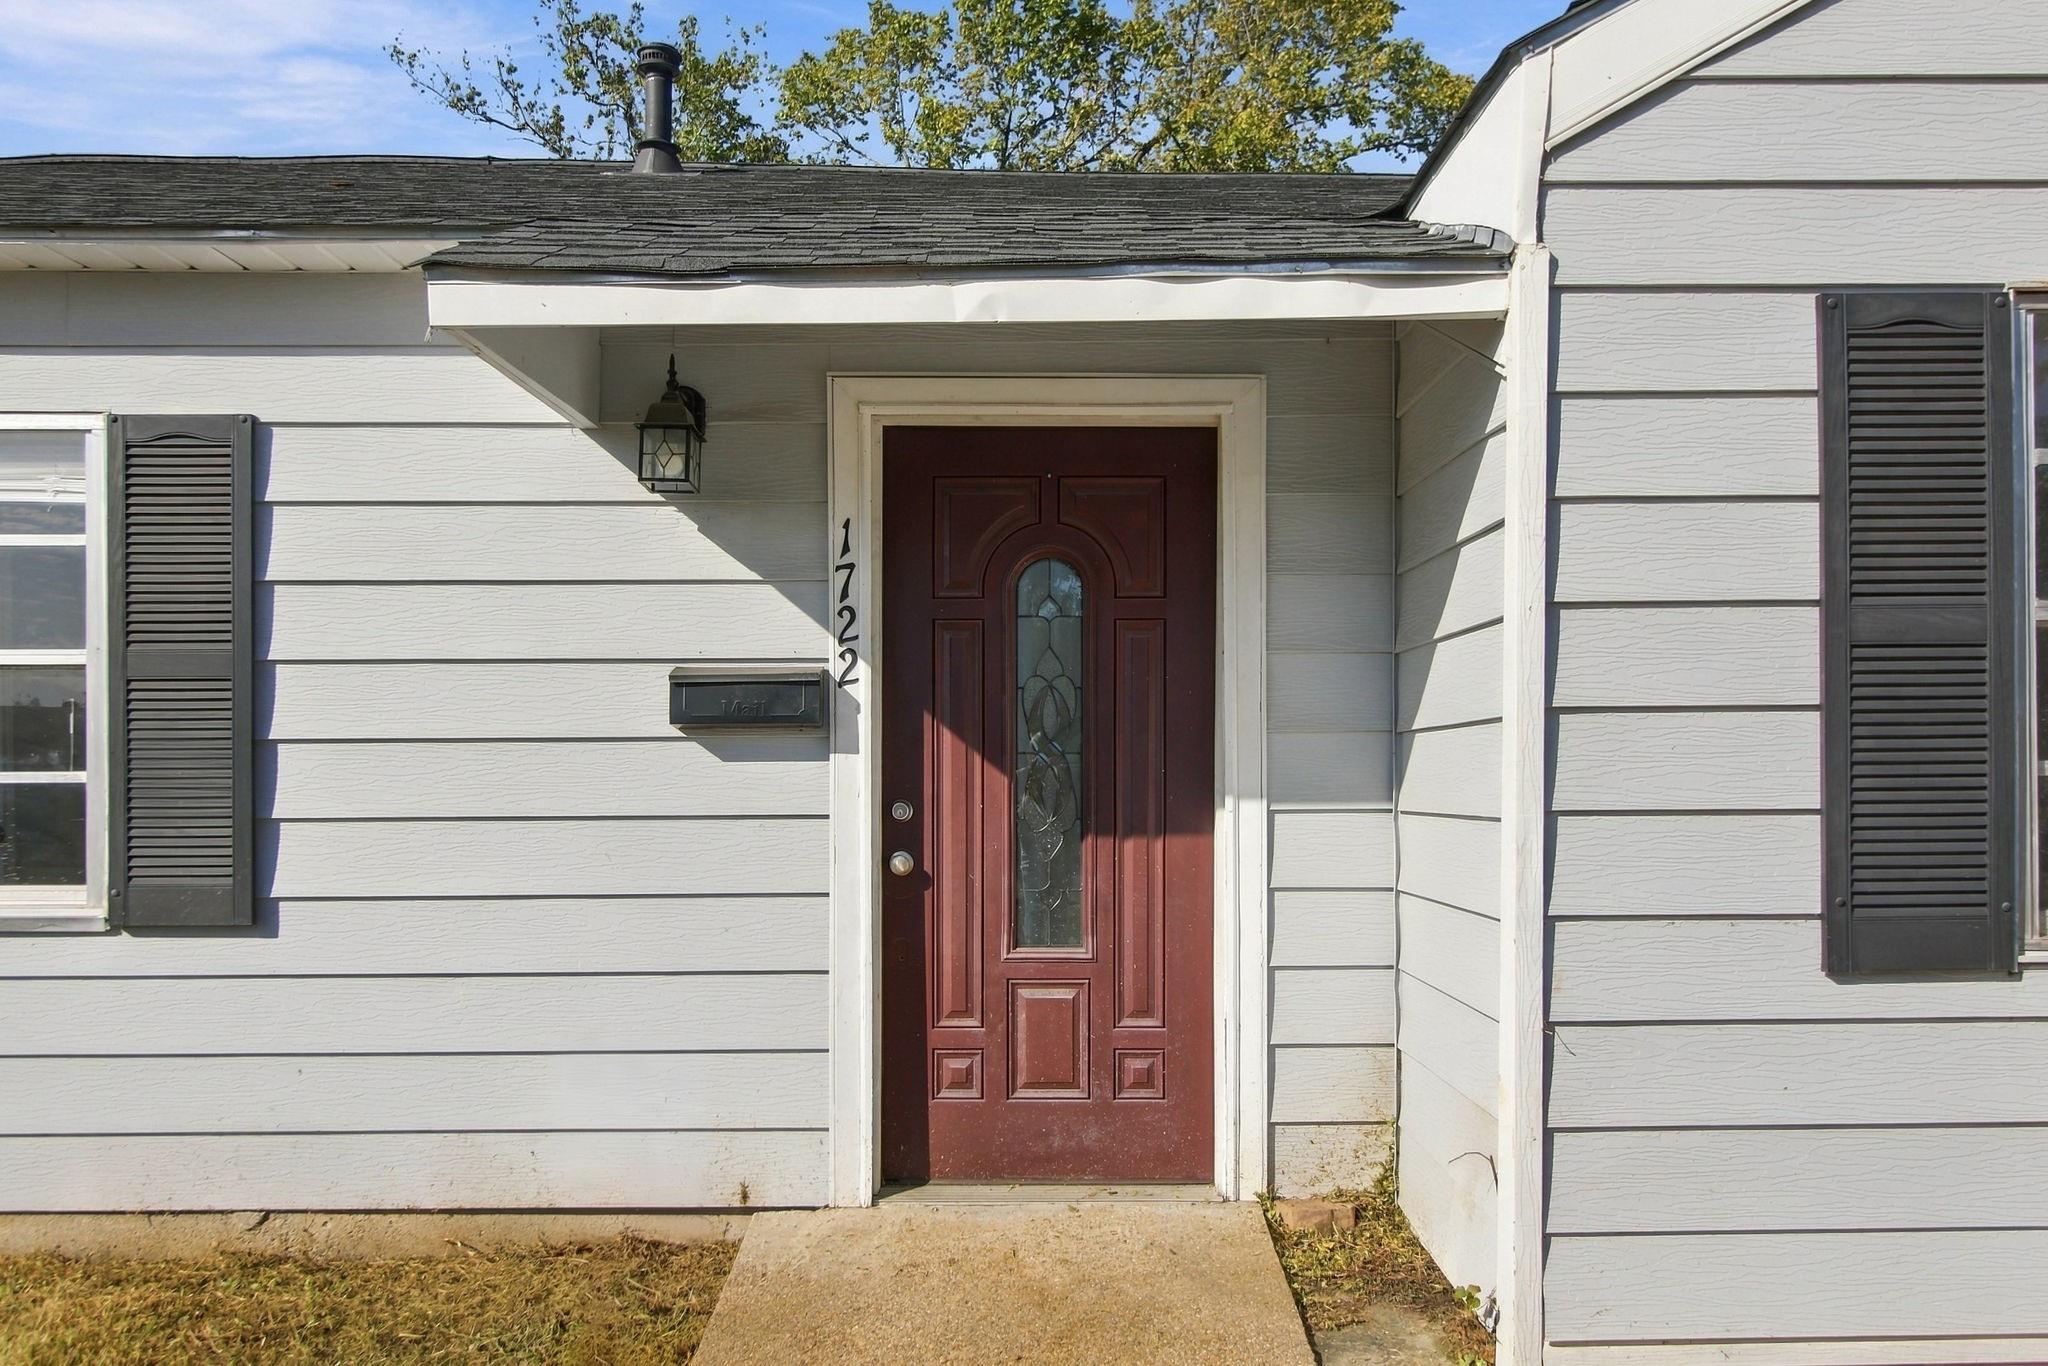
1722 Caspersen Drive
Jacinto City, TX 77029

For Sale|Single Family Residence|Active
3
Beds
1
Total Bath
1
Full Bath
1,030
SqFt
$165
/SqFt
1950
Built
Subdivision:
Mangum Place
County:
Harris
Call Now: 346.202.7307
Is this the listing for you? We can help make it yours.
346.202.7307
1722 Caspersen Drive1722 Caspersen Drive1722 Caspersen Drive1722 Caspersen Drive
Save
Ask
Tour
Hide
Share

Mortgage Calculator

Monthly Payment (Est.)

Enter an interest rate to see your estimated monthly payment.
Calculator powered by Showcase IDX, a Constellation1 Company. Copyright ©2026 Information is deemed reliable but not guaranteed.

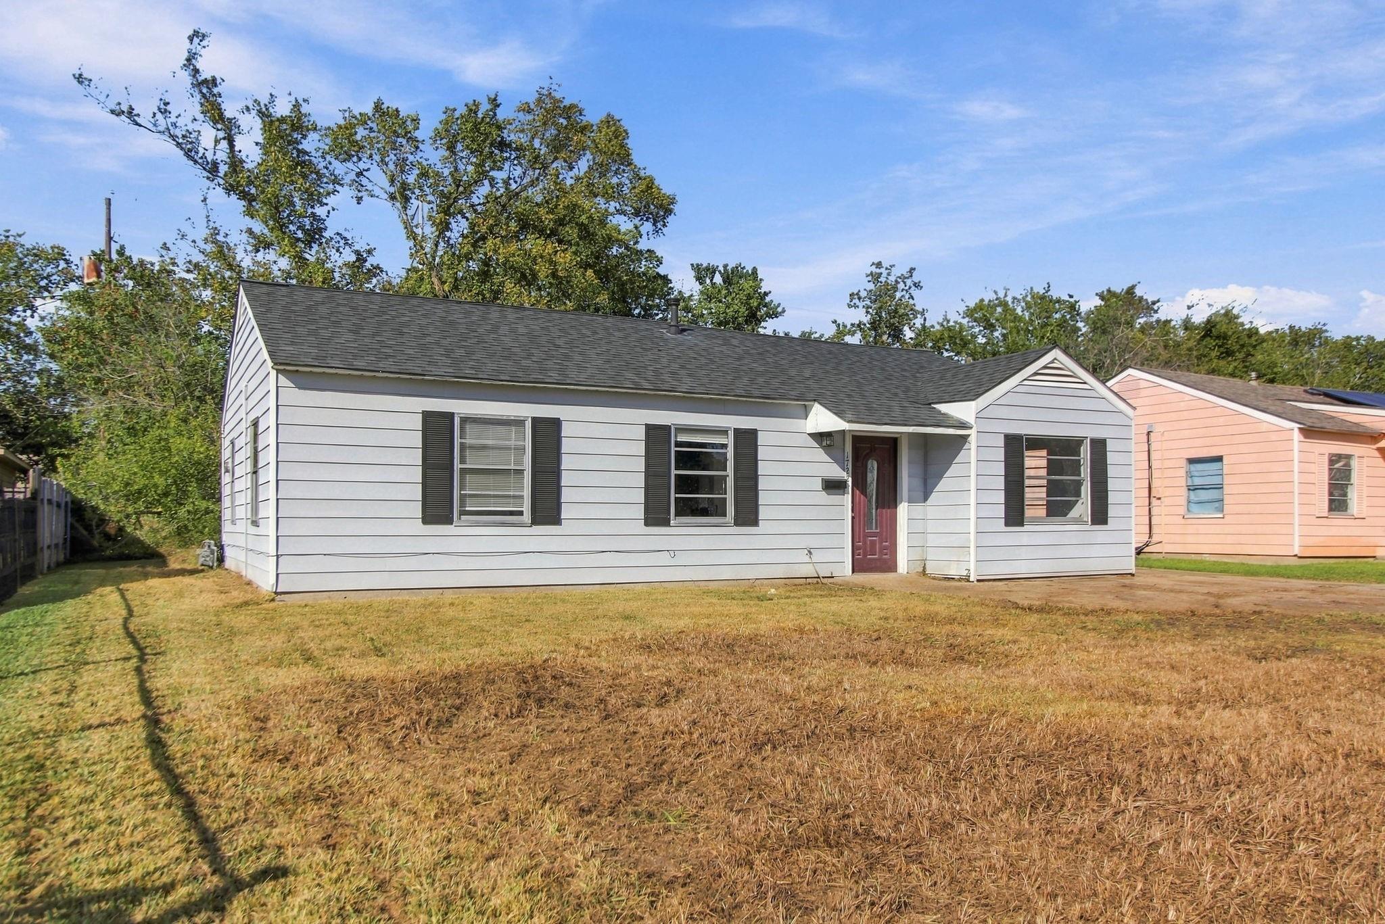
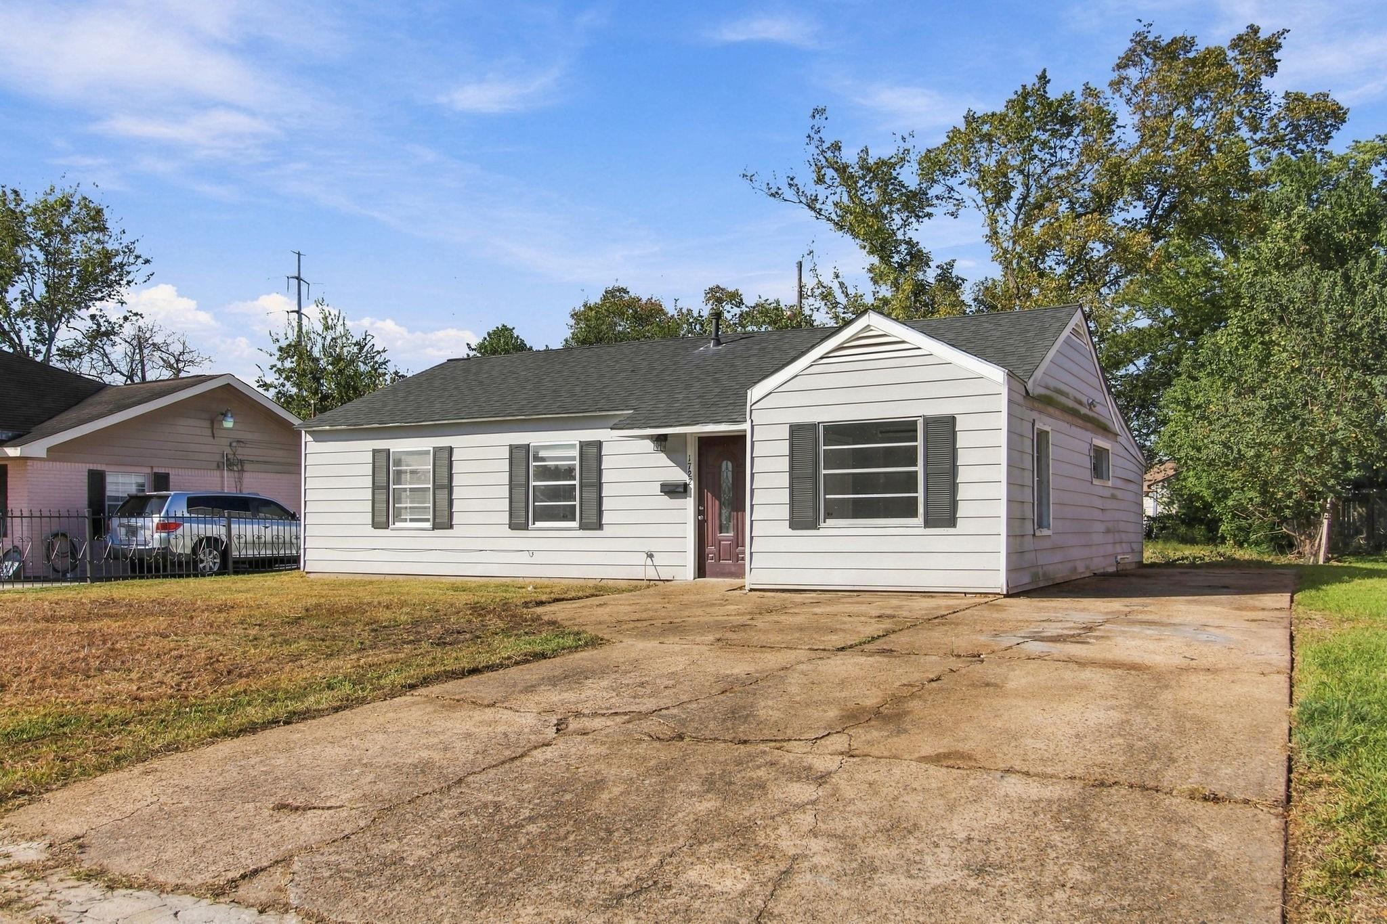
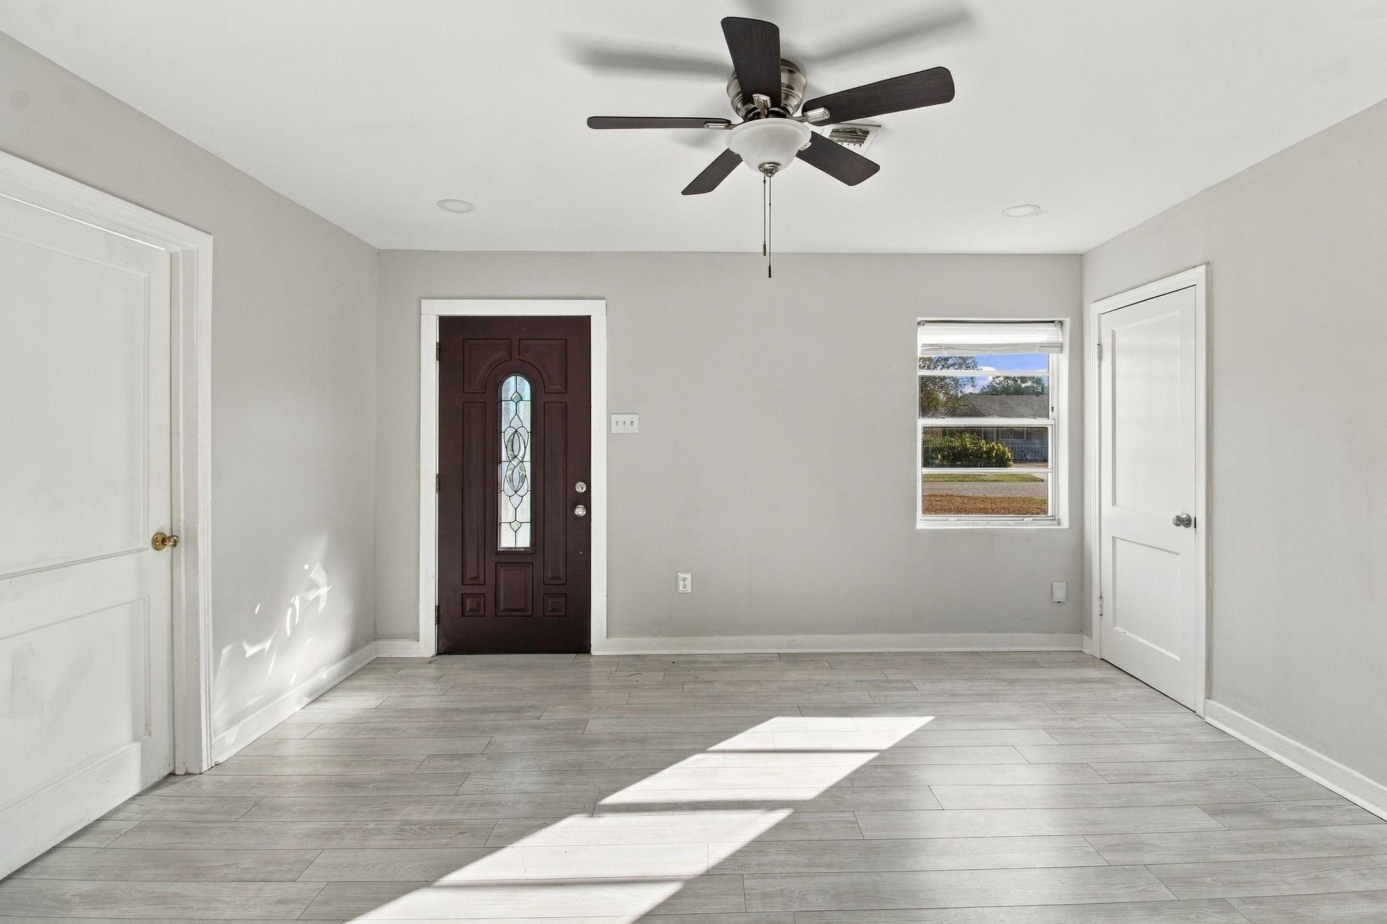
Discover the possibilities at 1722 Caspersen Dr in Jacinto City! This single-story, 3-bedroom, 1-bath home offers 1,030 square feet of living space on a 7,200-square-foot lot. Inside, the welcoming living room leads to a kitchen featuring white cabinetry, butcher-block-style and stone countertops, a farmhouse-style sink, and a breakfast bar overlooking the dedicated dining area. One bedroom features an impressive built-in desk, shelving, and drawer system, providing a convenient workspace and additional storage. Other highlights include a walk-in closet, ceiling fans, a covered rear patio, an exterior-access laundry/utility room, and an extended driveway. With no HOA and room to enjoy the outdoors, this property offers possibilities for homeowners and investors alike. Schedule your private tour and explore what this property has to offer!

Save
Ask
Tour
Hide
Share
Listing Snapshot
Price 
$169,900
Days On Site 
12 Days
Bedrooms 
3
Inside Area (SqFt) 
1,030 sqft
Total Baths 
1
Full Baths 
1
Partial Baths 
N/A
Lot Size 
0.1653 Acres
Year Built 
1950
MLS Number 
2396649
Status 
Active
Property Tax 
$2,334
HOA/Condo/Coop Fees 
N/A
Sq Ft Source 
N/A
Friends & Family
Recent Activity
2 days agoListing updated with changes from the MLS
2 weeks agoStatus changed to Active
2 weeks agoListing first seen on site
General Features
Acres 
0.1653
Disclosures 
No Disclosures
Foundation 
Slab
Garage 
Yes
Green Energy Efficient 
Thermostat
Parking 
No GarageAdditional ParkingDriveway
Property Sub Type 
Single Family Residence
Sewer 
Public Sewer
SqFt Total 
1030
Style 
Traditional
Water Source 
Public
Interior Features
Appliances 
DisposalFree-Standing RangeOven
Cooling 
Ceiling Fan(s)Electric
Flooring 
LaminateTile
Heating 
Natural Gas
Interior 
High CeilingsMaster DownstairsStone CountersSmart Thermostat
Laundry Features 
Electric Dryer HookupWasher Hookup
Bedroom 
Dimensions - 12 X 12Level - FirstArea - 144
Dining Room 
Dimensions - 12 X 12Level - FirstArea - 144
Exterior Porch/Balcony 
Dimensions - 13 X 4Level - FirstArea - 52
Kitchen 
Dimensions - 9 X 12Level - FirstArea - 108
Living Room 
Dimensions - 12 X 12Level - FirstArea - 144
Master Bedroom 
Dimensions - 12 X 12Level - FirstArea - 144
Utility Room 
Dimensions - 8 X 12Level - FirstArea - 96
Save
Ask
Tour
Hide
Share
Exterior Features
Construction Details 
Cement SidingVinyl SidingWood Siding
Lot Features 
Back YardSubdivided
Patio And Porch 
PorchPatio
Roof 
Composition
Community Features
MLS Area 
2
School District 
21 - Galena Park
Financing Terms Available 
CashConventionalFHAVA Loan
Roads 
Asphalt
Schools
School District
21 - Galena Park
Elementary School
Pyburn Elementary School
Middle School
Woodland Acres Middle School
High School
Galena Park High School
Listing courtesy of Epique Realty LLC [email protected]

IDX information is provided exclusively for consumers’ personal, non-commercial use. It may not be used for any purpose other than to identify prospective properties consumers may be interested in purchasing. This data is deemed reliable but is not guaranteed accurate by the MLS.

Data provided by HAR.com © 2026. All information provided should be independently verified.

Neighborhood & Commute
Source: Walkscore
Disclosure: Community information and market data powered by Constellation Data Labs. Information is deemed reliable but not guaranteed.
Save
Ask
Tour
Hide
Share