Search For Homes

Save
Ask
Tour
Hide
Share
$524,900
15 Days On Site

9702 Alyssa Court
Humble, TX 77396

Single Family Residence|Pending
5
Beds
4
Total Baths
3
Full Baths
1
Partial Bath
4,056
SqFt
$129
/SqFt
2006
Built
Subdivision:
Canyon Gate/Pk Lakes
County:
Harris
Call Now: 346.202.7307
Is this the listing for you? We can help make it yours.
346.202.7307
9702 Alyssa Court9702 Alyssa Court9702 Alyssa Court9702 Alyssa Court
Save
Ask
Tour
Hide
Share

Mortgage Calculator

Monthly Payment (Est.)

Enter an interest rate to see your estimated monthly payment.
Calculator powered by Showcase IDX, a Constellation1 Company. Copyright ©2026 Information is deemed reliable but not guaranteed.

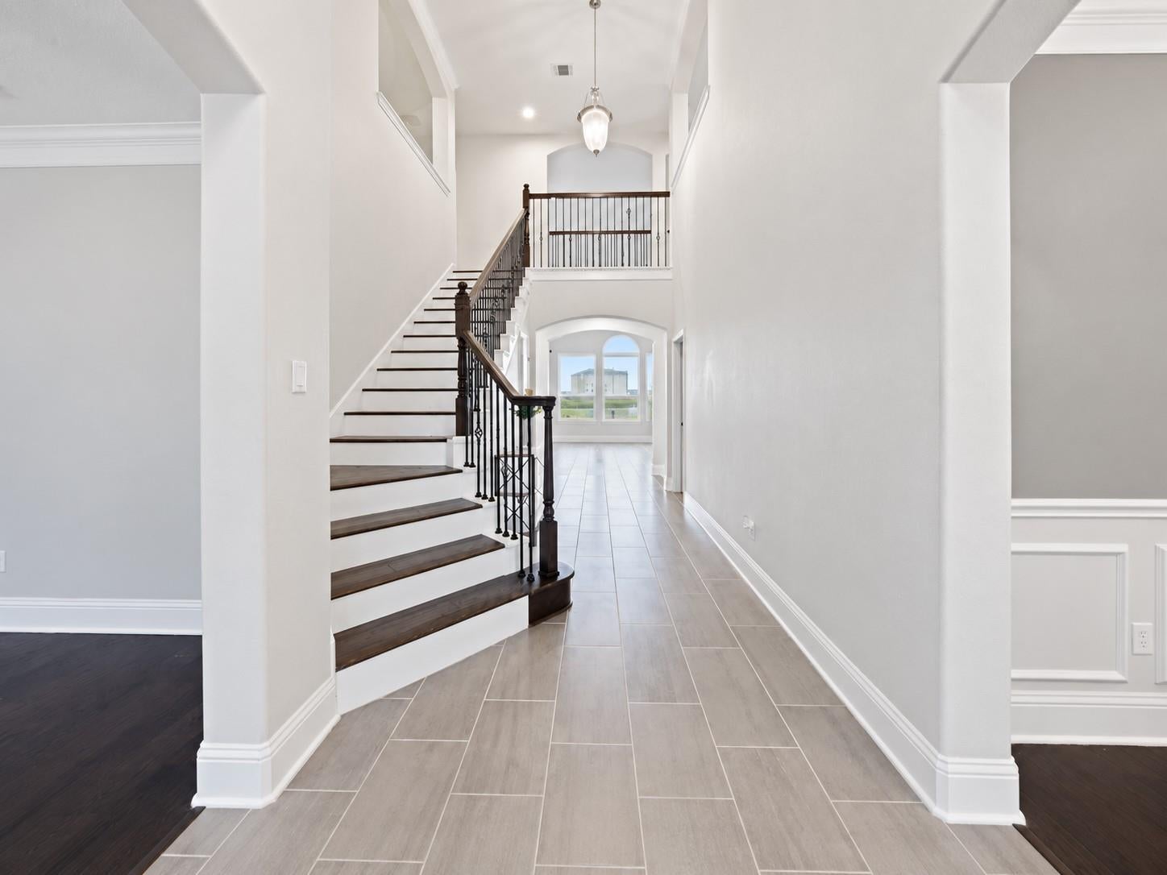
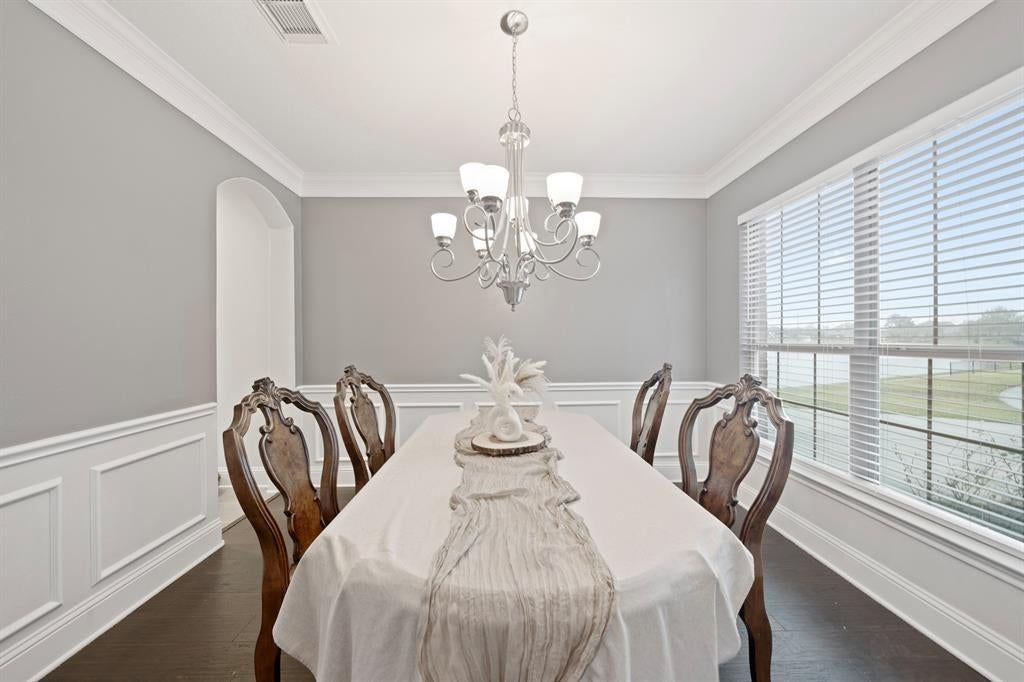
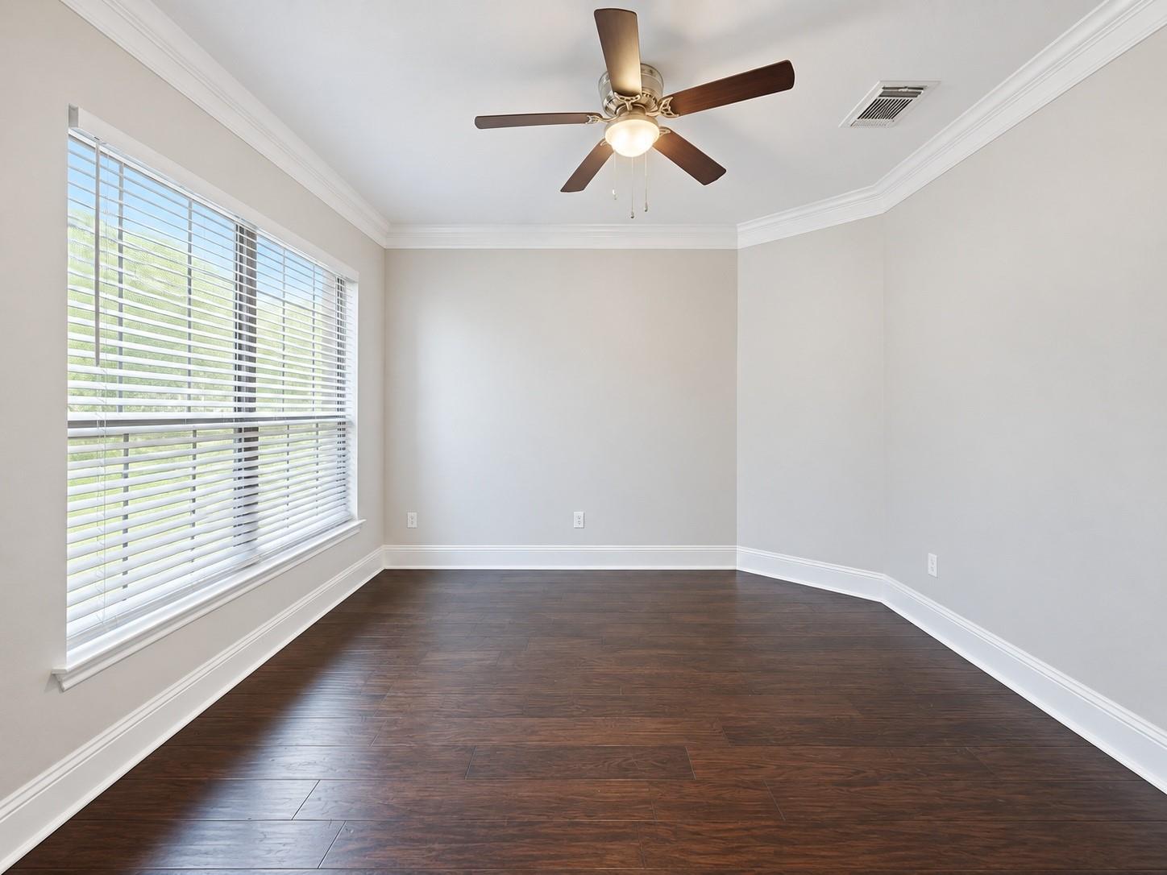
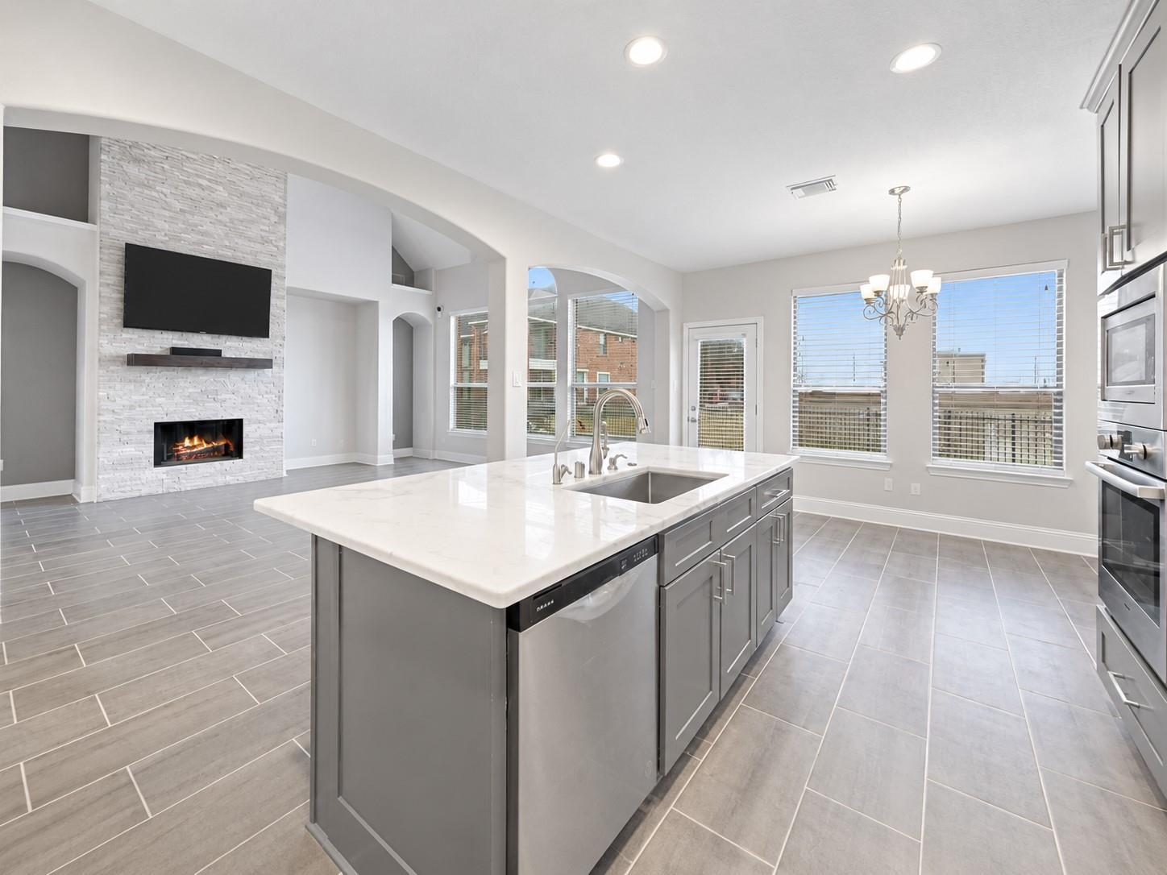
Stunning two-story lake-view home in a private gated community! Enjoy breathtaking water views from the entry, family room, kitchen/breakfast area, primary suite, and patio. This spacious home features 5 bedrooms, 3.5 baths, a 3-car garage, large game room, soaring two-story ceilings, and abundant natural light. The chef-inspired kitchen offers granite countertops, a large island, and stainless-steel appliances. The spacious primary suite includes a massive walk-in closet, soaking tub, and separate shower. **New AC units and furnaces replaced in 2024!** Enjoy added comfort with an included water softener and reverse osmosis system. Relax on the patio overlooking the lake and beautiful fountain while watching the ducks gather nearby. Front and rear sprinkler system included. Minutes from the prestigious Fall Creek golf course community. Schedule your showing today!

Save
Ask
Tour
Hide
Share
Listing Snapshot
Price 
$524,900
Days On Site 
15 Days
Bedrooms 
5
Inside Area (SqFt) 
4,056 sqft
Total Baths 
4
Full Baths 
3
Partial Baths 
1
Lot Size 
0.3742 Acres
Year Built 
2006
MLS® Number 
23969206
Status 
Pending
Property Tax 
$12,180
HOA/Condo/Coop Fees 
$83.33 monthly
Sq Ft Source 
N/A
Friends & Family
Recent Activity
3 days agoListing updated with changes from the MLS®
3 days agoStatus changed to Pending
2 weeks agoListing first seen on site
General Features
Acres 
0.3742
Attached Garage 
Yes
Disclosures 
MudOwner/AgentSeller's Disclosure
Foundation 
Slab
Garage 
Yes
Garage Spaces 
3
Parking 
AttachedTandem
Parking Spaces 
3
Property Sub Type 
Single Family Residence
Security 
Security Guard
SqFt Total 
4056
Style 
Traditional
Water Source 
Public
Interior Features
Appliances 
Water SoftenerWater Purifier
Cooling 
Electric
Fireplace 
Yes
Fireplaces 
1
Flooring 
CarpetTileVinyl
Heating 
ElectricNatural Gas
Interior 
Crown MoldingHigh CeilingsWalk-In Closet(s)Breakfast BarKitchen IslandPantryEntrance FoyerMaster DownstairsVaulted Ceiling(s)Double Vanity
Spa 
Yes
Bathroom 
Level - Second
Bedroom 
Dimensions - 10 x 11Level - SecondArea - 110
Dining Room 
Level - First
Family Room 
Level - First
Master Bathroom 
Level - First
Master Bedroom 
Dimensions - 16 x 14Level - FirstArea - 224
Utility Room 
Level - First
Save
Ask
Tour
Hide
Share
Exterior Features
Construction Details 
BrickWood Siding
Frontage 
Lakefront
Lot Features 
Cul-De-SacSubdivided
Roof 
Composition
Spa 
Yes
View 
LakeWater
Waterfront 
Yes
Waterfront Features 
Lake FrontPond
Waterview 
LakeWater
Community Features
Accessibility Features 
Therapeutic Whirlpool
Association Amenities 
ClubhouseDog ParkFitness CenterJogging PathPicnic AreaPlaygroundPoolSecuritySport CourtTennis Court(s)Trail(s)Recreation Facilities
Association Fee 
$1000.0
Association Fee Frequency 
Annually
Community Features 
Clubhouse
MLS Area 
1
School District 
29 - Humble
Roads 
Asphalt
Schools
School District
29 - Humble
Elementary School
Park Lakes Elementary School
Middle School
Autumn Ridge Middle
High School
Humble High School
Listing courtesy of Real Broker, LLC [email protected]

IDX information is provided exclusively for consumers’ personal, non-commercial use. It may not be used for any purpose other than to identify prospective properties consumers may be interested in purchasing. This data is deemed reliable but is not guaranteed accurate by the MLS.

Data provided by HAR.com © 2026. All information provided should be independently verified.

Neighborhood & Commute
Source: Walkscore
Disclosure: Community information and market data powered by Constellation Data Labs. Information is deemed reliable but not guaranteed.
Save
Ask
Tour
Hide
Share