Search For Homes

Save
Ask
Tour
Hide
Share
$375,000
10 Days On Site

4210 Shanna Lane
Pasadena, TX 77504

For Sale|Single Family Residence|Active
3
Beds
2
Total Baths
2
Full Baths
2,167
SqFt
$173
/SqFt
1979
Built
Subdivision:
Sha D Ree Villas 1
County:
Harris
Call Now: 346.202.7307
Is this the listing for you? We can help make it yours.
346.202.7307
Upcoming Open Houses
Sat, Oct 10, 11:00 AM - 1:00 PM
4210 Shanna Lane4210 Shanna Lane4210 Shanna Lane4210 Shanna Lane
Save
Ask
Tour
Hide
Share

Mortgage Calculator

Monthly Payment (Est.)

Enter an interest rate to see your estimated monthly payment.
Calculator powered by Showcase IDX, a Constellation1 Company. Copyright ©2026 Information is deemed reliable but not guaranteed.

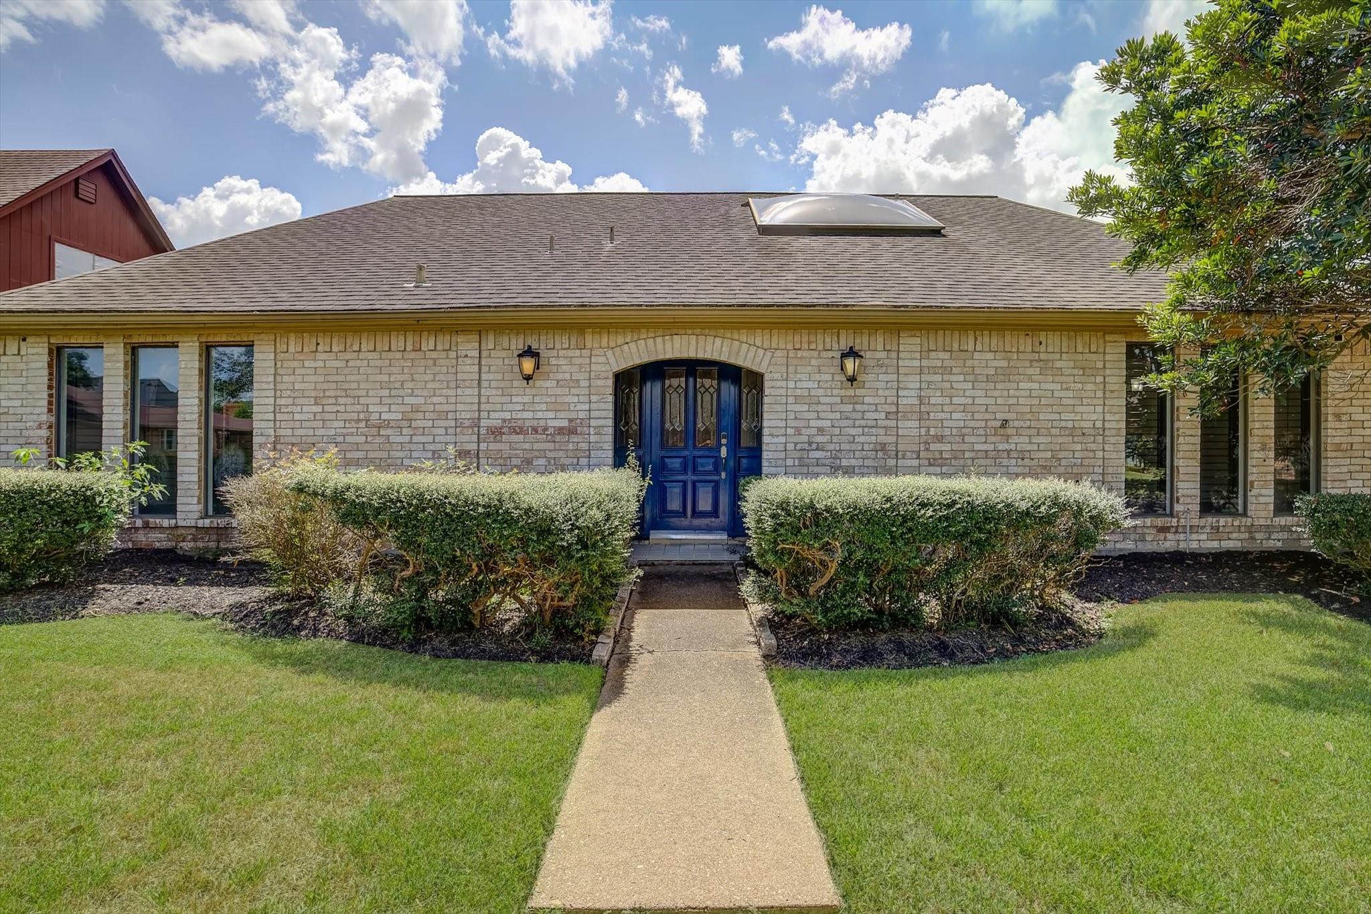
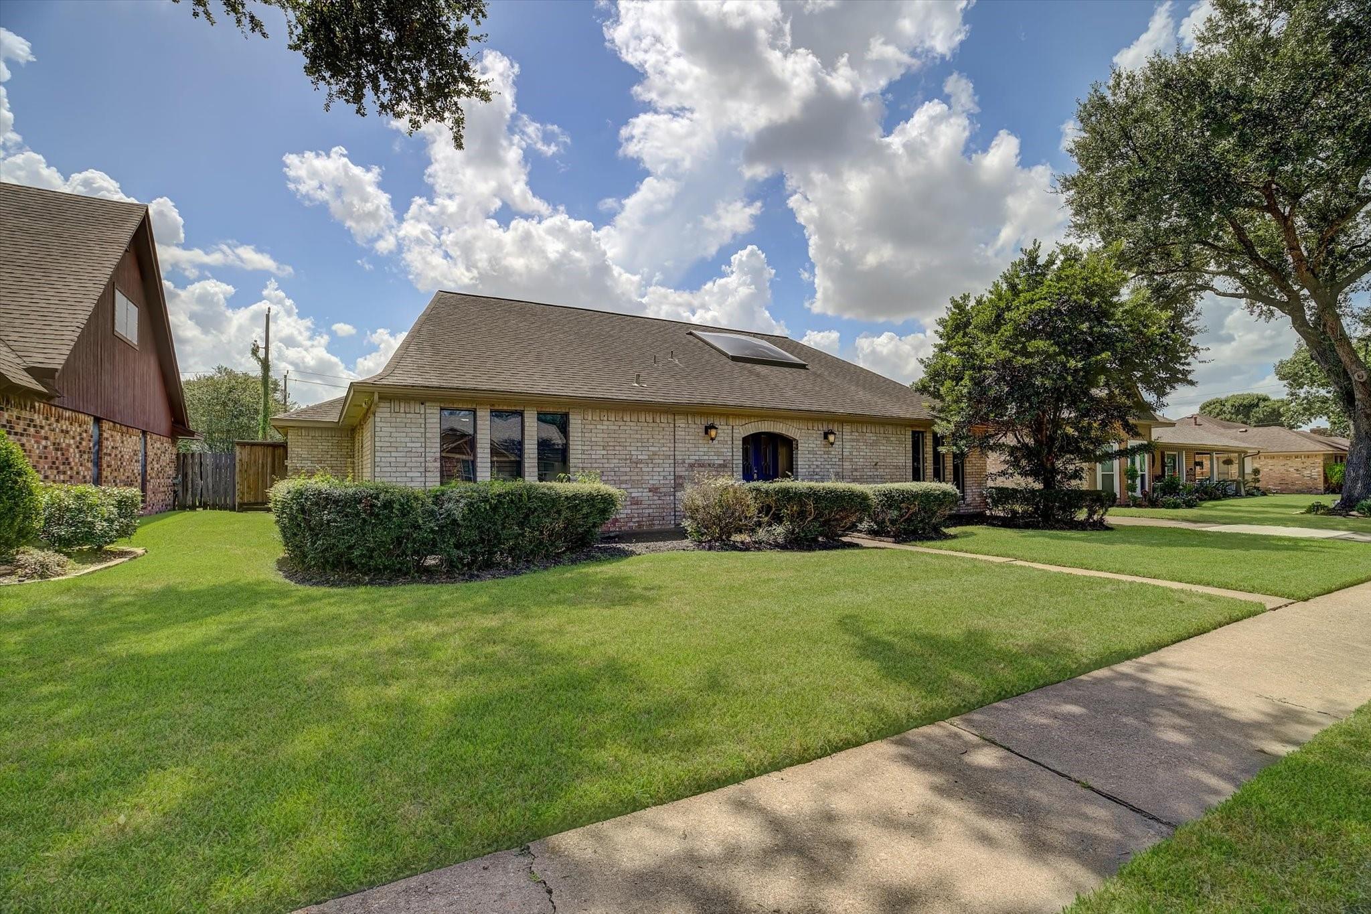
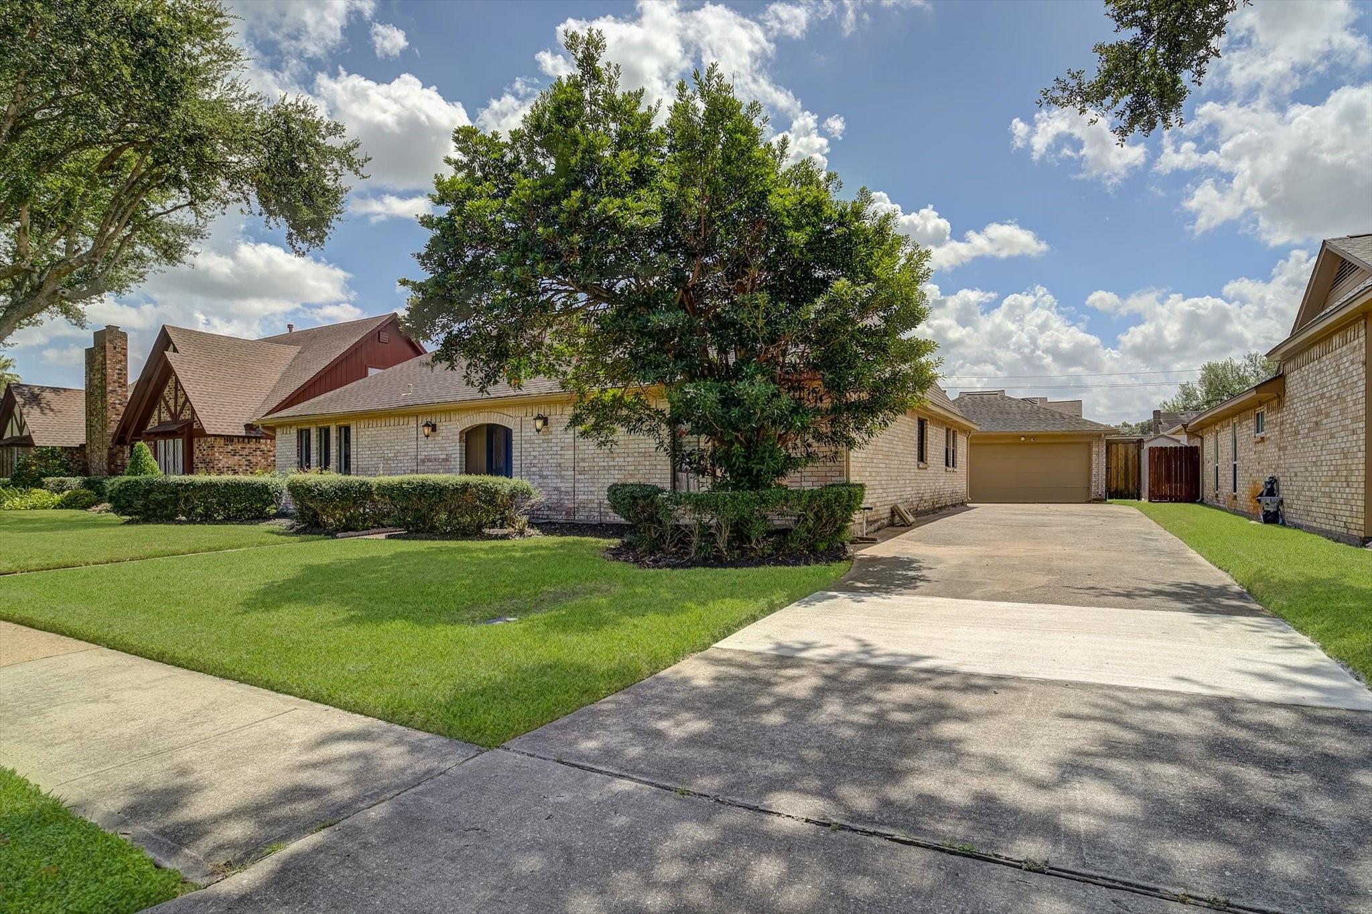
Welcome home to 4210 Shanna Lane, a well-kept single-story home tucked into the established, tree-lined neighborhood of Sha-D-Ree Villas in Pasadena. With 3 bedrooms, 2 full baths and a roomy 2,167 square feet on a 9,625 square foot lot, this home gives you the space to spread out, both inside and out. From the moment you pull up, you'll notice the classic curb appeal this neighborhood is known for: mature landscaping, wide lots, and a quiet street away from the hustle of the main roads. Step inside to a comfortable, open living area that invites you to unwind at the end of the day. The kitchen is ready for everyday meals and holiday gatherings alike, with Wolf appliances, Sub Zero refrigerator, built in microwave oven, and lots of space with beautiful granite counter tops. The primary suite offers a private retreat with its own bath, with tub and separate shower and a large walk in closet. Homes in this neighborhood don't come along often. Schedule your private showing today!

Save
Ask
Tour
Hide
Share
Listing Snapshot
Price 
$375,000
Days On Site 
10 Days
Bedrooms 
3
Inside Area (SqFt) 
2,167 sqft
Total Baths 
2
Full Baths 
2
Partial Baths 
N/A
Lot Size 
0.221 Acres
Year Built 
1979
MLS® Number 
24009233
Status 
Active
Property Tax 
$7,309
HOA/Condo/Coop Fees 
N/A
Sq Ft Source 
N/A
Friends & Family
Recent Activity
5 hours agoListing updated with changes from the MLS®
a week agoListing first seen on site
General Features
Acres 
0.221
Disclosures 
No Disclosures
Foundation 
Slab
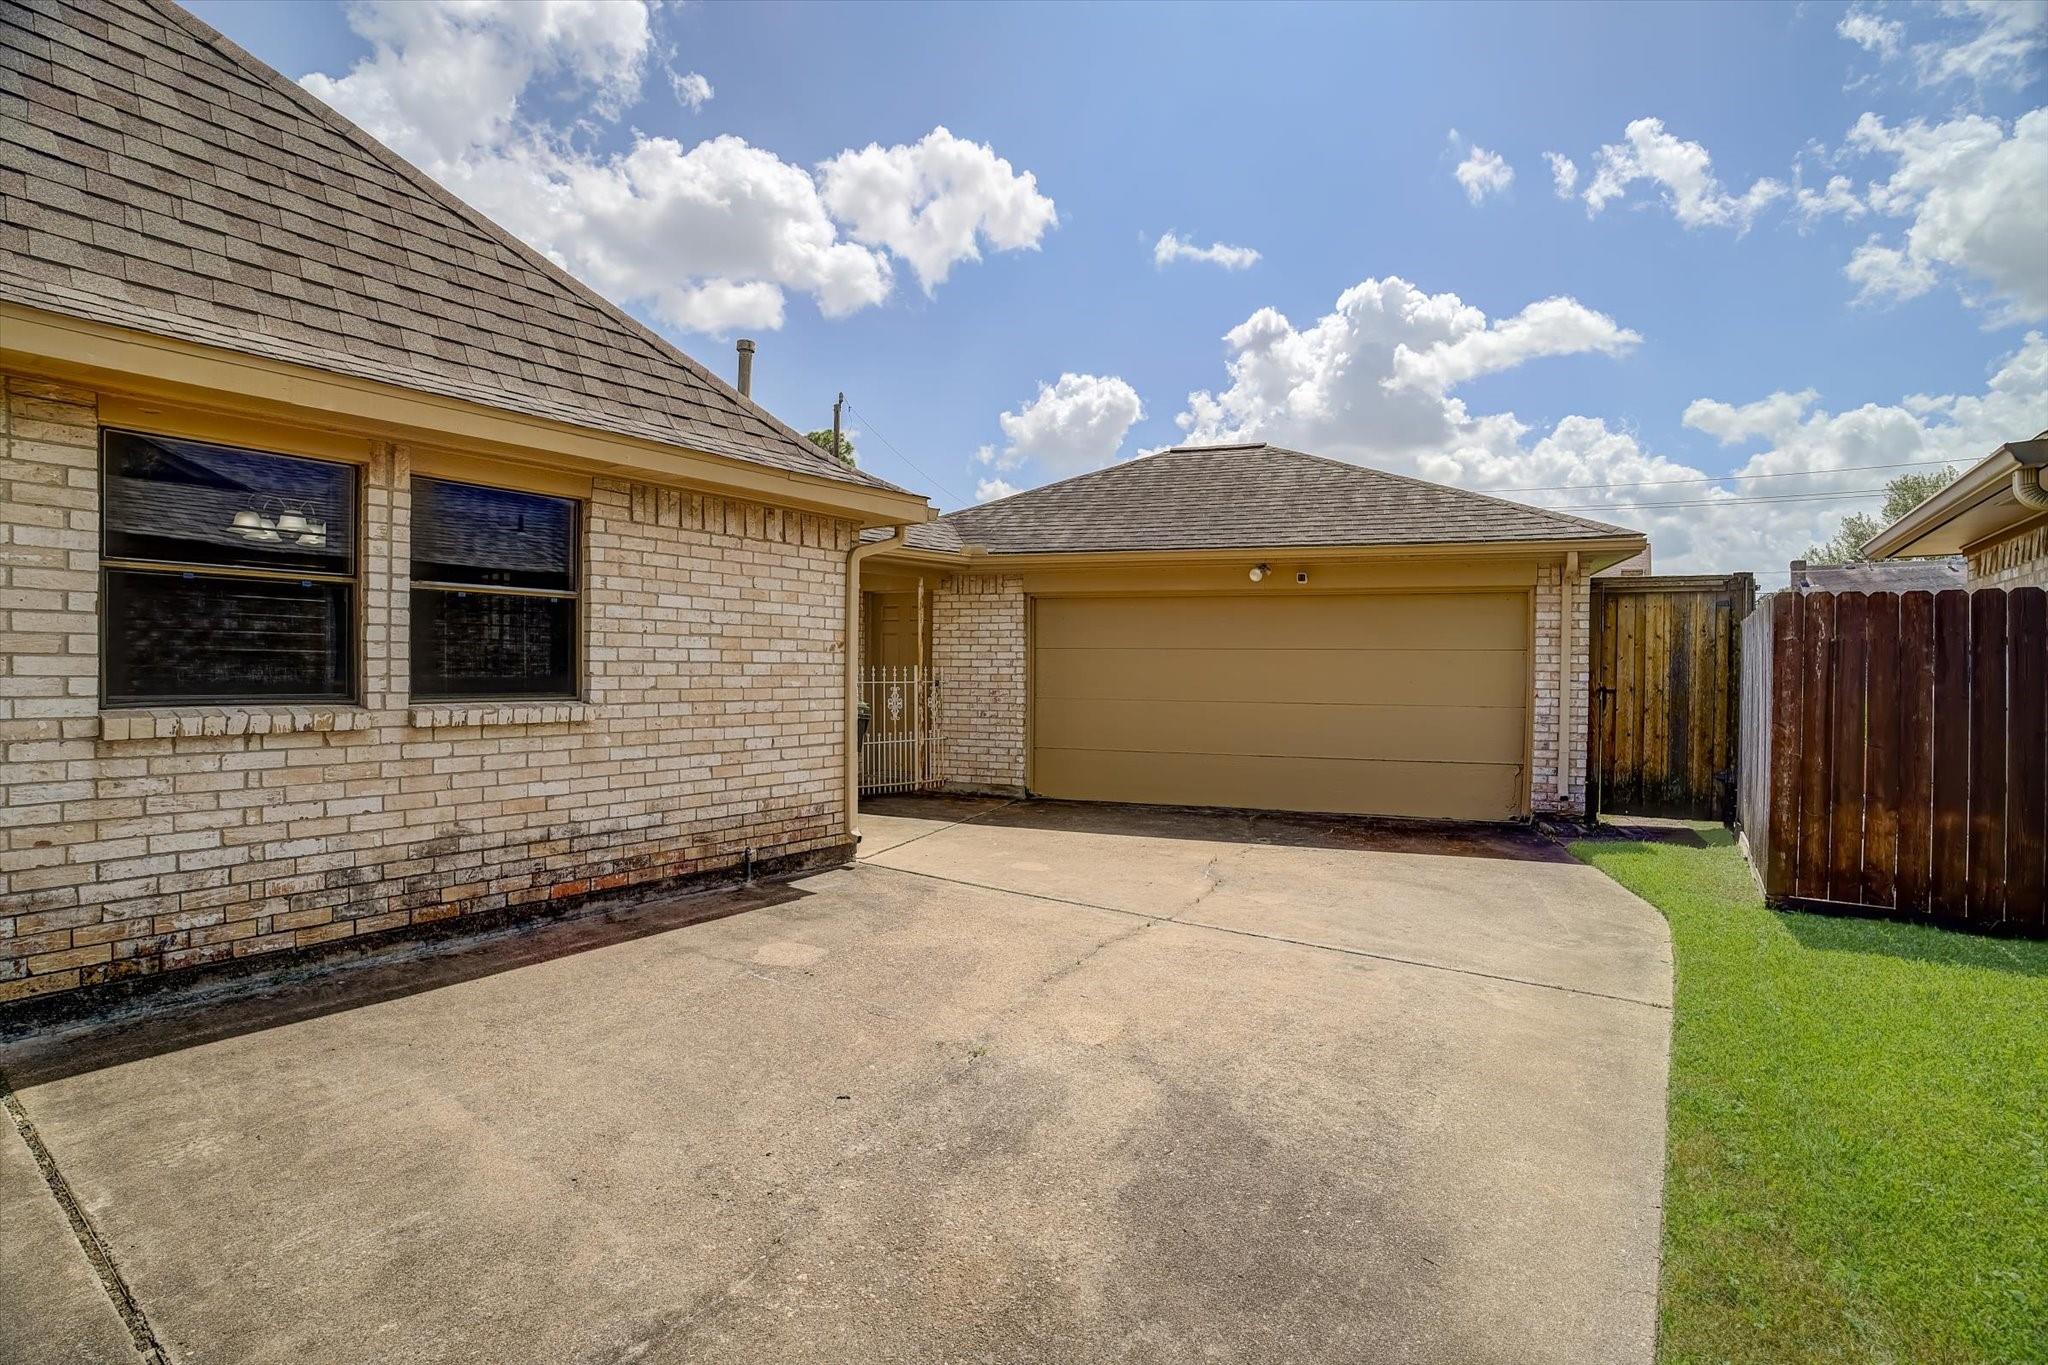
Garage 
Yes
Garage Spaces 
2
Parking 
Detached
Parking Spaces 
2
Property Sub Type 
Single Family Residence
Sewer 
Public Sewer
SqFt Total 
2167
Style 
Traditional
Water Source 
Public
Interior Features
Appliances 
DisposalDouble OvenGas OvenMicrowaveDishwasherDryerRefrigeratorWasher
Cooling 
Ceiling Fan(s)Electric
Fireplace 
Yes
Fireplace Features 
Decorative
Fireplaces 
1
Flooring 
Tile
Heating 
Natural Gas
Kitchen 
Dimensions - 14x12Level - FirstArea - 168
Save
Ask
Tour
Hide
Share
Exterior Features
Construction Details 
Brick
Fencing 
Back Yard
Lot Features 
Subdivided
Roof 
Composition
Community Features
MLS Area 
6
School District 
41 - Pasadena
Financing Terms Available 
CashConventional
Schools
School District
41 - Pasadena
Elementary School
Jensen Elementary School
Middle School
Kendrick Middle School
High School
Memorial High School (Pasadena)
Listing courtesy of Keller Williams Houston Central [email protected]

IDX information is provided exclusively for consumers’ personal, non-commercial use. It may not be used for any purpose other than to identify prospective properties consumers may be interested in purchasing. This data is deemed reliable but is not guaranteed accurate by the MLS.

Data provided by HAR.com © 2026. All information provided should be independently verified.

Neighborhood & Commute
Source: Walkscore
Disclosure: Community information and market data powered by Constellation Data Labs. Information is deemed reliable but not guaranteed.
Save
Ask
Tour
Hide
Share